
50
$1,149,000 (-4%) Sale
Listed 88 days ago
54131 Township Road 263
· 2
· 2
· 10
· 1069.11
Key Facts
Key facts for 54131 Township Road 263
Property Type
House, Acreage with Residence,Bungalow
Parking
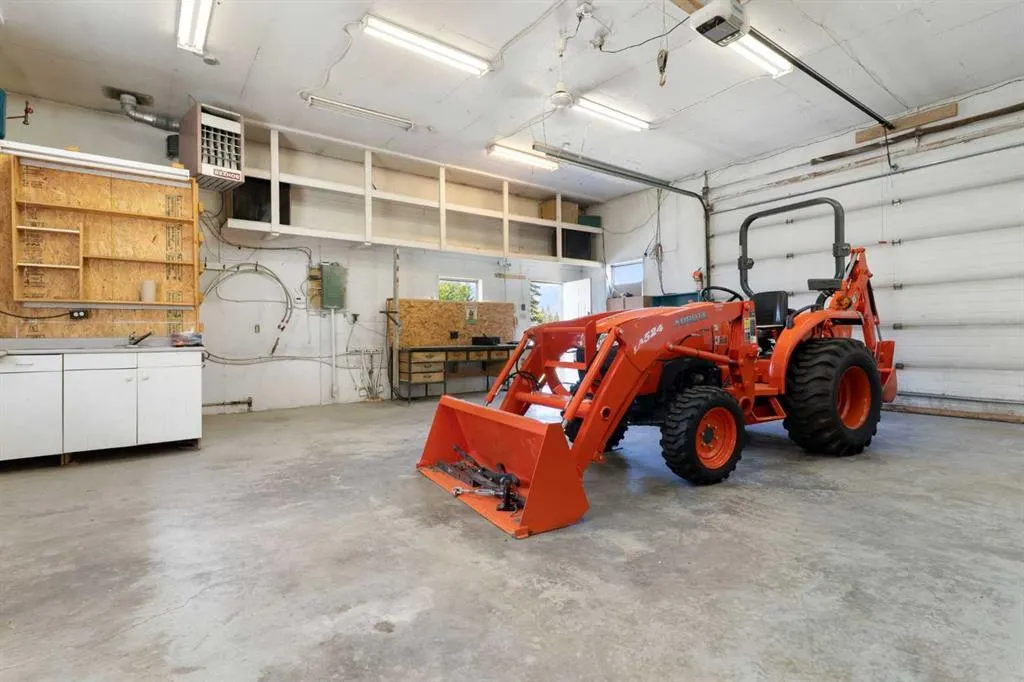
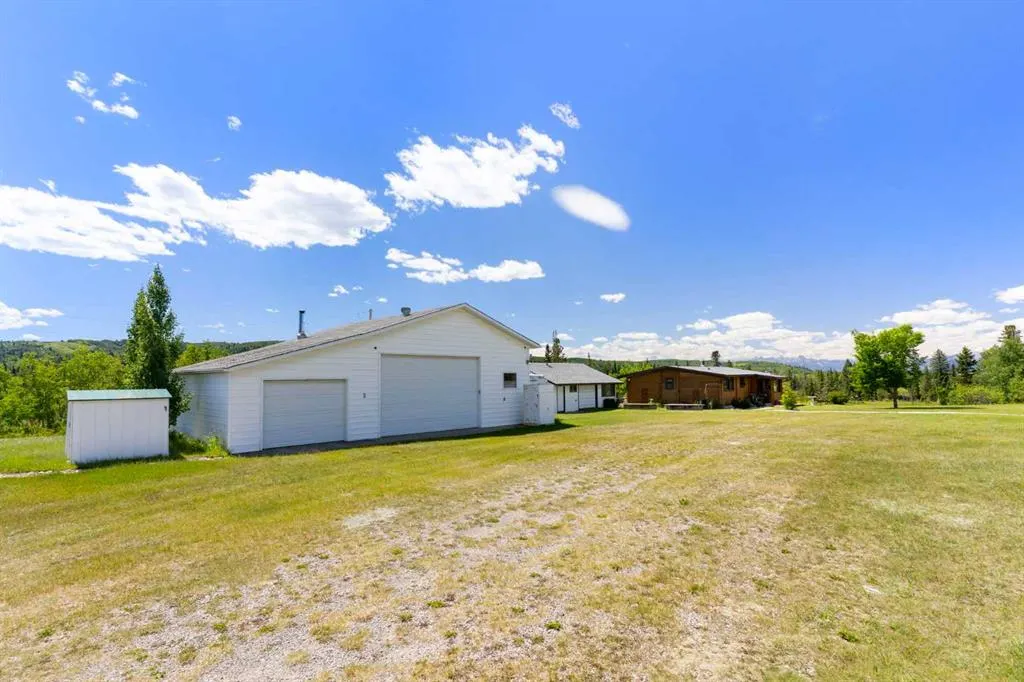
Single Garage Detached,Triple Garage Detached,Workshop in Garage , Single Garage Detached,Triple Garage Detached,Workshop in Garage 10 parking
MLS #
A2327952
Size
1069.11 sqft
Basement
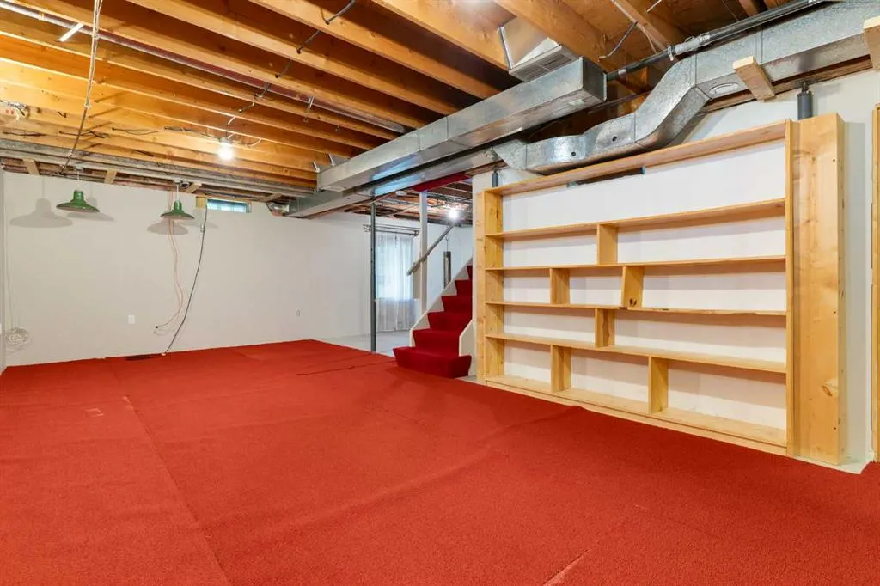
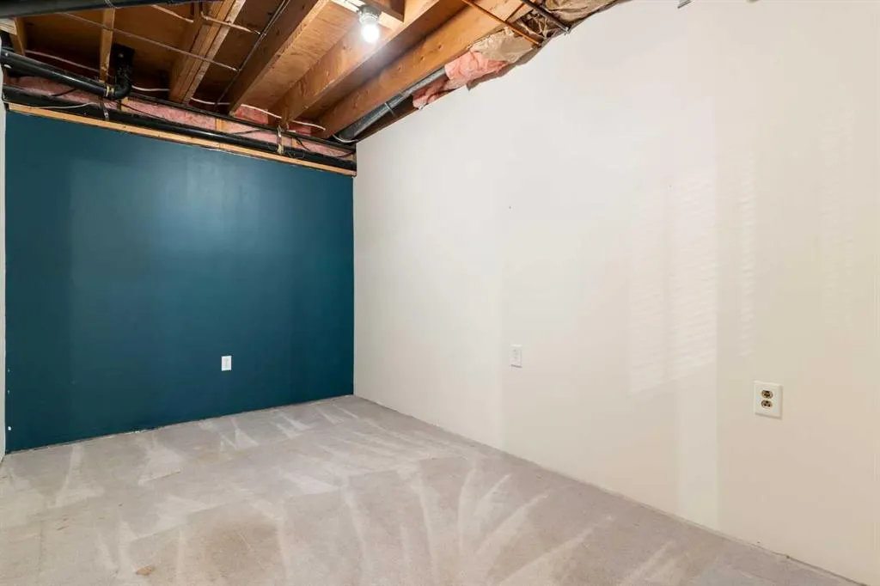
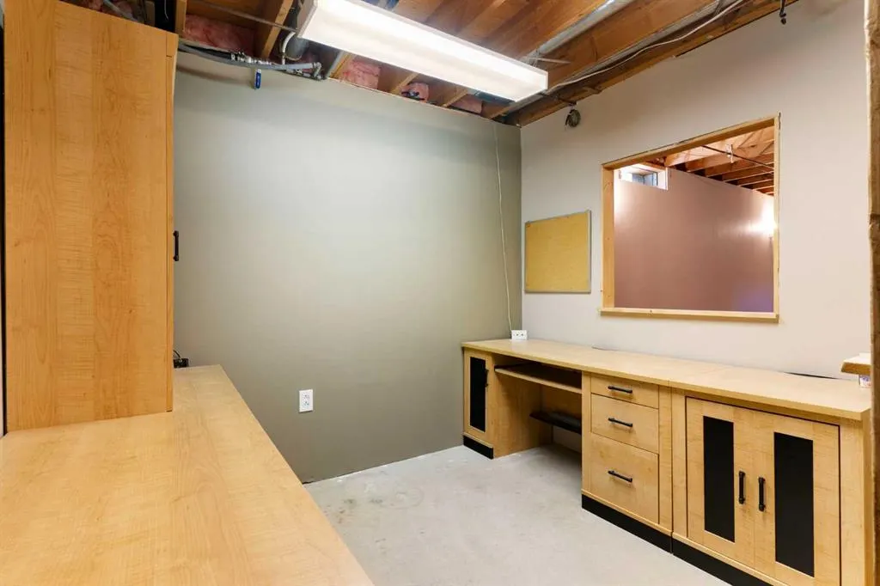
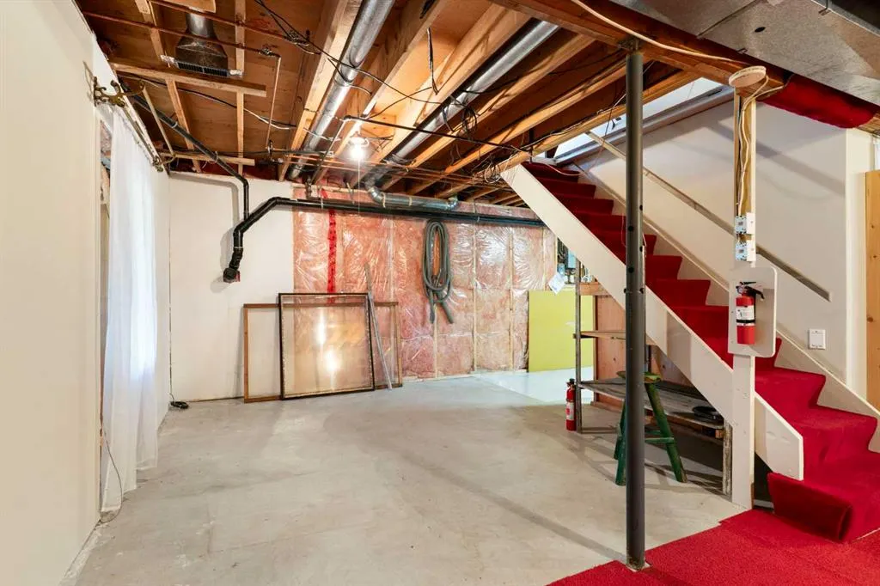
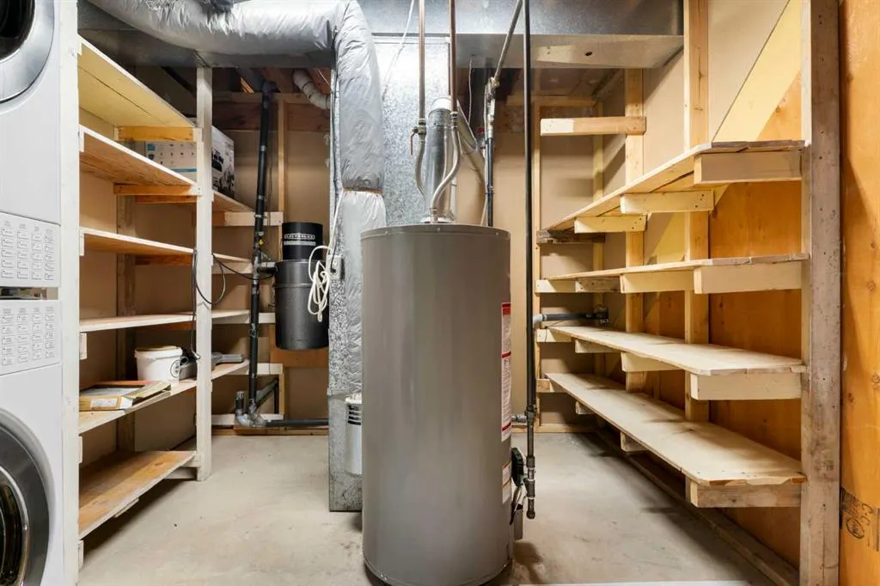
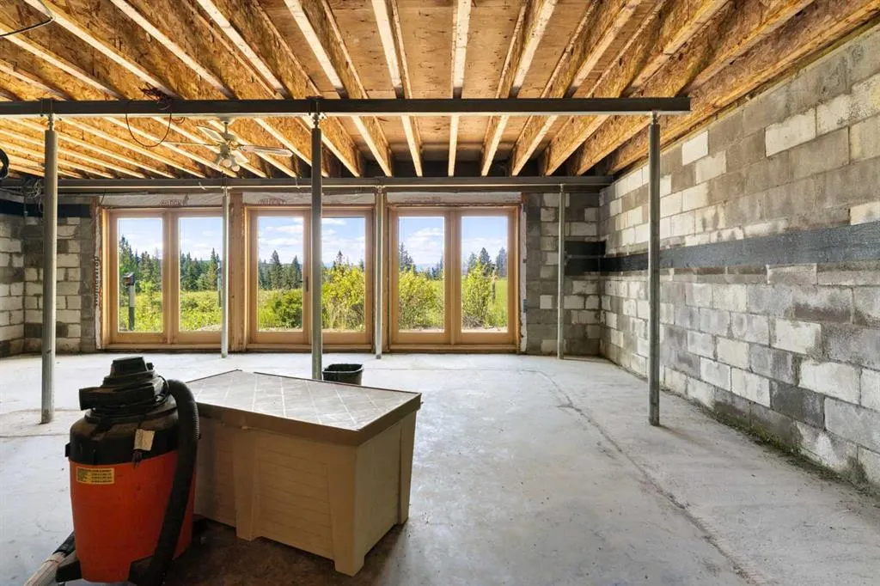
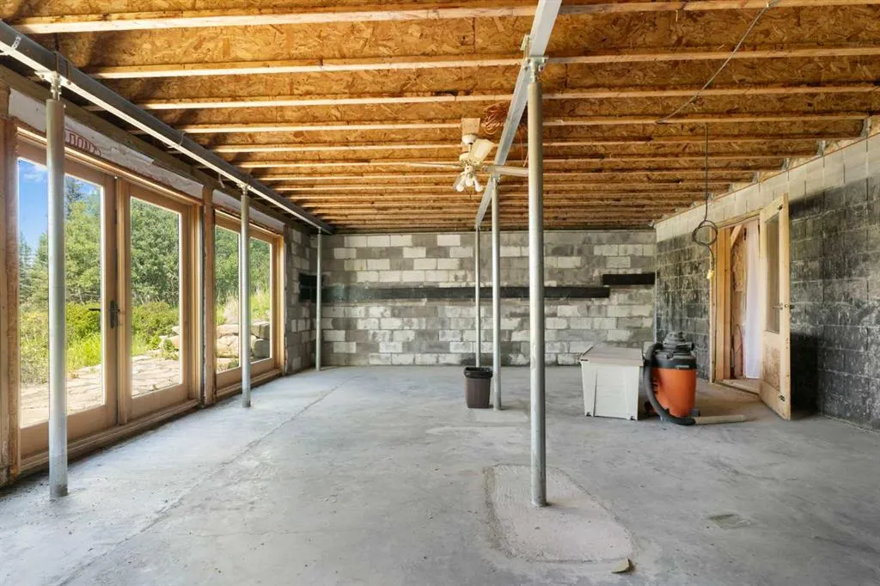
Full,Partially Finished,Separate Entrance
Listed on
-
Lot size
-
Days on Market
-
Year Built
1974
Maintenance Fee
-

Description
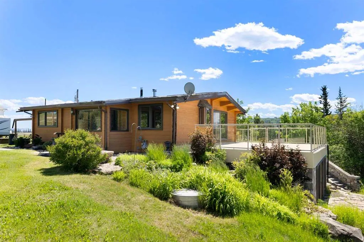
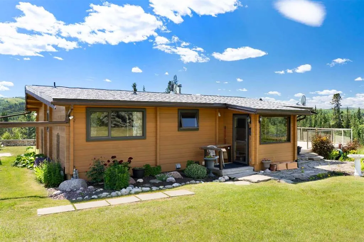
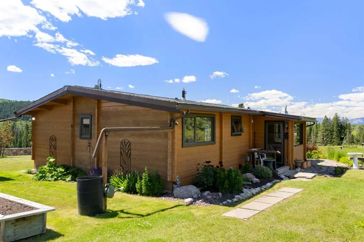
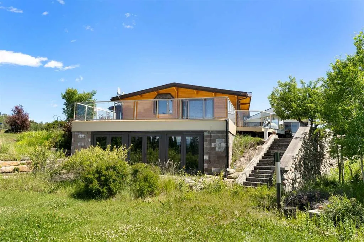
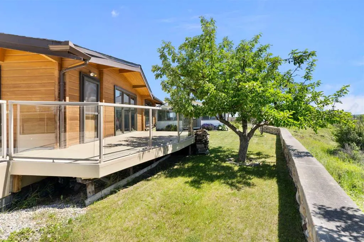
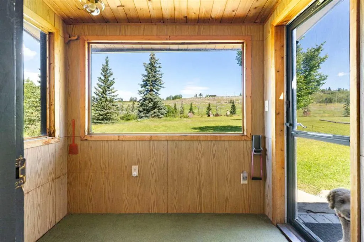
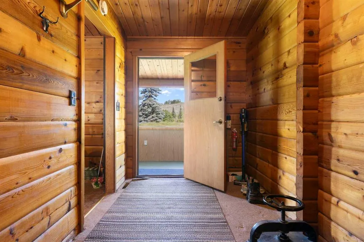
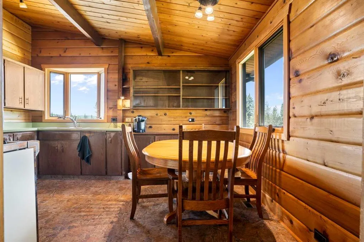
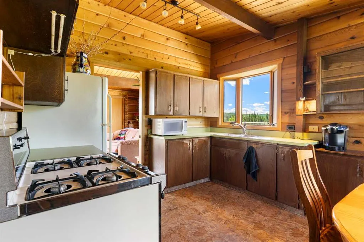
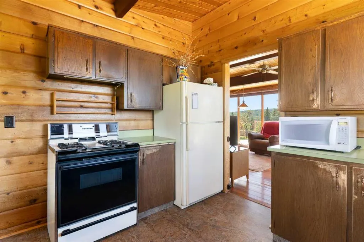
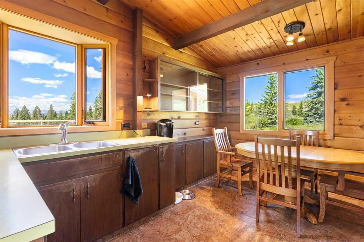
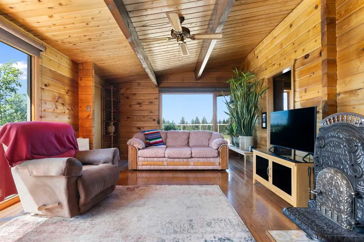
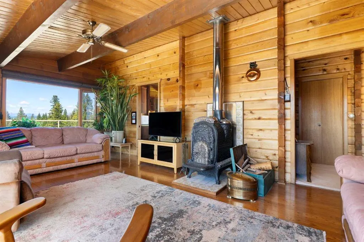
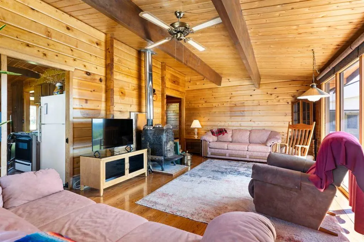
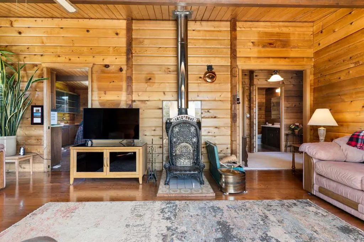
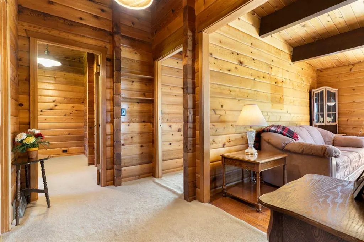
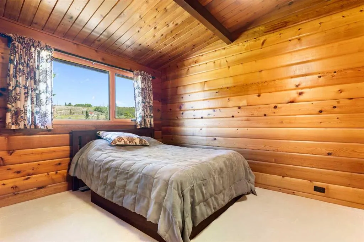
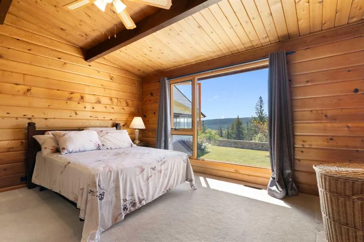
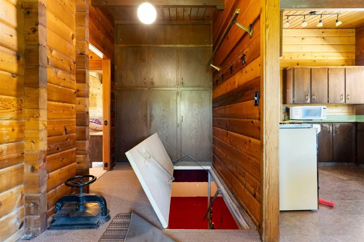
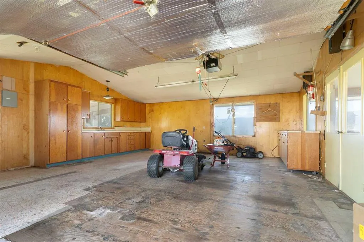
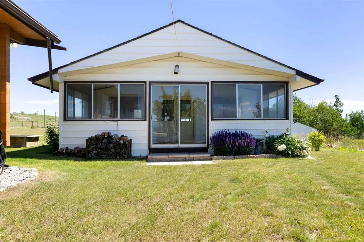
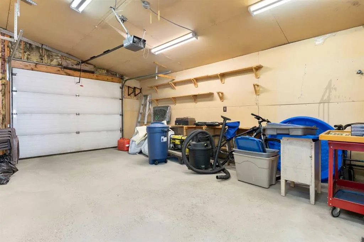
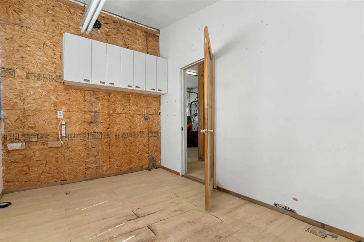
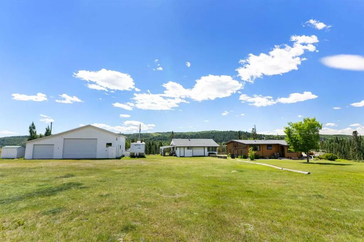
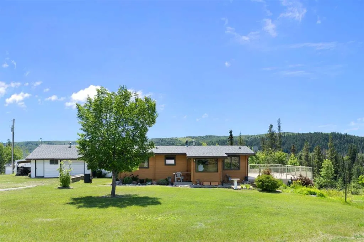
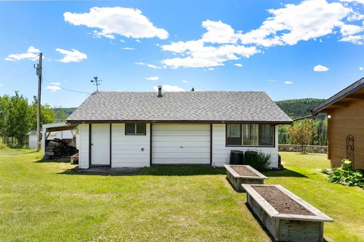
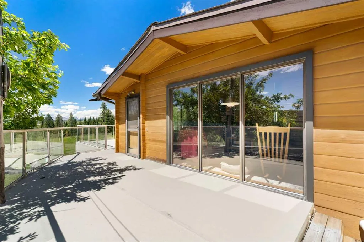
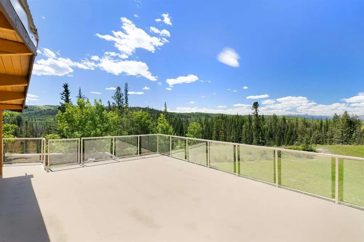
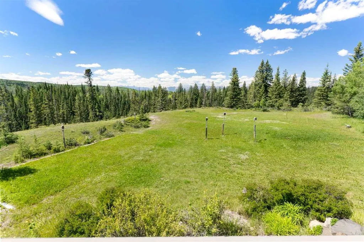
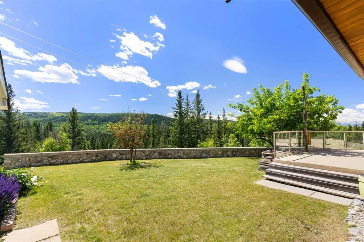
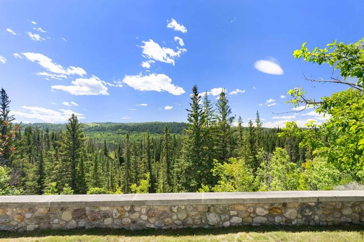
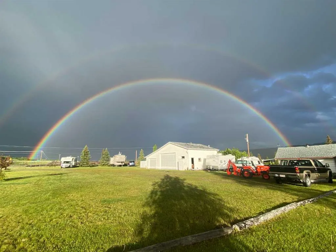
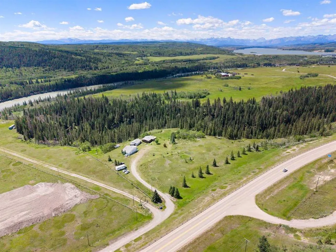
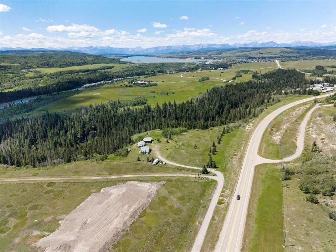
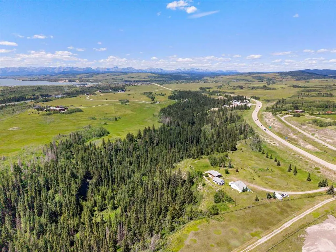
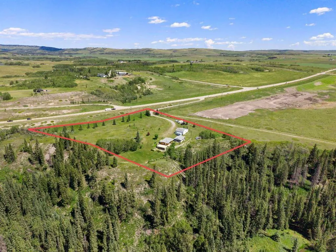
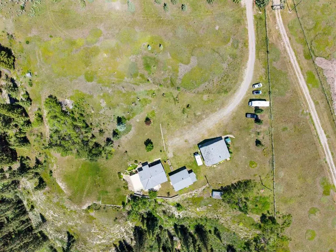
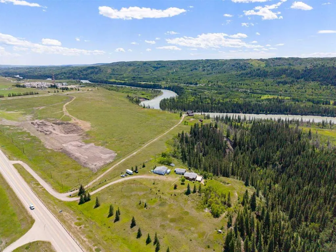
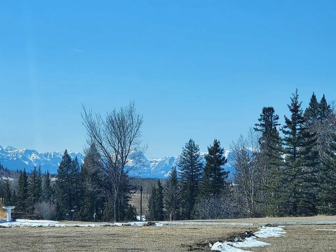
For the first time ever, this hidden gem close to Cochrane and Ghost Lake is hitting the market. If you've been searching for a private rural sanctuary that perfectly balances comfortable living with practical workspace, this is it. The heart of the property is a classic Pan-Abode log home where pri...de of ownership shines. Inside, your eyes will be drawn to the rich Chesapeake wood floors and cozy wood stove in the large living room—that is, if you can tear your gaze away from the massive windows framing spectacular, uninterrupted views of the Rocky Mountains. The main floor features a highly functional, original kitchen, two large bedrooms, and 2 bathrooms including a primary ensuite. Beneath the foyer, a clever trap door reveals a lower level ready to become your ultimate rec room or hobby hideaway. Outside is an entrepreneur's dream: a substantial 3-car detached garage complete with office space, 12-foot double door, and roughed-in in-floor heat. A second single-car garage—originally a home—provides fantastic storage and features an enclosed porch designed specifically for soaking in the mountain sunsets. With a new furnace (2025), a 2017 roof, and a 2017 septic field, all the heavy lifting is done so you can enjoy the massive deck while enjoying the sunsets. Just move in and start living the rural dream. Call your favorite Realtor today for a showing!
Room Types
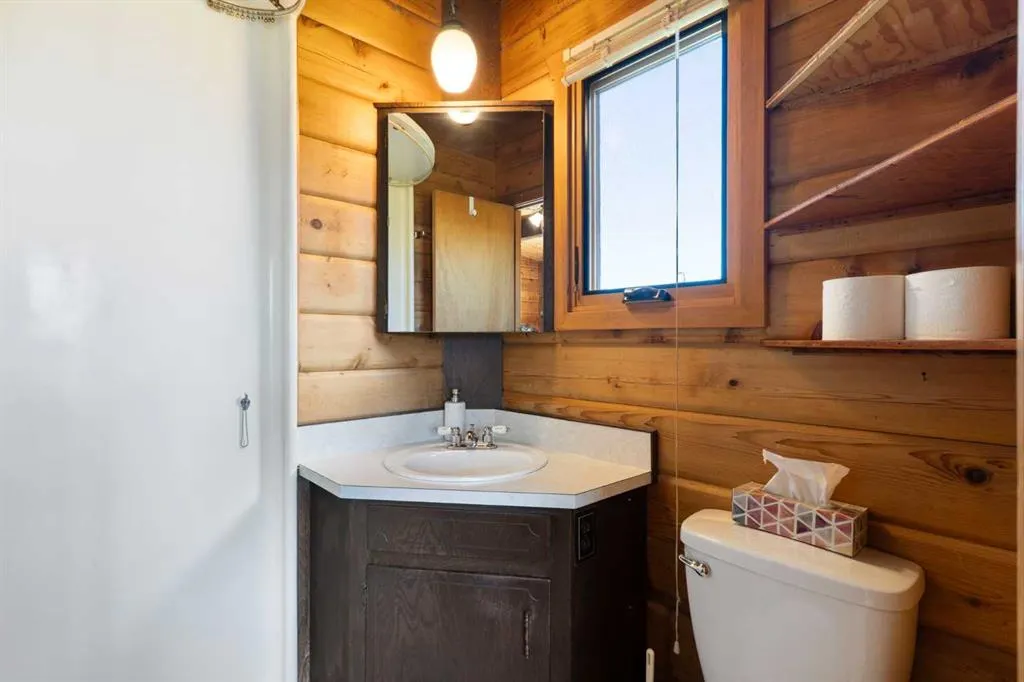
3pc Ensuite bath
4`11" x 5`0"
Dimensions 4'11" x 5'0"
24.58 sqft
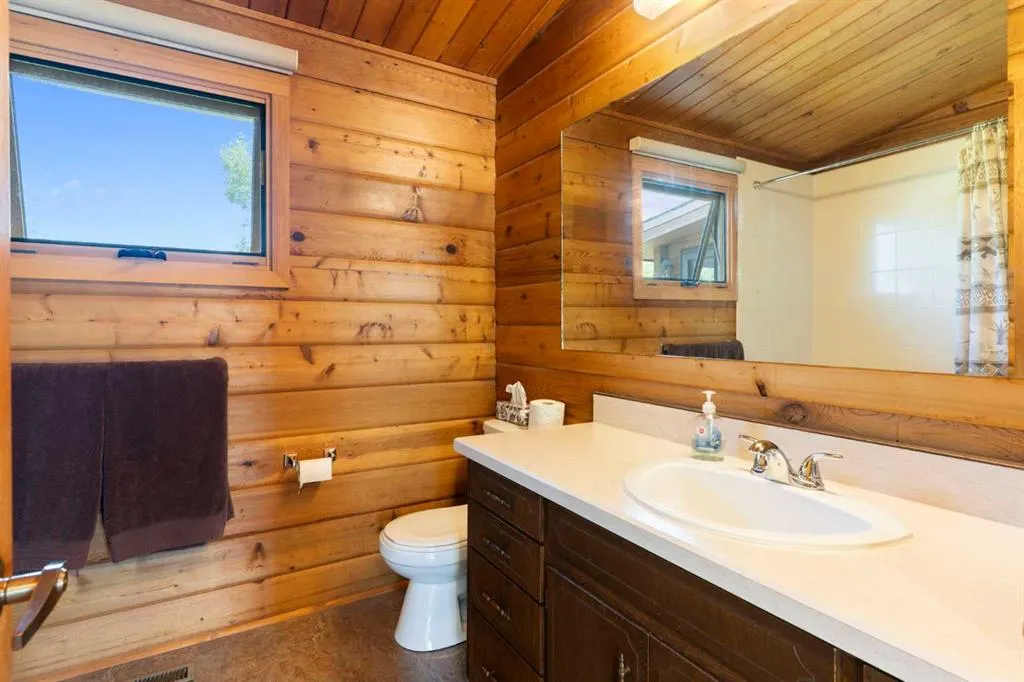
4pc Bathroom
7`5" x 9`3"
Dimensions 7'5" x 9'3"
68.6 sqft
Bedroom
11`4" x 9`11"
Dimensions 11'4" x 9'11"
112.39 sqft
Similar Properties (No results)
Courtesy of: Royal LePage Benchmark
Copyright Pillar 9™. All rights reserved. Information is deemed reliable but not guaranteed.