830 78 Street SW #207, Calgary
1 / 50
For Sale
$687,900
3 bd · 2.50 ba · 1,507.5 sq ft

830 78 Street SW #207, Calgary T3H 6B2

MLS®# A2329203

Est. mortgage
$3,059/mo

About This Home

Property Type
Townhome, Row/Townhouse, 2 Storey
Parking
Double Garage Attached,Heated Garage,Insulated , Double Garage Attached,Heated Garage,Insulated 2 parking
MLS #
A2329203
Size
1507.50 sqft
Basement
Full,Finished,Other
Year Built
2019
Maintenance Fee
$348.09
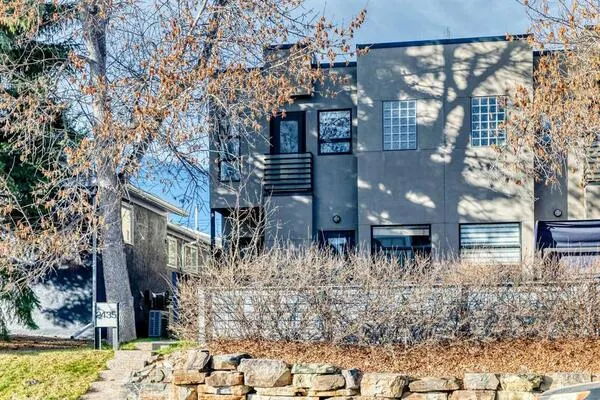
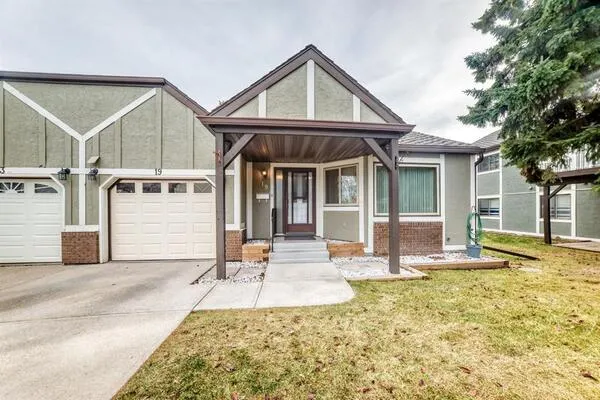
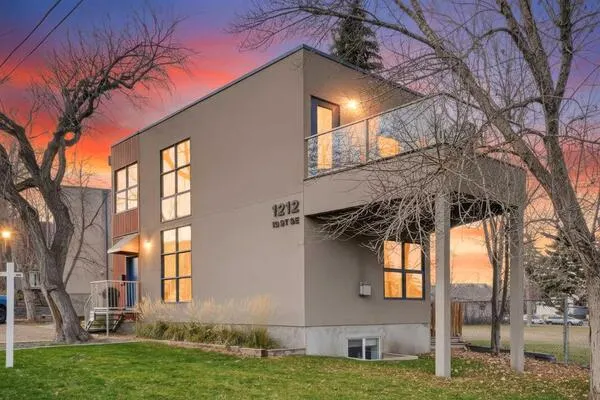
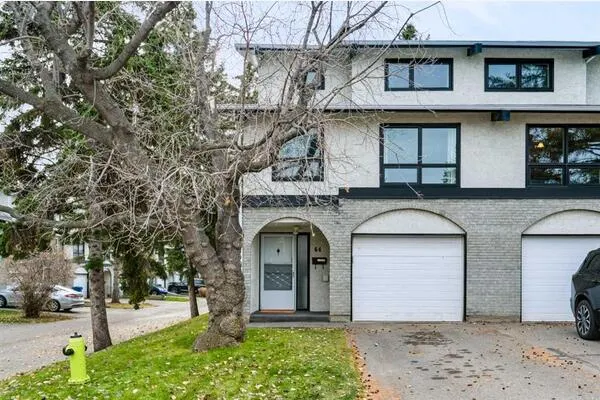
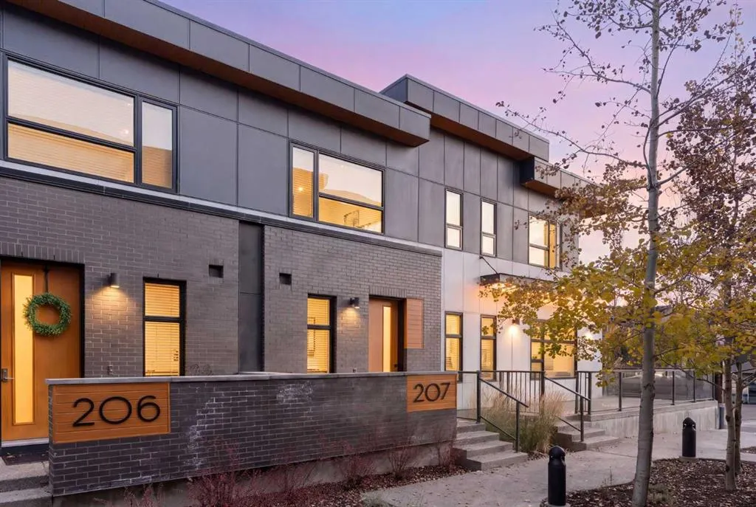
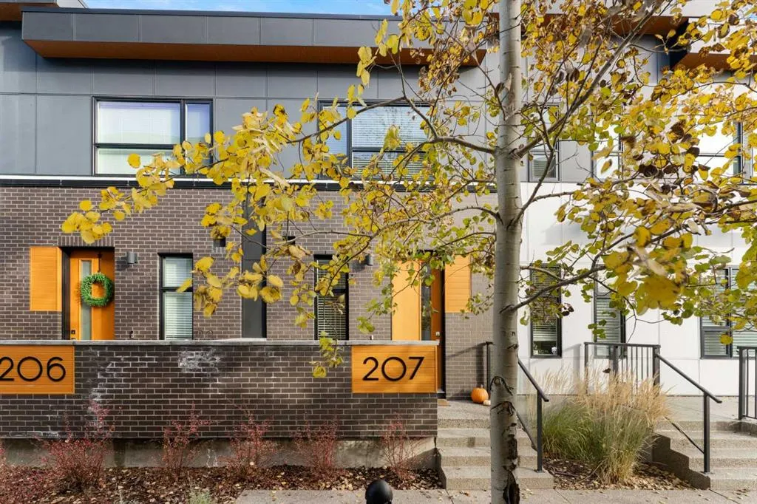
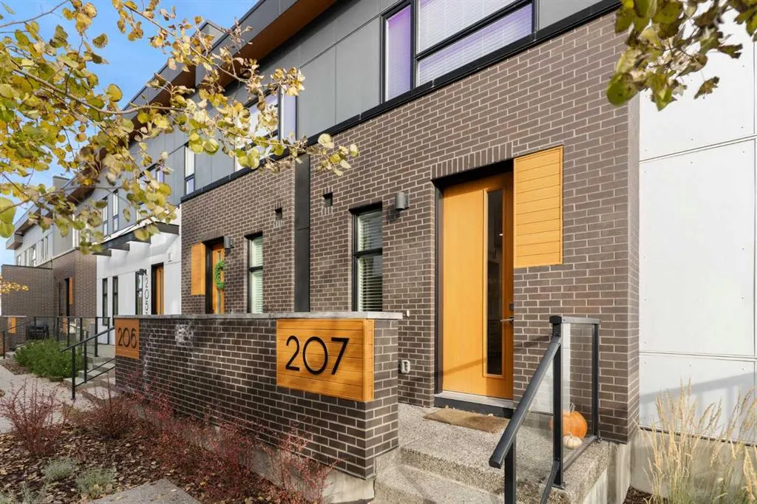
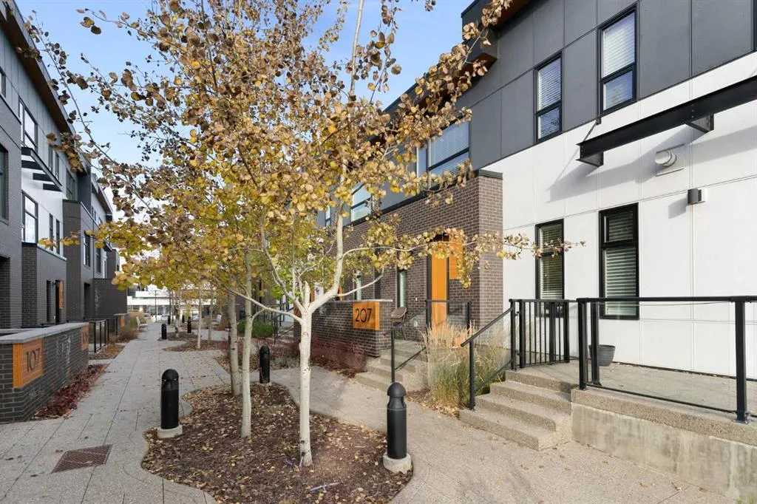
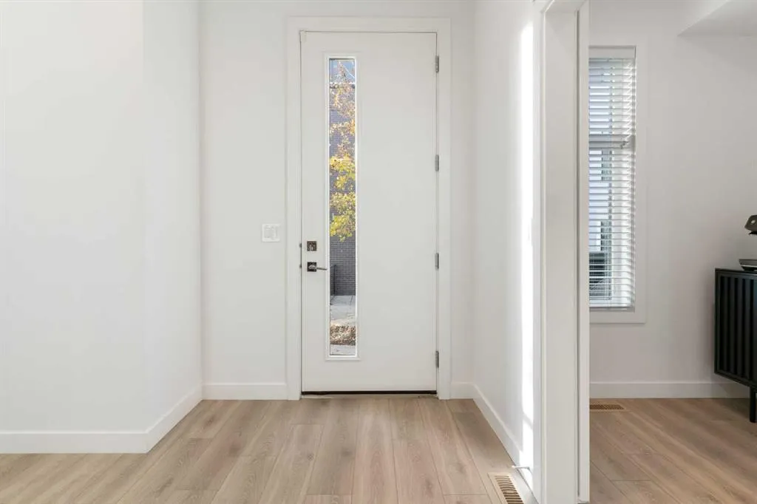
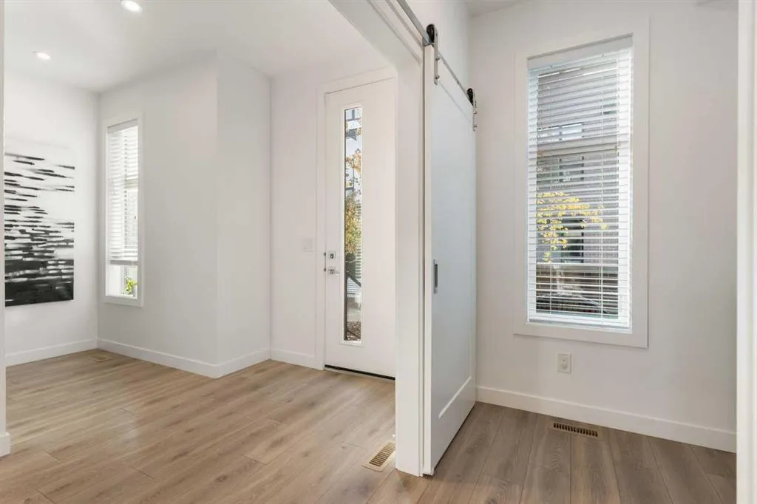
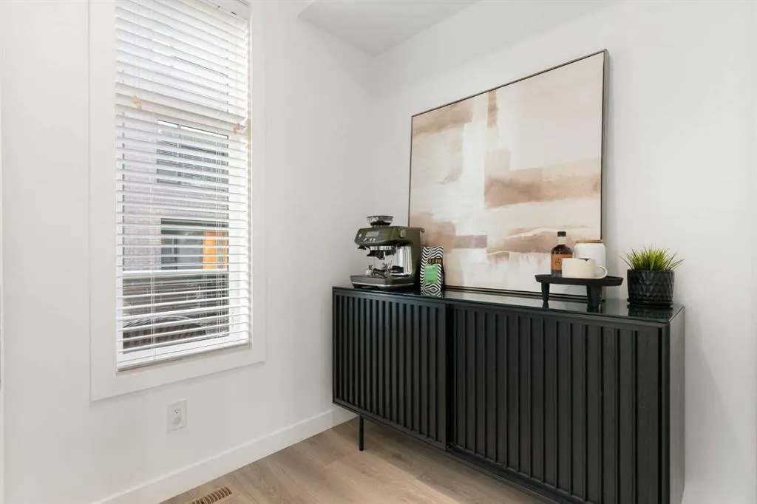
Tucked into a beautifully landscaped courtyard in West Springs, this exceptionally well-kept 3-bedroom, 2.5-bath townhome offers a quieter, more residential feel than your typical townhome. Set away from the street and approached by a private pathway surrounded by mature landscaping, the setting feels private on arrival. Inside, 9-foot ceilings, wide-plank flooring and a warm modern palette create a clean, cohesive feel. The open kitchen, dining and living areas flow naturally together, with a large quartz island, gas range, integrated panelled refrigerator, built-in microwave, full-height two-tone cabinetry, polished stone backsplash and warm wood accents. A gas fireplace with custom floating shelves anchors the living room, while black hardware and upgraded lighting add a contemporary finish. A flexible main-floor nook works beautifully as a coffee bar, compact office or entertaining space, and the covered balcony with gas line extends the living area outdoors. Upstairs, the primary retreat features a walk-in closet and private ensuite with dual sinks and floating cabinetry. Two additional bedrooms, a full bathroom and upper-floor laundry complete the level. The finished lower-level flex room is ideal for a gym, office or hobby space, with direct access to the insulated, heated double attached garage. Central A/C adds year-round comfort. Just steps from West District, Radio Park, pathways, cafés, restaurants, fitness studios and shopping, with quick access to Bow Trail, Stoney Trail and downtown, this home combines thoughtful design, everyday convenience and a setting that is hard to replicate.

Property Details

Interior Features
Breakfast Bar, Closet Organizers, Double Vanity, High Ceilings, Kitchen Island, No Smoking Home, Open Floorplan, Quartz Counters, Recessed Lighting, Vinyl Windows, Walk-In Closet(s)
Exterior Features
Balcony, BBQ gas line, Private Entrance
Patio and Porch Features
Balcony(s), Patio
Lot Features
Low Maintenance Landscape, Other

Full Property Details

Interior

Bedrooms
3
Washrooms
2.50
Square Footage
1507.50 sqft
Basement
Full,Finished,Other
Heating
High Efficiency,Forced Air,Humidity Control,Natural Gas
Heating Source
High Efficiency,Forced Air,Humidity Control,Natural Gas
Heating Type
High Efficiency,Forced Air,Humidity Control,Natural Gas
Air Conditioning
Central Air
Fireplace
Yes
Fireplace Features
1
Flooring
Carpet,Ceramic Tile,Hardwood
Full Bathrooms
2
Half Bathrooms
1
Levels
Two

Exterior

Fencing
None
Parking
Double Garage Attached,Heated Garage,Insulated
Parking Spaces
2
Total Parking Spaces
2.00
Garage Type
Double Garage Attached,Heated Garage,Insulated
Garage Spaces
-
Zoning
M-G

Building Description

Style
2 Storey
Property Type
Residential
Home Type
Townhome
Subtype
Row/Townhouse
Year Built
2019
Exposure
E
Exterior
Brick,Composite Siding,Wood Frame
Roof Type
Flat Torch Membrane
New Construction
No
Foundation
Poured Concrete
Architecture
2 Storey
Construction Materials
Brick,Composite Siding,Wood Frame

Community

Community
West Springs
Subdivision
West Springs
Features
Park,Playground,Schools Nearby,Shopping Nearby,Sidewalks,Street Lights,Walking/Bike Paths
Zoning
M-G

Fees

Maintenance Fee
$348.09

Other

Virtual Tour Link
https://unbranded.youriguide.com/207_830_78_street_sw_calgary_ab/, https://youriguide.com/207_830_78_street_sw_calgary_ab/, https://media.calgaryrealestatephotos.ca/sites/egvqwlgy/unbranded
Pets
Restrictions,Yes

Room Types

Room Dimensions Area Description
2pc Bathroom 6'7" x 3'7" 23.59 sqft 6`7" x 3`7"
Dining Room 7'3" x 14'10" 107.54 sqft 7`3" x 14`10"
Kitchen 15'5" x 14'1" 217.12 sqft 15`5" x 14`1"
Living Room 11'7" x 14'10" 171.82 sqft 11`7" x 14`10"
4pc Bathroom 4'11" x 7'5" 36.47 sqft 4`11" x 7`5"
4pc Ensuite bath 4'11" x 11'2" 54.9 sqft 4`11" x 11`2"
Bedroom 9'3" x 9'3" 85.56 sqft 9`3" x 9`3"
Bedroom 9'3" x 10'4" 95.58 sqft 9`3" x 10`4"
Bedroom - Primary 15'0" x 12'1" 181.25 sqft 15`0" x 12`1"
Exercise Room 10'8" x 12'10" 136.89 sqft 10`8" x 12`10"
Doug Hovde
Doug Hovde
RE/MAX West Real Estate
Listed by Jad Chawl-Snan
0 days on site
Listing Broker
RE/MAX Complete Realty
Courtesy
RE/MAX Complete Realty

Similar homes for sale in Calgary

Explore Calgary

Copyright 2026 All rights reserved. Disclaimer: Data supplied by Pillar 9™ MLS® System. Pillar 9™ is the owner of the copyright in its MLS® System. The Listing data is deemed reliable but is not guaranteed accurate by Pillar 9™. The trademarks MLS®, Multiple Listing Service® and the associated logos are owned by The Canadian Real Estate Association (CREA) and identify the quality of services provided by real estate professionals who are members of CREA. Used under license. The trademarks REALTOR®, REALTORS®, and the REALTOR® logo are controlled by The Canadian Real Estate Association (CREA) and identify real estate professionals who are members of CREA. Used under license.
Powered by AgentLocator