
41
$674,900 Sale
Listed 32 days ago
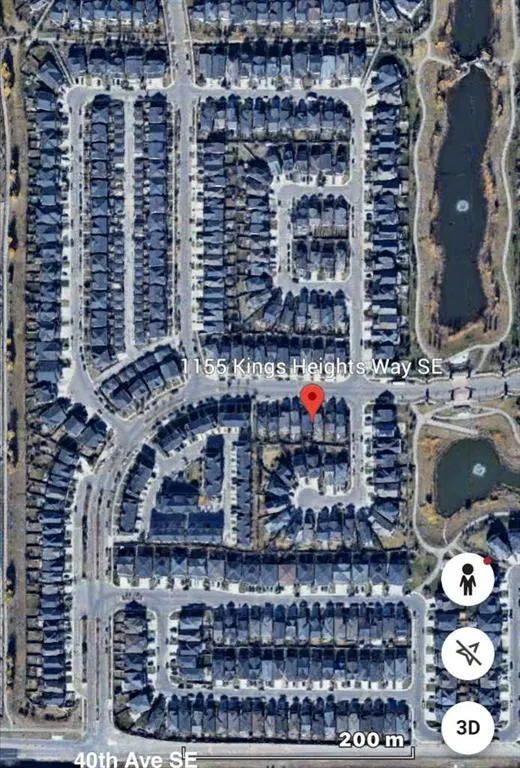
1155 Kings Heights Way SE
· 4
· 3.50
· 4
· 1830
Key Facts
Key facts for 1155 Kings Heights Way SE
Property Type
House, 2 Storey
Parking
Concrete Driveway,Double Garage Attached,Garage Door Opener,Garage Faces Front,Parking Pad , Concrete Driveway,Double Garage Attached,Garage Door Opener,Garage Faces Front,Parking Pad 4 parking
MLS #
A2344198
Size
1830 sqft
Basement
Full,Finished,Other
Listed on
-
Lot size
-
Days on Market
-
Year Built
2013
Maintenance Fee
-

Description
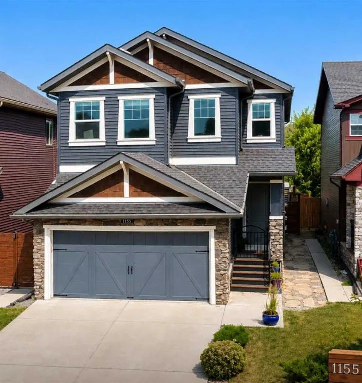
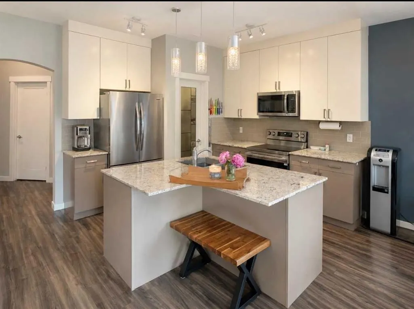
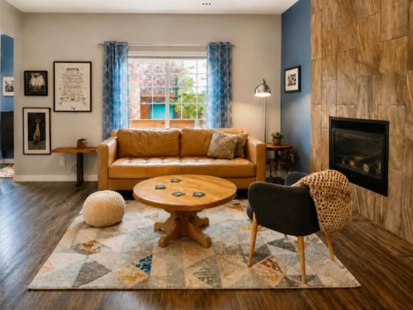
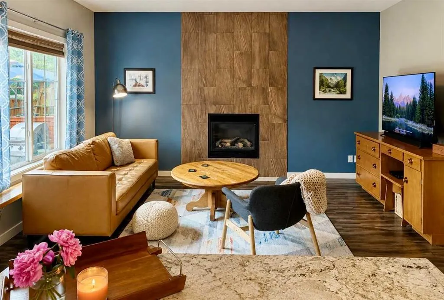
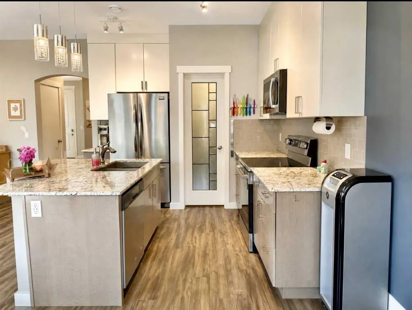
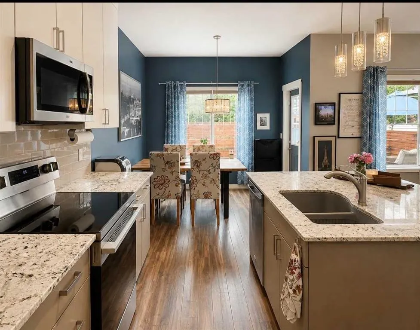
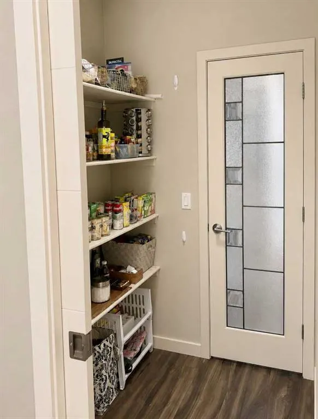
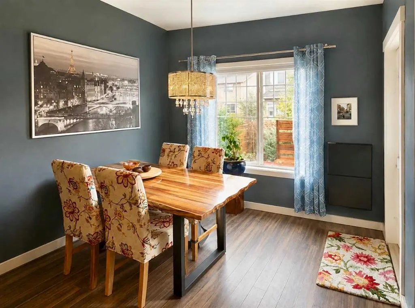
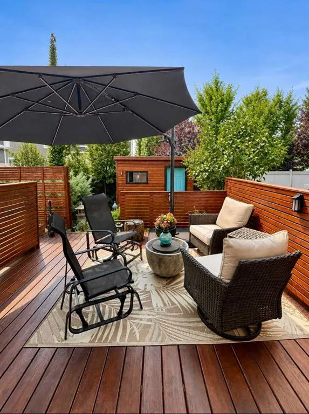
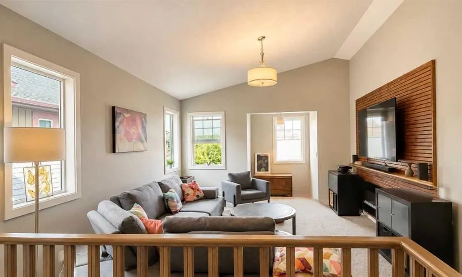
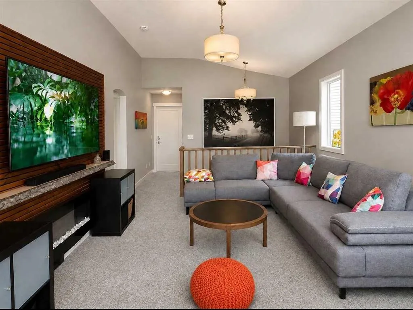
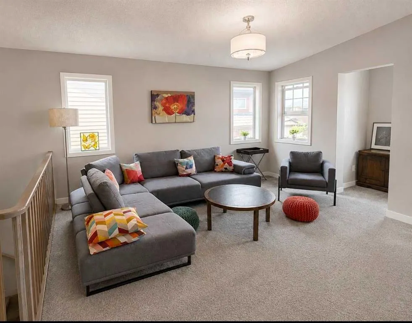
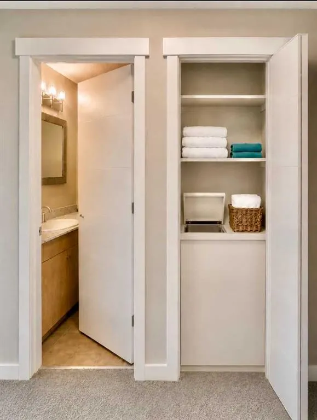
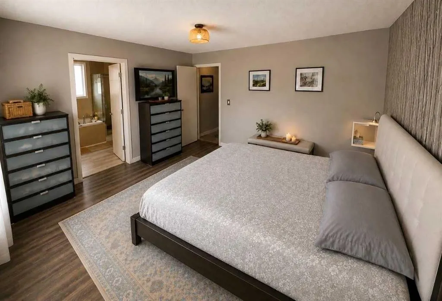
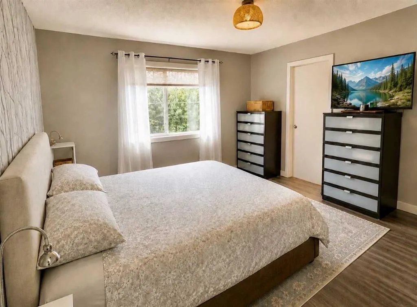
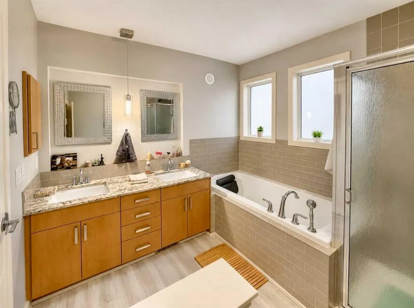
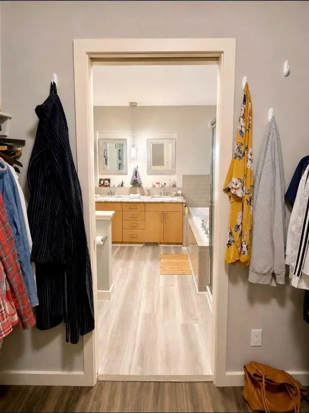
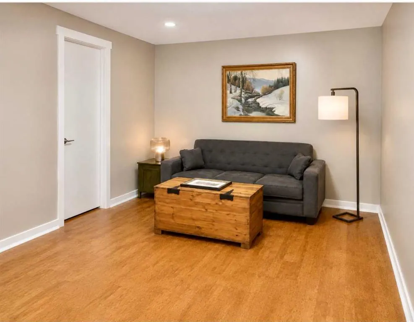
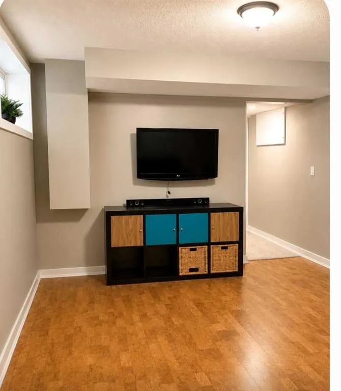
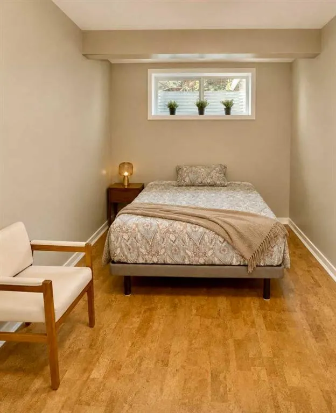
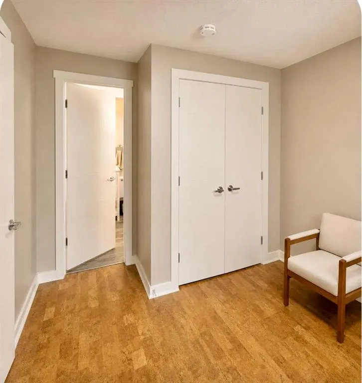
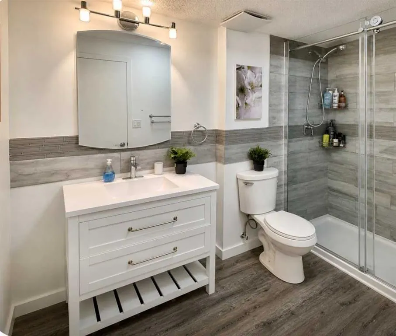
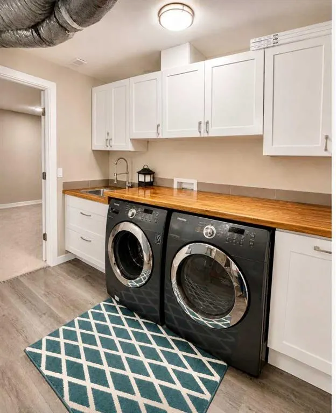
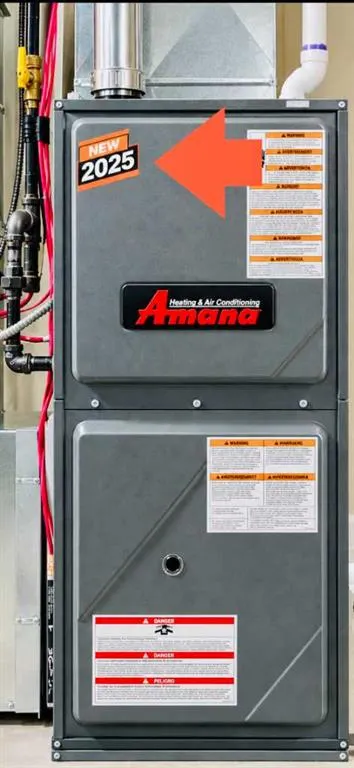
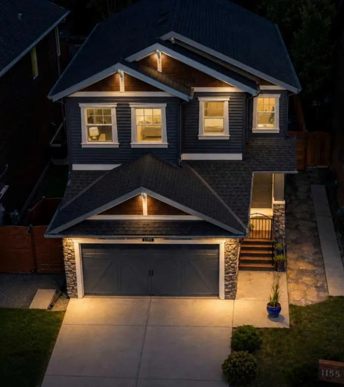
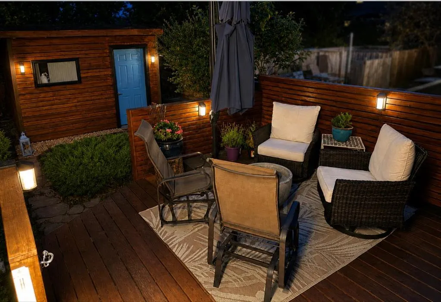
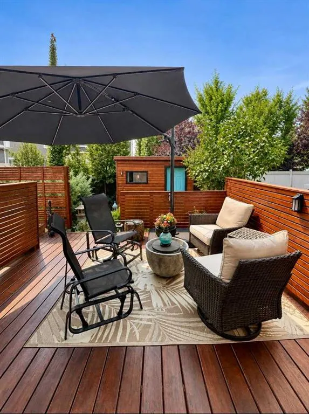
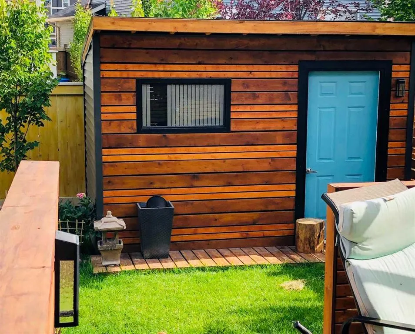
YOUR SEARCH IS OVER! THIS IS IT! GREAT PRICE OF $674,900. This home has: MODERN LUXURY AND FAMILY CONVENIENCE >> Located in the wonderful, family-friendly neighbourhood of King's Heights just minutes from schools and shopping, this stylish home offers a total of 2,632 finished sq. ft. Easy acces...s to Calgary and the QE2 highway, minutes from Cross Iron Mall, Costco, and 15 minutes from the Airport.>> FUNCTIONAL LAYOUT DESIGN: Open-concept layout features a clever walk-through pantry that connects to the kitchen for grocery unloading. >> BRIGHT MODERN STYLE: A clean neutral palette harmonizes with tasteful design to create a stylish, light-filled home. >> FULLY DEVELOPED BASEMENT: Expansive lower level adds valuable extra living space, complete with a brand-new high-efficiency furnace installed in 2025. >> SEAMLESS INDOOR-OUTDOOR FLOW: Access the large, sunny deck directly from the kitchen and main living area for family entertaining. >> SUNNY PRIVATE BACKYARD: Fully fenced yard with beautiful trees and coveted southern exposure. >> MODERN STUDIO SHED: Standalone space equipped with 20-amp power, perfect for a creative studio or hobby workshop. Shed has a rear covered deck for winter storage >> FUTURE HOT TUB READY: Fully prepared backyard setup equipped with 220-amp power, ready for your dream spa. >> SMART LAUNDRY CHUTE: Thoughtful top-floor laundry chute drops clothes directly into the basement laundry area cupboard to simplify your daily routine. >> Schedule your showing today to appreciate the quality McKee Home craftsmanship and see how this beautiful property checks every box on your list!
Room Types
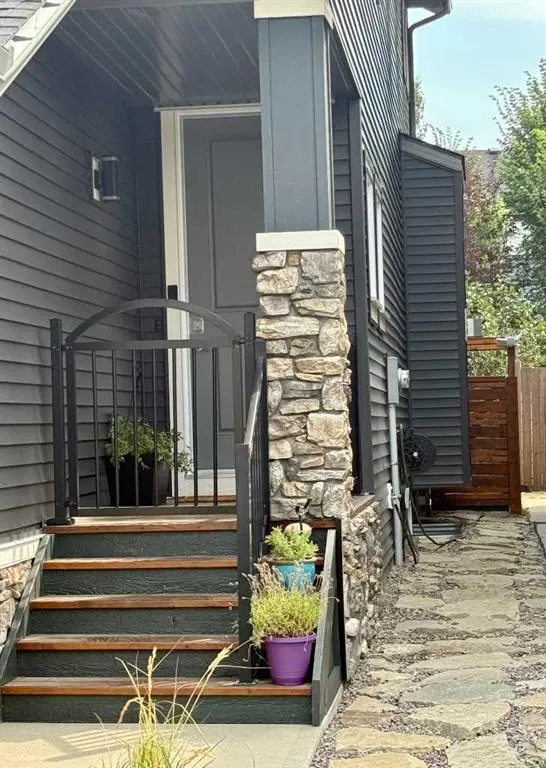
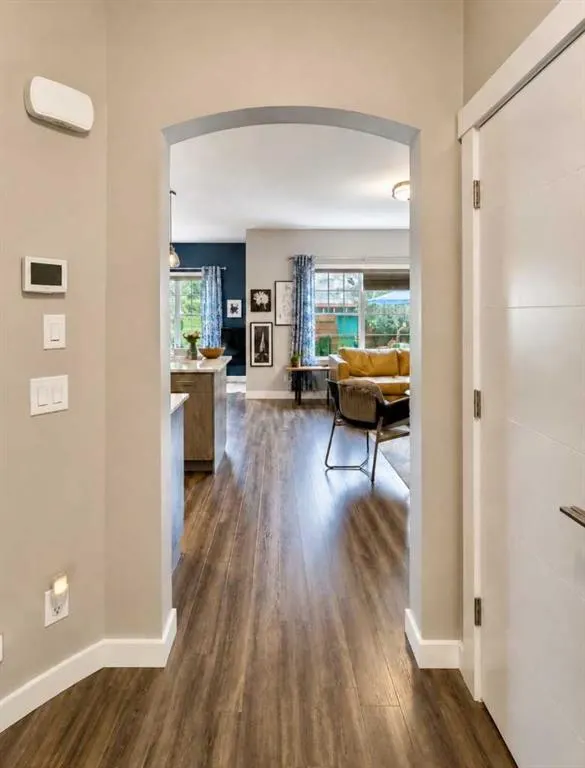
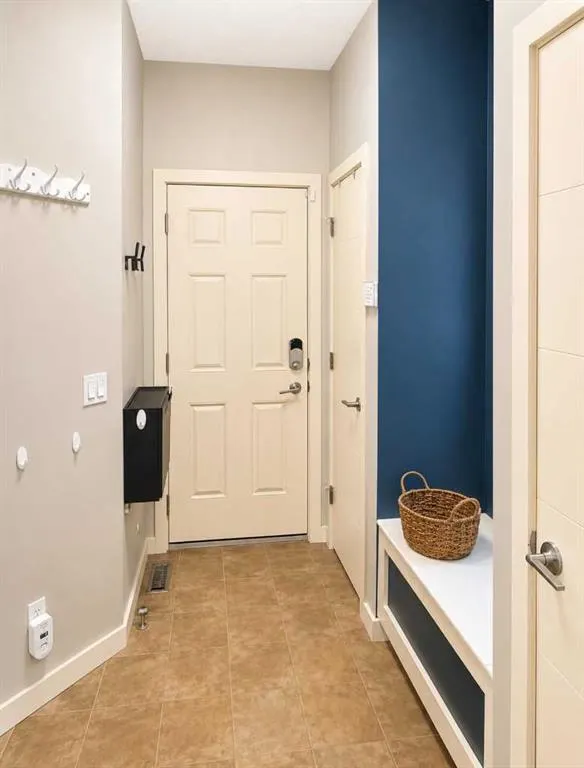
Entrance
8`2" x 12`8"
Dimensions 8'2" x 12'8"
103.44 sqft
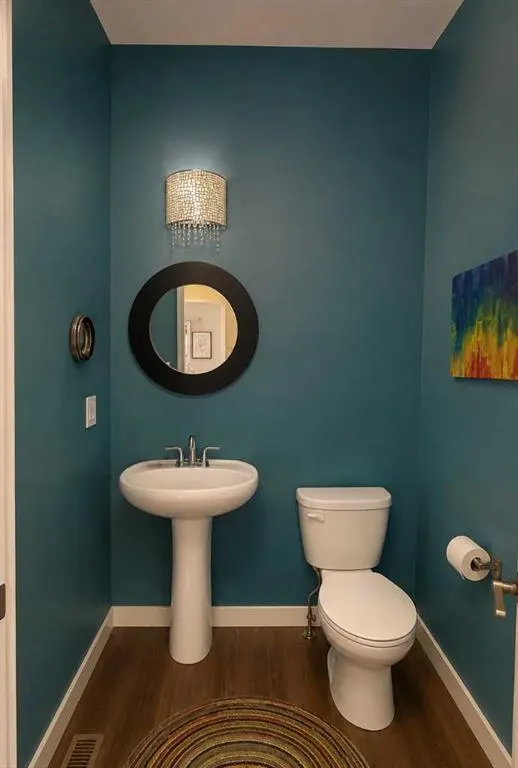
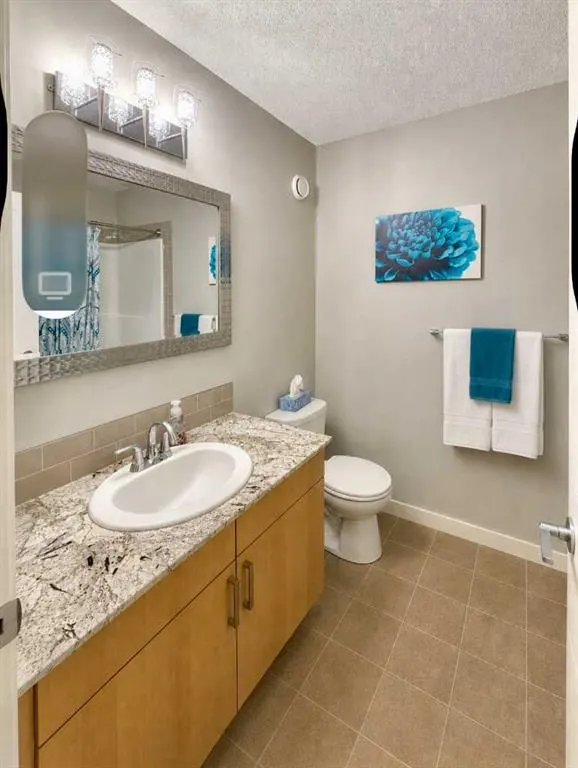
2pc Bathroom
4`10" x 5`10"
Dimensions 4'10" x 5'10"
28.19 sqft
Kitchen
8`4" x 10`1"
Dimensions 8'4" x 10'1"
84.03 sqft
Similar Properties (No results)
Courtesy of: TREC The Real Estate Company
Copyright Pillar 9™. All rights reserved. Information is deemed reliable but not guaranteed.