387 Sunrise View, Cochrane
1 / 42
For Sale
$477,777
2 bd · 2.50 ba · 1,690.3 sq ft

387 Sunrise View, Cochrane T4C 0V3

MLS®# A2348185

Est. mortgage
$2,125/mo

About This Home

Property Type
Other, Semi Detached (Half Duplex), 2 Storey, Attached-Side by Side
Parking
Single Garage Attached , Single Garage Attached 2 parking
MLS #
A2348185
Size
1690.30 sqft
Basement
Full,Unfinished,None
Year Built
2015
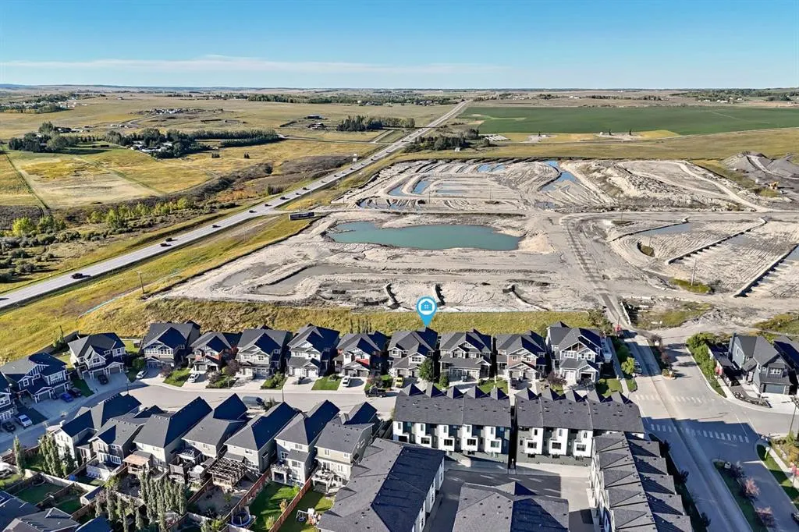
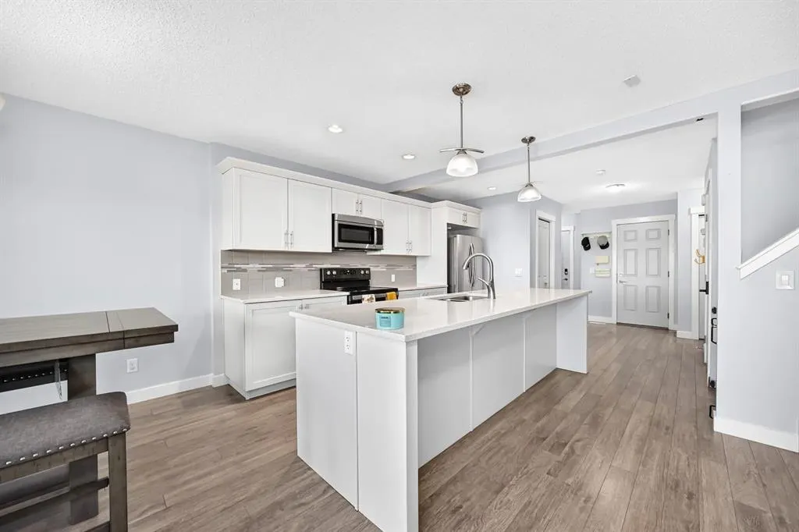
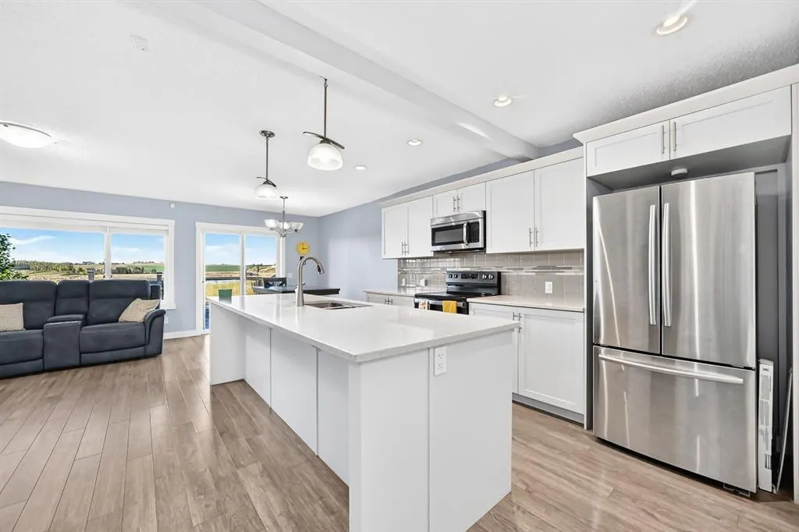
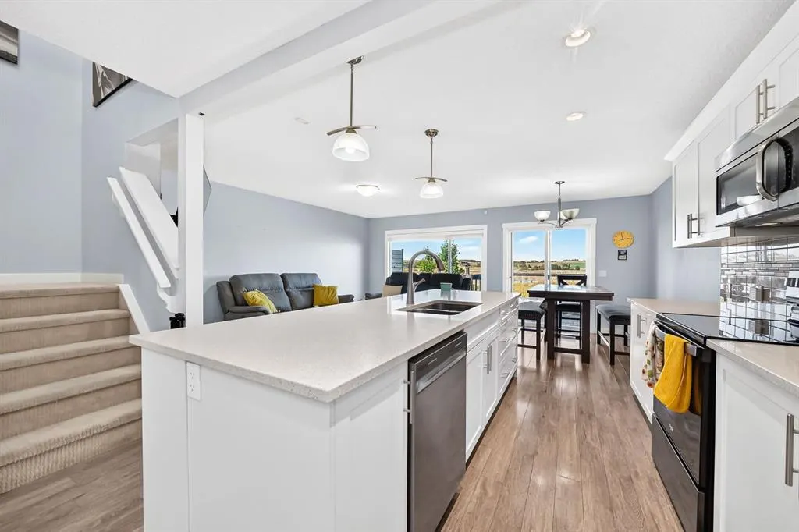
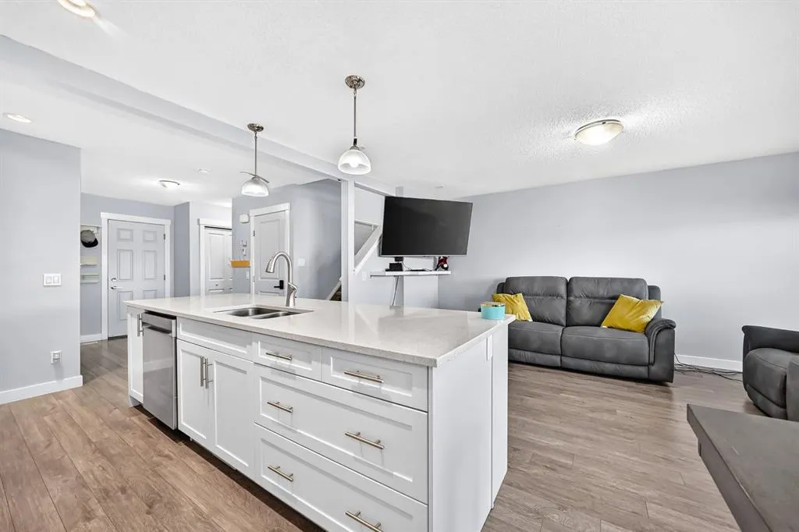
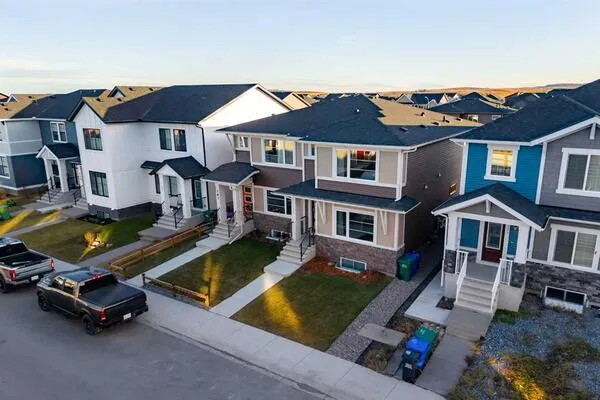
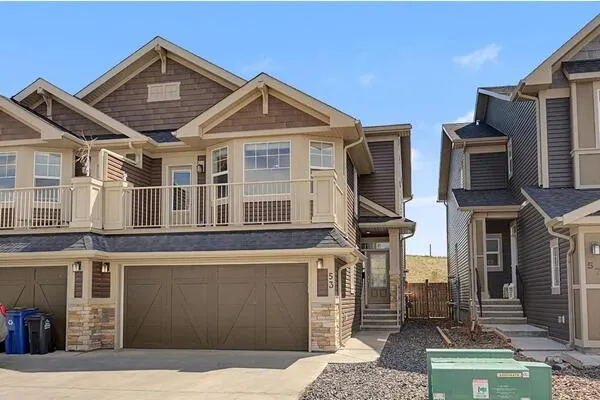
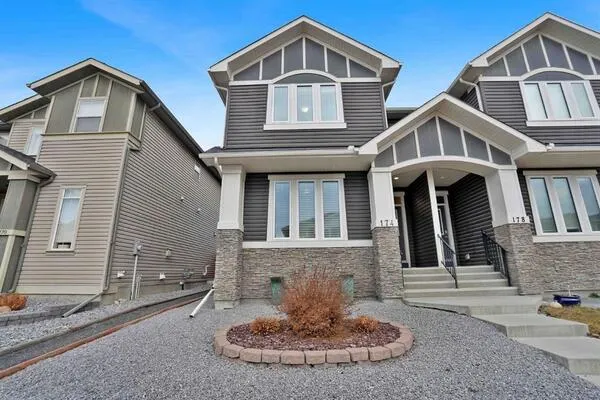
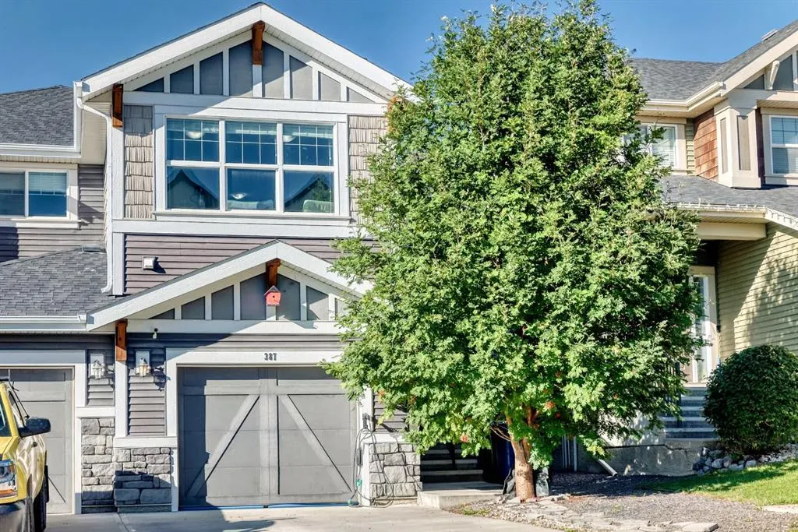
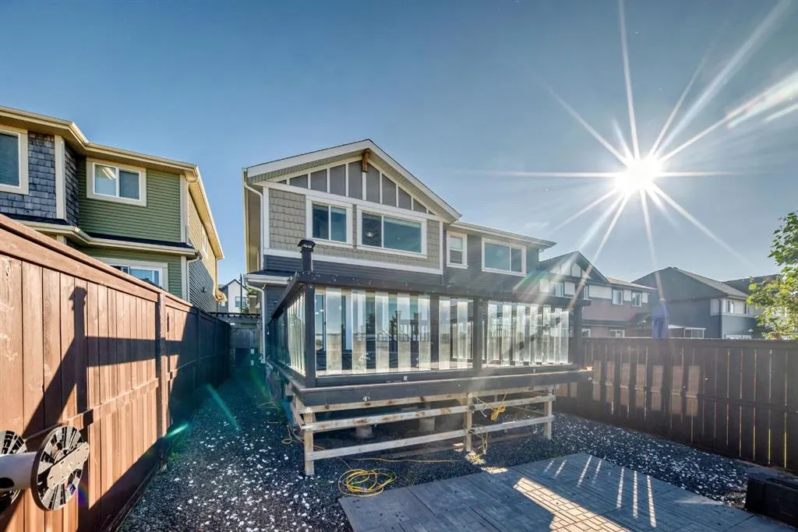
Some homes simply feel more spacious the moment you walk in — and this is one of them. Thoughtfully designed with two truly generous bedrooms, a versatile bonus room, and an impressive indoor outdoor layout, this Sunset Ridge home offers the room to live comfortably without sacrificing style. From the moment you arrive, the oversized mature tree and private setting immediately set this property apart. Enjoy the convenience of an attached single garage plus driveway parking, along with exceptional curb appeal that makes a lasting first impression. Inside, the main floor delivers the kind of open, modern living space buyers are looking for. Luxury vinyl flooring, central A/C and a bright open concept design create an inviting atmosphere, while the contemporary kitchen takes centre stage with a large quartz island, crisp white shaker cabinetry, stainless steel appliances and a stylish tile backsplash. Whether you're preparing dinner for the family or entertaining friends, there is plenty of room to gather. The living and dining areas open directly to a beautiful two tier outdoor space, creating an easy extension of your living area and a private place to enjoy your morning coffee, summer evenings or weekend gatherings. Upstairs, the thoughtful layout continues. A flexible bonus room gives you the freedom to create a home office, media space, playroom or additional lounge. The primary bedroom offers a relaxing retreat with a walk in closet and private 4 piece ensuite, while the exceptionally oversized second bedroom provides flexibility rarely found in this style of home. Add in the second full bathroom and convenient upper floor laundry, and everyday living becomes remarkably easy. Located in the sought after community of Sunset Ridge, you're close to Cochrane's amenities while enjoying convenient access toward Calgary and the Rocky Mountains. If you've been waiting for a home that combines generous room sizes, modern finishes, privacy and a layout that actually works, this one deserves to be on your must see list.
Property Details

Interior Features
High Ceilings, Kitchen Island, Open Floorplan, Quartz Counters, Soaking Tub, Vinyl Windows, Walk-In Closet(s)
Exterior Features
Dog Run, Private Yard
Patio and Porch Features
Deck, Patio
Lot Features
Back Yard, Backs on to Park/Green Space, Low Maintenance Landscape, No Neighbours Behind, Views

Full Property Details

Interior

Bedrooms
2
Washrooms
2.50
Square Footage
1690.30 sqft
Basement
Full,Unfinished,None
Heating
Forced Air,Natural Gas
Heating Source
Forced Air,Natural Gas
Heating Type
Forced Air,Natural Gas
Air Conditioning
Central Air
Fireplace
No
Fireplace Features
0
Flooring
Carpet,Vinyl Plank
Full Bathrooms
2
Half Bathrooms
1
Levels
Two

Exterior

Frontage (Ft)
1.08
Frontage (M)
0.33
Acreage
0.06
Lot Size
2696.00 acres
Fencing
Fenced
Parking
Single Garage Attached
Parking Spaces
2
Total Parking Spaces
2.00
Garage Type
Single Garage Attached
Garage Spaces
-
Zoning
R-MX

Building Description

Style
2 Storey,Attached-Side by Side
Property Type
Residential
Home Type
Other
Subtype
Semi Detached (Half Duplex)
Year Built
2015
Exterior
Stone,Vinyl Siding,Wood Frame
Roof Type
Asphalt Shingle
New Construction
No
Foundation
Poured Concrete
Architecture
2 Storey,Attached-Side by Side
Construction Materials
Stone,Vinyl Siding,Wood Frame

Community

Community
Sunset Ridge
Subdivision
Sunset Ridge
Features
Park,Playground,Pond,Schools Nearby,Shopping Nearby,Sidewalks,Street Lights,Walking/Bike Paths
Zoning
R-MX

Other

Virtual Tour Link

Room Types

Room Dimensions Area Description
Entrance 4'11" x 5'8" 27.86 sqft 4`11" x 5`8"
Kitchen 13'2" x 8'11" 117.4 sqft 13`2" x 8`11"
Pantry 5'0" x 3'11" 19.58 sqft 5`0" x 3`11"
Dining Room 9'9" x 8'11" 86.94 sqft 9`9" x 8`11"
Living Room 17'1" x 10'3" 175.1 sqft 17`1" x 10`3"
Bedroom - Primary 17'1" x 10'6" 179.38 sqft 17`1" x 10`6"
Bedroom 20'11" x 8'3" 172.56 sqft 20`11" x 8`3"
Laundry 6'0" x 4'11" 29.5 sqft 6`0" x 4`11"
Bonus Room 14'8" x 13'2" 193.11 sqft 14`8" x 13`2"
2pc Bathroom 6'8" x 3'7" 23.89 sqft 6`8" x 3`7"
4pc Bathroom 6'3" x 8'5" 52.6 sqft 6`3" x 8`5"
4pc Ensuite bath 8'3" x 8'6" 70.12 sqft 8`3" x 8`6"
Doug Hovde
Doug Hovde
RE/MAX West Real Estate
Listed by Jessica Gano
45 days on site
Listing Broker
CIR Realty
Courtesy
CIR Realty

Similar homes for sale in Cochrane

Explore Cochrane

Copyright 2026 All rights reserved. Disclaimer: Data supplied by Pillar 9™ MLS® System. Pillar 9™ is the owner of the copyright in its MLS® System. The Listing data is deemed reliable but is not guaranteed accurate by Pillar 9™. The trademarks MLS®, Multiple Listing Service® and the associated logos are owned by The Canadian Real Estate Association (CREA) and identify the quality of services provided by real estate professionals who are members of CREA. Used under license. The trademarks REALTOR®, REALTORS®, and the REALTOR® logo are controlled by The Canadian Real Estate Association (CREA) and identify real estate professionals who are members of CREA. Used under license.
Powered by AgentLocator