20 Sundown Place, Cochrane
1 / 25
For Sale
$444,900
3 bd · 2.50 ba · 1,507 sq ft

20 Sundown Place, Cochrane T4C 3H2

MLS®# A2350109

Est. mortgage
$1,978/mo

About This Home

Property Type
Townhome, Row/Townhouse, 3 (or more) Storey
Parking
Double Garage Attached,Driveway , Double Garage Attached,Driveway 4 parking
MLS #
A2350109
Size
1507 sqft
Basement
None
Year Built
2026
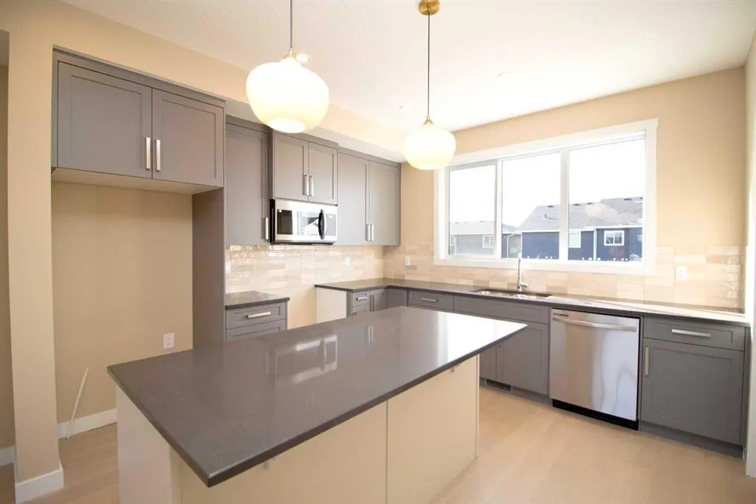
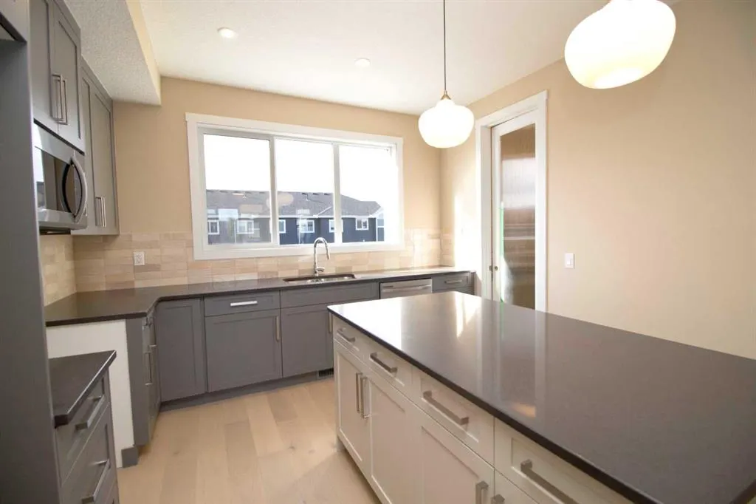
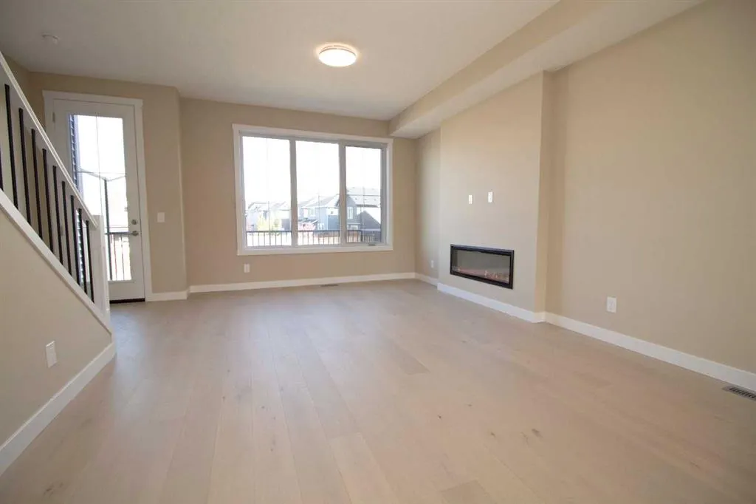
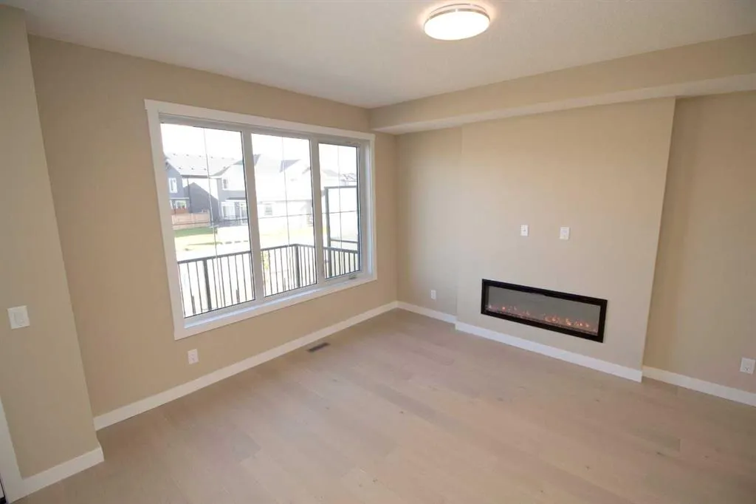
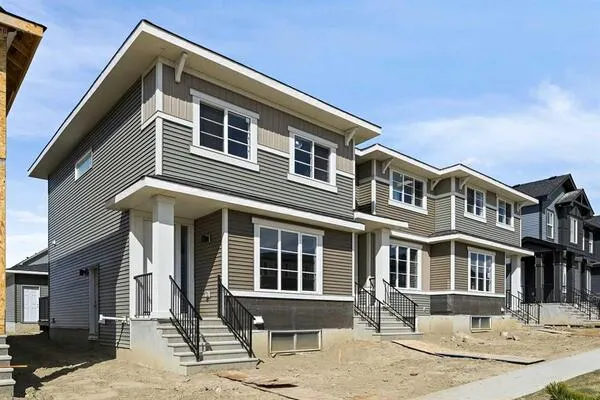
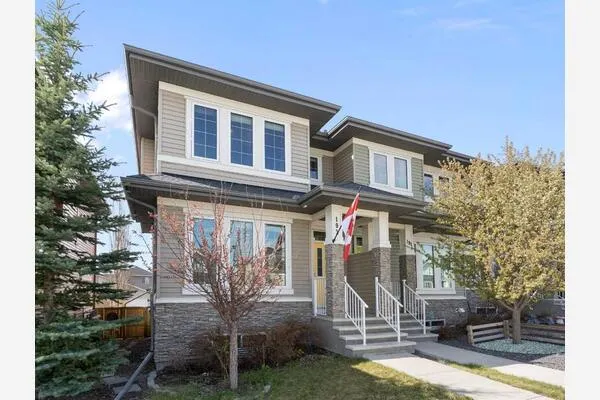
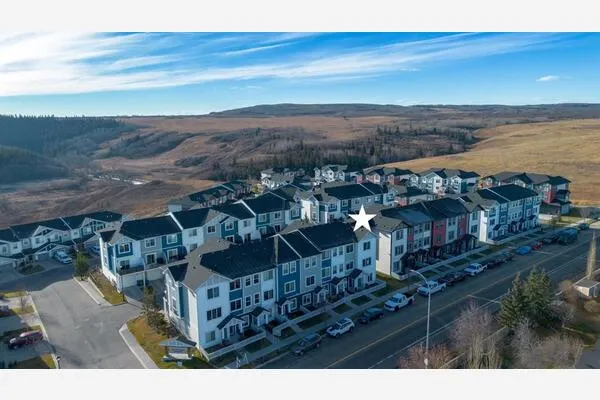
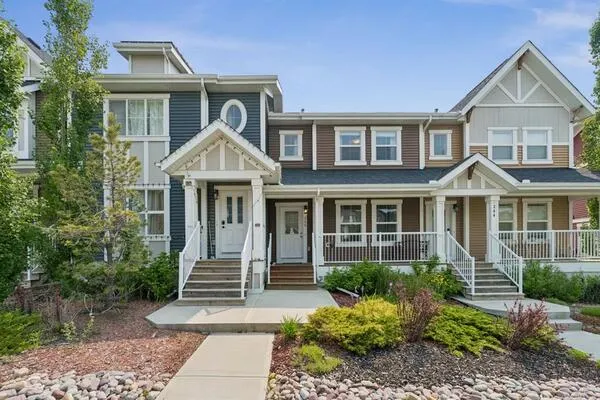
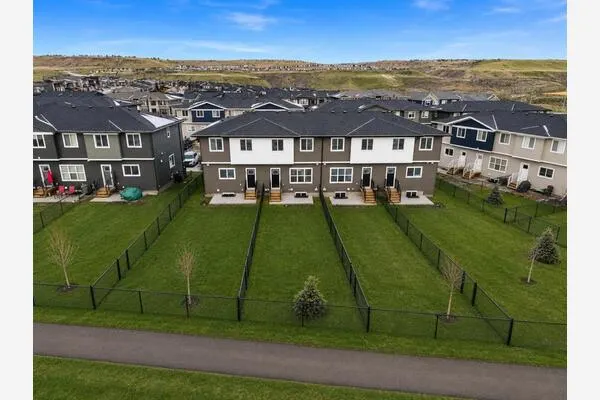
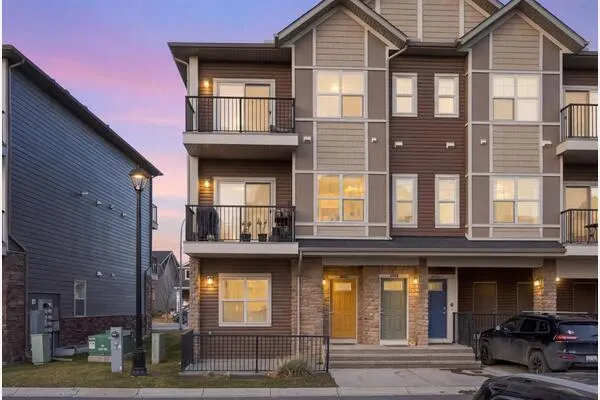
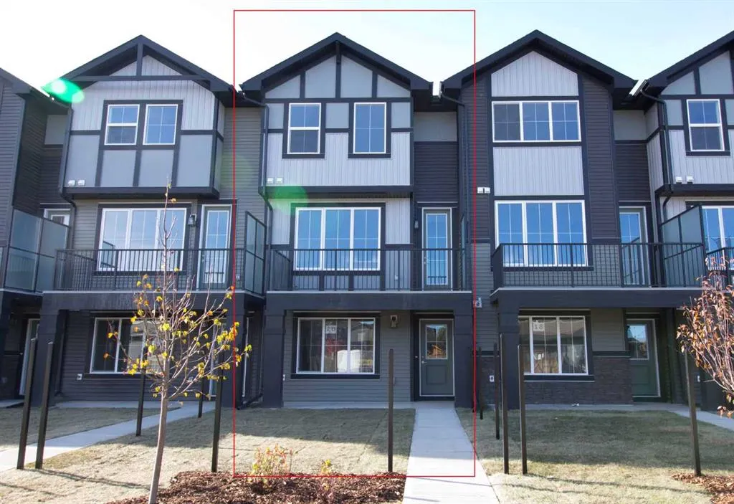
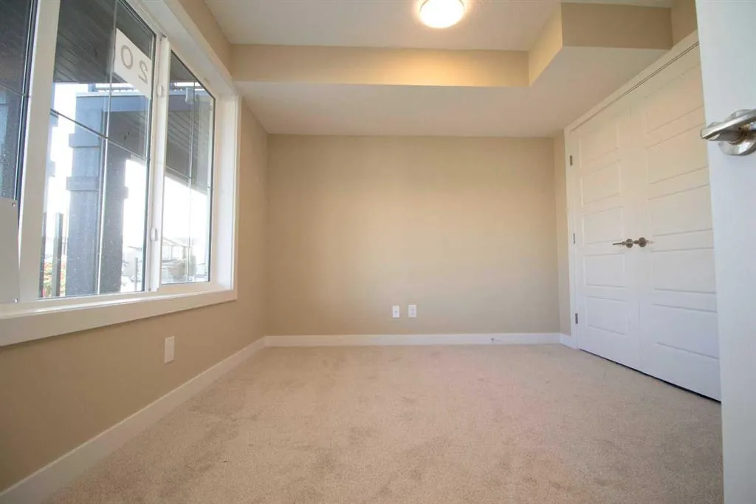
Excellent Value in Sunset Ridge... Introducing the Edinburgh by Douglas Homes Master Builder, a stylish 1,500+ sq. ft. three-storey townhouse offering 3 bedrooms, 2.5 bathrooms, a double-attached garage with full concrete driveway, all with - No Condo Fees… Thoughtfully designed for modern living, the ground level features a versatile flex room, ideal for a home office, fitness area, media room or hobby space. Upstairs, the bright open-concept main floor features 9' ceilings, engineered hardwood flooring and a comfortable living area centred around an electric fireplace. The contemporary kitchen is finished with quartz countertops, stainless-steel appliances and a spacious island, creating a natural gathering place for everyday meals and entertaining. The upper level offers three bedrooms, including a spacious primary suite with a walk-in closet and private ensuite, along with the convenience of upper-floor laundry. Outside, the home comes complete with full landscaping, a raised treated-wood deck and concrete patio, giving you finished outdoor spaces to enjoy from the day you move in. Located in the family-friendly community of Sunset Ridge, you're close to RancheView School, parks, playgrounds and the community's extensive pathway system, with convenient access into Cochrane, Calgary and west toward the mountains. … Quick Possession Available… Key Highlights || Three-Storey Townhouse | 3 Bedrooms | 2.5 Bathrooms | No Condo Fees | Double-Attached Garage | Full Concrete Driveway | Ground-Level Flex Room | Full Landscaping | 9' Main-Floor Ceiling | Quartz Countertops | Engineered Hardwood on Main | Upper-Floor Laundry | Electric Fireplace | Raised Treated-Wood Deck | Concrete Patio
Property Details

Interior Features
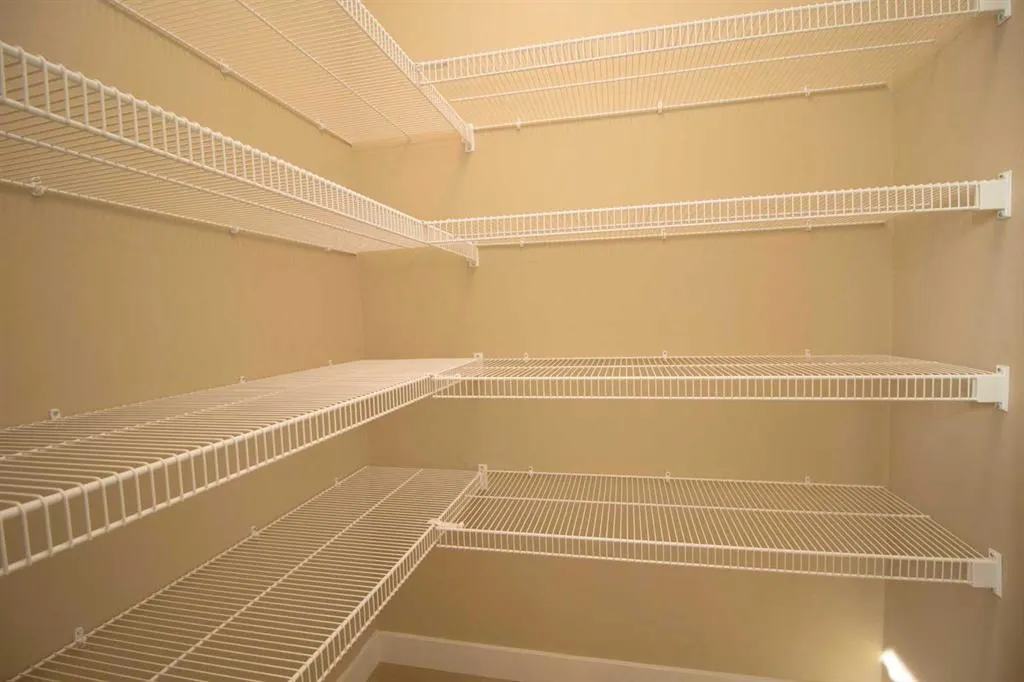
Closet Organizers, Double Vanity, High Ceilings, Kitchen Island, Pantry, Quartz Counters, Recessed Lighting, Walk-In Closet(s)
Exterior Features
Lighting
Patio and Porch Features
Front Porch
Lot Features
Back Lane, Front Yard, Landscaped, Street Lighting, Treed

Full Property Details

Interior

Bedrooms
3
Washrooms
2.50
Square Footage
1507 sqft
Basement
None
Heating
Forced Air
Heating Source
Forced Air
Heating Type
Forced Air
Air Conditioning
None
Fireplace
Yes
Fireplace Features
1
Flooring
Carpet,Ceramic Tile,Laminate
Full Bathrooms
2
Half Bathrooms
1
Levels
Three Or More

Exterior

Frontage (Ft)
18.05
Frontage (M)
5.50
Acreage
0.04
Lot Size
1938.00 acres
Fencing
Fenced
Parking
Double Garage Attached,Driveway
Parking Spaces
4
Total Parking Spaces
4.00
Garage Type
Double Garage Attached,Driveway
Garage Spaces
-
Zoning
R-MD

Building Description

Style
3 (or more) Storey
Property Type
Residential
Home Type
Townhome
Subtype
Row/Townhouse
Year Built
2026
Exposure
E
Exterior
Wood Frame
Roof Type
Asphalt Shingle
New Construction
Yes
Foundation
Poured Concrete
Architecture
3 (or more) Storey
Construction Materials
Wood Frame

Community

Community
Sunset Ridge
Subdivision
Sunset Ridge
Features
Park,Playground,Pond,Schools Nearby,Sidewalks,Street Lights,Walking/Bike Paths
Zoning
R-MD

Room Types

Room Dimensions Area Description
Bedroom - Primary 12'5" x 11'6" 142.79 sqft 12`5" x 11`6"
Bedroom 8'7" x 19'10" 170.24 sqft 8`7" x 19`10"
Bedroom 8'5" x 10'5" 87.67 sqft 8`5" x 10`5"
4pc Ensuite bath - 0 sqft -
4pc Bathroom - 0 sqft -
2pc Bathroom - 0 sqft -
Great Room 12'10" x 13'8" 175.39 sqft 12`10" x 13`8"
Nook 12'10" x 10'4" 132.61 sqft 12`10" x 10`4"
Flex Space 9'4" x 9'9" 91 sqft 9`4" x 9`9"
Kitchen 12'1" x 10'4" 124.86 sqft 12`1" x 10`4"
Doug Hovde
Doug Hovde
RE/MAX West Real Estate
Listed by Nam Traimany
44 days on site
Listing Broker
MaxWell Canyon Creek
Courtesy
MaxWell Canyon Creek

Similar homes for sale in Cochrane

Explore Cochrane

Copyright 2026 All rights reserved. Disclaimer: Data supplied by Pillar 9™ MLS® System. Pillar 9™ is the owner of the copyright in its MLS® System. The Listing data is deemed reliable but is not guaranteed accurate by Pillar 9™. The trademarks MLS®, Multiple Listing Service® and the associated logos are owned by The Canadian Real Estate Association (CREA) and identify the quality of services provided by real estate professionals who are members of CREA. Used under license. The trademarks REALTOR®, REALTORS®, and the REALTOR® logo are controlled by The Canadian Real Estate Association (CREA) and identify real estate professionals who are members of CREA. Used under license.
Powered by AgentLocator