1620 70 Street SE #3415, Calgary
1 / 20
For Sale
$137,000
1 bd · 1 ba · 287.54 sq ft

1620 70 Street SE #3415, Calgary T2A 7Z2

MLS®# A2350153

Est. mortgage
$609/mo

About This Home

Property Type
Apartment, Apartment-Single Level Unit
Parking
Stall , Stall 1 parking
MLS #
A2350153
Size
287.54 sqft
Year Built
2004
Maintenance Fee
$200.79
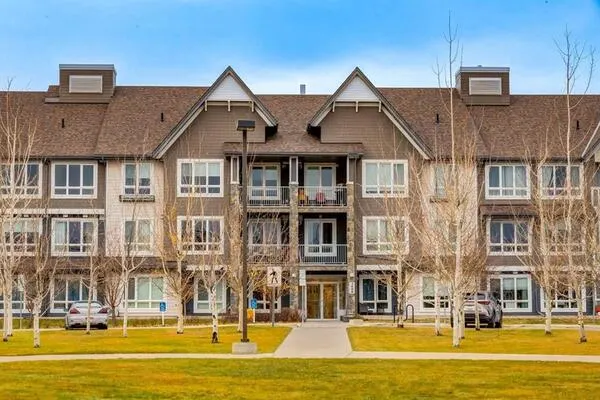
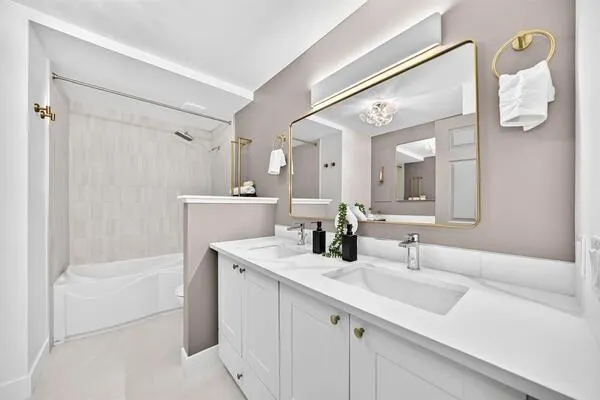
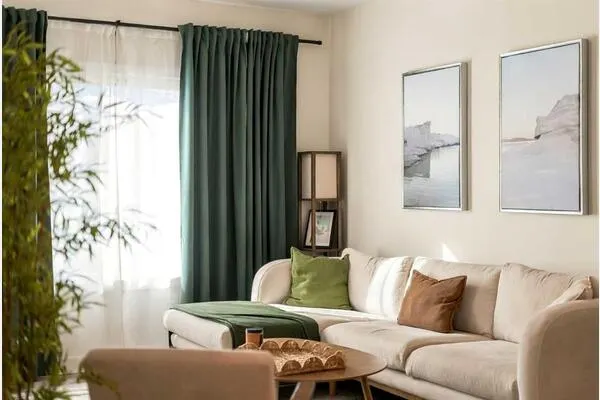
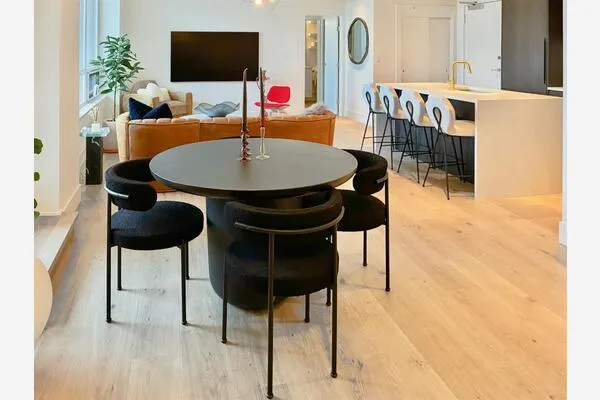
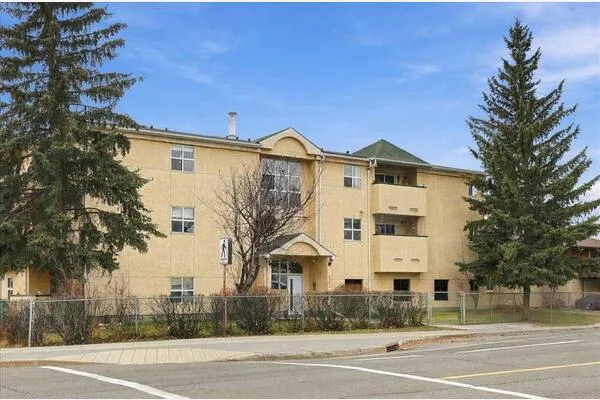
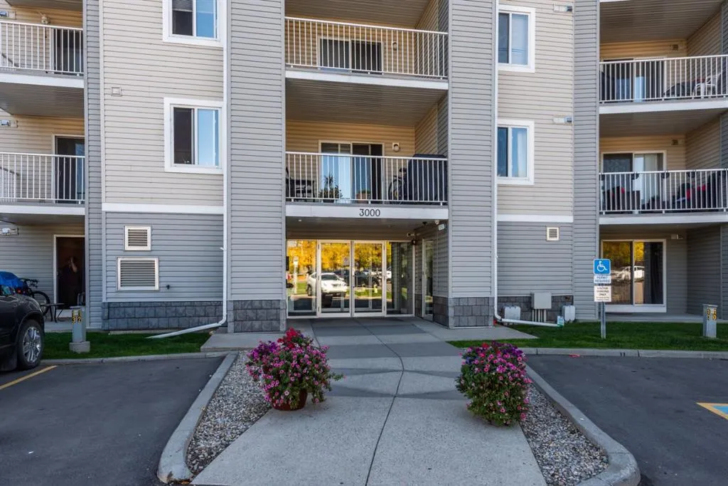
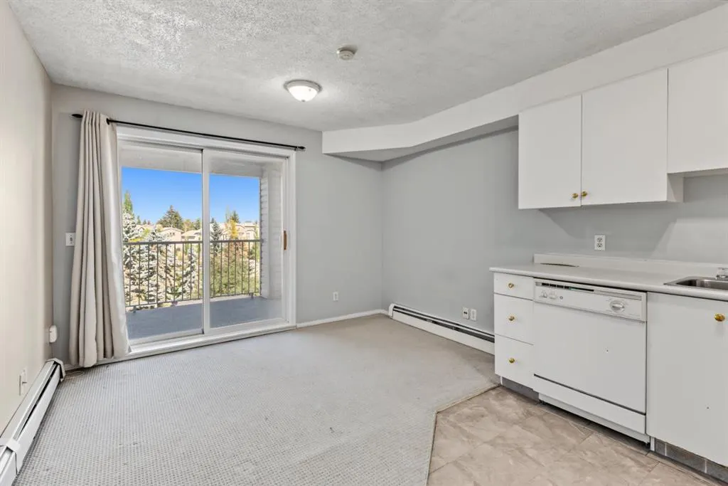
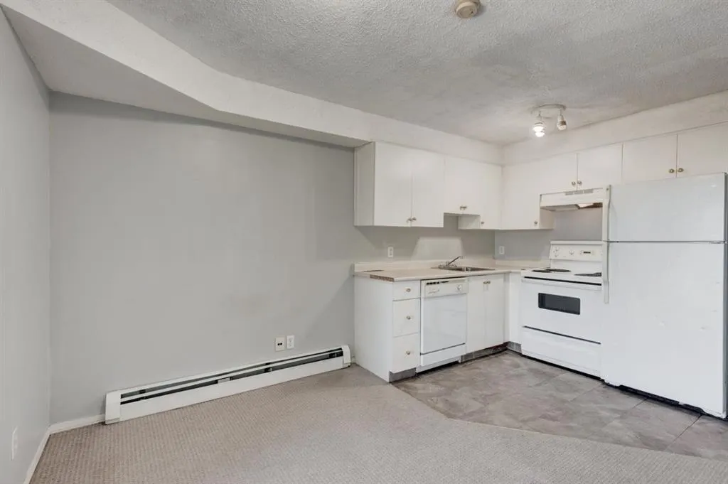
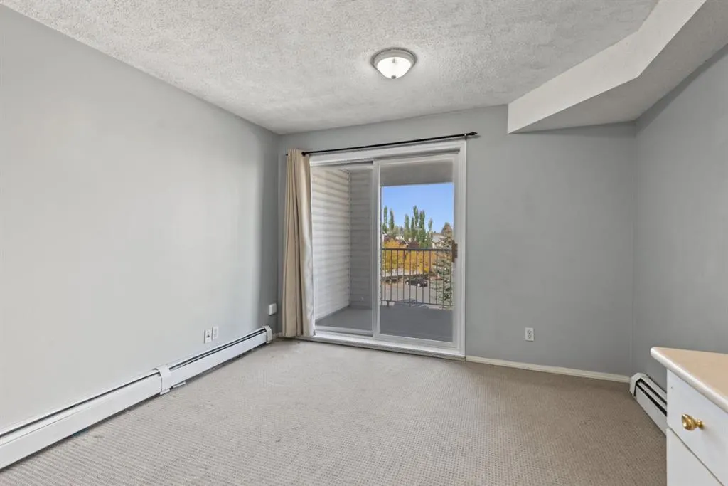
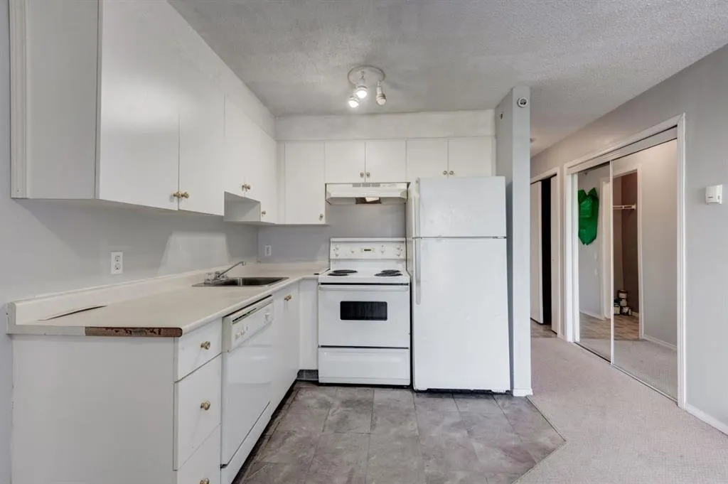
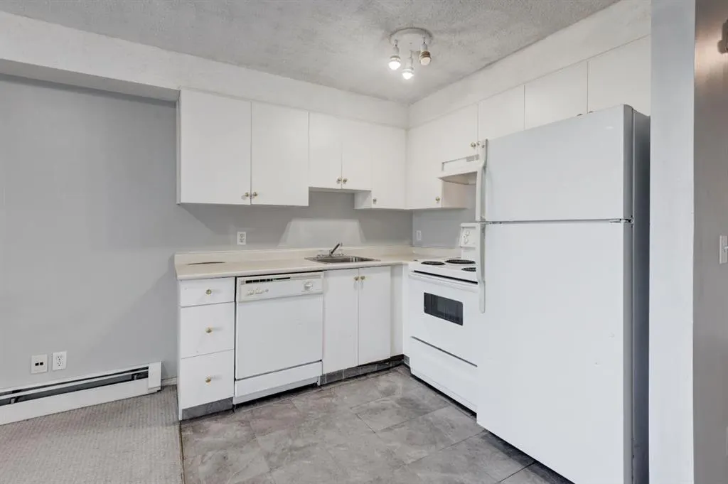
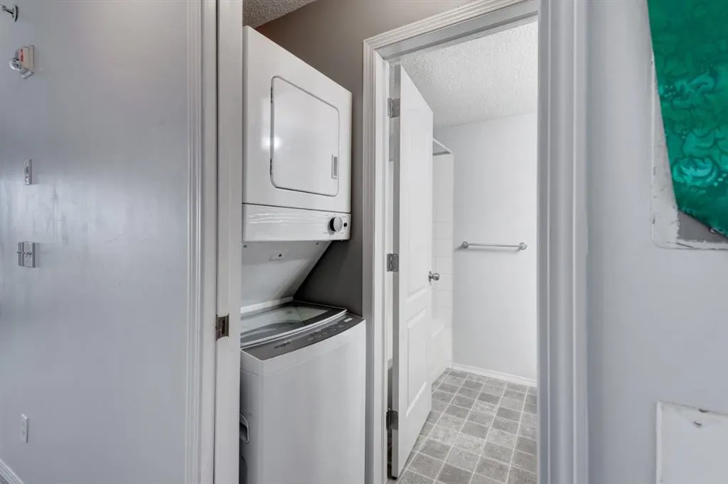
Top-floor bachelor apartment with no neighbours above and no unit on one side. Quiet, private, and easy to live in. The open layout is a main living area with a corner kitchen, a 4-piece bathroom, in-suite laundry, and a couple of convenient closets. Efficient 288 square feet with purposeful design: making it easier to clean and maintain. Ideally a Murphy bed or daybed would keep the floor clear for day-to-day living. Large balcony with vinyl decking replaced less than six months ago. Updates include a newer in-suite washer and dryer, carpet less than a year old, and a toilet less than a year old. Quick elevator access, one parking stall included. The low, $201/month, condo fees include heat, water and electricity – adding to the affordability. Across the street from Elliston Park, including easy walking access for the annual GlobalFest fireworks. Close to East Hills (Walmart, Costco), bus stops, and Stoney Trail. Investor-friendly with the ability to rent the unit, making it an appealing low-maintenance rental opportunity. Also well suited to a first-time buyer or downsizer who wants low upkeep and a park across the street.

Property Details

Interior Features
Laminate Counters
Exterior Features
Balcony
Patio and Porch Features
Balcony(s)

Full Property Details

Interior

Bedrooms
1
Washrooms
1
Square Footage
287.54 sqft
Heating
Baseboard,Hot Water
Heating Source
Baseboard,Hot Water
Heating Type
Baseboard,Hot Water
Air Conditioning
None
Fireplace
No
Fireplace Features
0
Flooring
Carpet,Linoleum,Vinyl
Full Bathrooms
1
Half Bathrooms
0
Levels
Single Level Unit

Exterior

Parking
Stall
Parking Spaces
1
Total Parking Spaces
1.00
Garage Type
Stall
Garage Spaces
-
Zoning
M-C2 d116

Building Description

Style
Apartment-Single Level Unit
Property Type
Residential
Home Type
Apartment
Subtype
Apartment
Year Built
2004
Exposure
N
Exterior
Vinyl Siding,Wood Frame
StoriesTotal
4
New Construction
No
Architecture
Apartment-Single Level Unit
Construction Materials
Vinyl Siding,Wood Frame

Community

Community
Applewood Park
Subdivision
Applewood Park
Features
Shopping Nearby,Sidewalks,Street Lights,Walking/Bike Paths
Zoning
M-C2 d116

Fees

Maintenance Fee
$200.79

Other

Virtual Tour Link
https://unbranded.youriguide.com/3415_1620_70_st_se_calgary_ab/, https://youriguide.com/3415_1620_70_st_se_calgary_ab/
Pets
Restrictions,Yes

Room Types

Room Dimensions Area Description
4pc Bathroom 4'11" x 7'7" 37.28 sqft 4`11" x 7`7"
Bedroom 11'3" x 7'5" 83.44 sqft 11`3" x 7`5"
Kitchen 8'0" x 7'4" 58.67 sqft 8`0" x 7`4"
Balcony 9'10" x 7'9" 76.21 sqft 9`10" x 7`9"
Doug Hovde
Doug Hovde
RE/MAX West Real Estate
Listed by Wayne Burton
41 days on site
Listing Broker
RE/MAX West Real Estate
Courtesy
RE/MAX West Real Estate

Similar homes for sale in Calgary

Explore Calgary

Copyright 2026 All rights reserved. Disclaimer: Data supplied by Pillar 9™ MLS® System. Pillar 9™ is the owner of the copyright in its MLS® System. The Listing data is deemed reliable but is not guaranteed accurate by Pillar 9™. The trademarks MLS®, Multiple Listing Service® and the associated logos are owned by The Canadian Real Estate Association (CREA) and identify the quality of services provided by real estate professionals who are members of CREA. Used under license. The trademarks REALTOR®, REALTORS®, and the REALTOR® logo are controlled by The Canadian Real Estate Association (CREA) and identify real estate professionals who are members of CREA. Used under license.
Powered by AgentLocator