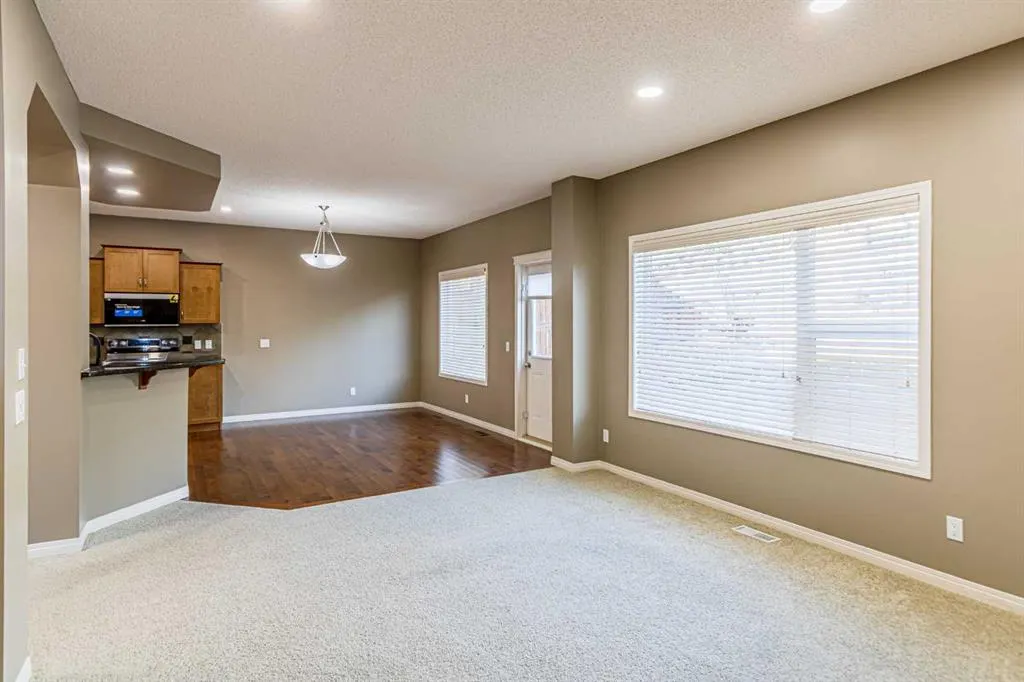
55 Aspen Stone Crescent SW, Calgary
1 / 33
For Sale
$1,145,000
4 bd · 3.50 ba · 2,404 sq ft

55 Aspen Stone Crescent SW, Calgary T3H 5Y8

MLS®# A2352581

Est. mortgage
$5,091/mo

About This Home

Property Type
House, Detached, 2 Storey
Parking
Double Garage Attached , Double Garage Attached 4 parking
MLS #
A2352581
Size
2404 sqft
Basement
Full,Finished,Other
Year Built
2006
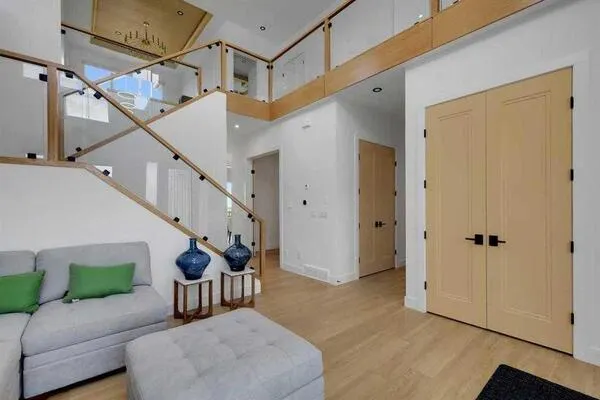
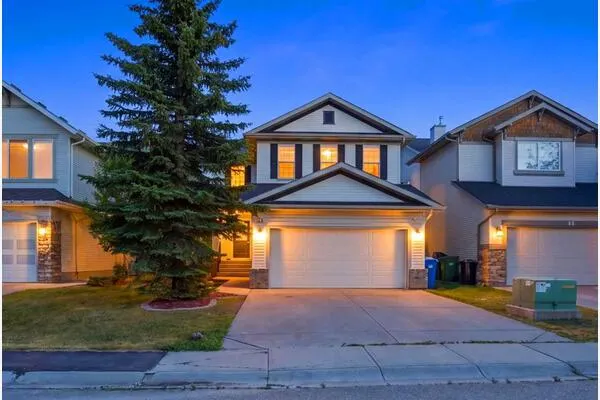
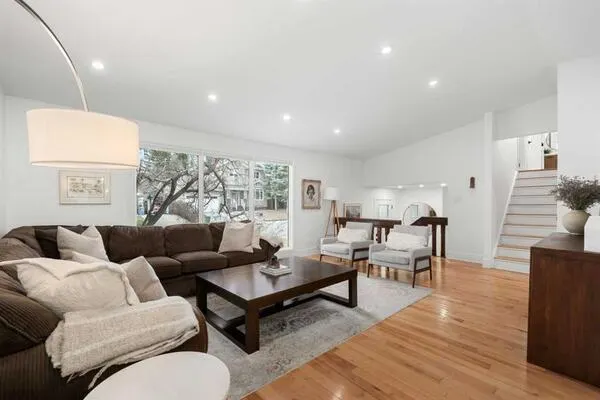
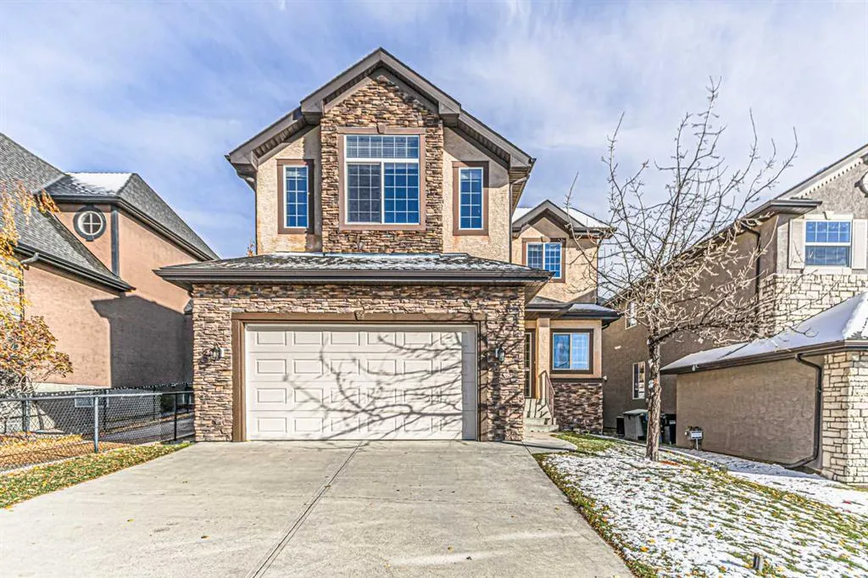
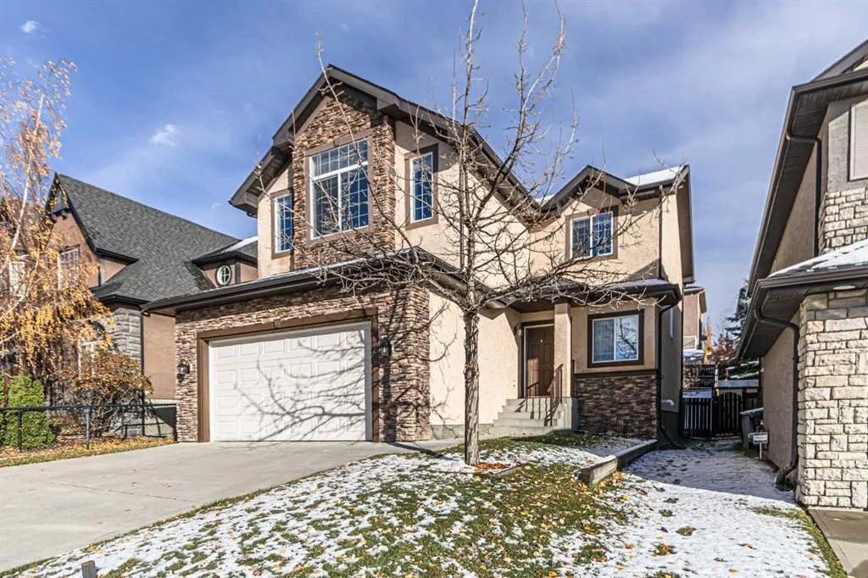
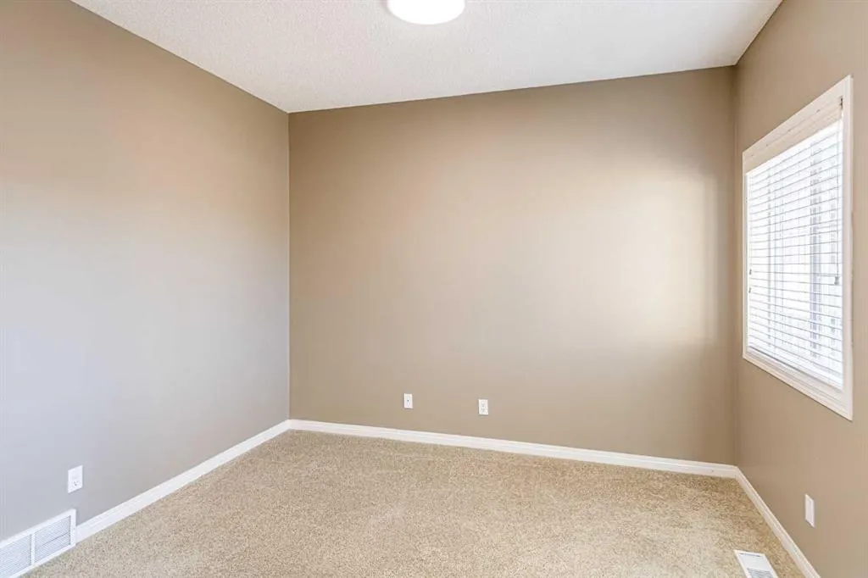
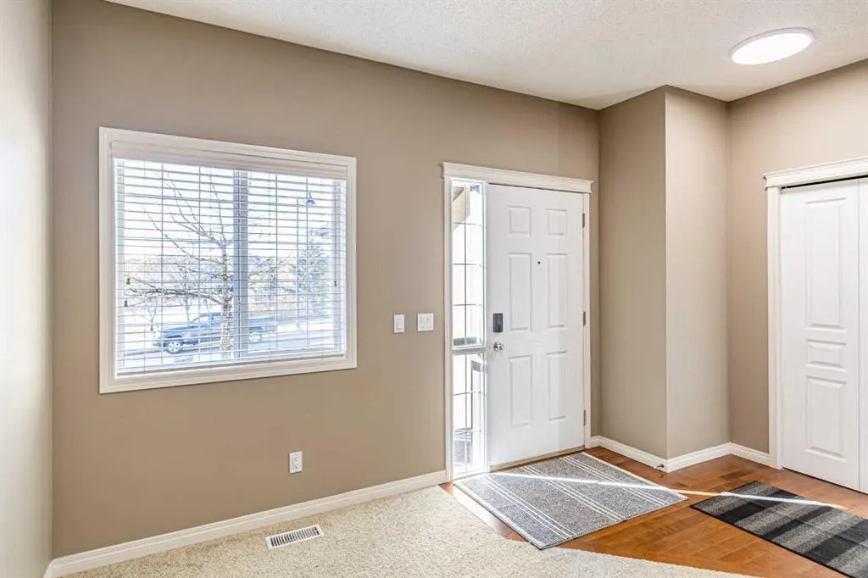
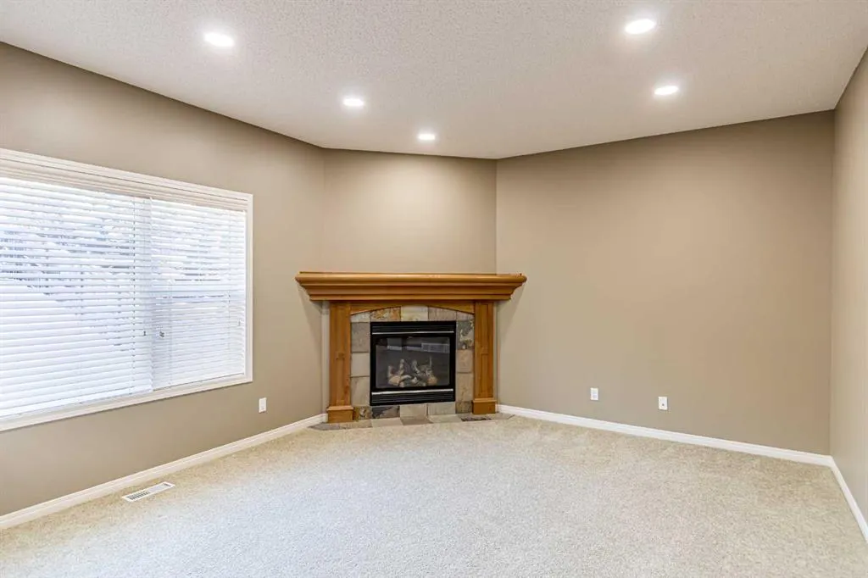
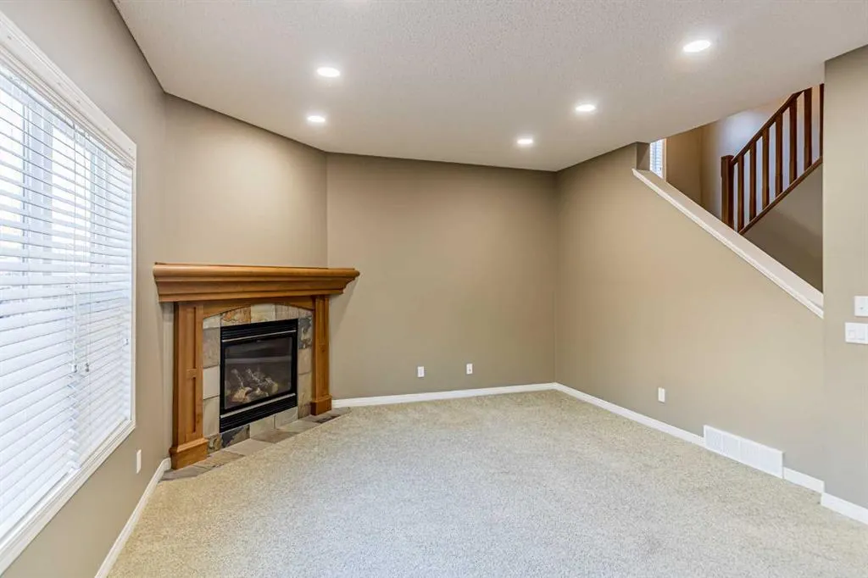
Welcome to this beautifully updated two-storey home in the sought-after community of Aspen Woods. Offering 4 bedrooms, 3.5 bathrooms, and an ideal layout for modern family living, this home combines generous living spaces with an impressive collection of recent upgrades. The main floor welcomes you with a fresh, contemporary feel, featuring new interior paint and upgraded lighting fixtures throughout. The kitchen offers excellent functionality and has been enhanced with several newer appliances, including a dishwasher, washer, and dryer purchased in 2024, a refrigerator in 2025, and a new electric stove and microwave hood fan in 2026. Upstairs, you’ll find three spacious bedrooms, including a comfortable primary retreat, along with a versatile bonus room that provides the perfect space for a family lounge, home office, or children’s play area. The fully developed basement adds even more usable living space, ideal for a recreation room, home gym, media area, or additional space for guests. Outside, enjoy the newly constructed two-tier deck, offering an inviting setting for summer entertaining, outdoor dining, and relaxing with family and friends. With over $90,000 in improvements and renovations completed in 2026, including the newly developed basement, updated lighting, fresh paint, and numerous interior enhancements, this property offers the appeal of a move-in-ready home with significant recent investment. Situated in the desirable community of Aspen Woods, you’ll enjoy convenient access to excellent schools, parks, walking pathways, shopping, restaurants, and major commuter routes. A fantastic opportunity to own an extensively updated family home in one of Southwest Calgary’s most desirable communities. Don’t miss your chance to make it yours!

Property Details

Interior Features
Breakfast Bar, Central Vacuum, Granite Counters, High Ceilings, Kitchen Island, No Animal Home, No Smoking Home, Open Floorplan, Pantry, See Remarks, Vaulted Ceiling(s)
Exterior Features
Garden, Other, Playground, Private Yard
Patio and Porch Features
Deck, Enclosed, Other, See Remarks
Lot Features
Back Yard, Corner Lot, Front Yard, Landscaped, Rectangular Lot, See Remarks, Street Lighting

Full Property Details

Interior

Bedrooms
4
Washrooms
3.50
Square Footage
2404 sqft
Basement
Full,Finished,Other
Heating
Forced Air
Heating Source
Forced Air
Heating Type
Forced Air
Air Conditioning
None
Fireplace
Yes
Fireplace Features
1
Flooring
Carpet,Ceramic Tile,Hardwood,Vinyl Plank
Full Bathrooms
3
Half Bathrooms
1
Levels
Two

Exterior

Frontage (Ft)
42.13
Frontage (M)
12.84
Acreage
0.13
Lot Size
5511.00 acres
Fencing
Fenced
Parking
Double Garage Attached
Parking Spaces
4
Total Parking Spaces
4.00
Garage Type
Double Garage Attached
Garage Spaces
-
Zoning
R-1

Building Description

Style
2 Storey
Property Type
Residential
Home Type
House
Subtype
Detached
Year Built
2006
Exterior
Stone,Stucco,Wood Frame
Roof Type
Asphalt Shingle
New Construction
No
Foundation
Poured Concrete
Architecture
2 Storey
Construction Materials
Stone,Stucco,Wood Frame

Community

Community
Aspen Woods
Subdivision
Aspen Woods
Features
Park,Playground,Pond,Schools Nearby,Shopping Nearby,Sidewalks,Street Lights,Walking/Bike Paths
Zoning
R-1

Room Types

Room Dimensions Area Description
Bedroom - Primary 19'8" x 13'8" 268.78 sqft 19`8" x 13`8"
Bedroom 10'9" x 9'11" 106.6 sqft 10`9" x 9`11"
Bedroom 10'7" x 9'4" 98.78 sqft 10`7" x 9`4"
Bedroom 12'11" x 10'4" 133.47 sqft 12`11" x 10`4"
2pc Bathroom 4'11" x 4'11" 24.17 sqft 4`11" x 4`11"
3pc Bathroom 8'10" x 8'9" 77.29 sqft 8`10" x 8`9"
4pc Bathroom 7'9" x 4'11" 38.1 sqft 7`9" x 4`11"
4pc Ensuite bath 11'0" x 9'2" 100.83 sqft 11`0" x 9`2"
Den 10'9" x 10'0" 107.5 sqft 10`9" x 10`0"
Bonus Room 19'0" x 15'0" 285 sqft 19`0" x 15`0"
Family Room 17'1" x 13'5" 229.2 sqft 17`1" x 13`5"
Family Room 19'2" x 12'10" 245.97 sqft 19`2" x 12`10"
Doug Hovde
Doug Hovde
RE/MAX West Real Estate
Listed by Kwangkyu Lee
1 days on site
Listing Broker
First Place Realty
Courtesy
First Place Realty

Similar homes for sale in Calgary

Explore Calgary

Copyright 2026 All rights reserved. Disclaimer: Data supplied by Pillar 9™ MLS® System. Pillar 9™ is the owner of the copyright in its MLS® System. The Listing data is deemed reliable but is not guaranteed accurate by Pillar 9™. The trademarks MLS®, Multiple Listing Service® and the associated logos are owned by The Canadian Real Estate Association (CREA) and identify the quality of services provided by real estate professionals who are members of CREA. Used under license. The trademarks REALTOR®, REALTORS®, and the REALTOR® logo are controlled by The Canadian Real Estate Association (CREA) and identify real estate professionals who are members of CREA. Used under license.
Powered by AgentLocator