133 Sundown Road, Cochrane
1 / 50
For Sale
$519,999
4 bd · 2.50 ba · 1,986.45 sq ft

133 Sundown Road, Cochrane T4C 2M5

MLS®# A2353271

Est. mortgage
$2,312/mo

About This Home

Property Type
Townhome, Row/Townhouse, 3 (or more) Storey
Parking
Double Garage Attached,Driveway,Off Street , Double Garage Attached,Driveway,Off Street 5 parking
MLS #
A2353271
Size
1986.45 sqft
Basement
None
Year Built
2017
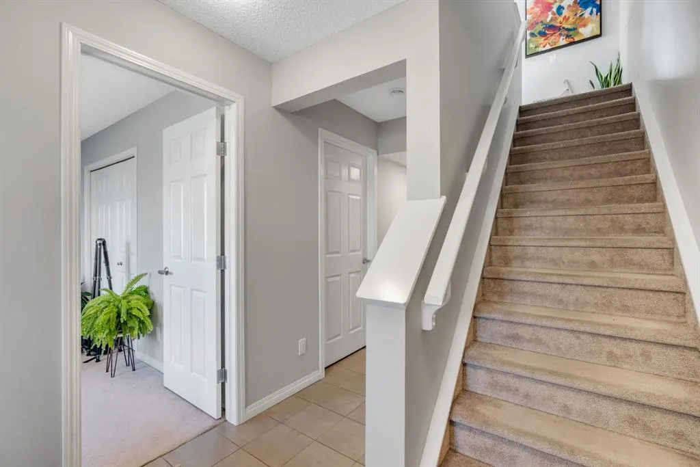
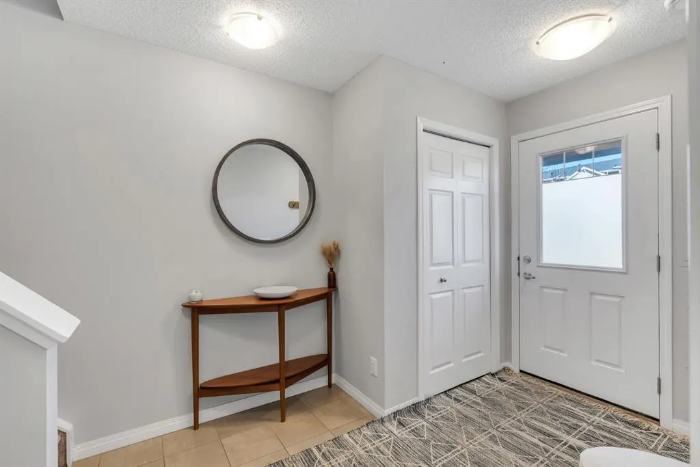
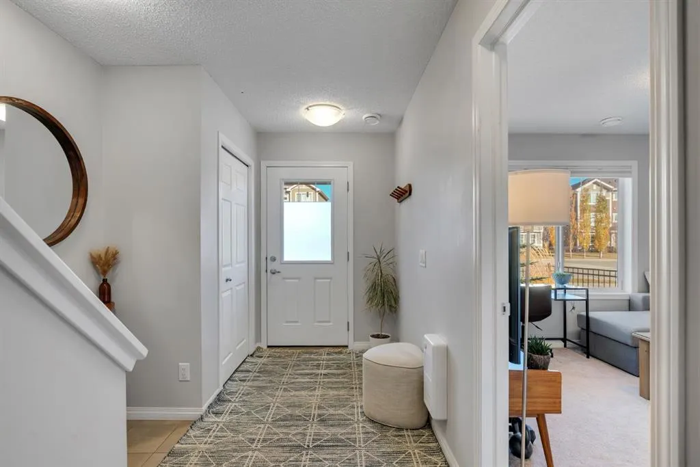
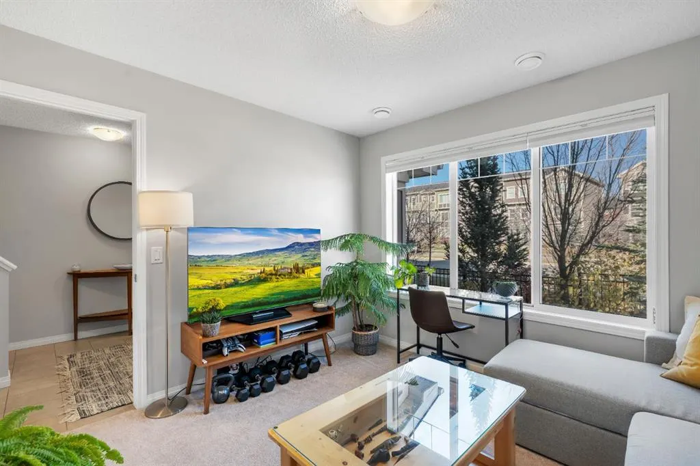
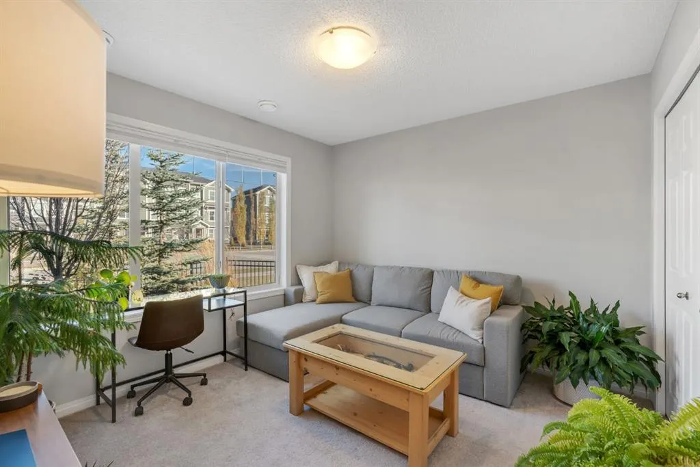
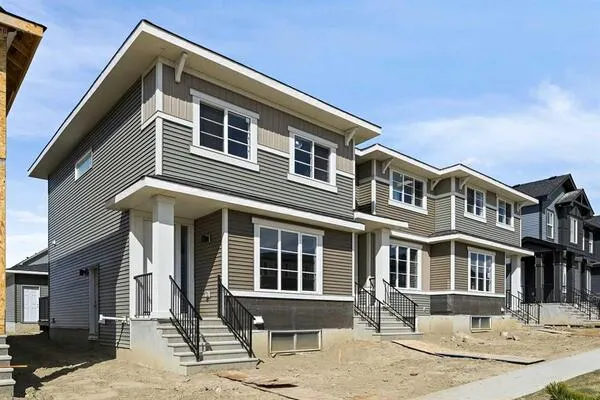
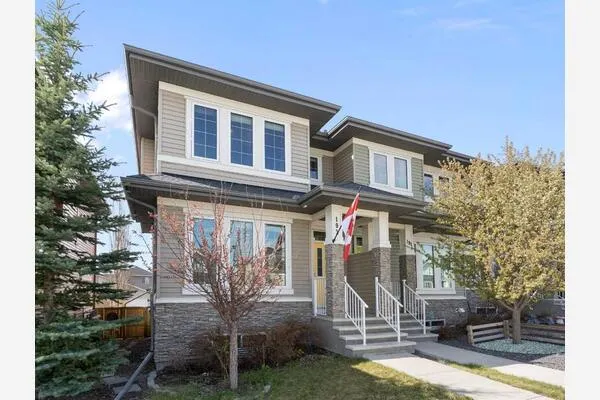
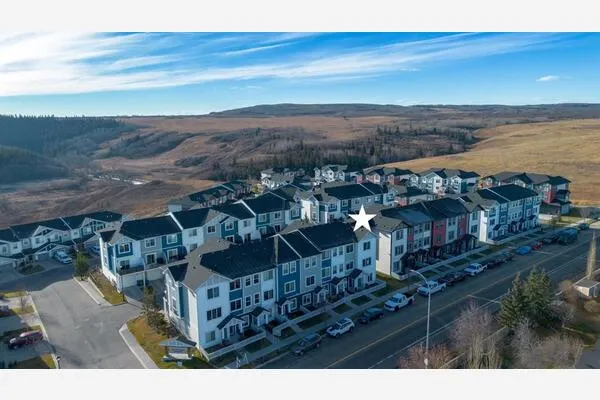
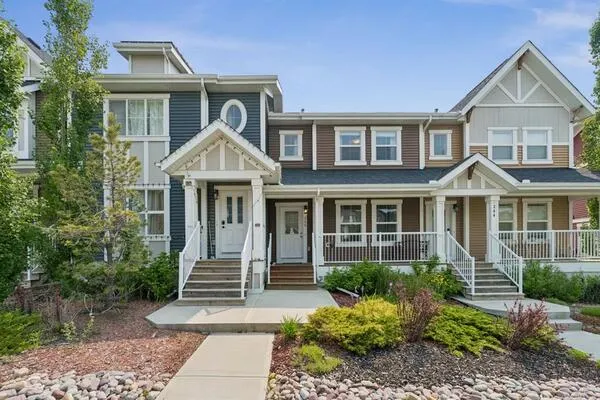
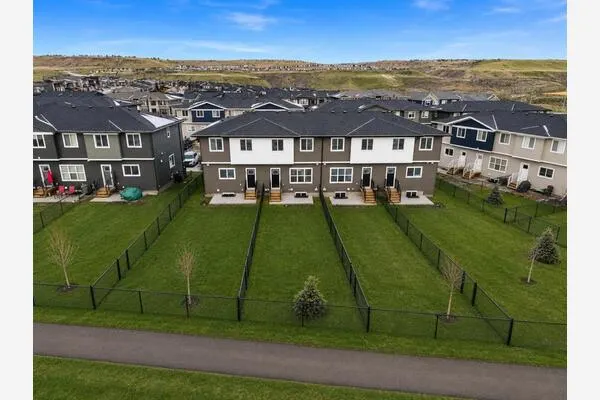
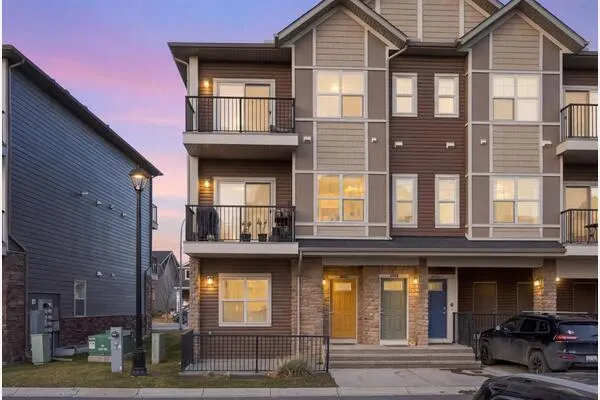
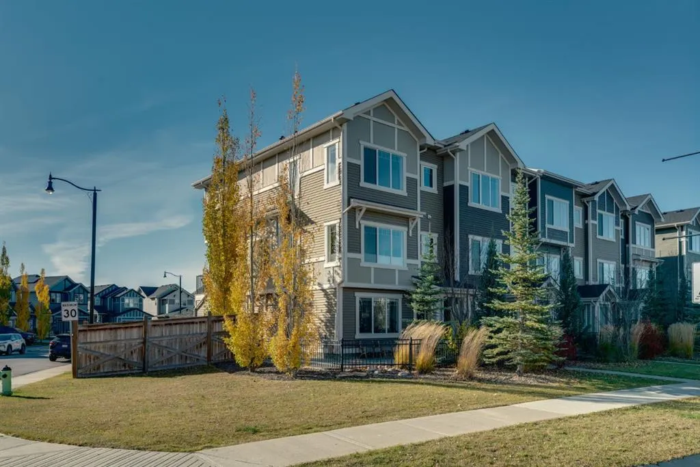
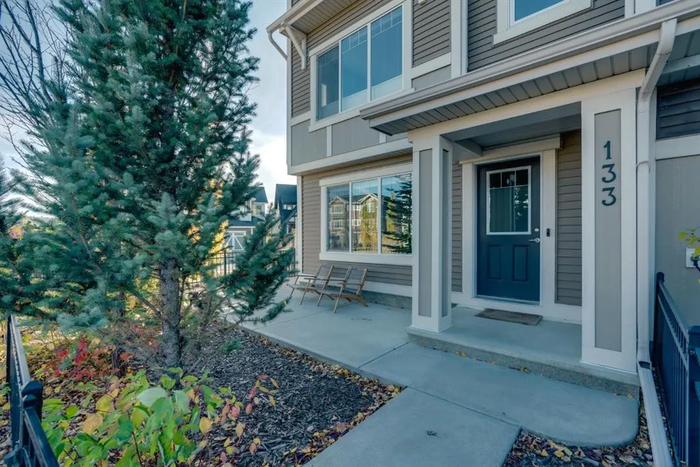
Welcome to this beautifully maintained, original owner NO CONDO FEE home in the desirable community of Sunset Ridge, offering nearly 2,000 sq ft of designed living space, 4 bedrooms, and 2.5 bathrooms. Situated on a spacious CORNER LOT, this exceptional end unit stands out with additional windows, and an abundance of natural lightcreating a bright, open feel. Step inside this spacious layout designed for both everyday living and entertaining. Large windows bring in natural light from multiple directions, while the well-appointed kitchen features beautiful quartz countertops and plenty of space for cooking and gathering with family and friends. The living area provide the perfect balance of comfort and functionality. One of the home's best features is the west-facing balcony, offering a wonderful outdoor retreat to enjoy your morning coffee, unwind after a long day or take in the beautiful evening sunsets. The upper level features 3 bedrooms and the convenience of laundry along with great views from each bedroom. A fourth bedroom on the lower level provides additional flexibility, making it an ideal space for guests, a private home office or a home-based business (subject to municipal approval) An additional storage room on the lower level offers valuable space for seasonal items. The FINISHED DOUBLE ATTACHED GARAGE provides year round convenience for parking and additional storage. An HRV system with humidifier adds to the home's comfort and functionality. Outside the desirable CORNER LOT offers additional side yard space with exciting possibilities for a patio, pergola, or outdoor seating area creating your own relaxing retreat. Location is another major highlight! Just steps away from RancheView School (k-8) close proximity to high school, and a short distance from numerous playgrounds, parks, green spaces, and walking trails, this home provides an excellent setting to enjoy everything Sunset Ridge has to offer. A wonderful opportunity to own a well maintained corner end unit that combines generous living space, natural light, outdoor flexibility, and an excellent location in one of Cochrane's popular family communities. With no additional NO CONDO FEES this is a must see. Book your showing today!Â
Property Details

Interior Features
Kitchen Island, No Smoking Home, Quartz Counters, Recessed Lighting, Soaking Tub, Storage, Walk-In Closet(s)
Exterior Features
Balcony, Other
Patio and Porch Features
Balcony(s), Front Porch, Other
Lot Features
Back Lane, Corner Lot, Other, See Remarks, Street Lighting

Full Property Details

Interior

Bedrooms
4
Washrooms
2.50
Square Footage
1986.45 sqft
Basement
None
Heating
Central,Natural Gas
Heating Source
Central,Natural Gas
Heating Type
Central,Natural Gas
Air Conditioning
None
Fireplace
No
Fireplace Features
0
Flooring
Carpet,Tile,Vinyl Plank
Full Bathrooms
2
Half Bathrooms
1
Levels
Three Or More

Exterior

Frontage (Ft)
123.92
Frontage (M)
37.77
Acreage
0.10
Lot Size
4316.00 acres
Fencing
Partial
Parking
Double Garage Attached,Driveway,Off Street
Parking Spaces
5
Total Parking Spaces
5.00
Garage Type
Double Garage Attached,Driveway,Off Street
Garage Spaces
-
Zoning
R-MD

Building Description

Style
3 (or more) Storey
Property Type
Residential
Home Type
Townhome
Subtype
Row/Townhouse
Year Built
2017
Exterior
Vinyl Siding,Wood Frame
Roof Type
Asphalt
New Construction
No
Foundation
Poured Concrete
Architecture
3 (or more) Storey
Construction Materials
Vinyl Siding,Wood Frame

Community

Community
Sunset Ridge
Subdivision
Sunset Ridge
Features
Lake,Park,Playground,Schools Nearby,Shopping Nearby,Sidewalks,Street Lights
Zoning
R-MD

Room Types

Room Dimensions Area Description
Bedroom 11'2" x 10'5" 116.32 sqft 11`2" x 10`5"
Storage 11'2" x 10'7" 118.18 sqft 11`2" x 10`7"
Furnace/Utility Room 3'7" x 2'3" 8.06 sqft 3`7" x 2`3"
2pc Bathroom 4'10" x 4'11" 23.76 sqft 4`10" x 4`11"
Dining Room 16'4" x 10'6" 171.5 sqft 16`4" x 10`6"
Living Room 13'8" x 12'10" 175.39 sqft 13`8" x 12`10"
Kitchen 18'7" x 13'2" 244.68 sqft 18`7" x 13`2"
4pc Bathroom 5'0" x 8'8" 43.33 sqft 5`0" x 8`8"
4pc Ensuite bath 5'4" x 11'5" 60.89 sqft 5`4" x 11`5"
Bedroom 9'5" x 12'8" 119.28 sqft 9`5" x 12`8"
Bedroom 9'3" x 12'8" 117.17 sqft 9`3" x 12`8"
Bedroom - Primary 13'3" x 17'6" 231.88 sqft 13`3" x 17`6"
Doug Hovde
Doug Hovde
RE/MAX West Real Estate
Listed by Deonte Doslov-Doctor
29 days on site
Listing Broker
MaxWell Capital Realty
Courtesy
MaxWell Capital Realty

Similar homes for sale in Cochrane

Explore Cochrane

Copyright 2026 All rights reserved. Disclaimer: Data supplied by Pillar 9™ MLS® System. Pillar 9™ is the owner of the copyright in its MLS® System. The Listing data is deemed reliable but is not guaranteed accurate by Pillar 9™. The trademarks MLS®, Multiple Listing Service® and the associated logos are owned by The Canadian Real Estate Association (CREA) and identify the quality of services provided by real estate professionals who are members of CREA. Used under license. The trademarks REALTOR®, REALTORS®, and the REALTOR® logo are controlled by The Canadian Real Estate Association (CREA) and identify real estate professionals who are members of CREA. Used under license.
Powered by AgentLocator