
44
$307,700 Sale
Listed 2 hours ago
5312 50 Street
· 4
· 2
· 6
· 981
Key Facts
Key facts for 5312 50 Street
Property Type
House, Bungalow
Parking
Additional Parking,Alley Access,Double Garage Detached,RV Access/Parking,RV Gated,See Remarks , Additional Parking,Alley Access,Double Garage Detached,RV Access/Parking,RV Gated,See Remarks 6 parking
MLS #
A2353852
Size
981 sqft
Basement
Full,Partially Finished,None
Listed on
-
Lot size
-
Days on Market
-
Year Built
1950
Maintenance Fee
-

Description
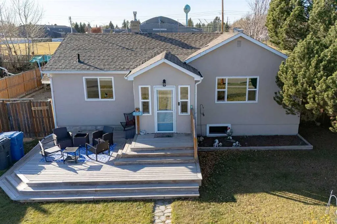
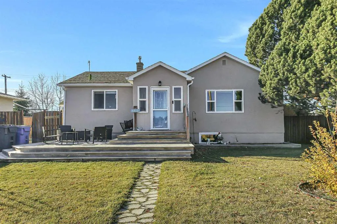
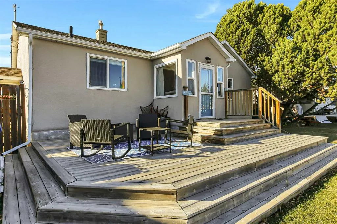
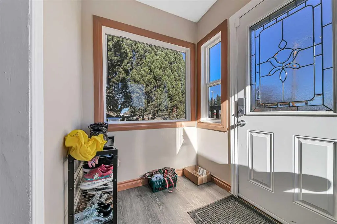
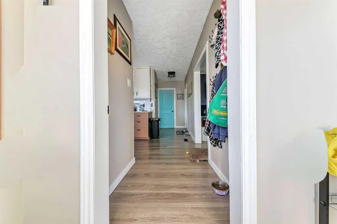
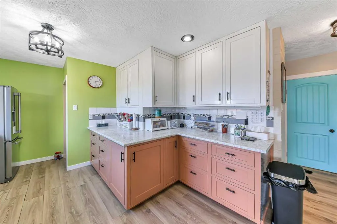
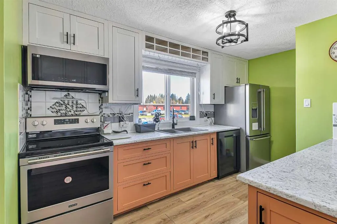
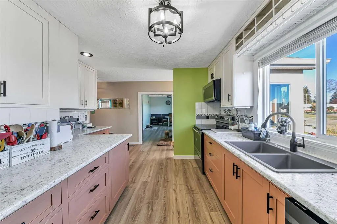
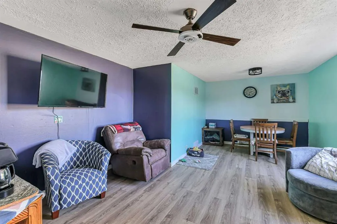
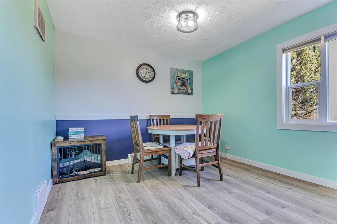
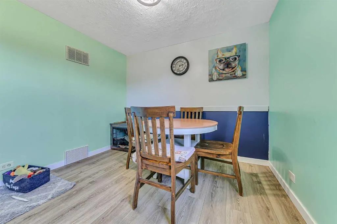
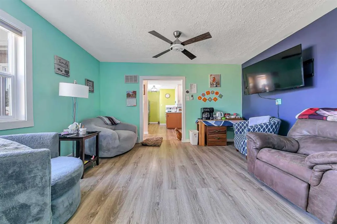
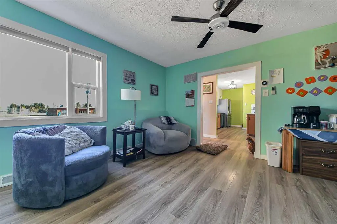
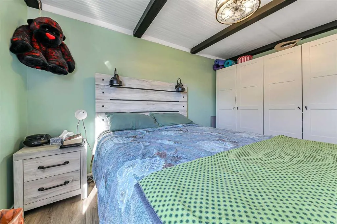
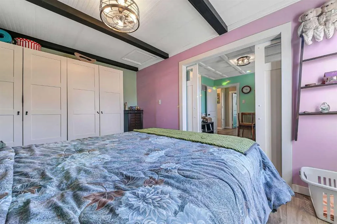
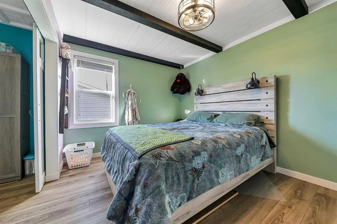
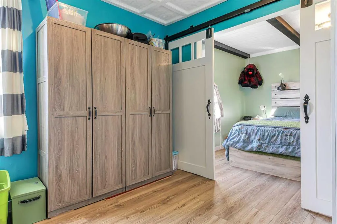
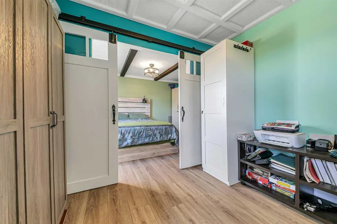
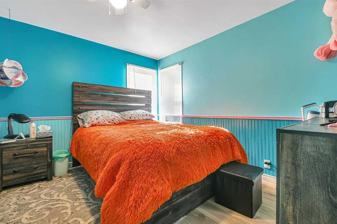
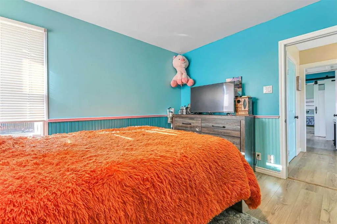
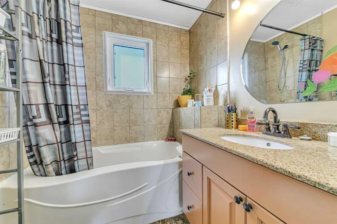
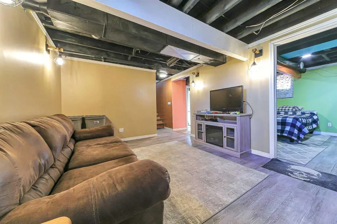
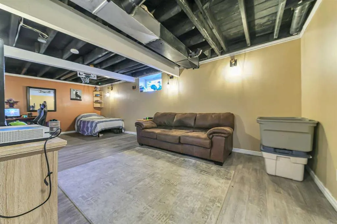
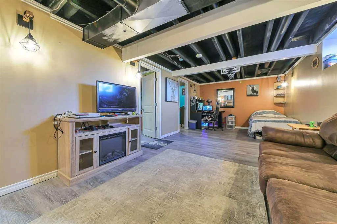
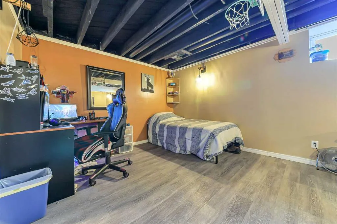
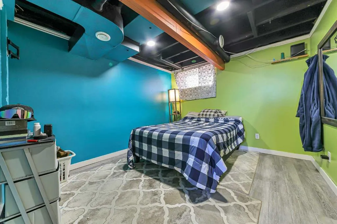
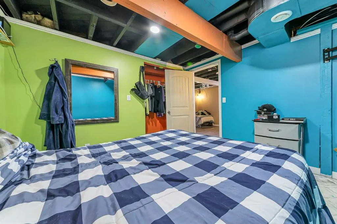
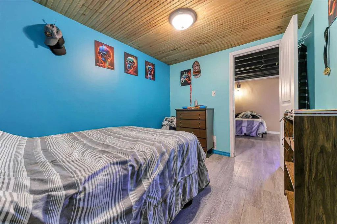
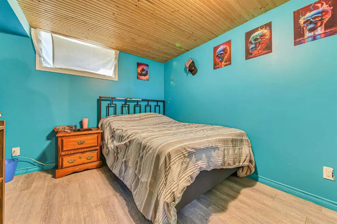
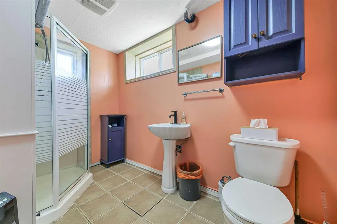
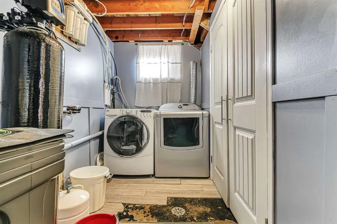
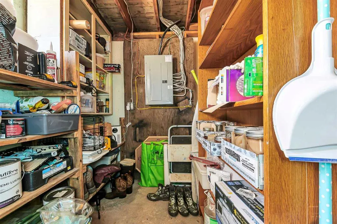
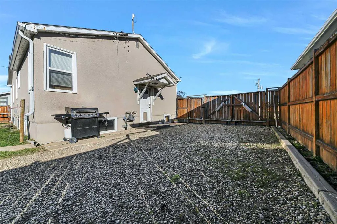
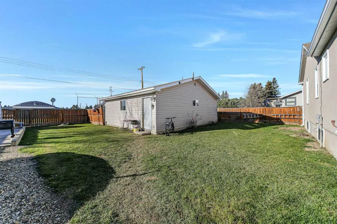
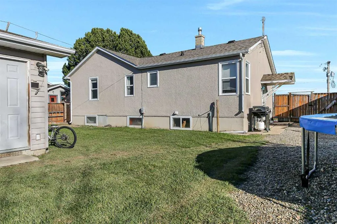
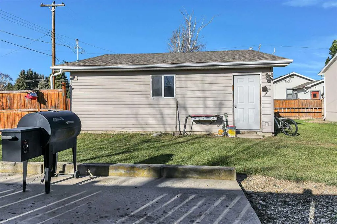
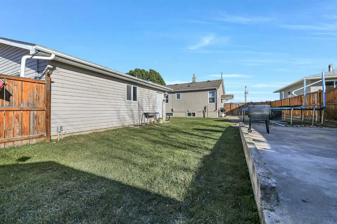
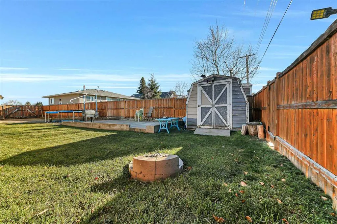
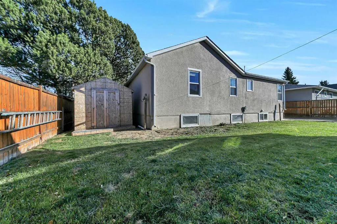
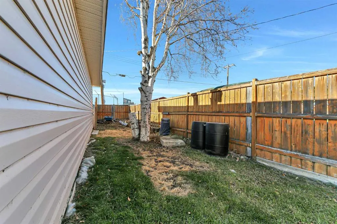
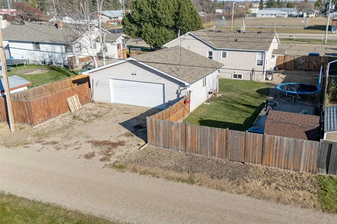
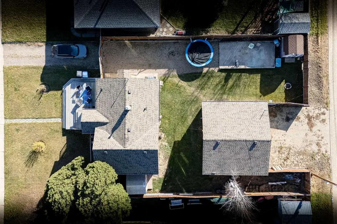
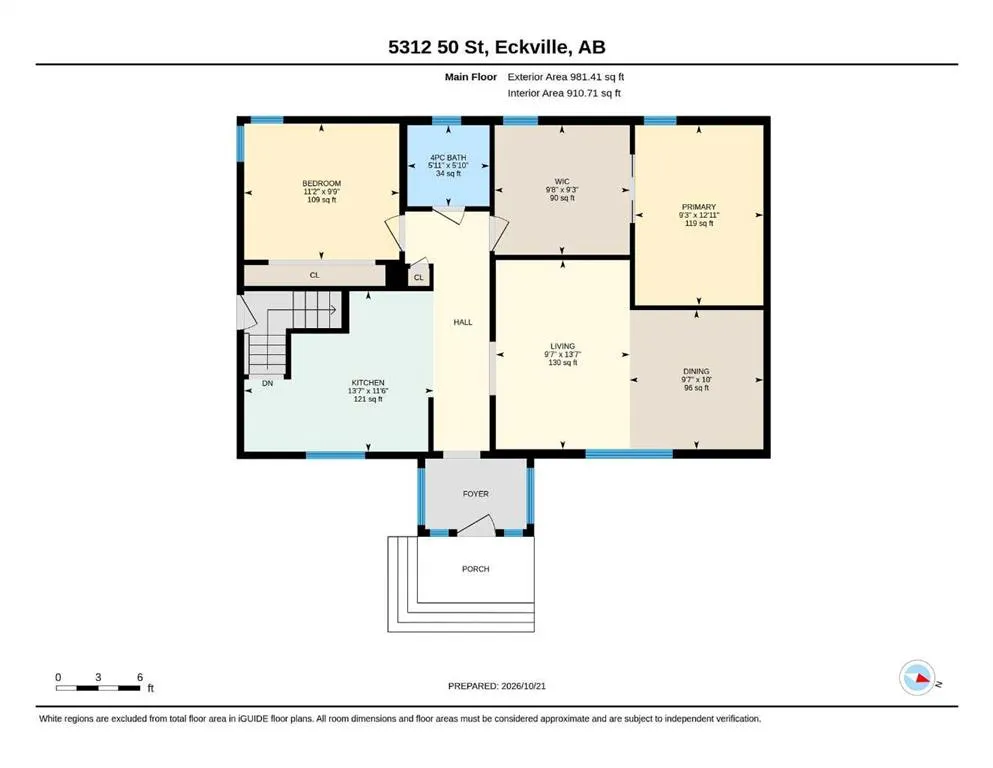
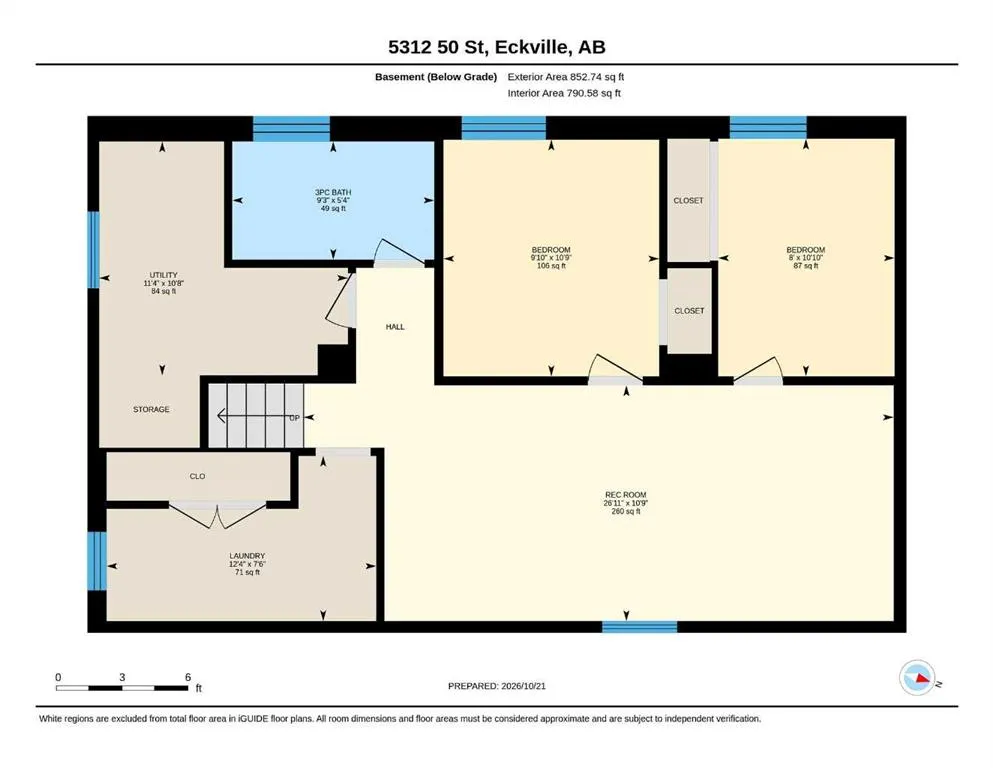
FULLY DEVELOPED 4 BEDROOM, 2 BATHROOM BUNGALOW ~ DOUBLE DETACHED GARAGE & GATED RV PARKING ~ WEST FACING BACKYARD WITH NO NEIGHBOURS BEHIND ~ Mature landscaping and a stucco exterior offer curb appeal ~ The expansive front yard features established landscaping and a welcoming front deck with room fo...r multiple seating areas ~ An extra long driveway provides plenty of off street parking, including a gated section for RV or trailer parking ~ A bright and welcoming foyer is surrounded by windows that fill the entry with natural light ~ The living room features an oversized window overlooking the front yard and opens to the dining space with room to accommodate a full size dining set ~ The updated kitchen features an abundance of two toned, ceiling height cabinets, stone countertops, full tile backsplash and stainless steel appliances ~ A separate side entrance provides convenient access to the backyard and basement ~ The primary bedroom can easily accommodate a king size bed plus additional furniture, and features beamed ceilings and an impressive dressing room/walk-in closet ~ The second main floor bedroom is well sized with good closet space ~ The 4 piece main bathroom features an extra deep soaker tub with a tile surround ~ The fully developed basement offers additional living space with a comfortable family room, 2 bedrooms, a 3 piece bathroom with a walk-in shower, laundry area and plenty of storage ~ The sunny west facing backyard is fully fenced with a garden shed, additional parking and grassy yard space to enjoy ~ Double detached garage with additional parking behind ~ No neighbours behind with the property backing onto a park featuring a ball diamond, arena and curling rink ~ Located directly across from the junior/senior high school grounds and close to other community amenities ~ Enjoy small town living with easy access to Sylvan Lake and Red Deer.
Room Types
Living Room
13`7" x 9`7"
Dimensions 13'7" x 9'7"
130.17 sqft
Eat in Kitchen
13`7" x 11`6"
Dimensions 13'7" x 11'6"
156.21 sqft
Bedroom - Primary
12`11" x 9`3"
Dimensions 12'11" x 9'3"
119.48 sqft
Similar Properties (No results)
Courtesy of: Lime Green Realty Central
Copyright Pillar 9™. All rights reserved. Information is deemed reliable but not guaranteed.