111 Heritage Manor, Cochrane
1 / 40
For Sale
$560,000
3 bd · 2.50 ba · 1,873.01 sq ft

111 Heritage Manor, Cochrane T4C 3K8

MLS®# A2353982

Est. mortgage
$2,490/mo

About This Home

Property Type
Other, Semi Detached (Half Duplex), 2 Storey, Attached-Side by Side
Parking
Double Garage Attached,Garage Faces Front , Double Garage Attached,Garage Faces Front 4 parking
MLS #
A2353982
Size
1873.01 sqft
Basement
Full,Unfinished,Separate Entrance
Year Built
2026
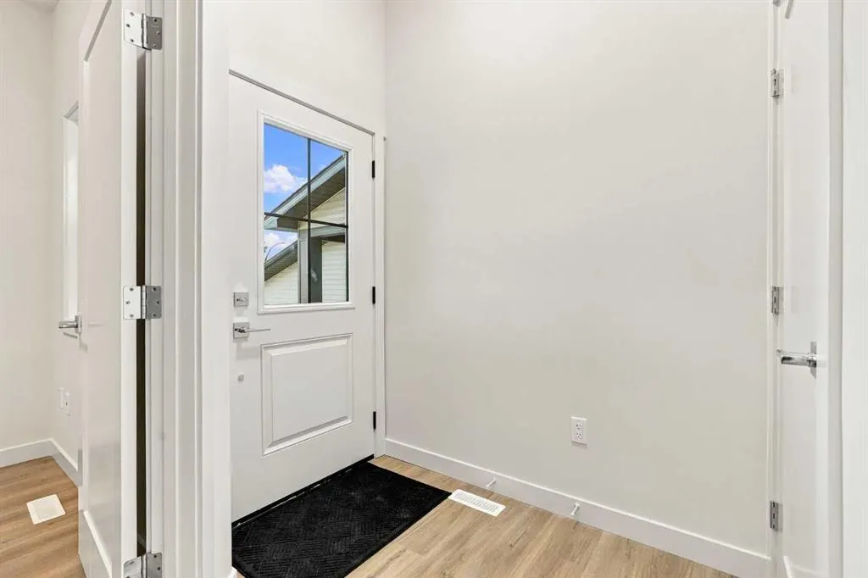
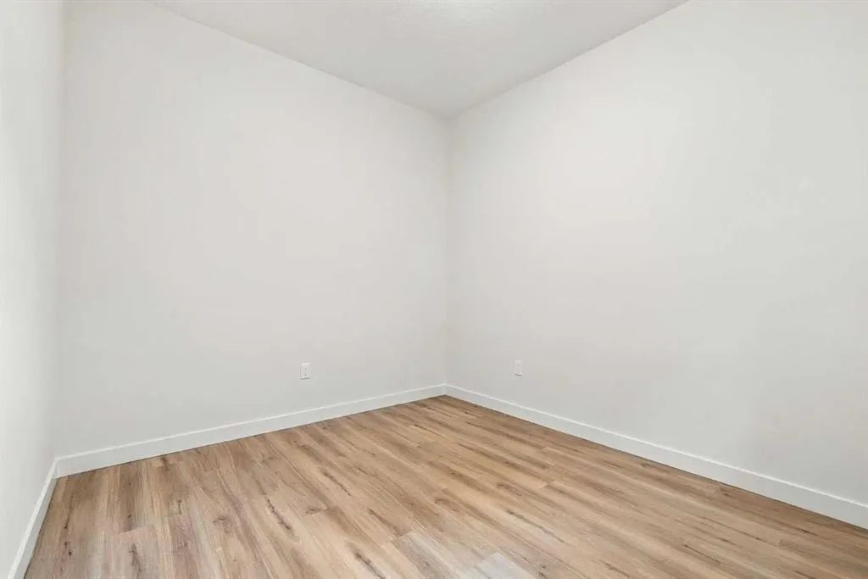
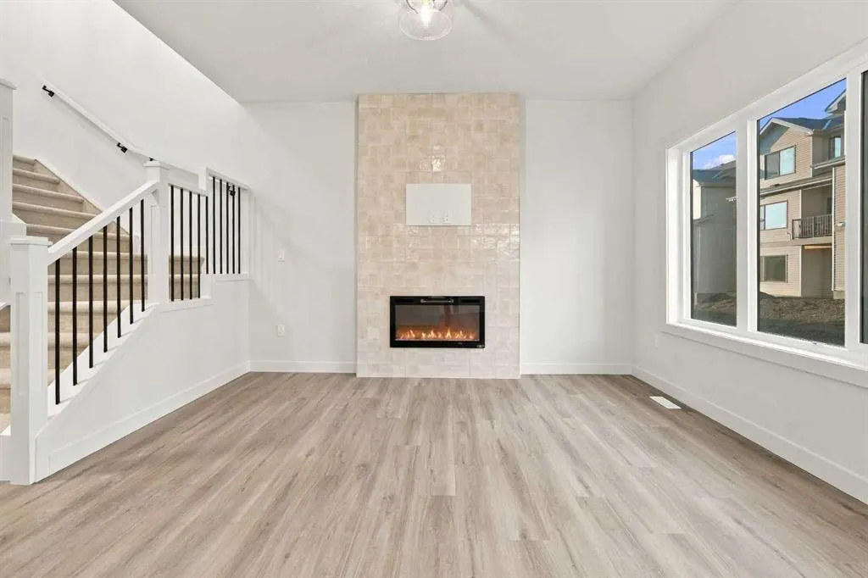
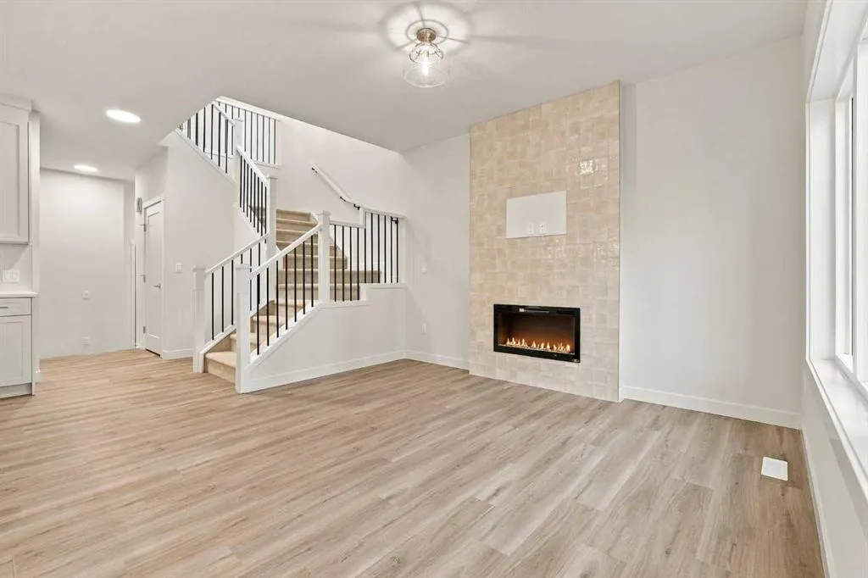
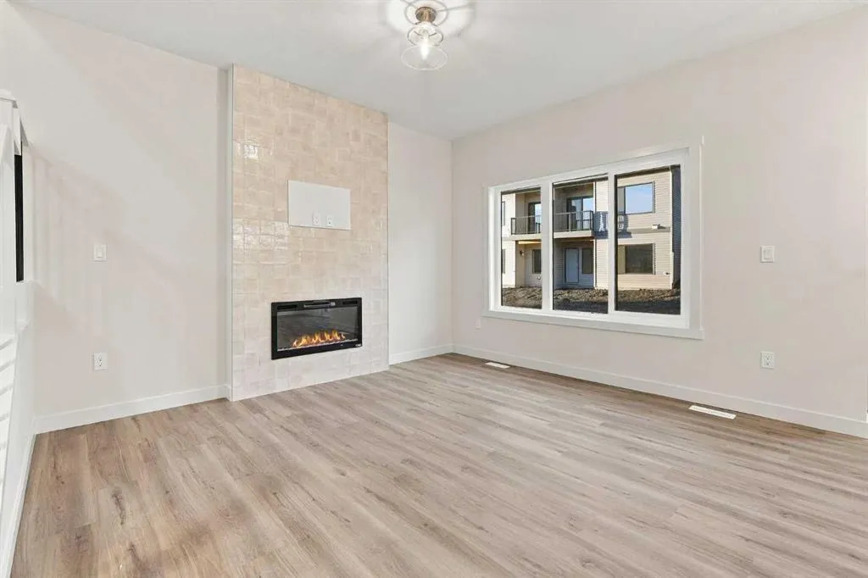
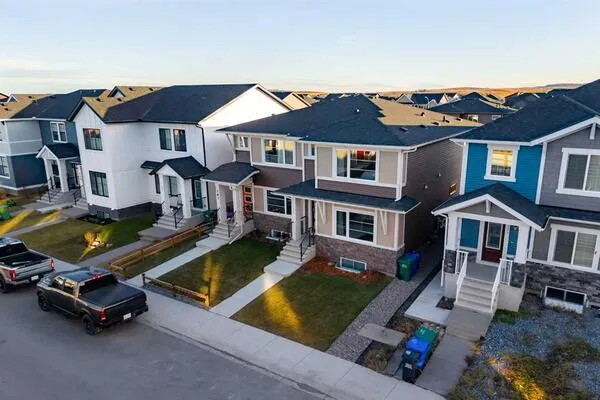
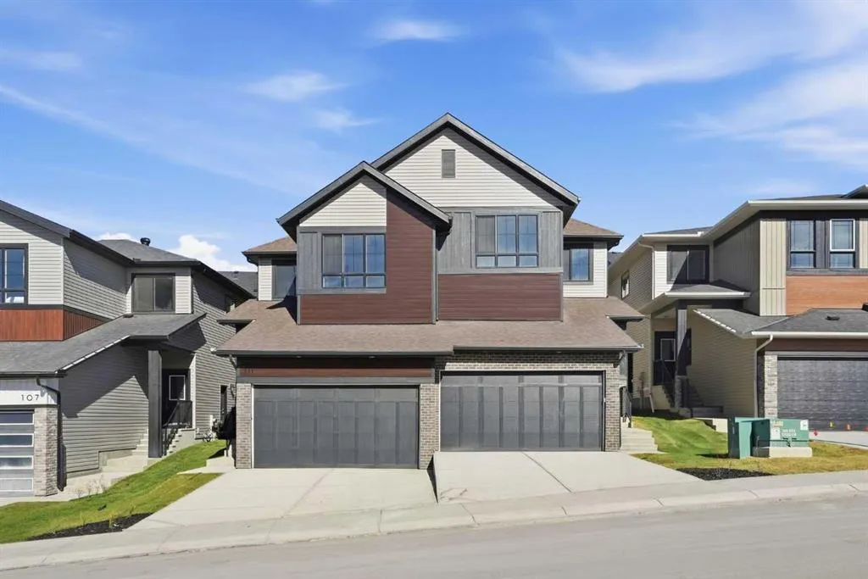
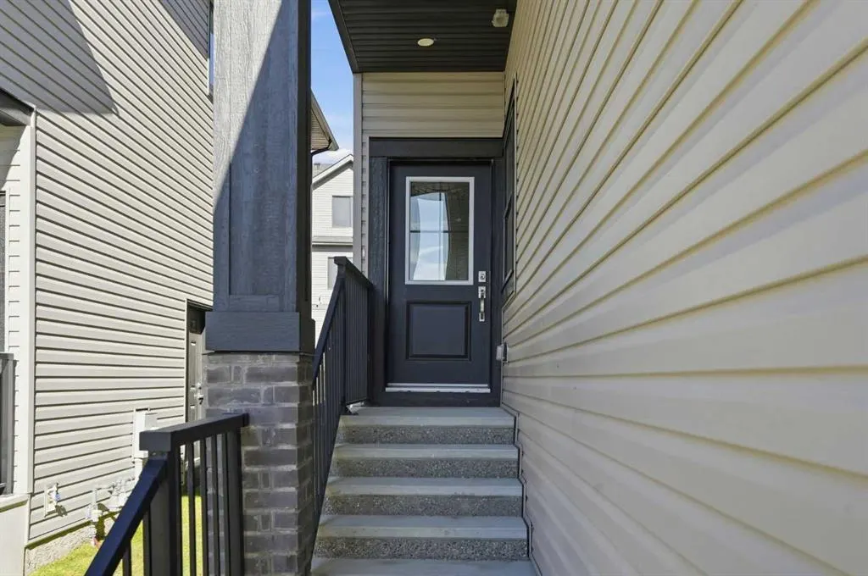
*OPEN HOUSE, SAT OCT 24, 3-5 PM* Elevated everyday living in West Hawk, Cochrane Set in the heart of West Hawk, this beautifully built semi-detached home offers almost 1,900 sq ft of thoughtfully designed living space and a double attached garage, blending modern comfort with lasting quality. Step inside to a main floor that feels both inviting and practical. The living room is centred around an electric fireplace, creating a cozy focal point for relaxing at the end of the day or hosting family and friends. A dedicated office on the main floor provides a quiet, private space for working from home, and the mudroom off the garage offers a convenient landing spot for coats, boots, and bags, keeping the rest of the home calm and tidy. The upper level has been designed with the whole household in mind. The primary bedroom is a true retreat, framed by mountain views and complemented by a beautiful ensuite with an upgraded tiled walk-in shower, dual vanities, and a private water closet. A large walk-in closet with built-ins makes staying organized effortless. A bright and sunny bonus room offers a welcoming space to gather, unwind, or play, while two additional well appointed bedrooms share a full bathroom finished with ceiling height tile around the tub and shower. A designated upper floor laundry room adds everyday ease right where you need it. Below, the unfinished basement with a side entry offers exciting potential to create the space that suits your lifestyle. The exterior landscaping has been completed with shrubs out front, giving the home a polished first impression from the street. From the layout to the finishing touches, this home has been built with care, quality, and attention to detail that you will appreciate for years to come. West Hawk is a newer Cochrane community with a fresh, welcoming feel, mountain views, and pathways and parks close to home. Cochrane offers a lifestyle that is hard to match, with its charming historic downtown, local shops and restaurants, the Bow River, and endless trails to explore, all just a short drive from Calgary and minutes from the gateway to the Rockies.
Property Details

Interior Features
Bathroom Rough-in, Double Vanity, High Ceilings, Kitchen Island, No Animal Home, No Smoking Home, Open Floorplan, Pantry, Quartz Counters, See Remarks, Separate Entrance, Walk-In Closet(s)
Exterior Features
BBQ gas line, Rain Gutters
Patio and Porch Features
Deck
Lot Features
Fruit Trees/Shrub(s), Interior Lot, Other

Full Property Details

Interior

Bedrooms
3
Washrooms
2.50
Square Footage
1873.01 sqft
Basement
Full,Unfinished,Separate Entrance
Heating
Forced Air
Heating Source
Forced Air
Heating Type
Forced Air
Air Conditioning
None
Fireplace
Yes
Fireplace Features
1
Flooring
Carpet,Tile,Vinyl Plank
Full Bathrooms
2
Half Bathrooms
1
Levels
Two

Exterior

Frontage (Ft)
26.48
Frontage (M)
8.07
Acreage
0.07
Lot Size
2926.00 acres
Fencing
None
Parking
Double Garage Attached,Garage Faces Front
Parking Spaces
4
Total Parking Spaces
4.00
Garage Type
Double Garage Attached,Garage Faces Front
Garage Spaces
-
Zoning
R-MX

Building Description

Style
2 Storey,Attached-Side by Side
Property Type
Residential
Home Type
Other
Subtype
Semi Detached (Half Duplex)
Year Built
2026
Exterior
Brick,Vinyl Siding,Wood Frame
Roof Type
Asphalt Shingle
New Construction
Yes
Foundation
Poured Concrete
Architecture
2 Storey,Attached-Side by Side
Construction Materials
Brick,Vinyl Siding,Wood Frame

Community

Community
Heritage Hills
Subdivision
Heritage Hills
Features
Park,Playground,Sidewalks,Street Lights,Walking/Bike Paths
Zoning
R-MX

Other

Virtual Tour Link
https://youriguide.com/111_heritage_mnr_cochrane_ab/, https://youriguide.com/111_heritage_mnr_cochrane_ab/

Room Types

Room Dimensions Area Description
2pc Bathroom 4'11" x 5'2" 25.4 sqft 4`11" x 5`2"
Dining Room 9'2" x 9'0" 82.5 sqft 9`2" x 9`0"
Kitchen 10'4" x 12'7" 130.03 sqft 10`4" x 12`7"
Living Room 12'1" x 12'7" 152.05 sqft 12`1" x 12`7"
Office 10'4" x 9'7" 99.03 sqft 10`4" x 9`7"
4pc Bathroom 8'6" x 4'11" 41.79 sqft 8`6" x 4`11"
4pc Ensuite bath 8'8" x 11'0" 95.33 sqft 8`8" x 11`0"
Bedroom 10'10" x 10'5" 112.85 sqft 10`10" x 10`5"
Bedroom 10'6" x 12'10" 134.75 sqft 10`6" x 12`10"
Family Room 12'4" x 10'7" 130.53 sqft 12`4" x 10`7"
Bedroom - Primary 13'4" x 14'11" 198.89 sqft 13`4" x 14`11"
Doug Hovde
Doug Hovde
RE/MAX West Real Estate
Listed by Bri Clark-Farmer
27 days on site
Listing Broker
RE/MAX First
Courtesy
RE/MAX First

Similar homes for sale in Cochrane

Explore Cochrane

Copyright 2026 All rights reserved. Disclaimer: Data supplied by Pillar 9™ MLS® System. Pillar 9™ is the owner of the copyright in its MLS® System. The Listing data is deemed reliable but is not guaranteed accurate by Pillar 9™. The trademarks MLS®, Multiple Listing Service® and the associated logos are owned by The Canadian Real Estate Association (CREA) and identify the quality of services provided by real estate professionals who are members of CREA. Used under license. The trademarks REALTOR®, REALTORS®, and the REALTOR® logo are controlled by The Canadian Real Estate Association (CREA) and identify real estate professionals who are members of CREA. Used under license.
Powered by AgentLocator