447 14 Avenue NE, Calgary
1 / 36
For Sale
$899,900
4 bd · 3 ba · 942 sq ft

447 14 Avenue NE, Calgary T2E1E8

MLS®# A2354559

Est. mortgage
$4,002/mo

About This Home

Property Type
House, Detached, Bungalow
Parking
Alley Access,Oversized,Triple Garage Attached , Alley Access,Oversized,Triple Garage Attached 5 parking
MLS #
A2354559
Size
942 sqft
Basement
Full,Finished,Separate Entrance
Year Built
1947
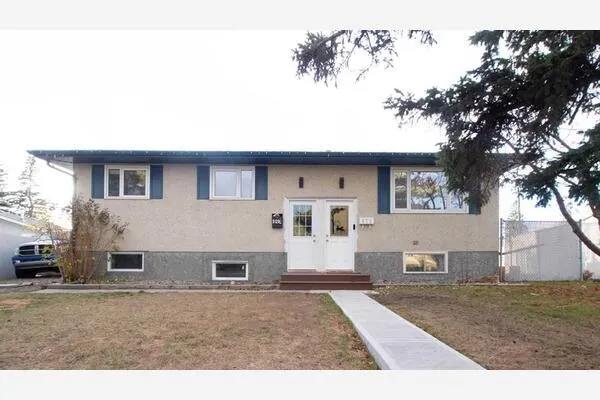
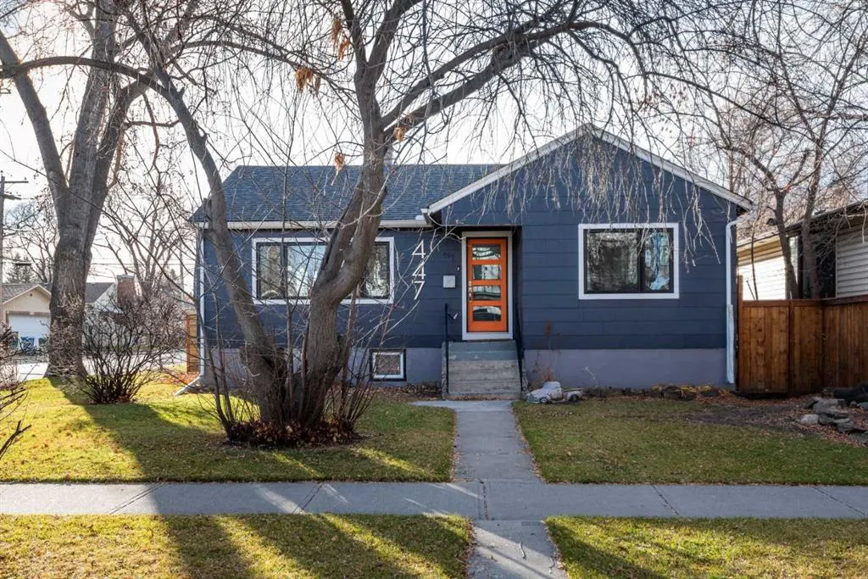
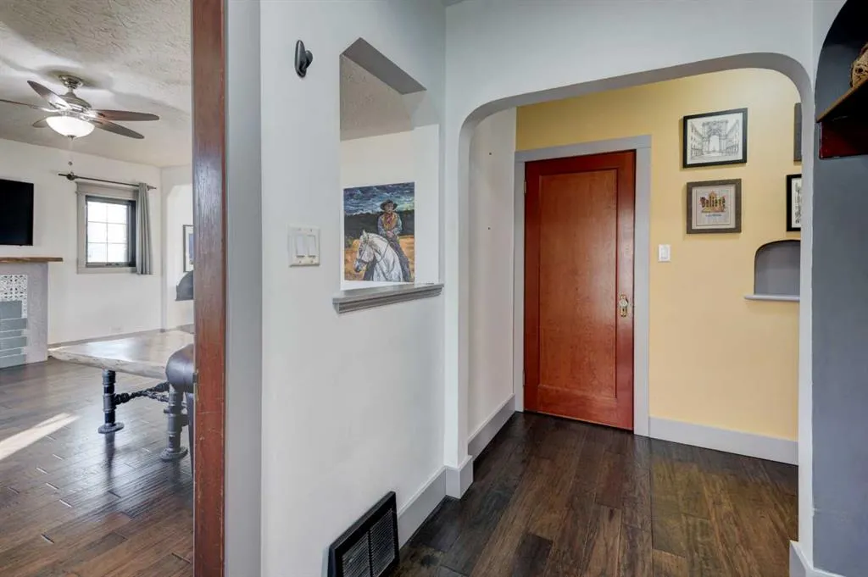
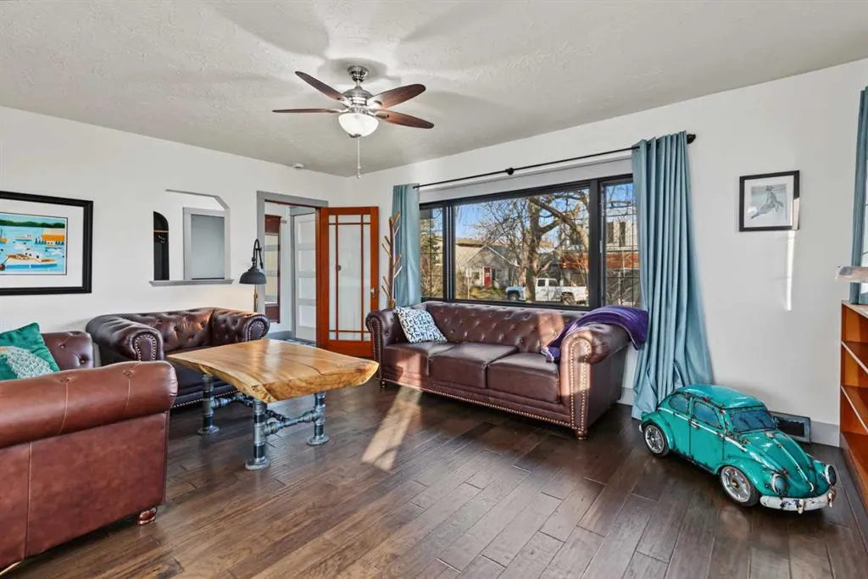
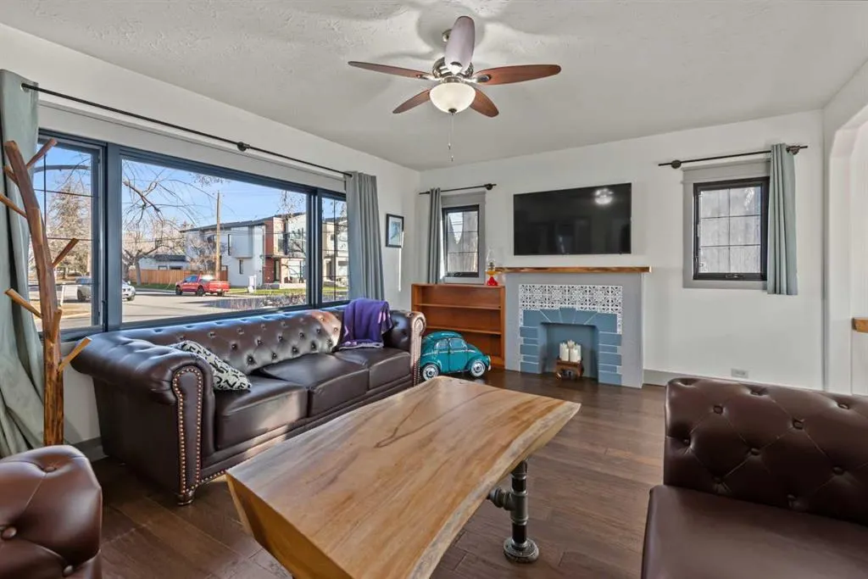
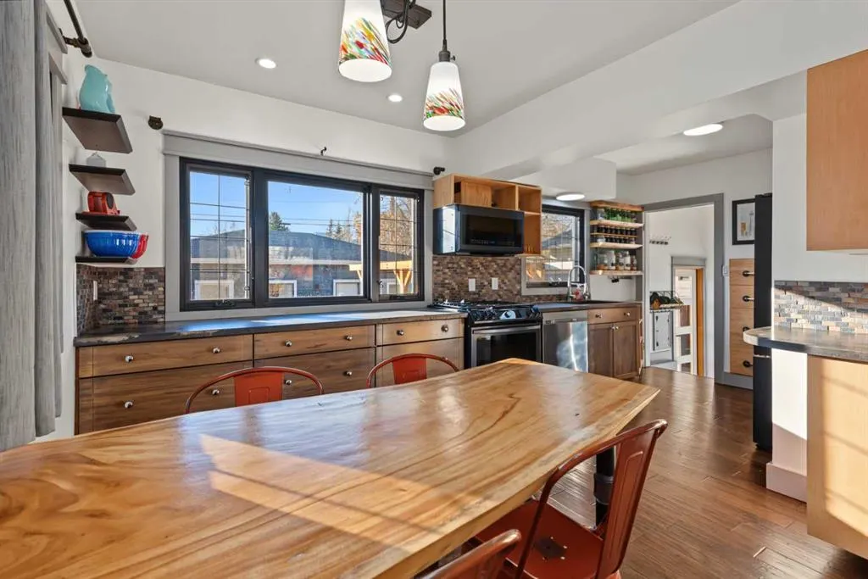
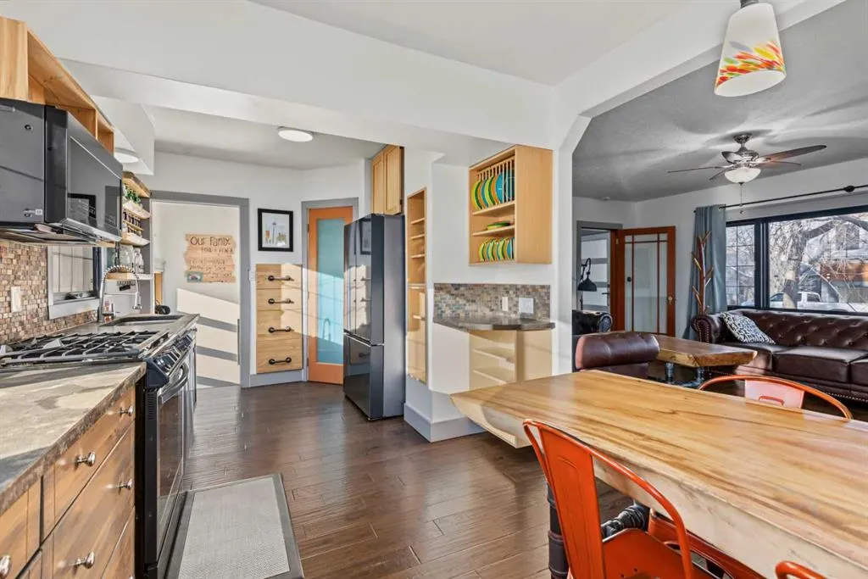
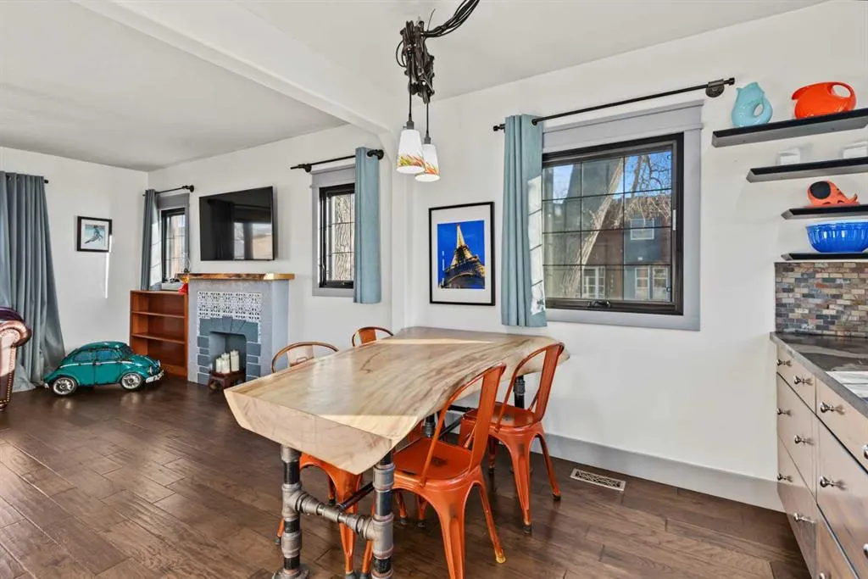
open house Friday 2-4 pm. RENFREW BUNGALOW | ILLEGAL SUITE | TRIPLE OVERSIZED GARAGE/SHOP! Fantastic opportunity in the heart of Renfrew! This well-maintained, solidly built bungalow offers tons of renovations & updates. The home offers a functional layout and exceptional inner-city convenience. The main floor features a spacious living room, two bedrooms, a large renovated kitchen with a generous eating area. Recent improvements include, windows, doors, roof, flooring (eng hardwood hand scraped hickory) kitchen cabinets, gas stove and concrete counter tops. The fully finished lower level features two additional bedrooms, two bathrooms, a kitchen, offering excellent flexibility for extended family or rental potential (illegal suite). Dual furnaces. Outside, enjoy a beautifully landscaped, fully fenced yard with plenty of room for gardening, entertaining and relaxing. The impressive triple oversized garage with dual doors & 60 amps service, provides abundant parking, storage and workspace. A warm and inviting home offering space, versatility and outstanding value in a sought-after inner-city community. Don’t miss this one!

Property Details

Interior Features
No Animal Home, No Smoking Home
Exterior Features
None
Patio and Porch Features
Deck, Pergola
Lot Features
Back Lane, Corner Lot

Full Property Details

Interior

Bedrooms
4
Washrooms
3
Square Footage
942 sqft
Basement
Full,Finished,Separate Entrance
Heating
Forced Air
Heating Source
Forced Air
Heating Type
Forced Air
Air Conditioning
None
Fireplace
No
Fireplace Features
0
Flooring
Hardwood,Tile
Full Bathrooms
3
Half Bathrooms
0
Levels
One

Exterior

Frontage (Ft)
49.87
Frontage (M)
15.20
Acreage
0.14
Lot Size
5995.00 acres
Fencing
Fenced
Parking
Alley Access,Oversized,Triple Garage Attached
Parking Spaces
5
Total Parking Spaces
5.00
Garage Type
Alley Access,Oversized,Triple Garage Attached
Garage Spaces
-
Zoning
RC2

Building Description

Style
Bungalow
Property Type
Residential
Home Type
House
Subtype
Detached
Year Built
1947
Exterior
Cement Fiber Board,Stucco
Roof Type
Asphalt Shingle
New Construction
No
Foundation
Poured Concrete
Architecture
Bungalow
Construction Materials
Cement Fiber Board,Stucco

Community

Community
Renfrew
Subdivision
Renfrew
Features
Playground,Schools Nearby,Shopping Nearby,Walking/Bike Paths
Zoning
RC2

Other

Virtual Tour Link
https://unbranded.youriguide.com/447_14_ave_ne_calgary_ab/, https://youriguide.com/447_14_ave_ne_calgary_ab/, https://unbranded.youriguide.com/447_14_ave_ne_calgary_ab/

Room Types

Room Dimensions Area Description
Living Room 17'5" x 13'7" 236.58 sqft 17`5" x 13`7"
Kitchen 10'4" x 9'5" 97.31 sqft 10`4" x 9`5"
Dining Room 10'9" x 9'5" 101.23 sqft 10`9" x 9`5"
Bedroom - Primary 12'3" x 11'3" 137.81 sqft 12`3" x 11`3"
Bedroom 10'3" x 10'6" 107.62 sqft 10`3" x 10`6"
4pc Bathroom 6'9" x 6'6" 43.88 sqft 6`9" x 6`6"
Foyer 8'2" x 4'8" 38.11 sqft 8`2" x 4`8"
Bedroom 16'6" x 10'7" 174.62 sqft 16`6" x 10`7"
Bedroom 10'6" x 9'11" 104.12 sqft 10`6" x 9`11"
Kitchen 17'3" x 12'8" 218.5 sqft 17`3" x 12`8"
4pc Bathroom 4'11" x 6'11" 34.01 sqft 4`11" x 6`11"
4pc Ensuite bath 9'9" x 5'10" 56.88 sqft 9`9" x 5`10"
Storage 10'10" x 4'10" 52.36 sqft 10`10" x 4`10"
Doug Hovde
Doug Hovde
RE/MAX West Real Estate
Listed by William Ewing
0 days on site
Listing Broker
CIR Realty
Courtesy
CIR Realty

Similar homes for sale in Calgary

Explore Calgary

Copyright 2026 All rights reserved. Disclaimer: Data supplied by Pillar 9™ MLS® System. Pillar 9™ is the owner of the copyright in its MLS® System. The Listing data is deemed reliable but is not guaranteed accurate by Pillar 9™. The trademarks MLS®, Multiple Listing Service® and the associated logos are owned by The Canadian Real Estate Association (CREA) and identify the quality of services provided by real estate professionals who are members of CREA. Used under license. The trademarks REALTOR®, REALTORS®, and the REALTOR® logo are controlled by The Canadian Real Estate Association (CREA) and identify real estate professionals who are members of CREA. Used under license.
Powered by AgentLocator