5801/ 5803 Dalgleish Road NW, Calgary
1 / 50
For Sale
$1,289,000
6 bd · 4 ba · 2,170 sq ft

5801/ 5803 Dalgleish Road NW, Calgary T3A 1K4

MLS®# A2355303

Est. mortgage
$5,732/mo

About This Home

Property Type
Other, Full Duplex, Attached-Side by Side, Bi-Level
Parking
Parking Pad,See Remarks,Single Garage Attached , Parking Pad,See Remarks,Single Garage Attached 6 parking
MLS #
A2355303
Size
2170 sqft
Basement
Full,Finished,Other,Separate Entrance
Year Built
1970
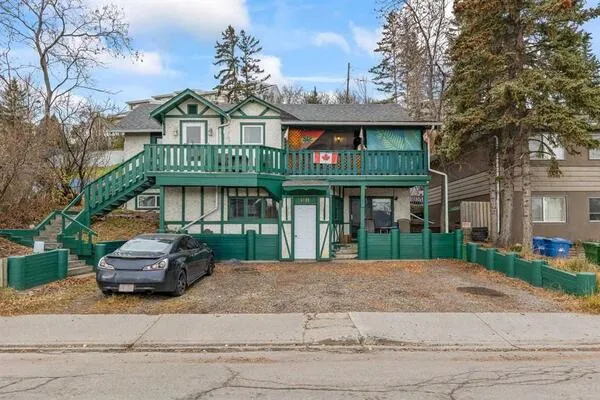
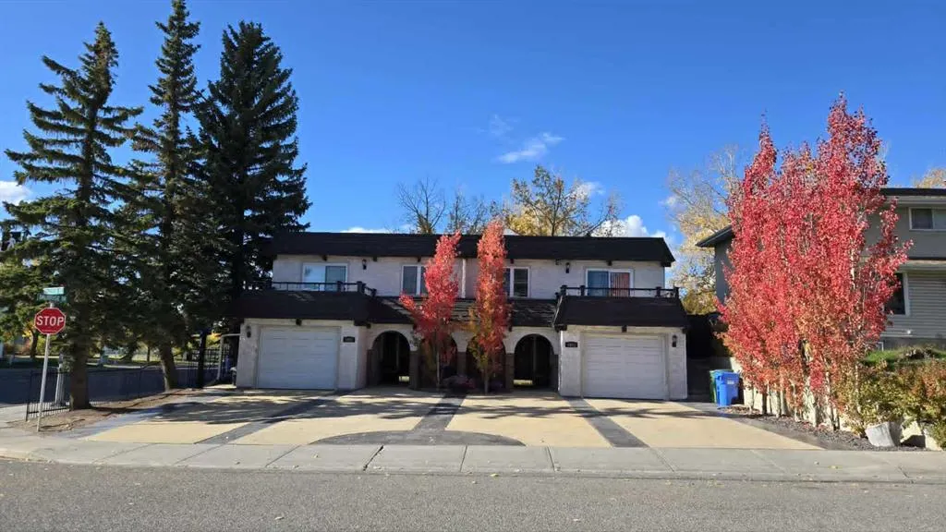
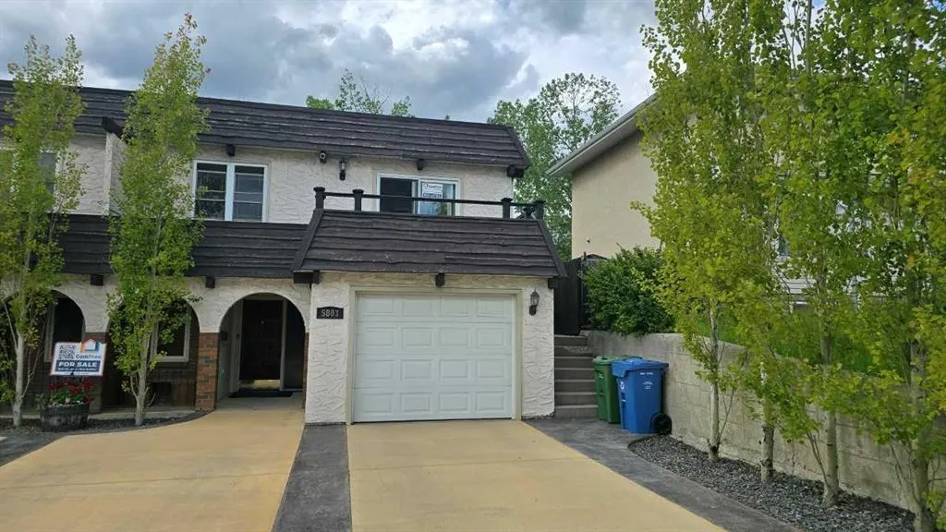
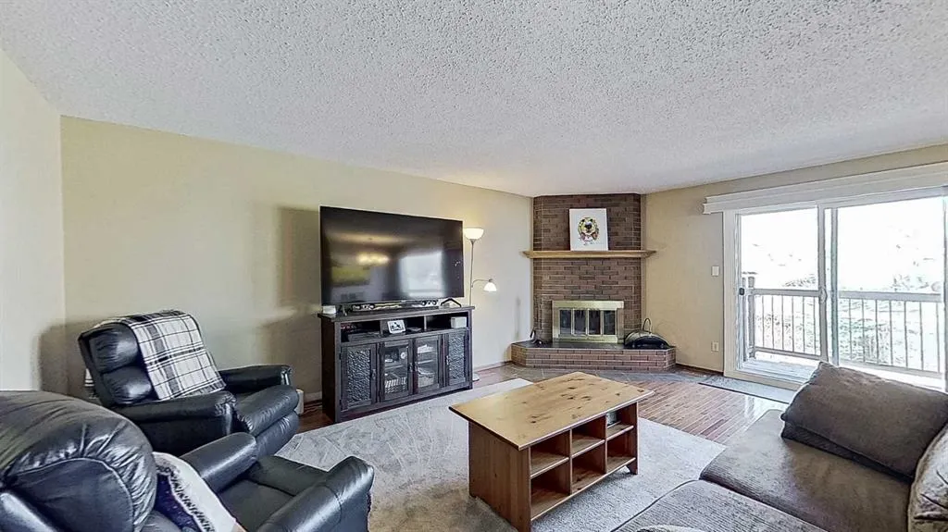
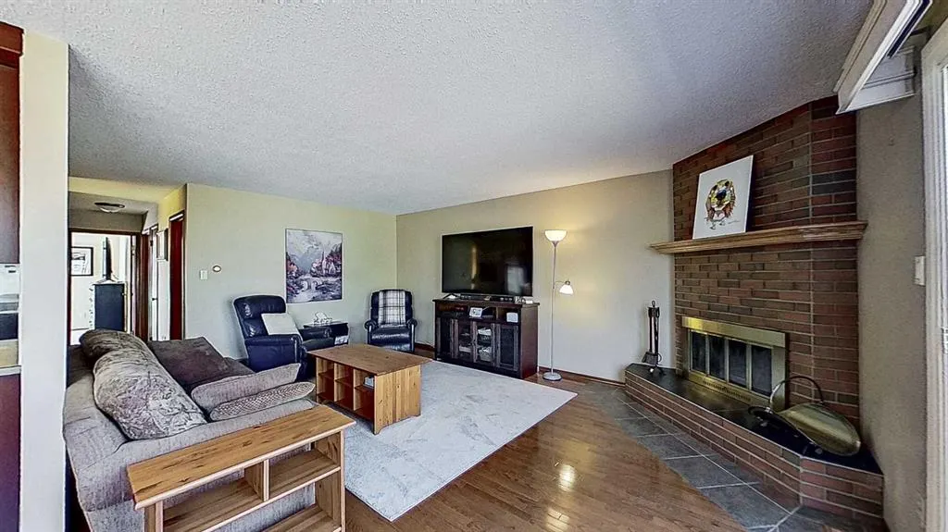
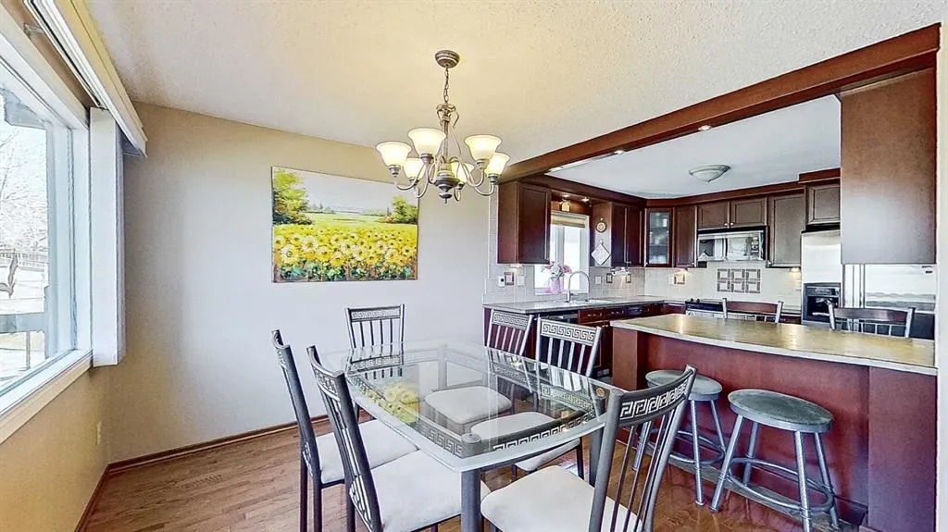
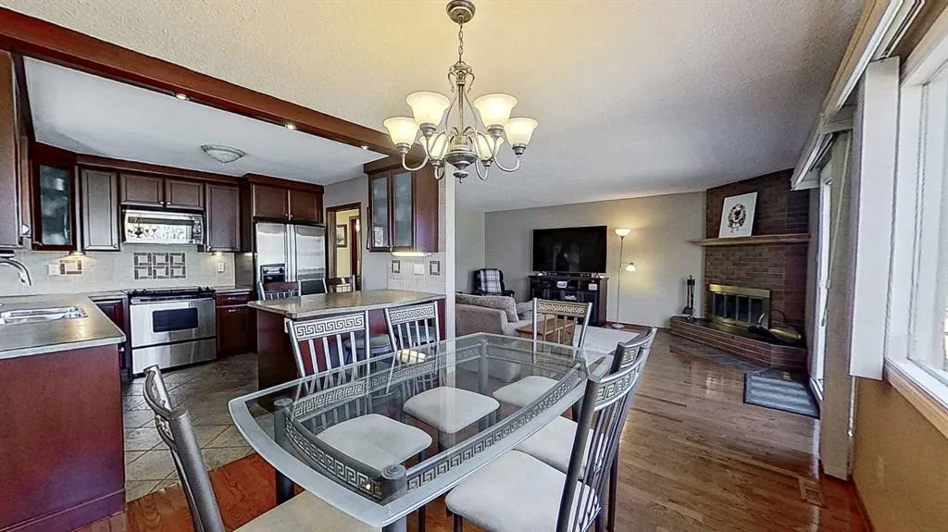
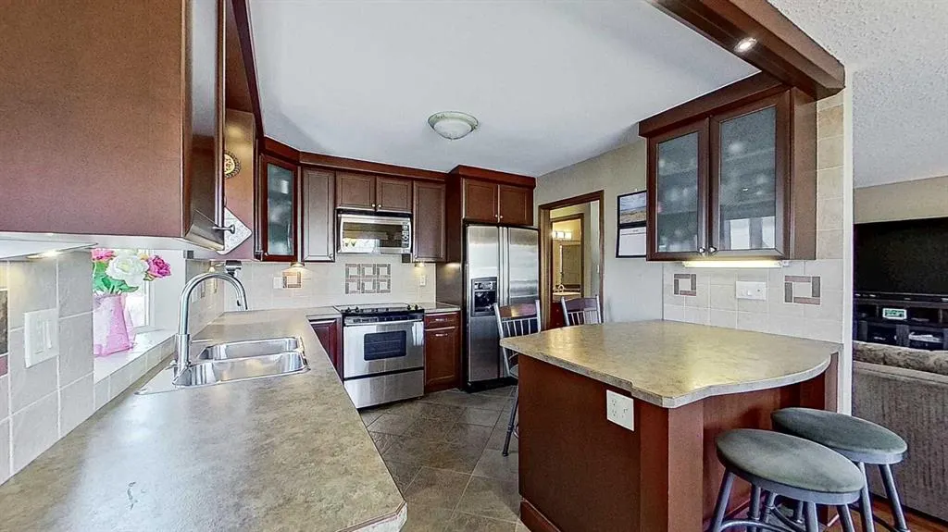
Welcome to this well-maintained, potentially income-generating full duplex with separate titles and legal basement suites with large windows, in highly walkable Dalhousie location, backing directly onto green space/park with no rear neighbours. Close to LRT/Transit, schools, park/playground, shopping, restaurants and other amenities. Each duplex contains 2 large bedrooms upstairs, 1 downstairs, full bathroom on each floor, wood burning fireplace on the upper floors, front deck over garage off main bedroom, and back balcony. Approximately 1085 sq ft upstairs, 675 sq ft downstairs, single attached garage, driveway parking for 2+ cars per side. 5803 could be well suited for use as an owner’s retreat boasting many upgrades throughout such as; hardwood and engineered hardwood flooring, spa tub (up), walk in spa shower(down), heated bathroom and kitchen floor (up), custom closet (up), kitchen upgrades including island/wine rack/stainless appliances, custom window coverings with Hunter Douglas shutters (down). Additional linc is 0018 851 030.

Property Details

Interior Features
Central Vacuum, Laminate Counters, No Animal Home, No Smoking Home, See Remarks
Exterior Features
Balcony, Private Yard, Storage
Patio and Porch Features
Balcony(s)
Lot Features
Back Yard, Corner Lot, Low Maintenance Landscape

Full Property Details

Interior

Bedrooms
6
Washrooms
4
Square Footage
2170 sqft
Basement
Full,Finished,Other,Separate Entrance
Heating
Forced Air,Natural Gas
Heating Source
Forced Air,Natural Gas
Heating Type
Forced Air,Natural Gas
Air Conditioning
None
Fireplace
2
Fireplace Features
2
Flooring
Carpet,Hardwood,Laminate,Tile
Full Bathrooms
4
Half Bathrooms
0
Levels
Two

Exterior

Frontage (Ft)
50.10
Frontage (M)
15.27
Acreage
0.18
Lot Size
8008.00 acres
Fencing
Fenced
Parking
Parking Pad,See Remarks,Single Garage Attached
Parking Spaces
6
Total Parking Spaces
6.00
Garage Type
Parking Pad,See Remarks,Single Garage Attached
Garage Spaces
-
Zoning
R-CG

Building Description

Style
Attached-Side by Side,Bi-Level
Property Type
Residential
Home Type
Other
Subtype
Full Duplex
Year Built
1970
Exterior
Brick,Cedar,Stucco
Roof Type
Flat Torch Membrane
New Construction
No
Foundation
Poured Concrete
Architecture
Attached-Side by Side,Bi-Level
Construction Materials
Brick,Cedar,Stucco

Community

Community
Dalhousie
Subdivision
Dalhousie
Features
Other,Schools Nearby,Shopping Nearby,Walking/Bike Paths
Zoning
R-CG

Other

Virtual Tour Link

Room Types

Room Dimensions Area Description
Living Room 14'10" x 19'3" 285.54 sqft 14`10" x 19`3"
Dining Room 10'11" x 9'11" 108.26 sqft 10`11" x 9`11"
Kitchen 10'2" x 9'8" 98.28 sqft 10`2" x 9`8"
4pc Bathroom 0'0" x 0'0" 0 sqft 0`0" x 0`0"
Bedroom 17'9" x 11'6" 204.12 sqft 17`9" x 11`6"
Bedroom 12'3" x 13'11" 170.48 sqft 12`3" x 13`11"
Living/Dining Room Combination 10'9" x 8'11" 95.85 sqft 10`9" x 8`11"
Kitchen 10'9" x 8'11" 95.85 sqft 10`9" x 8`11"
Bedroom 8'11" x 15'3" 135.98 sqft 8`11" x 15`3"
4pc Bathroom 0'0" x 0'0" 0 sqft 0`0" x 0`0"
Living Room 19'4" x 14'4" 277.11 sqft 19`4" x 14`4"
Dining Room 10'10" x 10'6" 113.75 sqft 10`10" x 10`6"
Kitchen 10'10" x 10'3" 111.04 sqft 10`10" x 10`3"
Bedroom 12'7" x 14'8" 184.56 sqft 12`7" x 14`8"
Bedroom 17'11" x 10'9" 192.6 sqft 17`11" x 10`9"
4pc Bathroom - 0 sqft -
Living Room 10'7" x 13'2" 139.35 sqft 10`7" x 13`2"
Kitchen With Eating Area 10'7" x 9'8" 102.31 sqft 10`7" x 9`8"
Bedroom 9'5" x 14'7" 137.33 sqft 9`5" x 14`7"
3pc Bathroom - 0 sqft -
Doug Hovde
Doug Hovde
RE/MAX West Real Estate
Listed by Tatum Fitton
1 days on site
Listing Broker
ComFree
Courtesy
ComFree

Similar homes for sale in Calgary

Explore Calgary

Copyright 2026 All rights reserved. Disclaimer: Data supplied by Pillar 9™ MLS® System. Pillar 9™ is the owner of the copyright in its MLS® System. The Listing data is deemed reliable but is not guaranteed accurate by Pillar 9™. The trademarks MLS®, Multiple Listing Service® and the associated logos are owned by The Canadian Real Estate Association (CREA) and identify the quality of services provided by real estate professionals who are members of CREA. Used under license. The trademarks REALTOR®, REALTORS®, and the REALTOR® logo are controlled by The Canadian Real Estate Association (CREA) and identify real estate professionals who are members of CREA. Used under license.
Powered by AgentLocator