308 Heritage Boulevard, Cochrane
1 / 18
For Sale
$449,900
3 bd · 2.50 ba · 1,376 sq ft

308 Heritage Boulevard, Cochrane T4C 3K6

MLS®# A2355801

Est. mortgage
$2,001/mo

About This Home

Property Type
Townhome, Row/Townhouse, 2 Storey
Parking
Single Garage Attached , Single Garage Attached 2 parking
MLS #
A2355801
Size
1376 sqft
Basement
Full,Unfinished,Walk-Out
Year Built
2027
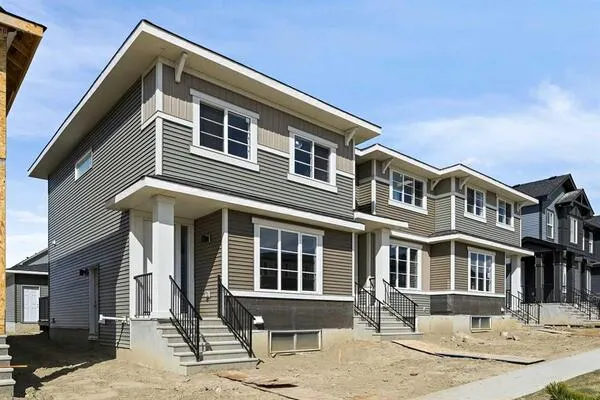
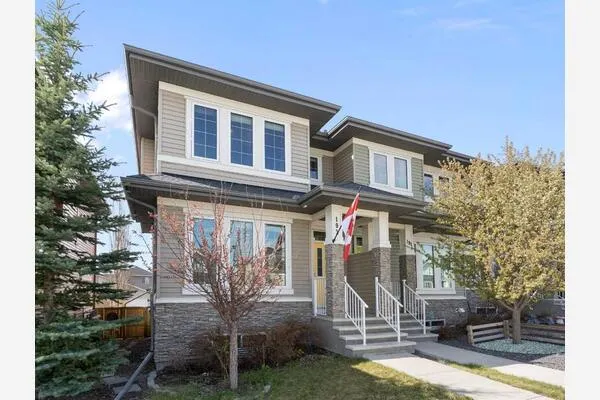
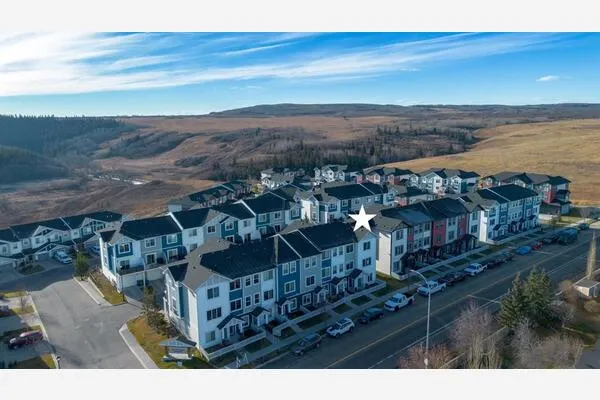
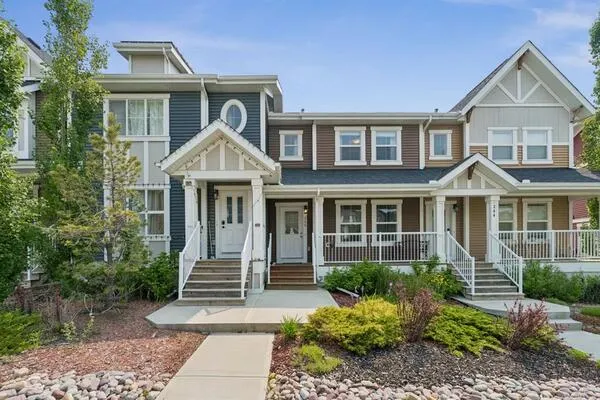
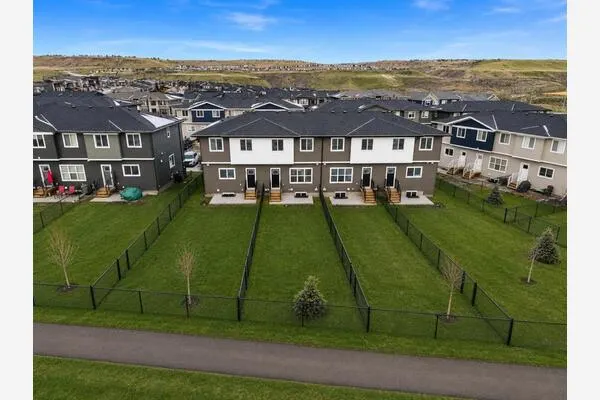
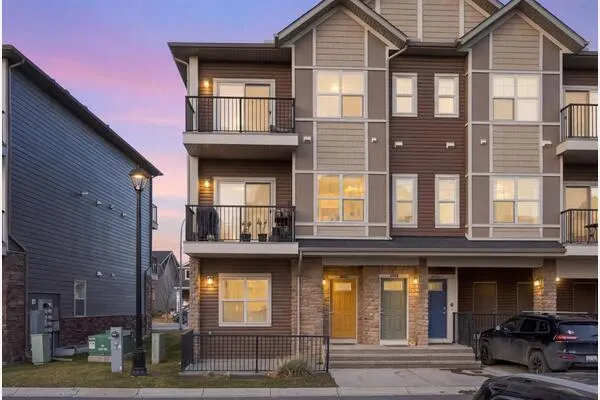
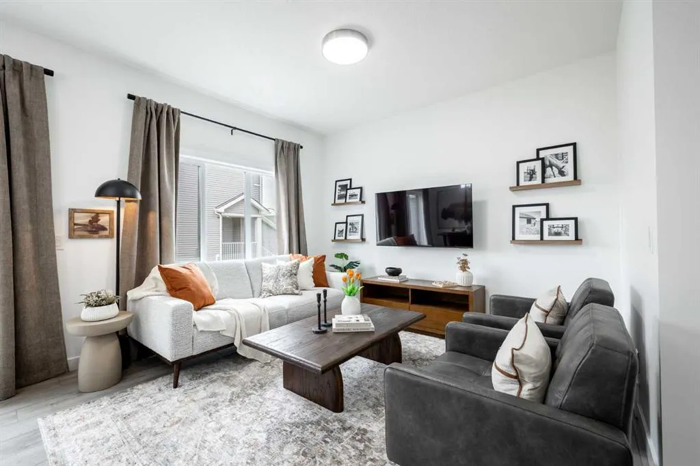
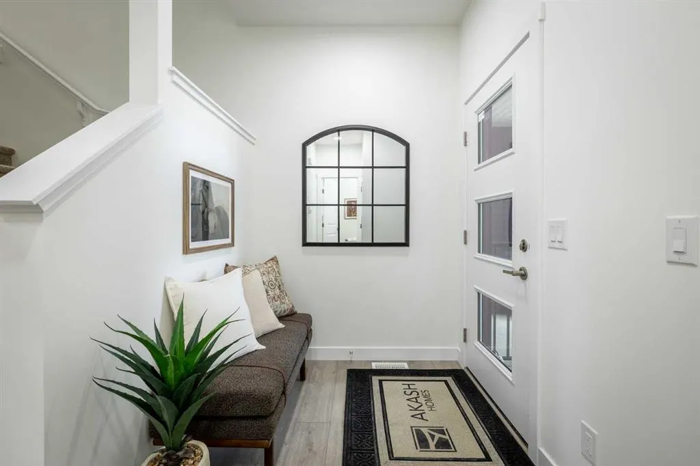
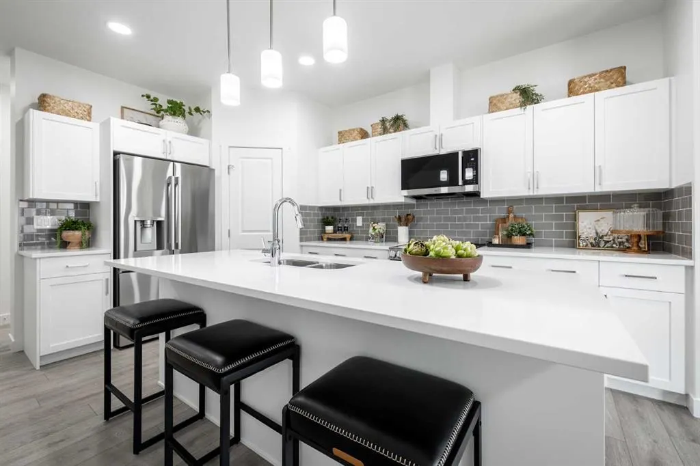
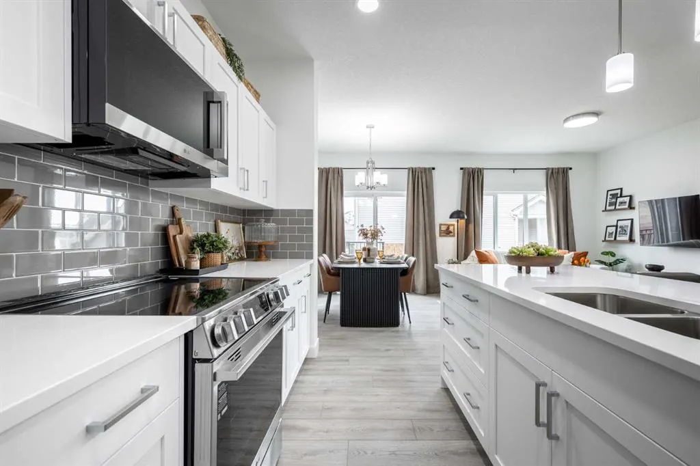
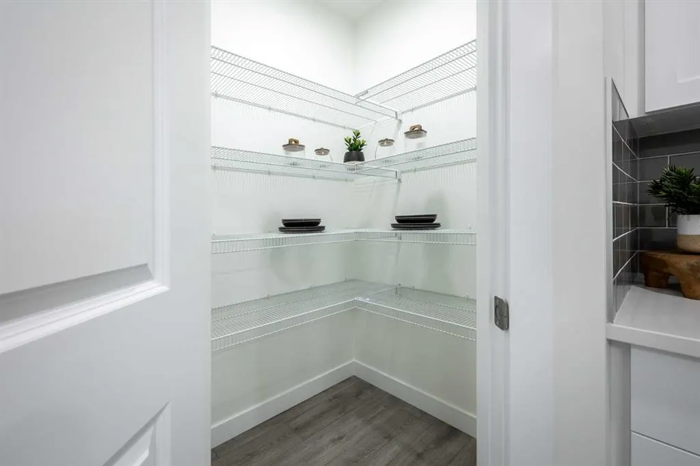
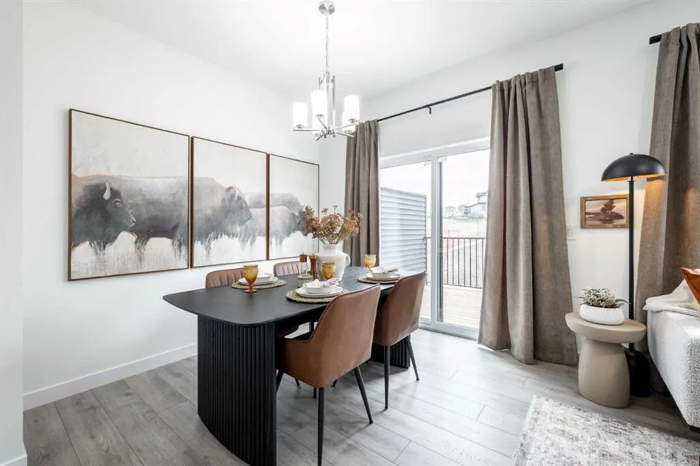
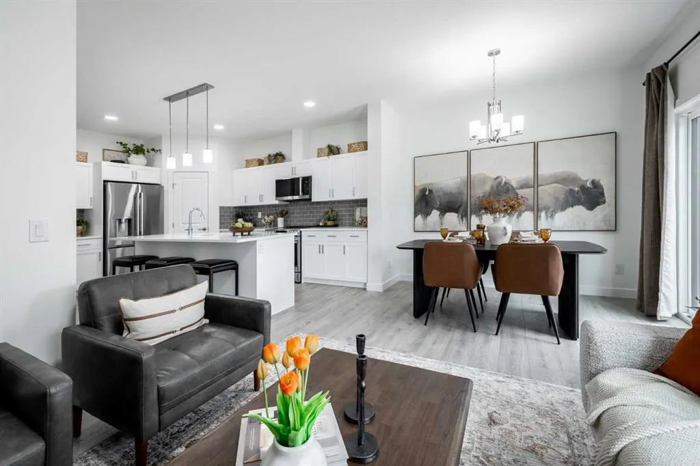
1,376 SQ FT | WALKOUT BASEMENT | SOHO-T 20 | ATTACHED GARAGE | 3 BEDROOMS | 2.5 BATHROOMS | REAR DECK! Welcome to the Soho-T by Akash Homes, a thoughtfully designed two-storey offering modern style and functional living in West Hawk, Cochrane. The open-concept main floor with 9' ceilings brings together the kitchen, dining and great room, with a convenient pantry, eating bar and powder room. Upstairs, you’ll find 3 bedrooms, including a spacious primary retreat, plus convenient upper-floor laundry. The WALKOUT BASEMENT with 9' ceilings provides direct access to the backyard and additional possibilities for future living space. Complete with an attached garage and rear deck with aluminum railing. Located in West Hawk, enjoy the charm of Cochrane with convenient access to shopping, recreation, everyday amenities, Calgary and the Rocky Mountains. PLEASE NOTE PICTURES ARE OF SHOW HOME; ACTUAL HOME, PLANS, FIXTURES AND FINISHES MAY VARY AND ARE SUBJECT TO AVAILABILITY/CHANGES WITHOUT NOTICE.

Property Details

Interior Features
Kitchen Island, Open Floorplan, Pantry, Quartz Counters
Exterior Features
None
Patio and Porch Features
Deck
Lot Features
See Remarks

Full Property Details

Interior

Bedrooms
3
Washrooms
2.50
Square Footage
1376 sqft
Basement
Full,Unfinished,Walk-Out
Heating
Forced Air,Natural Gas
Heating Source
Forced Air,Natural Gas
Heating Type
Forced Air,Natural Gas
Air Conditioning
None
Fireplace
No
Fireplace Features
0
Flooring
Carpet,Laminate,Tile
Full Bathrooms
2
Half Bathrooms
1
Levels
Two

Exterior

Frontage (Ft)
18.05
Frontage (M)
5.50
Acreage
0.04
Lot Size
1792.00 acres
Fencing
None
Parking
Single Garage Attached
Parking Spaces
2
Total Parking Spaces
2.00
Garage Type
Single Garage Attached
Garage Spaces
-
Zoning
R-MX

Building Description

Style
2 Storey
Property Type
Residential
Home Type
Townhome
Subtype
Row/Townhouse
Year Built
2027
Exterior
Wood Frame
Roof Type
Asphalt Shingle
New Construction
Yes
Foundation
Poured Concrete
Architecture
2 Storey
Construction Materials
Wood Frame

Community

Community
Heritage Hills
Subdivision
Heritage Hills
Features
Park,Playground,Schools Nearby,Shopping Nearby
Zoning
R-MX

Room Types

Room Dimensions Area Description
Living Room 10'7" x 13'5" 141.99 sqft 10`7" x 13`5"
Dining Room 8'4" x 10'5" 86.81 sqft 8`4" x 10`5"
Kitchen 8'4" x 15'8" 130.56 sqft 8`4" x 15`8"
2pc Bathroom 0'0" x 0'0" 0 sqft 0`0" x 0`0"
Bedroom - Primary 13'5" x 12'4" 165.47 sqft 13`5" x 12`4"
3pc Ensuite bath 0'0" x 0'0" 0 sqft 0`0" x 0`0"
Bedroom 9'5" x 14'2" 133.4 sqft 9`5" x 14`2"
Bedroom 9'5" x 10'10" 102.01 sqft 9`5" x 10`10"
4pc Bathroom 0'0" x 0'0" 0 sqft 0`0" x 0`0"
Laundry 0'0" x 0'0" 0 sqft 0`0" x 0`0"
Doug Hovde
Doug Hovde
RE/MAX West Real Estate
Listed by Michael Melnychuk
21 days on site
Listing Broker
Century 21 All Stars Realty Ltd.
Courtesy
Century 21 All Stars Realty Ltd.

Similar homes for sale in Cochrane

Explore Cochrane

Copyright 2026 All rights reserved. Disclaimer: Data supplied by Pillar 9™ MLS® System. Pillar 9™ is the owner of the copyright in its MLS® System. The Listing data is deemed reliable but is not guaranteed accurate by Pillar 9™. The trademarks MLS®, Multiple Listing Service® and the associated logos are owned by The Canadian Real Estate Association (CREA) and identify the quality of services provided by real estate professionals who are members of CREA. Used under license. The trademarks REALTOR®, REALTORS®, and the REALTOR® logo are controlled by The Canadian Real Estate Association (CREA) and identify real estate professionals who are members of CREA. Used under license.
Powered by AgentLocator