143 Chapalina Mews SE, Calgary
1 / 44
For Sale
$674,900
4 bd · 3.50 ba · 1,990 sq ft

143 Chapalina Mews SE, Calgary T2X 0A7

MLS®# A2356359

Est. mortgage
$3,001/mo

About This Home

Property Type
House, Detached, 2 Storey
Parking
Double Garage Attached , Double Garage Attached 4 parking
MLS #
A2356359
Size
1990 sqft
Basement
Full,Finished,Other
Year Built
2007
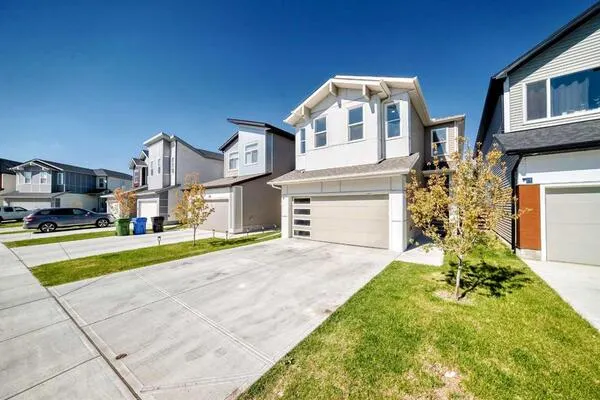
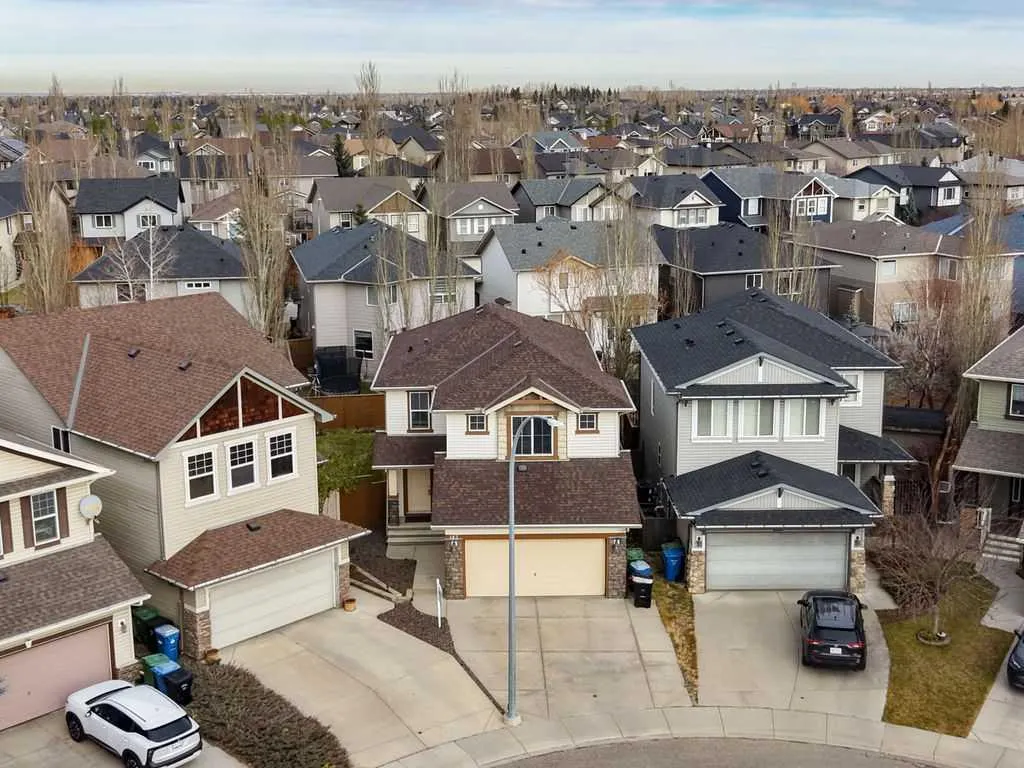
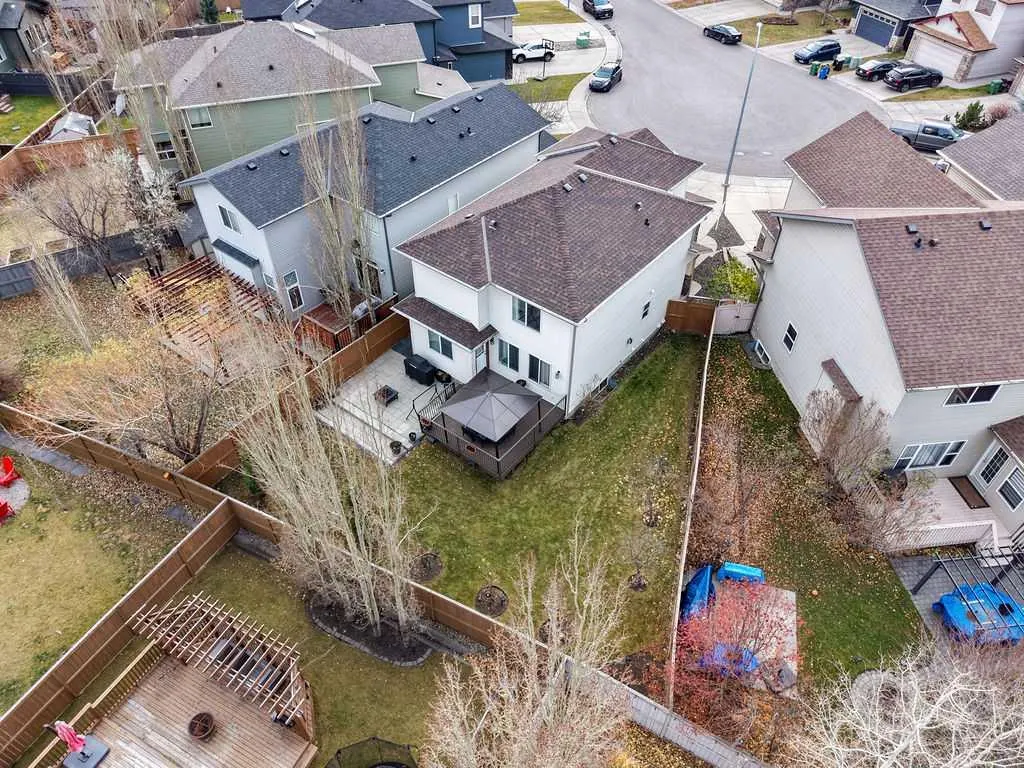
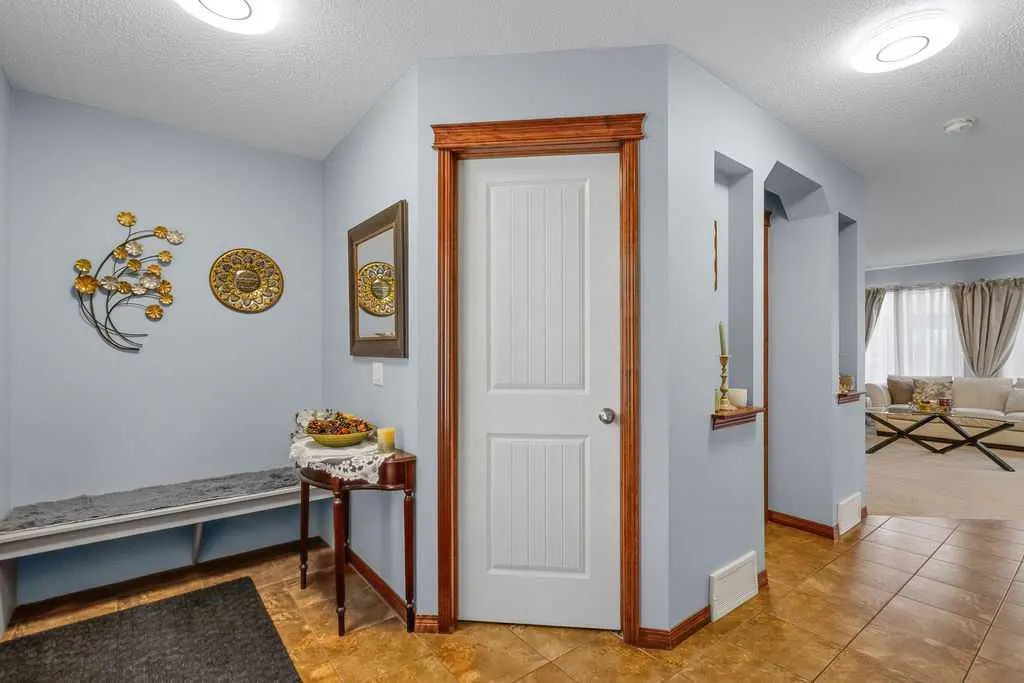
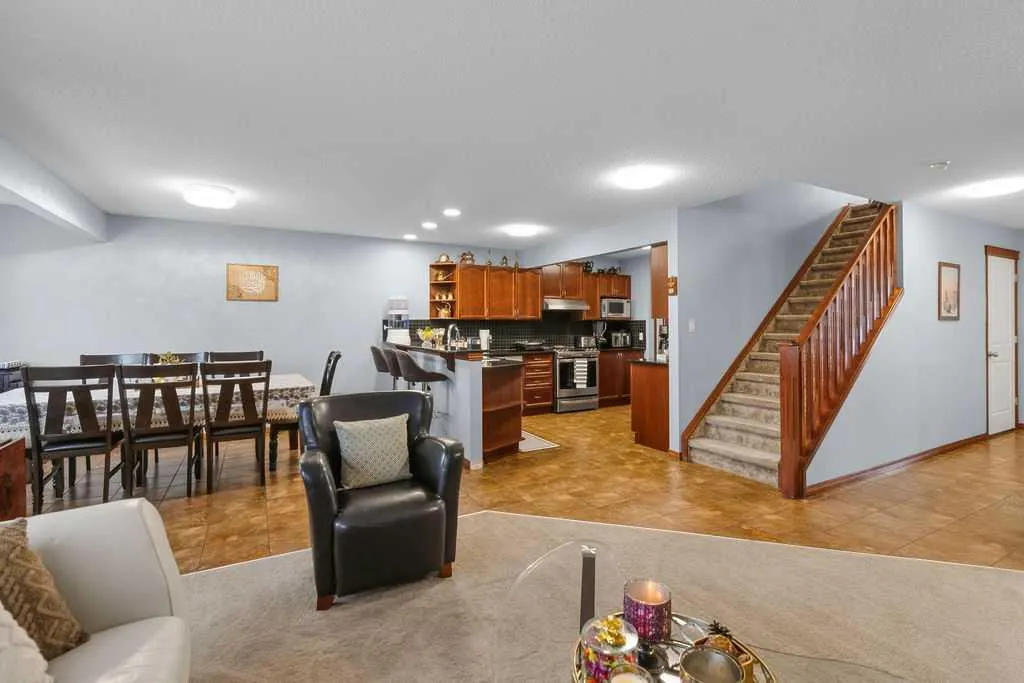
Great location, in a cul-d-sac, pie shaped lot with mature fruit trees., owners have maintained this home very well and exceptionally clean. possession is negotiable. .Shingles and siding have been replaced by the insurance company due to a previous hail storm, New heat exchanger replaced on warranty 4 years ago! Some furniture may be negotiable, This great home has a fully finished basement with a very good potential of having a legal suite and capability of putting in a separate entrance. This home is aggressively priced!.

Property Details

Interior Features
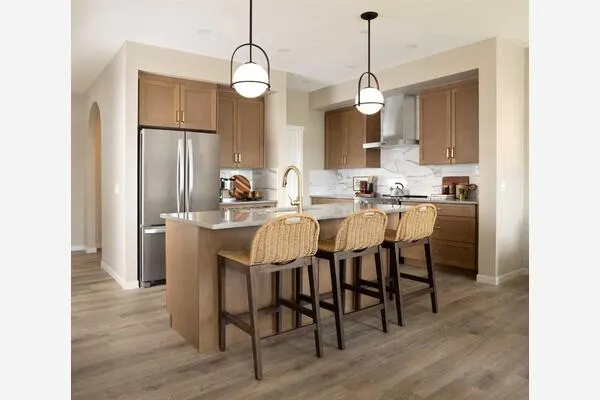
Granite Counters, No Animal Home, No Smoking Home, Pantry
Exterior Features
Balcony, Private Yard
Patio and Porch Features
Deck, See Remarks
Lot Features
Cul-De-Sac, Front Yard, Fruit Trees/Shrub(s), Landscaped, No Back Lane, Pie Shaped Lot, Street Lighting

Full Property Details

Interior

Bedrooms
4
Washrooms
3.50
Square Footage
1990 sqft
Basement
Full,Finished,Other
Heating
Forced Air,Natural Gas
Heating Source
Forced Air,Natural Gas
Heating Type
Forced Air,Natural Gas
Air Conditioning
None
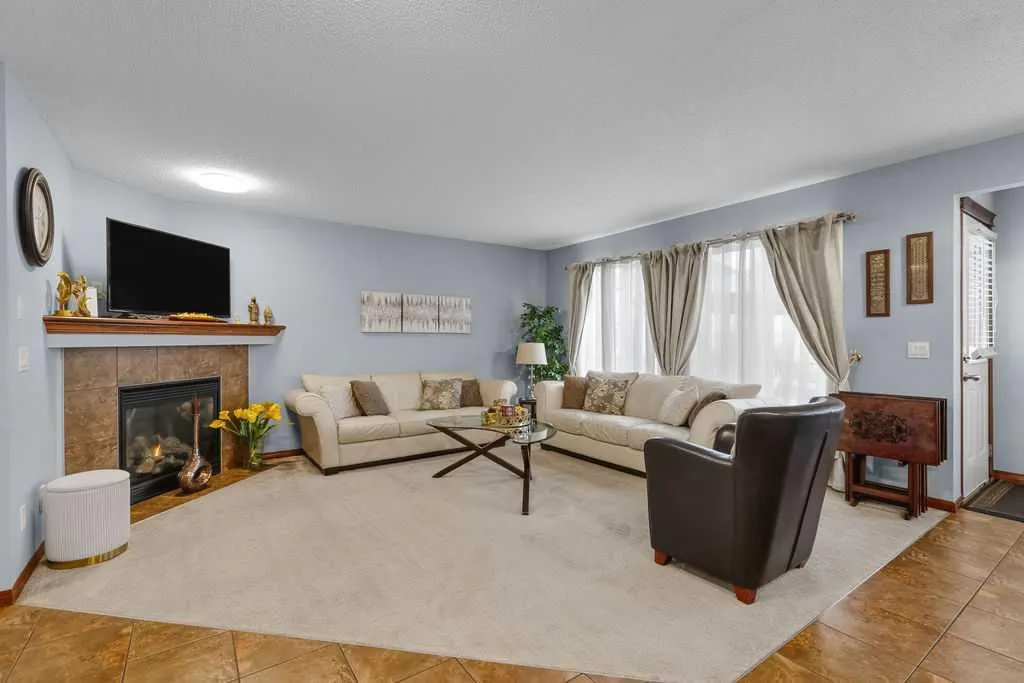
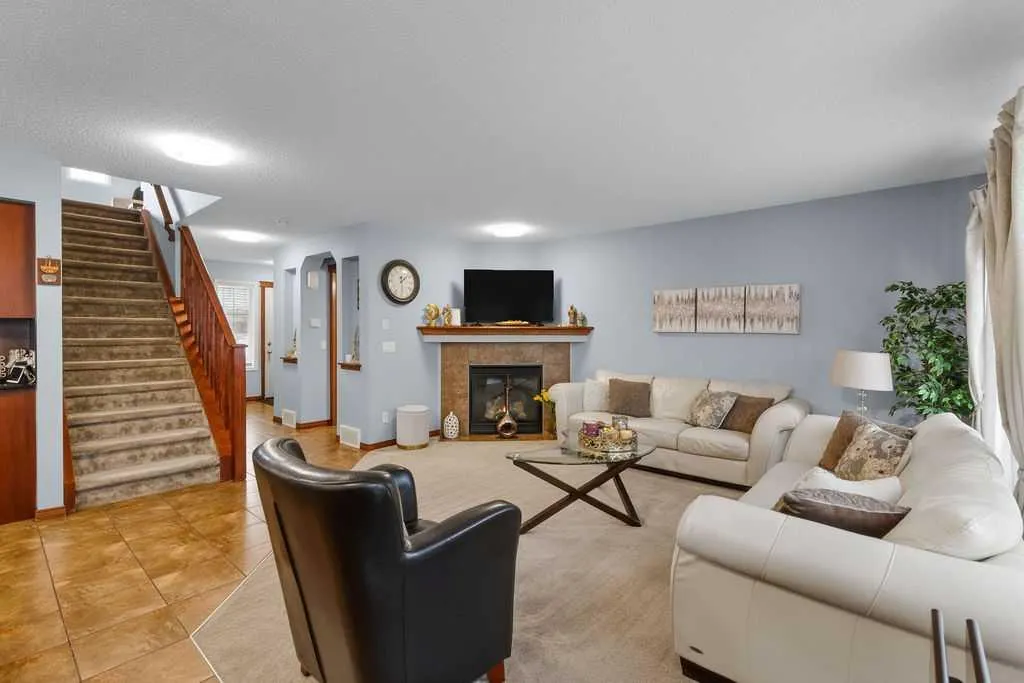
Fireplace
Yes
Fireplace Features
1
Flooring
Carpet,Ceramic Tile
Full Bathrooms
3
Half Bathrooms
1
Levels
Two

Exterior

Frontage (Ft)
19.69
Frontage (M)
6.00
Acreage
0.11
Lot Size
4650.00 acres
Fencing
Fenced
Parking
Double Garage Attached
Parking Spaces
4
Total Parking Spaces
4.00
Garage Type
Double Garage Attached
Garage Spaces
-
Zoning
R-1

Building Description

Style
2 Storey
Property Type
Residential
Home Type
House
Subtype
Detached
Year Built
2007
Exterior
Vinyl Siding,Wood Frame
Roof Type
Asphalt Shingle
New Construction
No
Foundation
Poured Concrete
Architecture
2 Storey
Construction Materials
Vinyl Siding,Wood Frame

Community

Community
Chaparral
Subdivision
Chaparral
Features
Clubhouse,Fishing,Lake,Park,Playground,Schools Nearby,Shopping Nearby,Sidewalks,Street Lights,Tennis Court(s)
Zoning
R-1

Room Types

Room Dimensions Area Description
Living Room 14'3" x 15'7" 222.06 sqft 14`3" x 15`7"
Dinette 10'5" x 12'5" 129.34 sqft 10`5" x 12`5"
Kitchen 10'2" x 17'2" 174.53 sqft 10`2" x 17`2"
Pantry 6'4" x 4'6" 28.5 sqft 6`4" x 4`6"
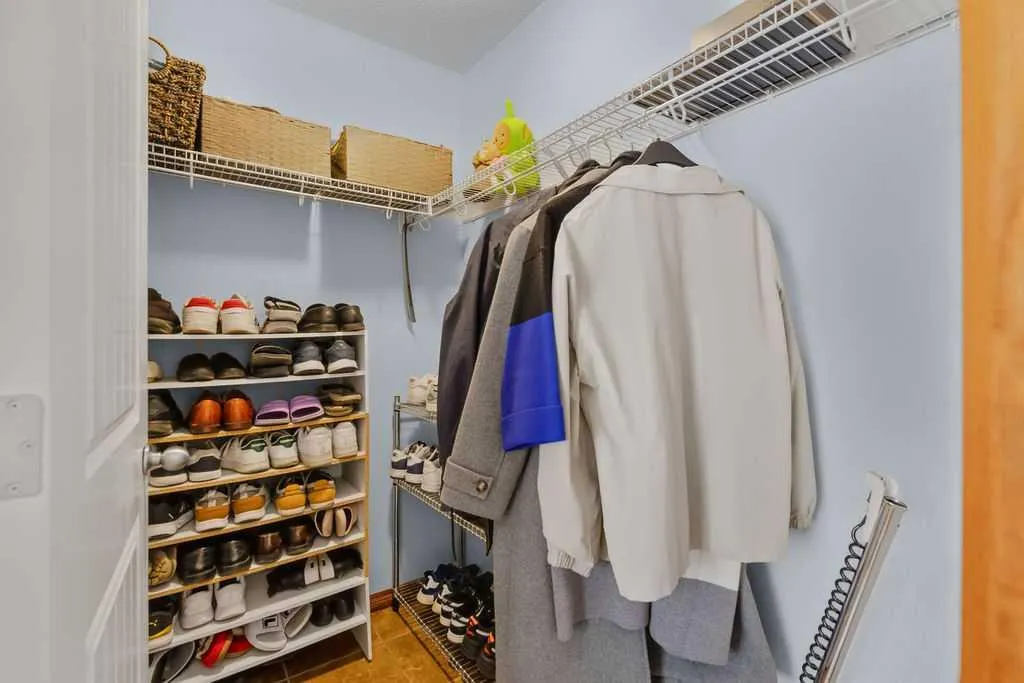
Foyer 10'7" x 14'11" 157.87 sqft 10`7" x 14`11"
Laundry 9'10" x 5'1" 49.99 sqft 9`10" x 5`1"
Bedroom - Primary 14'4" x 15'8" 224.56 sqft 14`4" x 15`8"
2pc Bathroom 4'9" x 4'10" 22.96 sqft 4`9" x 4`10"
4pc Ensuite bath 10'5" x 8'5" 87.67 sqft 10`5" x 8`5"
Bedroom 9'10" x 11'0" 108.17 sqft 9`10" x 11`0"
Bedroom 9'10" x 10'4" 101.61 sqft 9`10" x 10`4"
Walk-In Closet 7'4" x 6'3" 45.83 sqft 7`4" x 6`3"
4pc Bathroom 7'4" x 4'9" 34.83 sqft 7`4" x 4`9"
Family Room 18'10" x 13'0" 244.83 sqft 18`10" x 13`0"
Game Room 24'6" x 27'2" 665.58 sqft 24`6" x 27`2"
4pc Bathroom 7'4" x 4'11" 36.06 sqft 7`4" x 4`11"
Furnace/Utility Room 10'7" x 9'3" 97.9 sqft 10`7" x 9`3"
Bedroom 14'6" x 9'10" 142.58 sqft 14`6" x 9`10"
Doug Hovde
Doug Hovde
RE/MAX West Real Estate
Listed by Dave Onufrechuk
0 days on site
Listing Broker
RE/MAX Landan Real Estate
Courtesy
RE/MAX Landan Real Estate

Similar homes for sale in Calgary

Explore Calgary

Copyright 2026 All rights reserved. Disclaimer: Data supplied by Pillar 9™ MLS® System. Pillar 9™ is the owner of the copyright in its MLS® System. The Listing data is deemed reliable but is not guaranteed accurate by Pillar 9™. The trademarks MLS®, Multiple Listing Service® and the associated logos are owned by The Canadian Real Estate Association (CREA) and identify the quality of services provided by real estate professionals who are members of CREA. Used under license. The trademarks REALTOR®, REALTORS®, and the REALTOR® logo are controlled by The Canadian Real Estate Association (CREA) and identify real estate professionals who are members of CREA. Used under license.
Powered by AgentLocator