282064 Township Road 224, Rural Rocky View County
1 / 27
For Sale
$1,175,000
3 bd · 1.50 ba · 1,078 sq ft

282064 Township Road 224, Rural Rocky View County T1X0J2

MLS®# A2356570

Est. mortgage
$5,225/mo

About This Home

Property Type
House, Detached, Acreage with Residence, Bungalow
Parking
Additional Parking,Front Drive,Gravel Driveway,Off Street,Oversized,RV Access/Parking,Single Garage Attached,Unpaved , Additional Parking,Front Drive,Gravel Driveway,Off Street,Oversized,RV Access/Parking,Single Garage Attached,Unpaved 10 parking
MLS #
A2356570
Size
1078 sqft
Basement
Full,Partially Finished,None
Year Built
1990
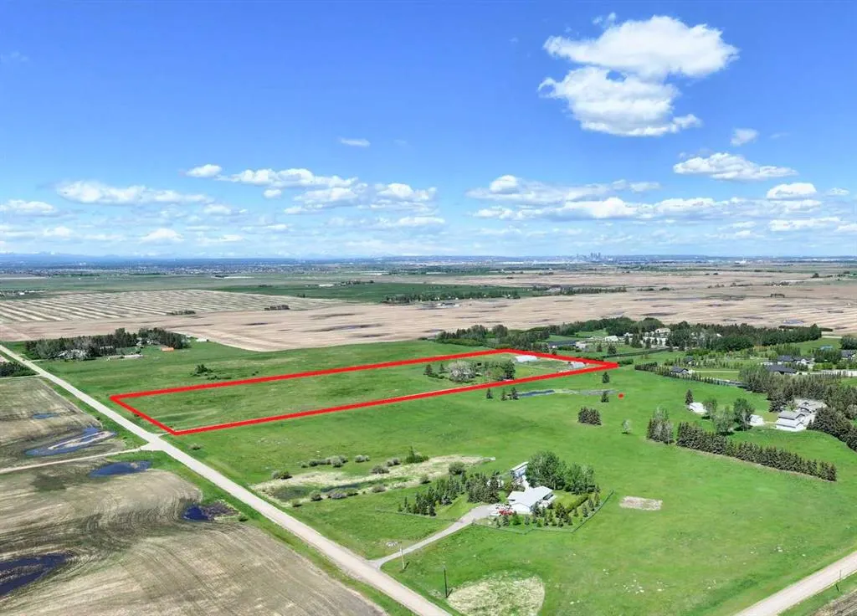
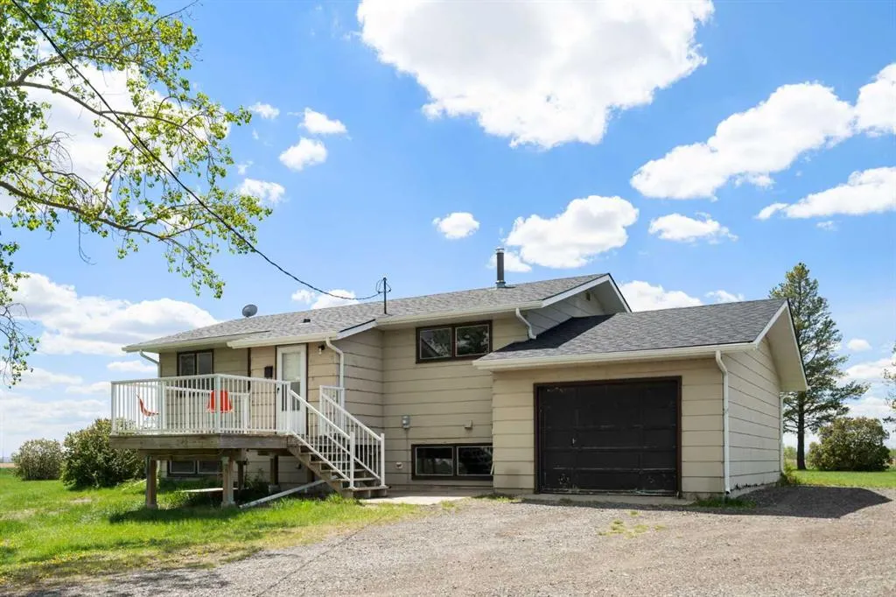
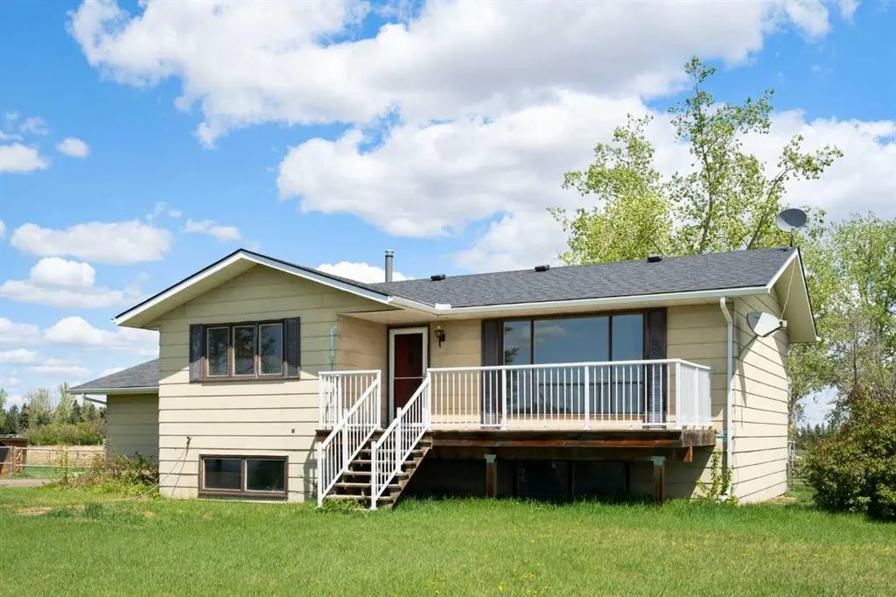
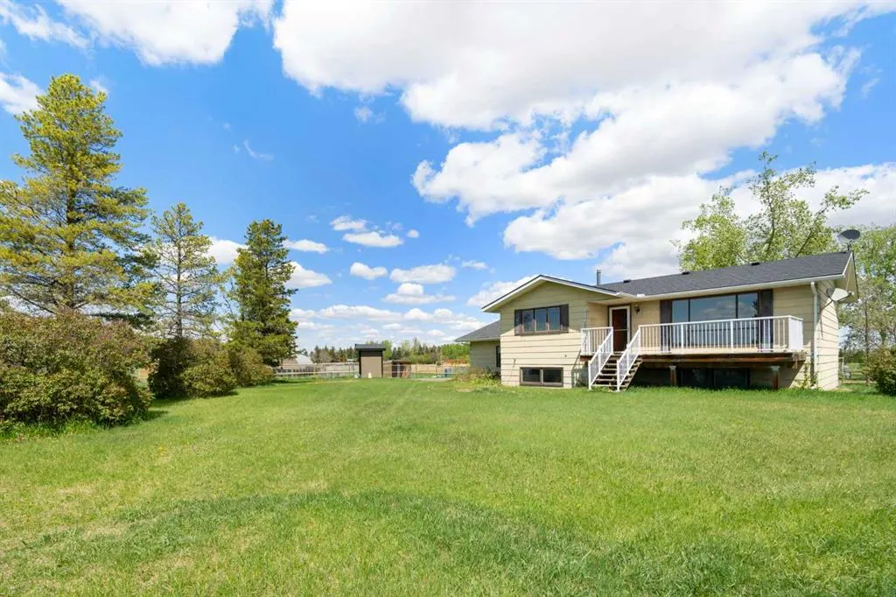
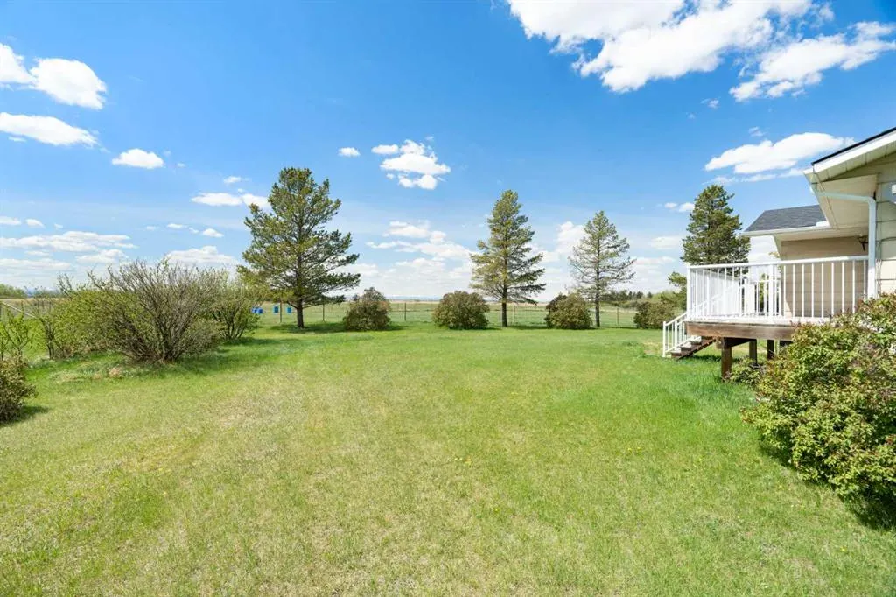
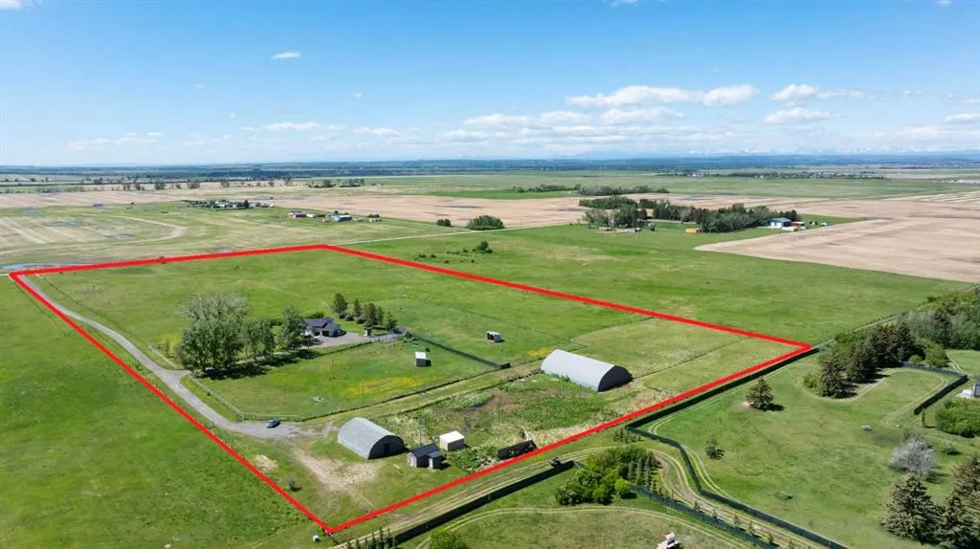
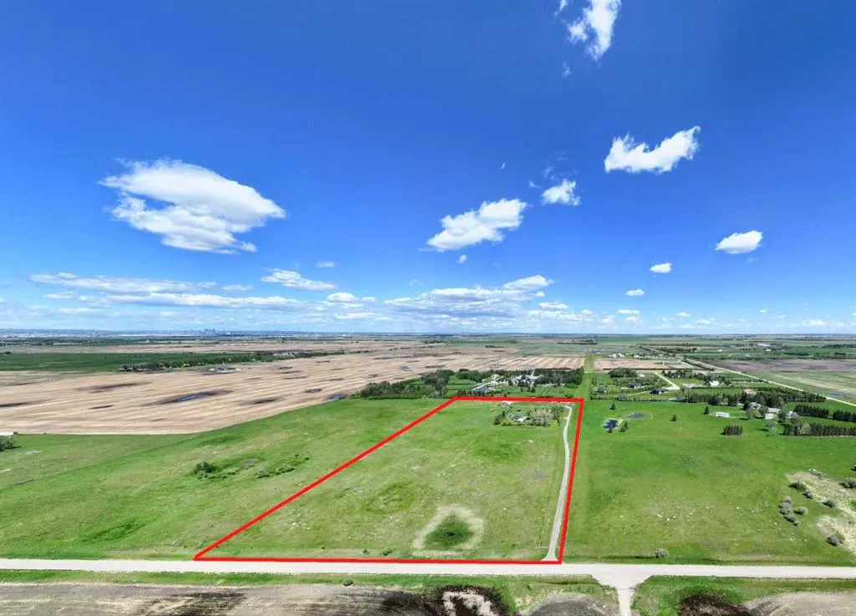
Enjoy the freedom of country living just minutes from Calgary! Set on 19.74 acres in Rocky View County and just off 22X, this versatile acreage offers an exceptional opportunity for horse enthusiasts, hobby farmers, or anyone looking for room to spread out and enjoy the rural lifestyle without sacrificing proximity to the city. The property features a 1,078 sq. ft. bungalow with 3 bedrooms and 1.5 bathrooms. The home does require renovations and updating, presenting an excellent opportunity for buyers to customize the space and build equity while creating a home that reflects their own style. The main floor features a functional kitchen, dining area and spacious living room, while the partially developed basement provides additional living space, including a large recreation room, bedroom, bathroom and ample storage. A significant bonus is the newly installed septic system. The property also contains several outbuildings. A substantial 50' x 79' barn/Quonset, an additional 30' x 46' Quonset, sheds and three horse shelters provide excellent versatility for livestock, horses, equipment and recreational use. The fenced and cross-fenced pasture areas, dog run and open spaces offer plenty of room for animals and outdoor pursuits. Enjoy expansive prairie and stunning mountain views, established landscaping, mature trees and a peaceful rural setting. Additional features include a strong producing well, new septic system, attached oversized single garage and generous parking with RV access. Whether you're looking to establish an equestrian property, operate a small hobby farm, accommodate equipment and recreational toys, or simply enjoy the space and privacy of country living, this property offers tremendous potential and possibilities in a highly convenient location close to Calgary. GST may be applicable. Buyers are advised to seek independent advice regarding GST implications.
Property Details

Interior Features
Ceiling Fan(s)
Exterior Features
Dog Run, Private Entrance, Private Yard, Storage
Patio and Porch Features
Deck, Front Porch
Lot Features
Back Yard, Dog Run Fenced In, Front Yard, Fruit Trees/Shrub(s), Landscaped, Lawn, No Neighbours Behind, Pasture, Rectangular Lot, Views

Amenities & Utilities

Electricity Available
Natural Gas Available

Full Property Details

Interior

Bedrooms
3
Washrooms
1.50
Square Footage
1078 sqft
Basement
Full,Partially Finished,None
Heating
Forced Air,Natural Gas
Heating Source
Forced Air,Natural Gas
Heating Type
Forced Air,Natural Gas
Air Conditioning
None
Fireplace
No
Fireplace Features
0
Flooring
Other
Full Bathrooms
1
Half Bathrooms
1
Levels
One

Exterior

Acreage
19.74
Lot Size
859874.00 acres
Fencing
Cross Fenced,Fenced
Parking
Additional Parking,Front Drive,Gravel Driveway,Off Street,Oversized,RV Access/Parking,Single Garage Attached,Unpaved
Parking Spaces
10
Total Parking Spaces
10.00
Garage Type
Additional Parking,Front Drive,Gravel Driveway,Off Street,Oversized,RV Access/Parking,Single Garage Attached,Unpaved
Garage Spaces
-
Zoning
A-SML

Building Description

Style
Acreage with Residence,Bungalow
Property Type
Residential
Home Type
House
Subtype
Detached
Year Built
1990
Exterior
Vinyl Siding,Wood Frame
Sewers
Septic Field,Septic Tank
Water Supply
Well
Roof Type
Asphalt Shingle
New Construction
No
Foundation
Poured Concrete
Architecture
Acreage with Residence,Bungalow
Construction Materials
Vinyl Siding,Wood Frame

Community

Community
NONE
Subdivision
NONE
Features
Airport/Runway
Zoning
A-SML

Room Types

Room Dimensions Area Description
4pc Bathroom 7'4" x 7'3" 53.17 sqft 7`4" x 7`3"
Bedroom 11'8" x 11'1" 129.31 sqft 11`8" x 11`1"
Bedroom - Primary 9'7" x 12'0" 115 sqft 9`7" x 12`0"
Dining Room 11'4" x 80'10" 916.11 sqft 11`4" x 80`10"
Kitchen 11'0" x 9'8" 106.33 sqft 11`0" x 9`8"
Living Room 12'0" x 18'11" 227 sqft 12`0" x 18`11"
2pc Bathroom 6'2" x 6'6" 40.08 sqft 6`2" x 6`6"
Bedroom 10'9" x 12'7" 135.27 sqft 10`9" x 12`7"
Game Room 21'11" x 23'2" 507.74 sqft 21`11" x 23`2"
Storage 11'1" x 5'6" 60.96 sqft 11`1" x 5`6"
Furnace/Utility Room 14'8" x 11'11" 174.78 sqft 14`8" x 11`11"
Storage 11'1" x 12'7" 139.47 sqft 11`1" x 12`7"
Doug Hovde
Doug Hovde
RE/MAX West Real Estate
Listed by Heather Dougall
0 days on site
Listing Broker
Royal LePage Benchmark
Courtesy
Royal LePage Benchmark

Similar homes for sale in Rural Rocky View County

Copyright 2026 All rights reserved. Disclaimer: Data supplied by Pillar 9™ MLS® System. Pillar 9™ is the owner of the copyright in its MLS® System. The Listing data is deemed reliable but is not guaranteed accurate by Pillar 9™. The trademarks MLS®, Multiple Listing Service® and the associated logos are owned by The Canadian Real Estate Association (CREA) and identify the quality of services provided by real estate professionals who are members of CREA. Used under license. The trademarks REALTOR®, REALTORS®, and the REALTOR® logo are controlled by The Canadian Real Estate Association (CREA) and identify real estate professionals who are members of CREA. Used under license.
Powered by AgentLocator