943 Pensacola Way SE, Calgary
1 / 38
For Sale
$495,000
5 bd · 2 ba · 1,077.3 sq ft

943 Pensacola Way SE, Calgary T2A 2G8

MLS®# A2356624

Est. mortgage
$2,201/mo

About This Home

Property Type
House, Detached, Bungalow
Parking
Alley Access,Off Street,Parking Pad,Side By Side , Alley Access,Off Street,Parking Pad,Side By Side 2 parking
MLS #
A2356624
Size
1077.30 sqft
Basement
Full,Finished,Separate Entrance
Year Built
1970
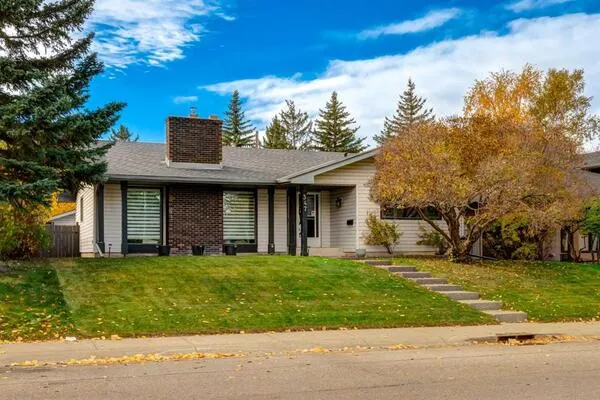
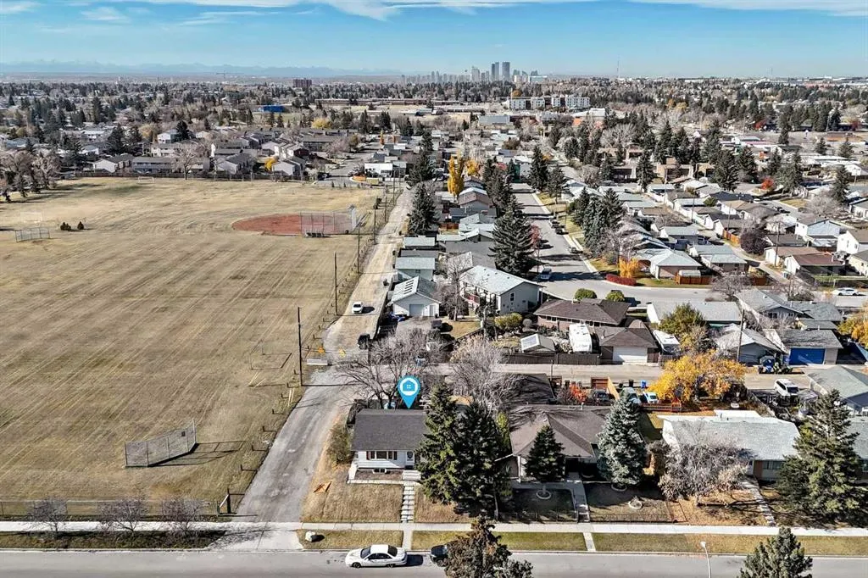
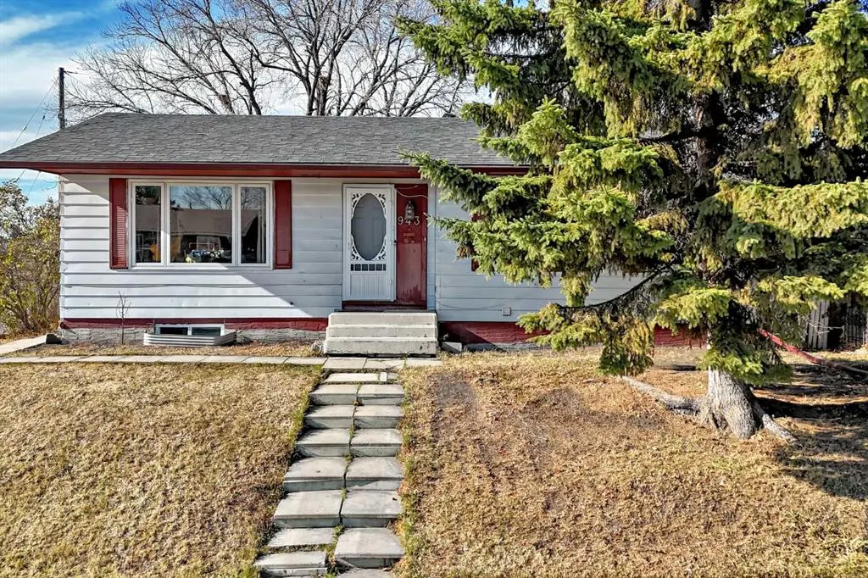
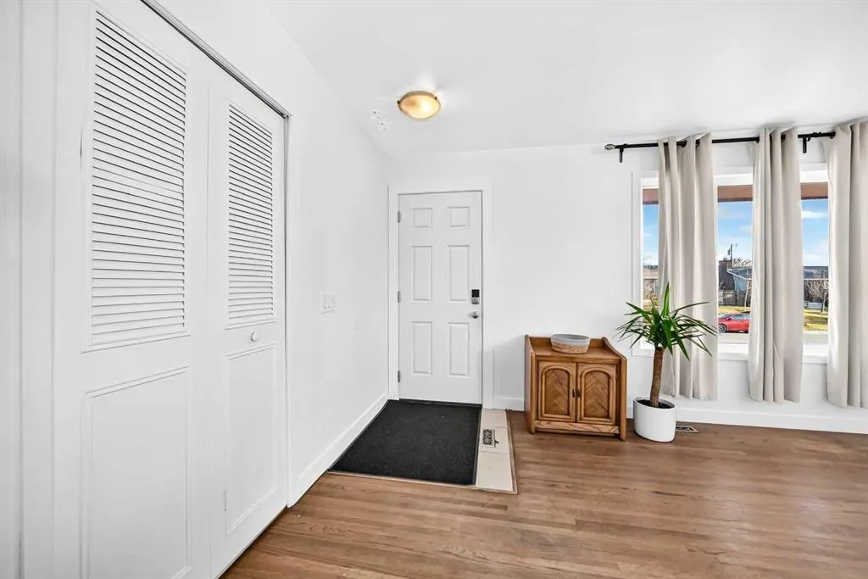
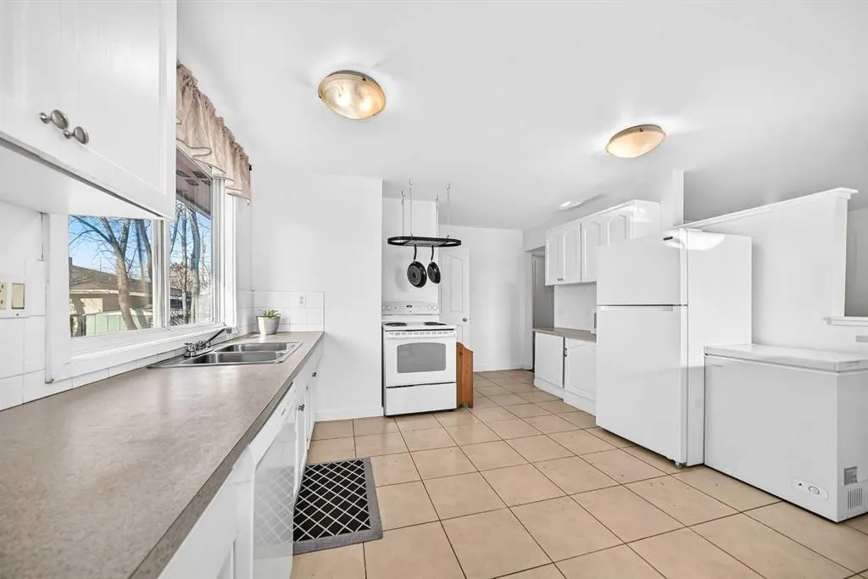
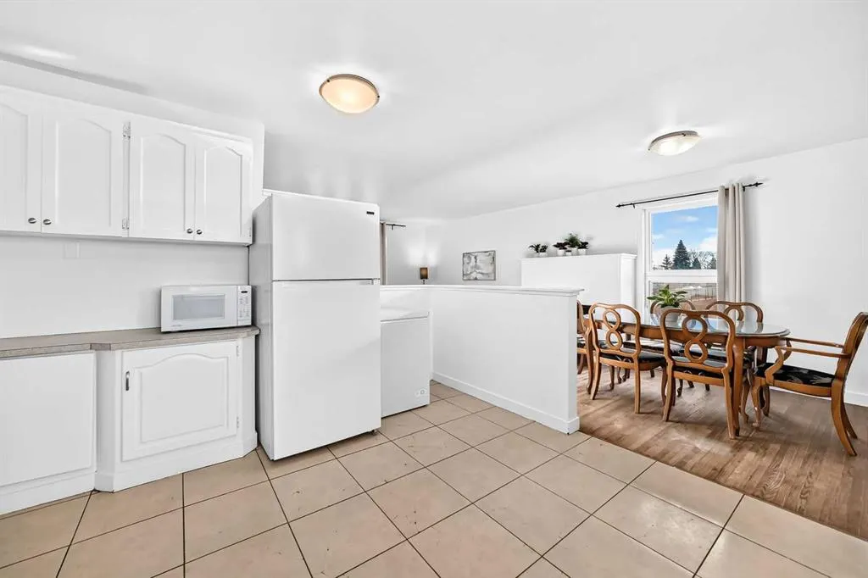
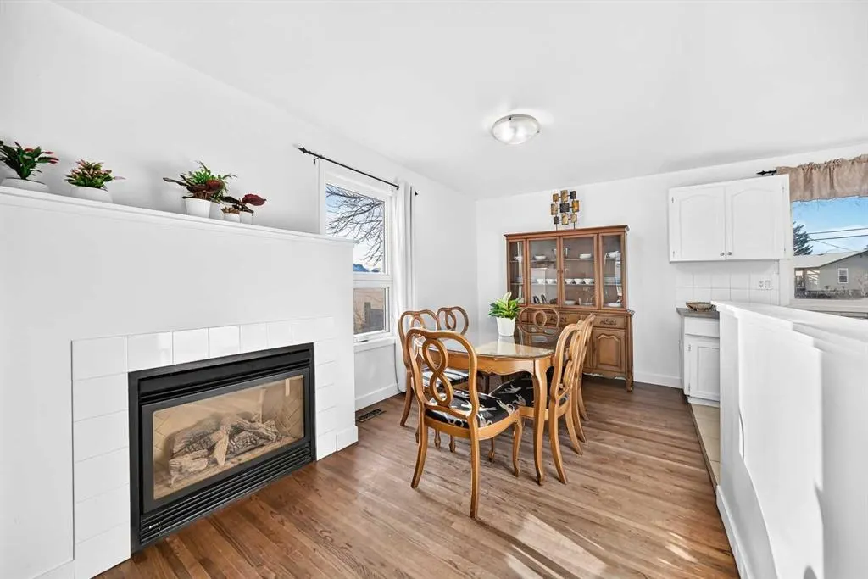
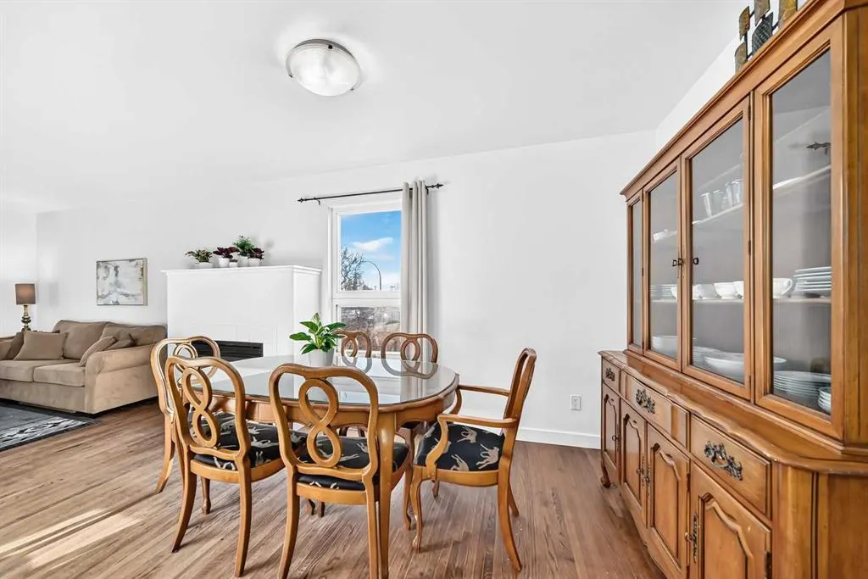
Welcome to 943 Pensacola Way SE! An incredible opportunity for first-time home buyers, growing families, or savvy investors in the established community of Penbrooke Meadows! Perfectly positioned immediately adjacent to a beautiful park, greenspace, and Penbrooke Meadows Elementary School, this charming detached bungalow offers an unbeatable location for families with young children and plenty of flexibility for years to come. Situated on a generous 5,500 sq ft lot, this home features 1,077 sqft above grade, 5 bedrooms, 2 full bathrooms, and a functional layout with endless possibilities! The bright and inviting main floor welcomes you into an open concept living and dining area, complete with a cozy gas fireplace that's perfect for gathering with family and friends. The kitchen features timeless white cabinetry, while three comfortable bedrooms and a full 4pc bathroom complete the main level. Downstairs, the fully developed basement features an illegal suite with a separate entrance, two additional bedrooms (one is non-egress), a second 4pc bathroom, and excellent potential for additional rental income or multi-generational living. Whether you're looking to live upstairs and rent downstairs, accommodate extended family, or add an investment property to your portfolio, the possibilities are exciting! Additional updates include a new furnace and tankless hot water system (2023), newer windows (2008), and fresh paint throughout. Outside, enjoy a fully fenced backyard with plenty of room for kids and pets to play, along with a paved parking pad accommodating two vehicles and the potential to build a future detached garage, subject to the necessary permits and approvals. Plenty of street parking adds even more convenience. With the elementary school and park practically at your doorstep, Calgary Transit Route 1 just a 3-minute walk away, and everyday amenities within easy reach, this is a fantastic opportunity to put down roots or invest in a well-established Calgary community. Move in, make it your own, and discover the possibilities at 943 Pensacola Way SE!

Property Details

Interior Features
See Remarks, Separate Entrance, Tankless Hot Water, Vinyl Windows
Exterior Features
Private Entrance, Private Yard
Patio and Porch Features
None
Lot Features
Back Lane, Back Yard, Corner Lot, Rectangular Lot, Street Lighting

Full Property Details

Interior

Bedrooms
5
Washrooms
2
Square Footage
1077.30 sqft
Basement
Full,Finished,Separate Entrance
Heating
High Efficiency,Forced Air,Natural Gas
Heating Source
High Efficiency,Forced Air,Natural Gas
Heating Type
High Efficiency,Forced Air,Natural Gas
Air Conditioning
None
Fireplace
Yes
Fireplace Features
1
Flooring
Carpet,Hardwood,Tile
Full Bathrooms
2
Half Bathrooms
0
Levels
One

Exterior

Frontage (Ft)
55.19
Frontage (M)
16.82
Acreage
0.13
Lot Size
5500.00 acres
Fencing
Fenced
Parking
Alley Access,Off Street,Parking Pad,Side By Side
Parking Spaces
2
Total Parking Spaces
2.00
Garage Type
Alley Access,Off Street,Parking Pad,Side By Side
Garage Spaces
-
Zoning
R-C1

Building Description

Style
Bungalow
Property Type
Residential
Home Type
House
Subtype
Detached
Year Built
1970
Exterior
Aluminum Siding ,Stucco,Wood Frame
Roof Type
Asphalt Shingle
New Construction
No
Foundation
Poured Concrete
Architecture
Bungalow
Construction Materials
Aluminum Siding ,Stucco,Wood Frame

Community

Community
Penbrooke Meadows
Subdivision
Penbrooke Meadows
Features
Park,Playground,Schools Nearby,Shopping Nearby,Sidewalks,Street Lights
Zoning
R-C1

Room Types

Room Dimensions Area Description
Bedroom 8'6" x 10'7" 89.96 sqft 8`6" x 10`7"
4pc Bathroom 5'0" x 8'1" 40.42 sqft 5`0" x 8`1"
Bedroom - Primary 9'10" x 12'9" 125.38 sqft 9`10" x 12`9"
Entrance 4'0" x 9'1" 36.33 sqft 4`0" x 9`1"
Living Room 15'4" x 12'1" 185.28 sqft 15`4" x 12`1"
Dining Room 8'6" x 13'3" 112.62 sqft 8`6" x 13`3"
Bedroom 8'6" x 10'7" 89.96 sqft 8`6" x 10`7"
Mud Room 5'2" x 4'3" 21.96 sqft 5`2" x 4`3"
Kitchen 12'0" x 12'8" 152 sqft 12`0" x 12`8"
Walk-In Closet 5'5" x 4'8" 25.28 sqft 5`5" x 4`8"
4pc Ensuite bath 4'11" x 7'8" 37.69 sqft 4`11" x 7`8"
Dining Room 9'8" x 12'5" 120.03 sqft 9`8" x 12`5"
Family Room 11'9" x 10'8" 125.33 sqft 11`9" x 10`8"
Kitchen 10'3" x 6'3" 64.06 sqft 10`3" x 6`3"
Furnace/Utility Room 5'3" x 6'4" 33.25 sqft 5`3" x 6`4"
Laundry 9'6" x 6'2" 58.58 sqft 9`6" x 6`2"
Bedroom 10'9" x 19'4" 207.83 sqft 10`9" x 19`4"
Storage 8'1" x 6'1" 49.17 sqft 8`1" x 6`1"
Bedroom 9'0" x 12'9" 114.75 sqft 9`0" x 12`9"
Doug Hovde
Doug Hovde
RE/MAX West Real Estate
Listed by Kelly Prachar
0 days on site
Listing Broker
RE/MAX First
Courtesy
RE/MAX First

Similar homes for sale in Calgary

Explore Calgary

Copyright 2026 All rights reserved. Disclaimer: Data supplied by Pillar 9™ MLS® System. Pillar 9™ is the owner of the copyright in its MLS® System. The Listing data is deemed reliable but is not guaranteed accurate by Pillar 9™. The trademarks MLS®, Multiple Listing Service® and the associated logos are owned by The Canadian Real Estate Association (CREA) and identify the quality of services provided by real estate professionals who are members of CREA. Used under license. The trademarks REALTOR®, REALTORS®, and the REALTOR® logo are controlled by The Canadian Real Estate Association (CREA) and identify real estate professionals who are members of CREA. Used under license.
Powered by AgentLocator