4000 Citadel Meadow Point NW #301, Calgary
1 / 22
For Sale
$295,000
2 bd · 2 ba · 976 sq ft

4000 Citadel Meadow Point NW #301, Calgary T3G 4T3

MLS®# A2356633

Est. mortgage
$1,312/mo

About This Home

Property Type
Apartment, Apartment-Single Level Unit
Parking
Off Street,Parkade,Titled,Underground , Off Street,Parkade,Titled,Underground 2 parking
MLS #
A2356633
Size
976 sqft
Year Built
2003
Maintenance Fee
$685
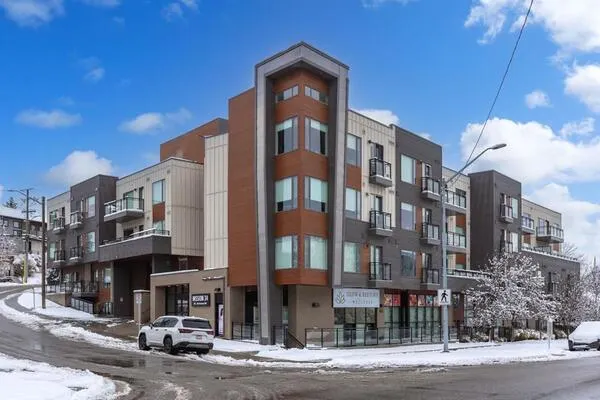
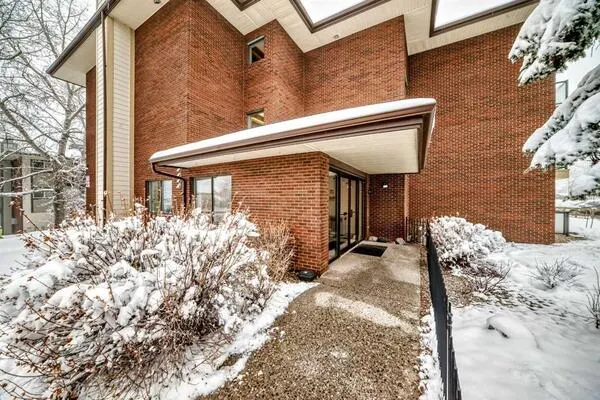
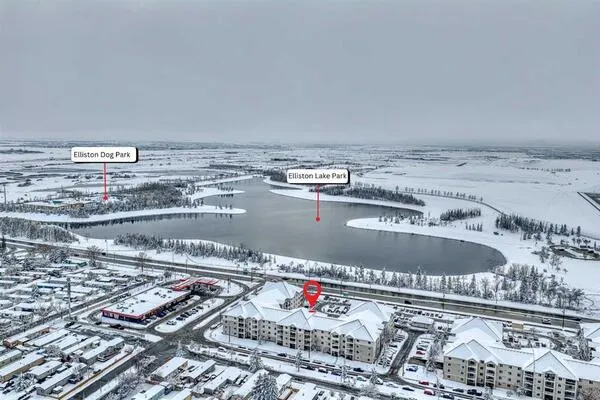
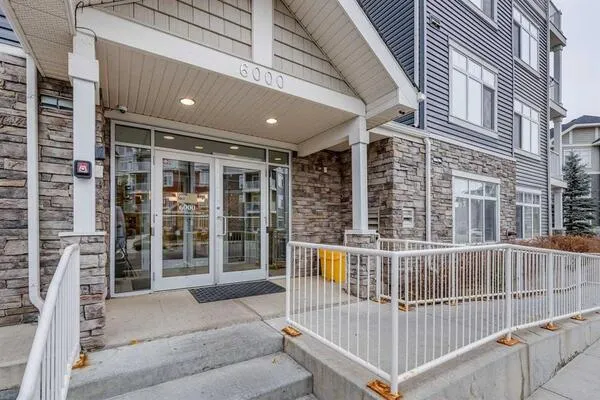
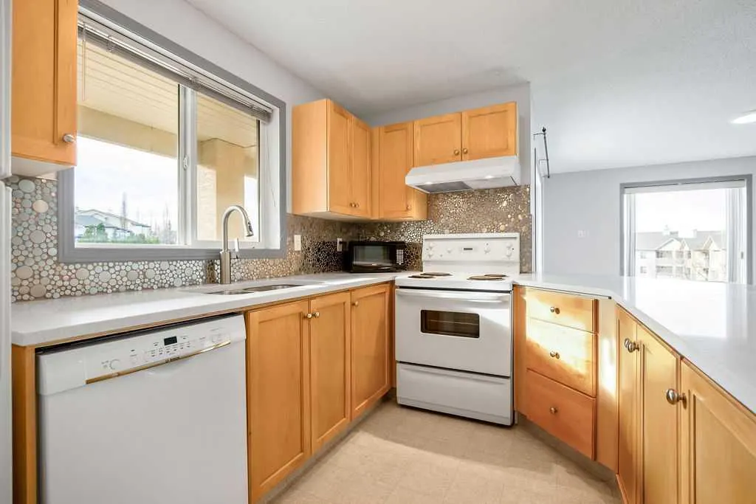
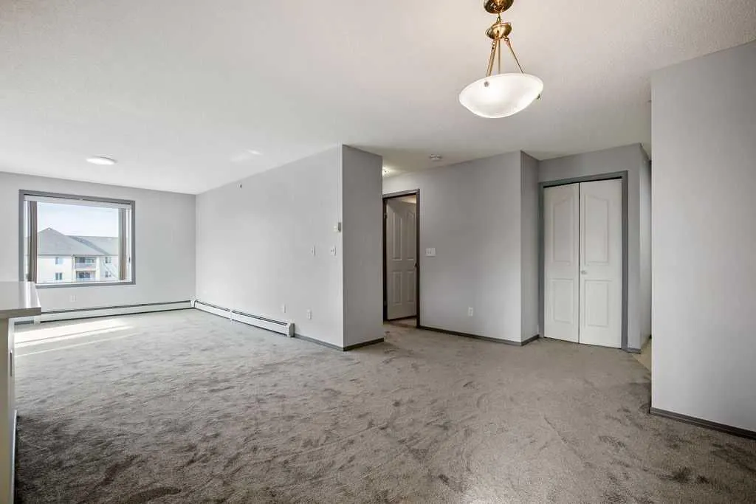
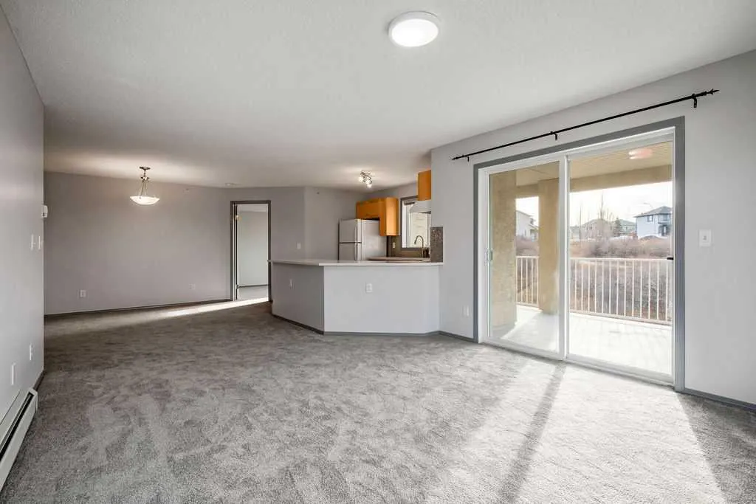
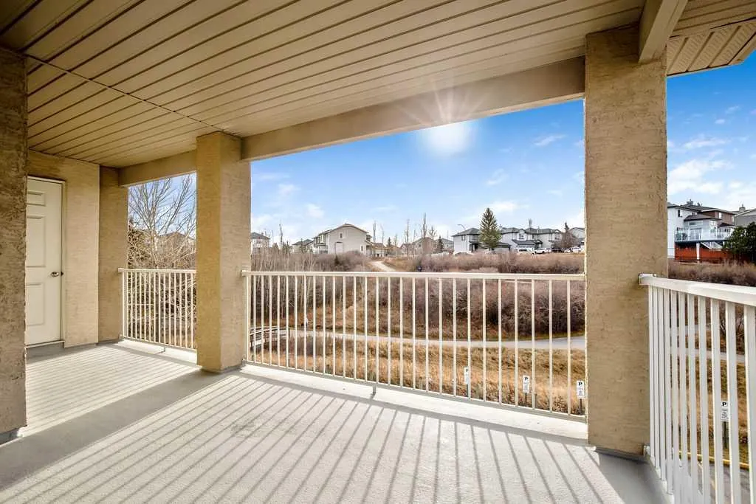
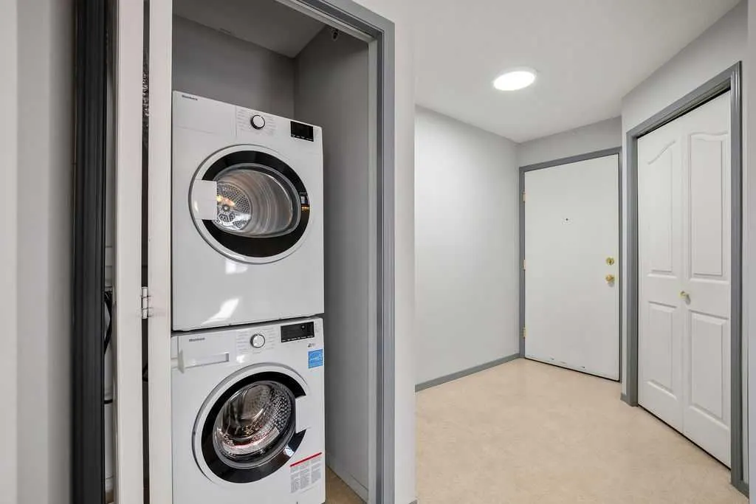
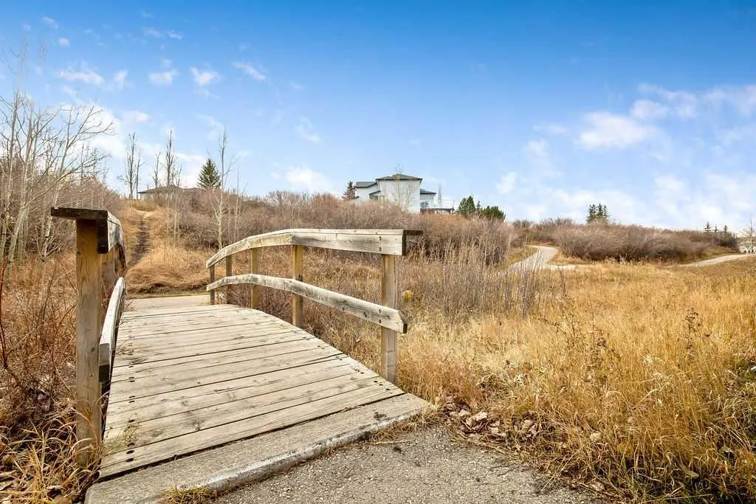
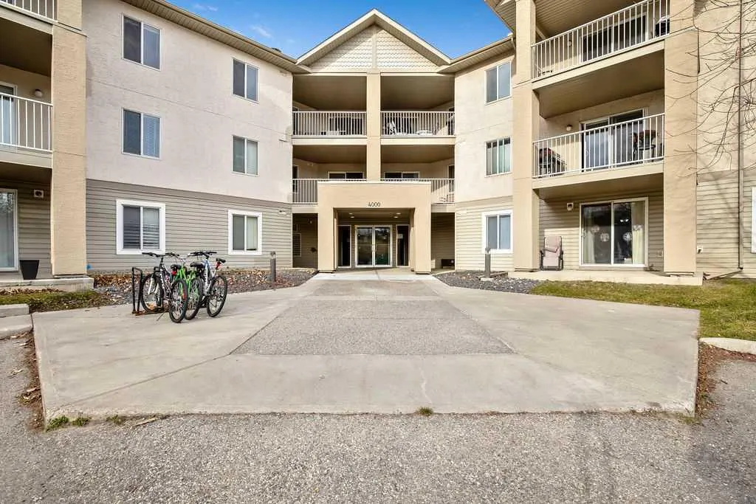
TOP FLOOR | END UNIT | 2 TITLED UNDERGROUND PARKING STALLS | NEARLY 1000SQFT | MASSIVE BALCONY | PATH & MOUNTAIN VIEWS | SOUTH AND WEST FACING | 2 BED 2 BATH | This is the BEST UNIT in the building. Tucked at the quiet end of the hall next to the stairs, this nearly 1,000 sq. ft. top floor, corner condo in Citadel only has one adjoining neighbour on the same floor. This spectacular unit also has a RARE 2 titled underground parking stalls, which are conveniently located SIDE BY SIDE and just steps from the parkade elevator. The large deck and windows face south and west, filling the home with sunshine and looking out over the mountains and the pathway system beside the complex. The massive deck even has its own storage room. Inside, the 2 bed, 2 bath layout has been updated with quartz countertops, a new backsplash, new carpet and fresh paint, and you have your own in-suite washer and dryer. Additionally there is gas rough-ins ready to go for a gas fireplace (board approval) in the living room. The elevator is a short walk down the hall, close enough to be handy while staying out of earshot. Condo fees cover electricity, heat and water. Units like this rarely come up. Book your showing today!

Property Details

Interior Features
Open Floorplan, Storage
Exterior Features
Balcony
Patio and Porch Features
Deck

Full Property Details

Interior

Bedrooms
2
Washrooms
2
Square Footage
976 sqft
Heating
Baseboard
Heating Source
Baseboard
Heating Type
Baseboard
Air Conditioning
None
Fireplace
No
Fireplace Features
0
Flooring
Carpet,Linoleum
Full Bathrooms
2
Half Bathrooms
0
Levels
Single Level Unit

Exterior

Parking
Off Street,Parkade,Titled,Underground
Parking Spaces
2
Total Parking Spaces
2.00
Garage Type
Off Street,Parkade,Titled,Underground
Garage Spaces
-
Zoning
M-C1

Building Description

Style
Apartment-Single Level Unit
Property Type
Residential
Home Type
Apartment
Subtype
Apartment
Year Built
2003
Exposure
S,W
Exterior
Stucco,Vinyl Siding
StoriesTotal
3
New Construction
No
Architecture
Apartment-Single Level Unit
Construction Materials
Stucco,Vinyl Siding

Community

Community
Citadel
Subdivision
Citadel
Features
Park,Playground,Schools Nearby,Shopping Nearby,Sidewalks,Street Lights,Walking/Bike Paths
Zoning
M-C1

Fees

Maintenance Fee
$685

Other

Pets
Restrictions,Yes

Room Types

Room Dimensions Area Description
Entrance 6'8" x 8'4" 55.56 sqft 6`8" x 8`4"
Dining Room 8'2" x 9'9" 79.62 sqft 8`2" x 9`9"
Kitchen 11'4" x 9'0" 102 sqft 11`4" x 9`0"
Living Room 11'3" x 14'1" 158.44 sqft 11`3" x 14`1"
Bedroom - Primary 11'3" x 14'1" 158.44 sqft 11`3" x 14`1"
Bedroom 10'4" x 12'0" 124 sqft 10`4" x 12`0"
Laundry 3'2" x 3'3" 10.29 sqft 3`2" x 3`3"
Storage 4'10" x 6'5" 31.01 sqft 4`10" x 6`5"
4pc Bathroom 5'0" x 7'5" 37.08 sqft 5`0" x 7`5"
4pc Ensuite bath 5'0" x 7'4" 36.67 sqft 5`0" x 7`4"
Balcony 11'0" x 20'0" 220 sqft 11`0" x 20`0"
Storage 2'10" x 4'6" 12.75 sqft 2`10" x 4`6"
Doug Hovde
Doug Hovde
RE/MAX West Real Estate
Listed by Lindsay Jacobsen
1 days on site
Listing Broker
Real Broker
Courtesy
Real Broker

Similar homes for sale in Calgary

Explore Calgary

Copyright 2026 All rights reserved. Disclaimer: Data supplied by Pillar 9™ MLS® System. Pillar 9™ is the owner of the copyright in its MLS® System. The Listing data is deemed reliable but is not guaranteed accurate by Pillar 9™. The trademarks MLS®, Multiple Listing Service® and the associated logos are owned by The Canadian Real Estate Association (CREA) and identify the quality of services provided by real estate professionals who are members of CREA. Used under license. The trademarks REALTOR®, REALTORS®, and the REALTOR® logo are controlled by The Canadian Real Estate Association (CREA) and identify real estate professionals who are members of CREA. Used under license.
Powered by AgentLocator