Property Type
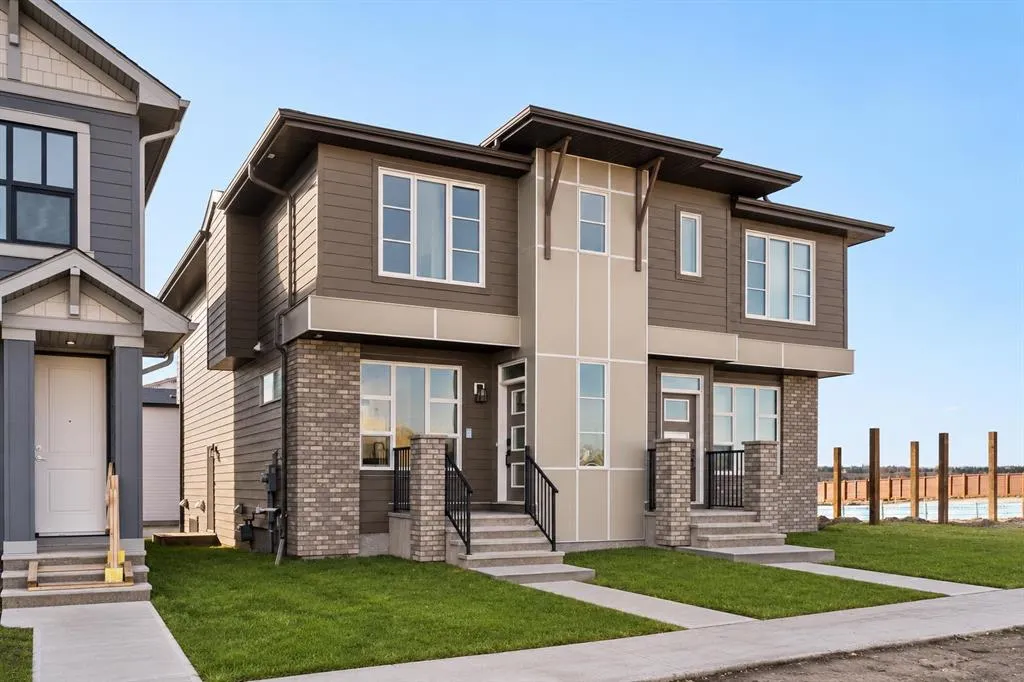
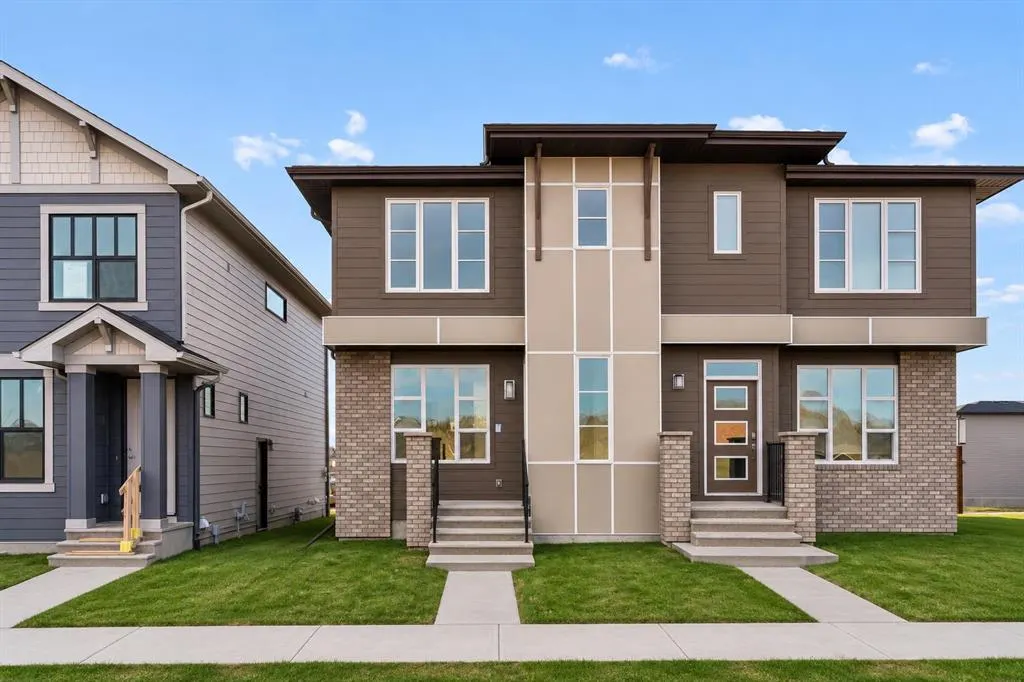
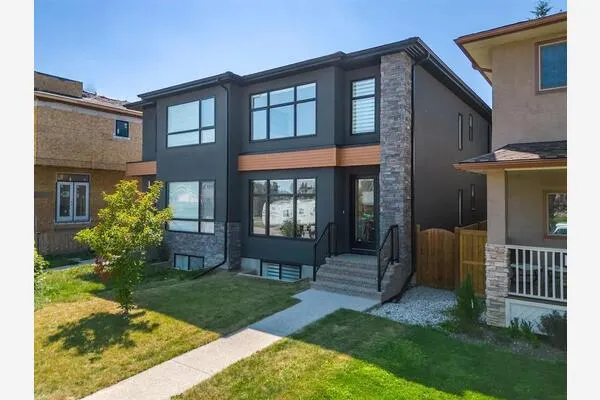
Other, Semi Detached (Half Duplex), 2 Storey, Attached-Side by Side
Parking
Parking Pad , Parking Pad 2 parking
Basement
Full,Unfinished,Separate Entrance
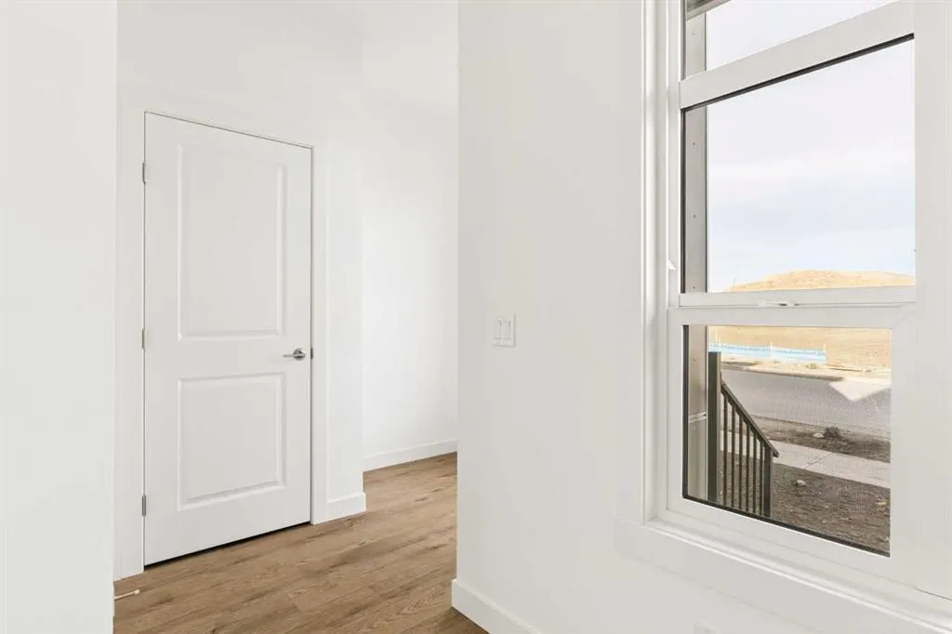
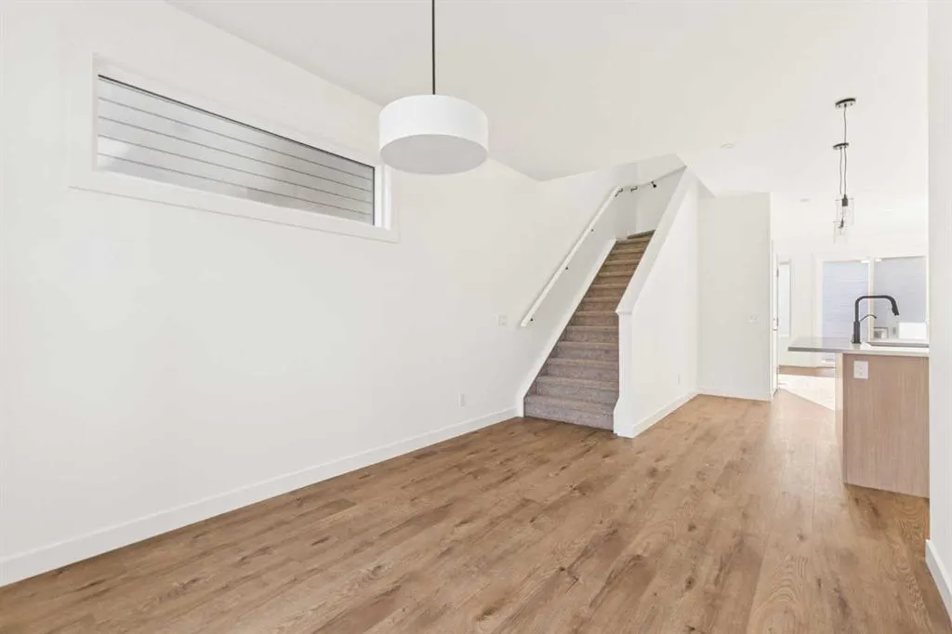
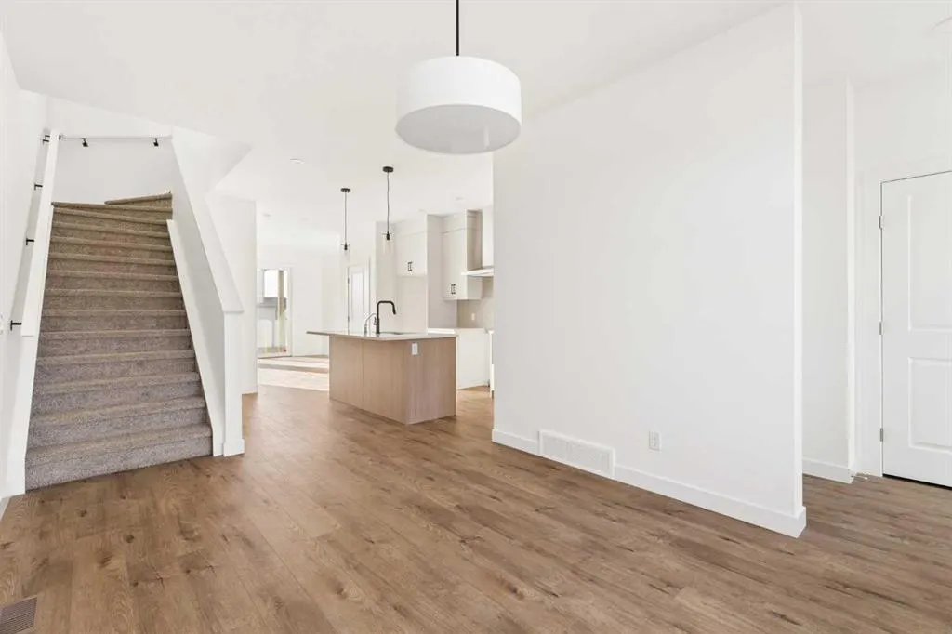
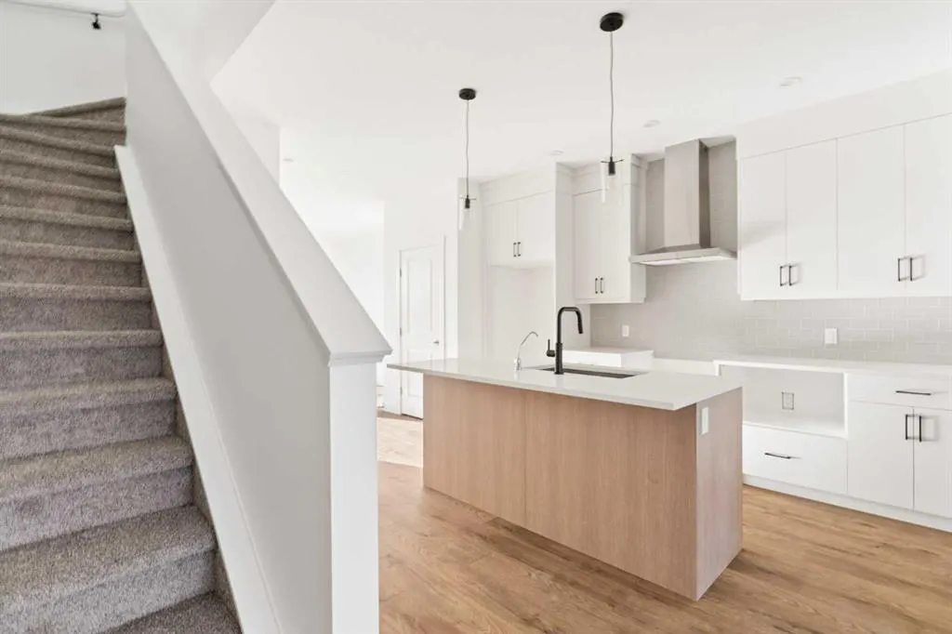
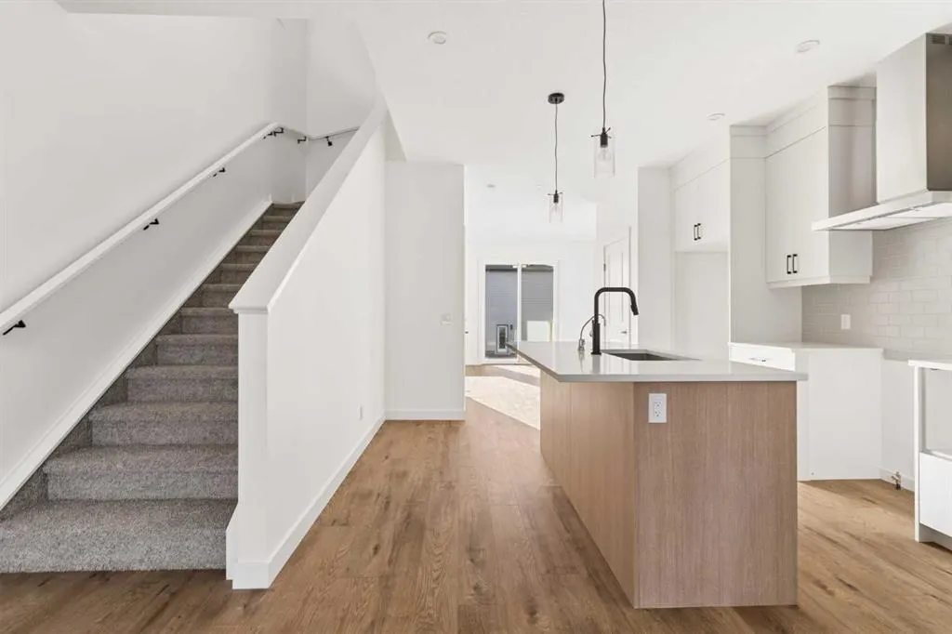
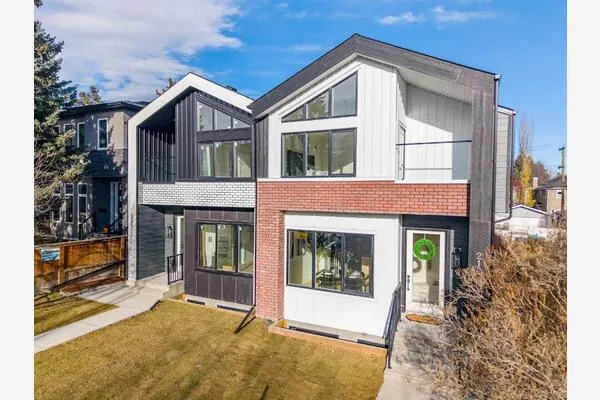
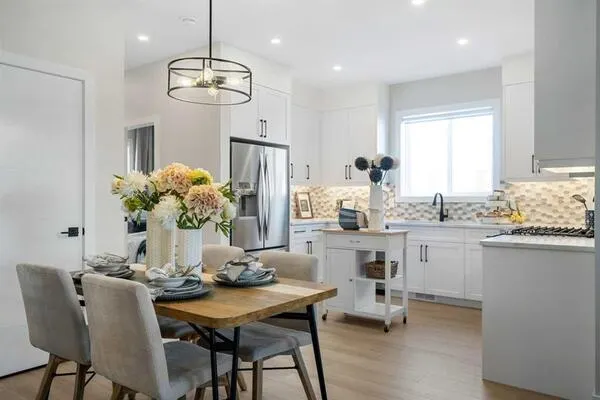
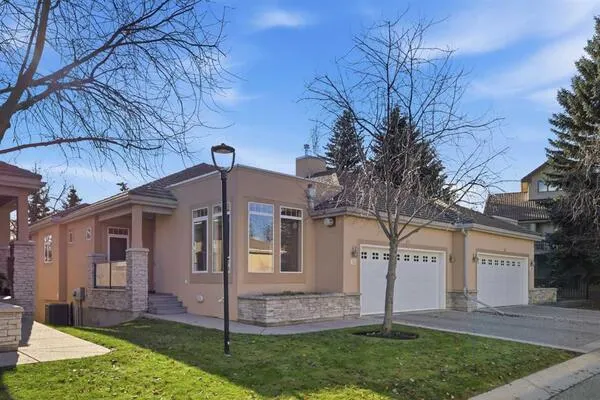
Discover the perfect blend of modern design, everyday comfort, and thoughtful functionality at 199 Royston Way NW, nestled on a quiet street in the desirable northwest community of Rockland Park. This beautifully designed Oak model by Brookfield Residential offers over 1,600 sq. ft. of developed above-grade living space, featuring three bedrooms, 2.5 bathrooms, and a versatile layout ideal for families, first-time buyers, or those seeking a stylish and comfortable place to call home. With parks and green spaces within walking distance and the community's Homeowners Association amenities just a short drive away, this semi-detached home offers an exceptional balance of convenience and lifestyle. The main floor welcomes you with a bright, open-concept design that seamlessly connects the spacious great room, dining area, and contemporary kitchen. Positioned at the rear of the home, the inviting great room offers a comfortable setting for relaxing or entertaining, while large windows bring natural light into the living space. The well-appointed kitchen features a central island with an eating bar, a chimney-style hood fan, quartz countertops, and a convenient pantry, combining style and functionality for everyday living. The adjoining dining area provides ample space for family meals and gatherings, while a versatile front flex room offers the perfect setting for a home office, study area, or additional sitting room. A convenient powder room and thoughtfully designed mudroom complete the main level. On the upper level, the primary bedroom serves as a private retreat, complete with a walk-in closet and a 3-piece ensuite featuring a fully tiled shower. Two additional bedrooms provide comfortable accommodations for family members or guests, with one offering its own walk-in closet. The centrally located bonus room provides flexible space for movie nights, a children's play area, or an additional family lounge. A full 4-piece bathroom and convenient laundry room complete this level. The undeveloped basement offers excellent potential for future customization, with a separate exterior entrance and rough-ins providing added flexibility for future development (subject to approvals). Whether envisioning additional living space or a recreation area, the lower level offers the opportunity to create a space tailored to your needs. Additional highlights include a BBQ gas line and included laundry appliances. Ideally located in Rockland Park, this home offers convenient access to scenic walking pathways, neighbourhood parks, and the community's HOA amenities, approximately a two-minute drive away. Backed by both Brookfield Residential's builder warranty and Alberta New Home Warranty coverage, 199 Royston Way NW offers modern comfort, future flexibility, and peace of mind for years to come.

 For Sale
 For Sale
 For Sale
 For Sale
 For Sale
 For Sale

