43095 Cochrane Lake Road, Rural Rocky View County
1 / 34
For Sale
$1,274,900
2 bd · 2 ba · 1,262.72 sq ft

43095 Cochrane Lake Road, Rural Rocky View County T4C 2B2

MLS®# A2356869

Est. mortgage
$5,669/mo

About This Home

Property Type
House, Detached, Acreage with Residence, Bi-Level
Parking
Single Garage Detached , Single Garage Detached 1 parking
MLS #
A2356869
Size
1262.72 sqft
Basement
Full,Unfinished,None
Year Built
1917
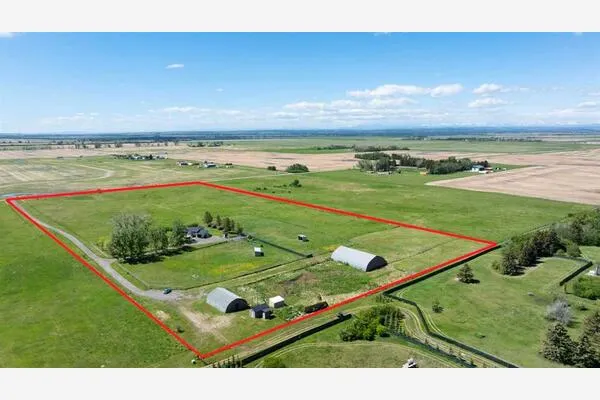
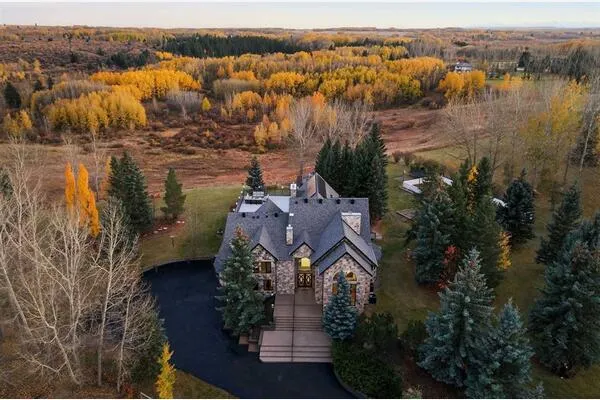
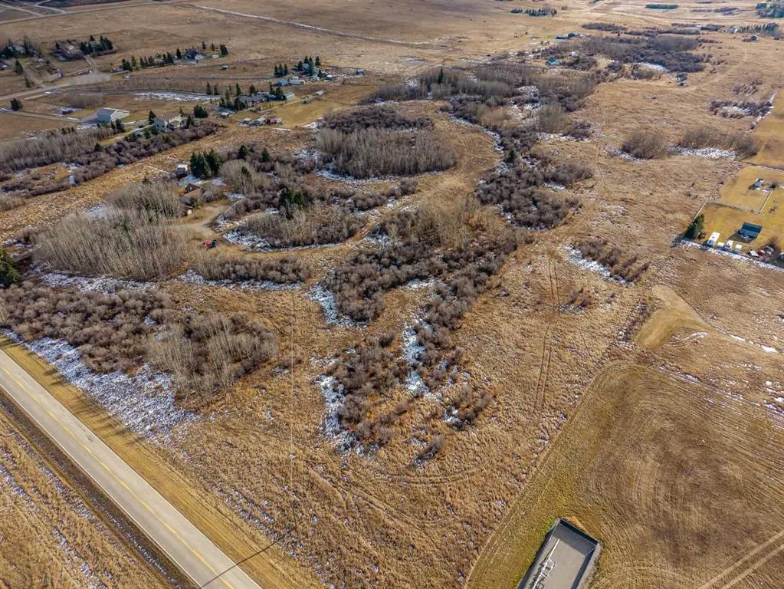
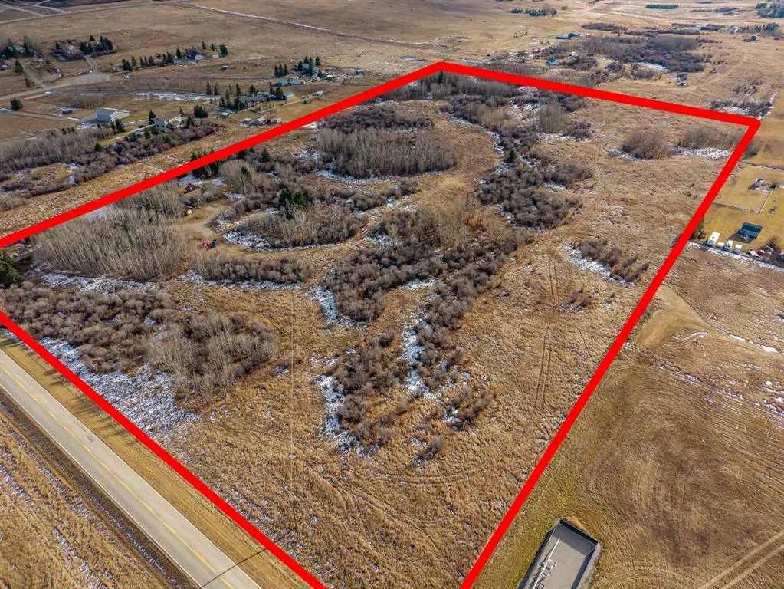
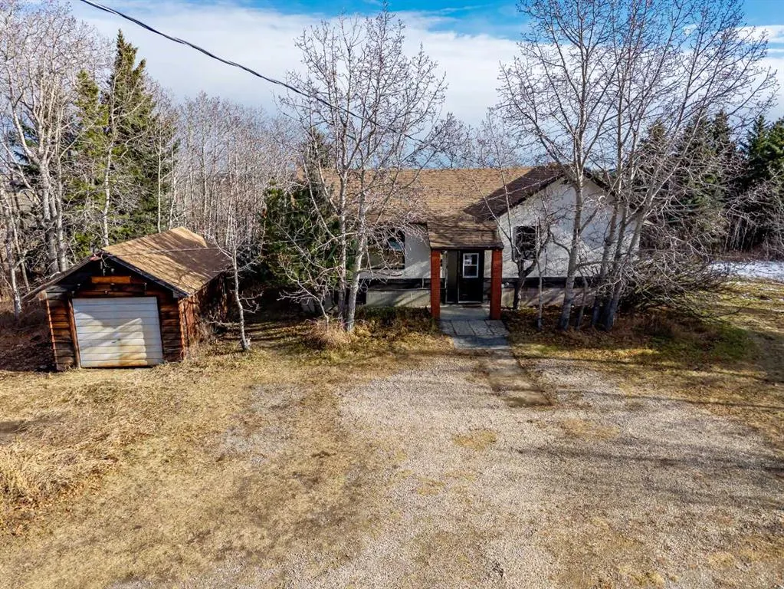
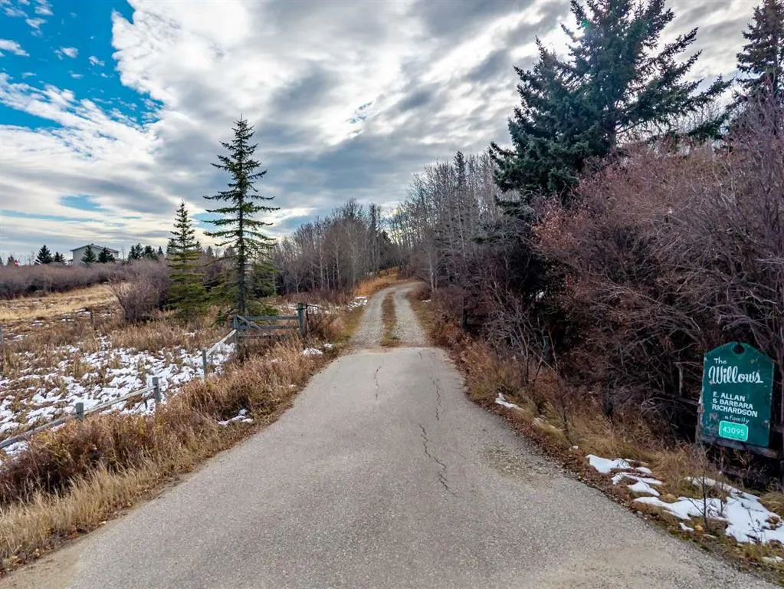
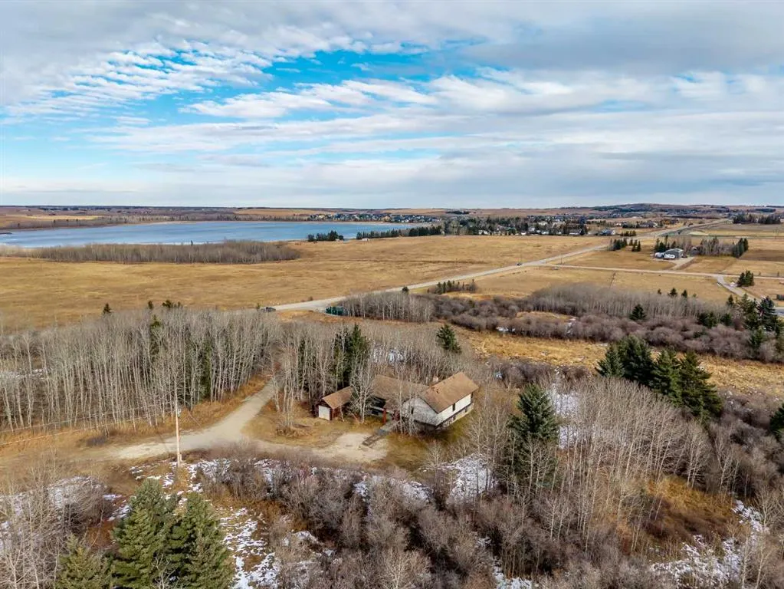
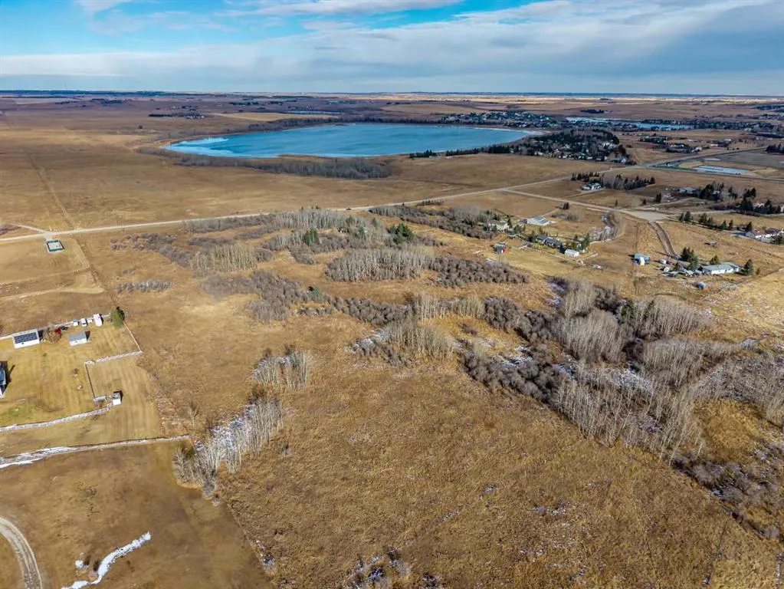
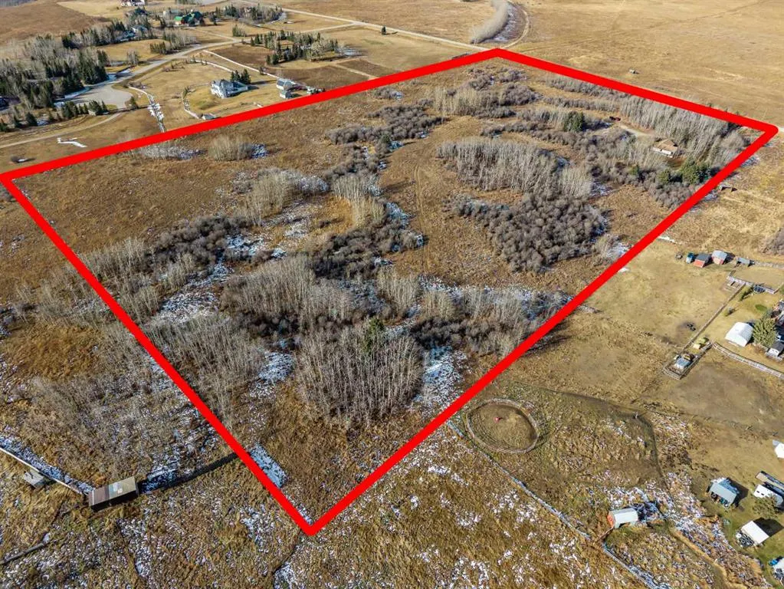
An exceptional opportunity to own 24.57 acres of private, tree-lined land in a highly convenient location only 4kms from Cochrane. Whether you're looking to renovate, create your ideal country property, or secure a long-term investment, this A-Gen zoned property offers an appealing range of possibilities. Secluded among mature trees, the land enjoys mountain views and a peaceful rural setting, with pavement right to the driveway. The existing improvements include a 1262 sq ft bi-level home that has 2 bedrooms, 2 bathrooms, fireplace and single detached garage, providing a starting point for your vision. The home needs some TLC and is being sold AS is Where is with no warranties. Zoning allows for an Accessory Dwelling Unit, an accessory building of up to 10,010 sq. ft., and up to 10 animal units, offering flexibility for a variety of rural uses. The property is fenced. Enjoy the best of country living with quick access to Cochrane's amenities, Calgary (25 minutes) , Calgary International Airport (45 minutes) and the Rocky Mountains, including Banff National Park (60-75 minutes) . A rare opportunity to secure land, privacy and potential in an exceptionally convenient Cochrane acreage location.

Property Details

Interior Features
Pantry, Sump Pump(s), Wood Windows
Exterior Features
Private Yard
Patio and Porch Features
Deck
Lot Features
Brush, Many Trees, Treed

Full Property Details

Interior

Bedrooms
2
Washrooms
2
Square Footage
1262.72 sqft
Basement
Full,Unfinished,None
Heating
Electric,Fireplace(s),Forced Air
Heating Source
Electric,Fireplace(s),Forced Air
Heating Type
Electric,Fireplace(s),Forced Air
Air Conditioning
None
Fireplace
Yes
Fireplace Features
1
Flooring
Carpet,Linoleum
Full Bathrooms
2
Half Bathrooms
0
Levels
Bi-Level

Exterior

Acreage
24.57
Lot Size
1070269.00 acres
Fencing
Fenced
Parking
Single Garage Detached
Parking Spaces
1
Total Parking Spaces
1.00
Garage Type
Single Garage Detached
Garage Spaces
-
Zoning
A-GEN

Building Description

Style
Acreage with Residence,Bi-Level
Property Type
Residential
Home Type
House
Subtype
Detached
Year Built
1917
Exposure
W
Exterior
Stucco,Wood Siding
Sewers
Septic Field,Septic Tank
Water Supply
Well
Roof Type
Asphalt Shingle
New Construction
No
Foundation
Block
Architecture
Acreage with Residence,Bi-Level
Construction Materials
Stucco,Wood Siding

Community

Community
NONE
Subdivision
NONE
Features
None
Zoning
A-GEN

Other

Virtual Tour Link
https://youtu.be/F9IgZi8X2VM, https://youtu.be/F9IgZi8X2VM

Room Types

Room Dimensions Area Description
Living Room 18'4" x 10'3" 187.92 sqft 18`4" x 10`3"
Dining Room 10'7" x 8'4" 88.19 sqft 10`7" x 8`4"
Kitchen 13'0" x 7'11" 102.92 sqft 13`0" x 7`11"
Bedroom - Primary 10'10" x 9'8" 104.72 sqft 10`10" x 9`8"
3pc Ensuite bath 8'0" x 7'1" 56.67 sqft 8`0" x 7`1"
Walk-In Closet 8'0" x 3'3" 26 sqft 8`0" x 3`3"
Bedroom 10'2" x 7'11" 80.49 sqft 10`2" x 7`11"
4pc Bathroom 7'9" x 6'1" 47.15 sqft 7`9" x 6`1"
Family Room 18'1" x 10'3" 185.35 sqft 18`1" x 10`3"
Foyer 6'3" x 4'10" 30.21 sqft 6`3" x 4`10"
Doug Hovde
Doug Hovde
RE/MAX West Real Estate
Listed by Shelly Profit
0 days on site
Listing Broker
CIR Realty
Courtesy
CIR Realty

Similar homes for sale in Rural Rocky View County

Copyright 2026 All rights reserved. Disclaimer: Data supplied by Pillar 9™ MLS® System. Pillar 9™ is the owner of the copyright in its MLS® System. The Listing data is deemed reliable but is not guaranteed accurate by Pillar 9™. The trademarks MLS®, Multiple Listing Service® and the associated logos are owned by The Canadian Real Estate Association (CREA) and identify the quality of services provided by real estate professionals who are members of CREA. Used under license. The trademarks REALTOR®, REALTORS®, and the REALTOR® logo are controlled by The Canadian Real Estate Association (CREA) and identify real estate professionals who are members of CREA. Used under license.
Powered by AgentLocator