283055 Township Road 250, Rural Rocky View County
1 / 40
For Sale
$2,499,888
4 bd · 2.50 ba · 1,068.23 sq ft

283055 Township Road 250, Rural Rocky View County T1Z0P6

MLS®# A2357229

Est. mortgage
$11,116/mo

About This Home

Property Type
House, Detached, Acreage with Residence, Bi-Level
Parking
Double Garage Detached , Double Garage Detached 4 parking
MLS #
A2357229
Size
1068.23 sqft
Basement
Full,Finished,Separate Entrance,Walk-Up
Year Built
1973
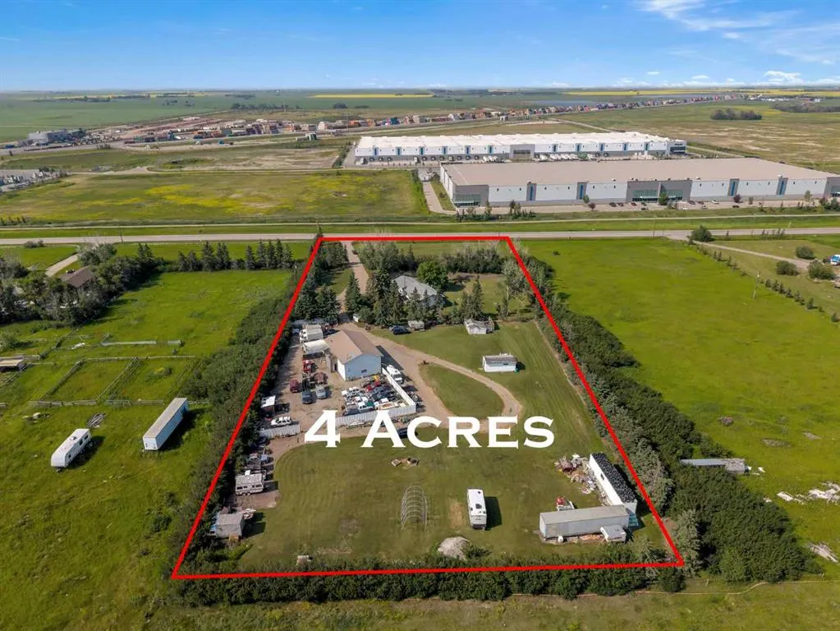
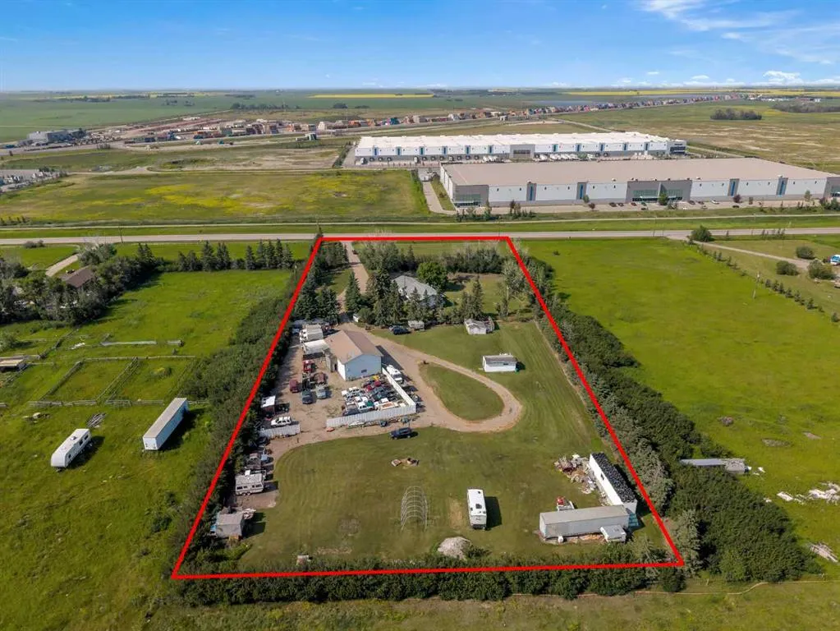
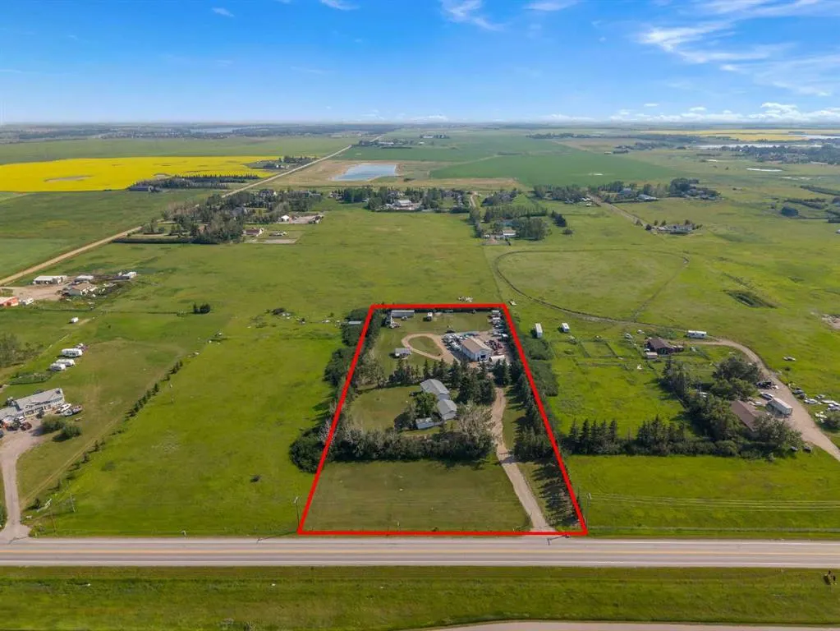
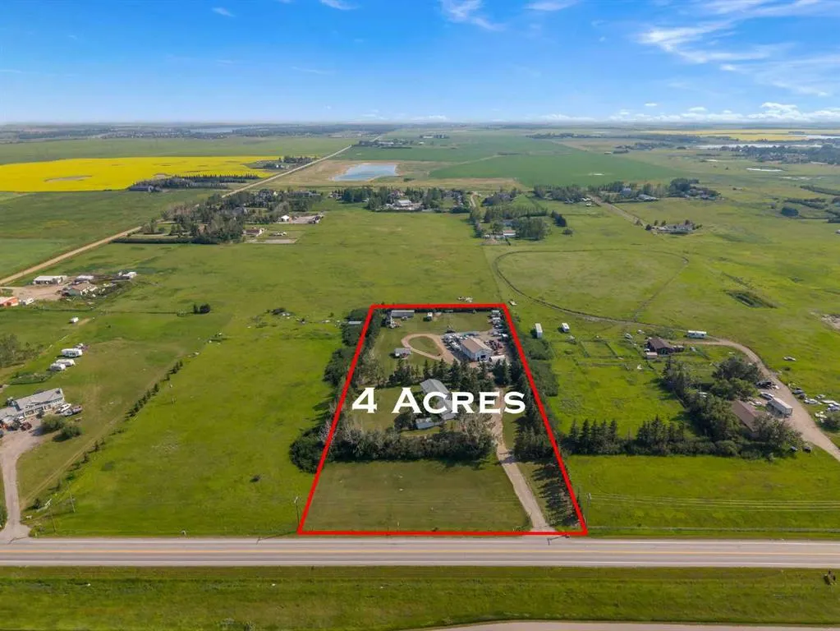
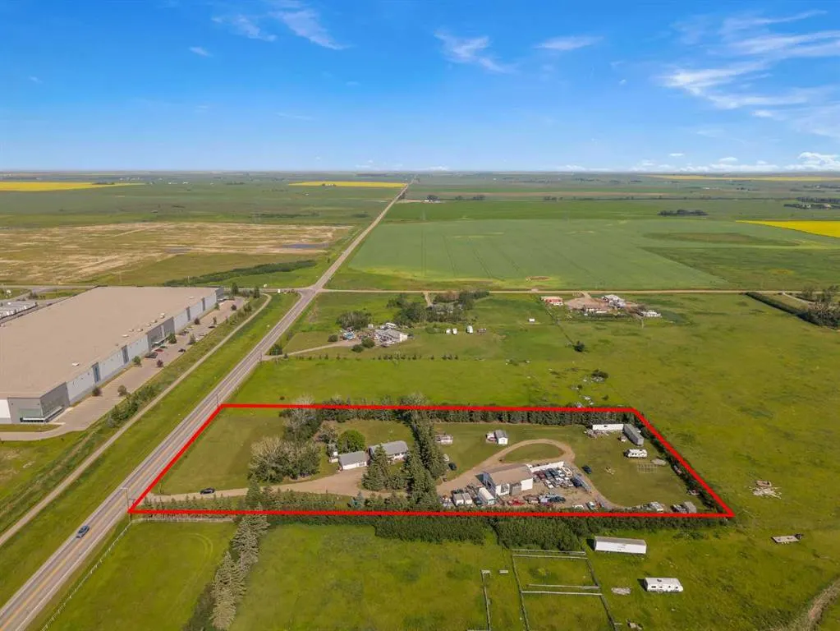
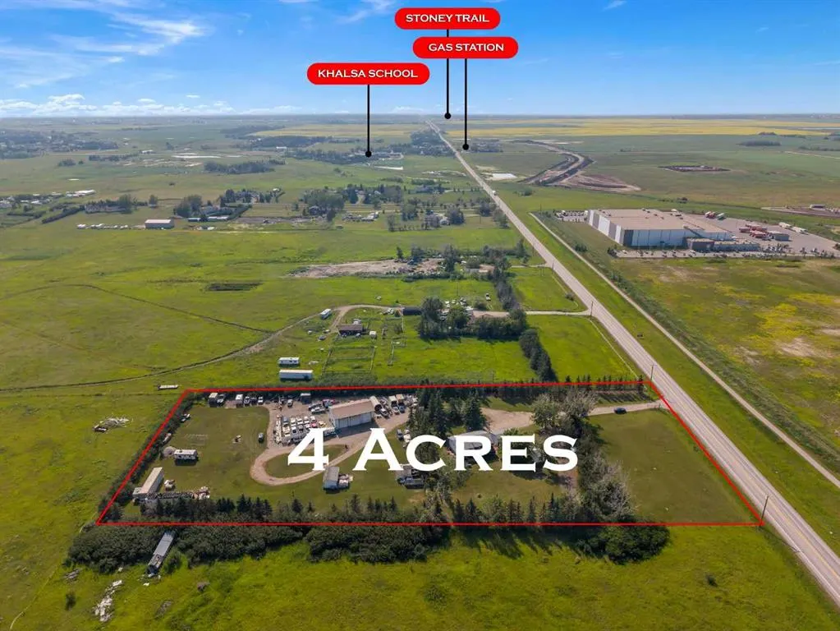
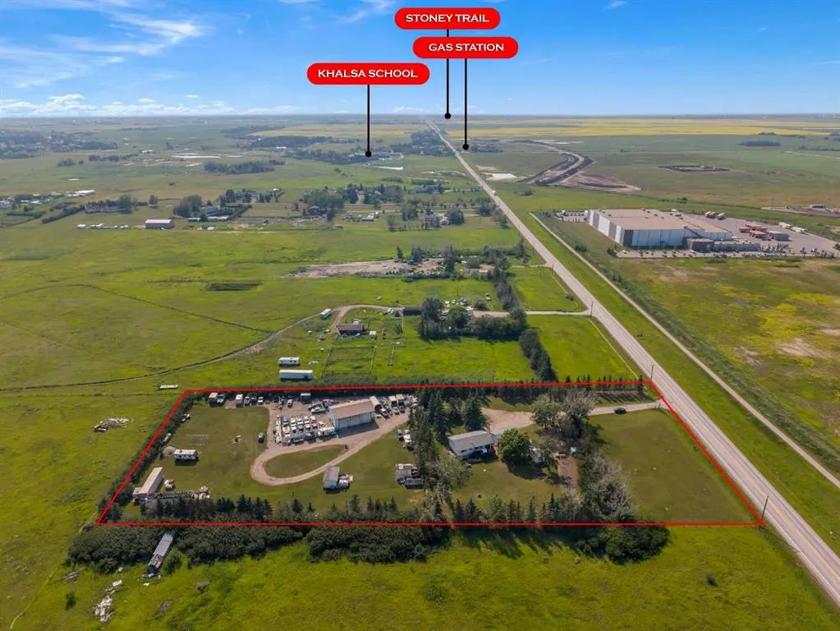
Hidden gem, Rare opportunity to own this exceptional 4-acre property in the highly sought-after Conrich area, ideally located directly across from the CN Logistics Park. Offering an outstanding combination of country living, business functionality, and future development potential, this property is a smart investment for today and tomorrow. The spacious bi-level home features 3 bedrooms on the main level and a fully developed walk-up basement with a 2-bedroom illegal suite—perfect for extended family, guests, or potential rental income. The shingles were replaced approximately six years ago. While the home could benefit from some TLC, it presents an excellent opportunity to renovate and add value. The impressive outbuildings make this property truly stand out. An oversized double detached garage with an office provides excellent workspace, while the heated mechanic's shop is a dream for business owners or hobbyists. The shop includes three 14-foot overhead doors, 220-volt power, and plenty of room for trucks, equipment, RV storage, or a wide range of commercial uses. Surrounded by hundreds of mature trees, the property offers outstanding privacy and the peaceful atmosphere of acreage living, all while being just minutes from Calgary. Adding even greater value, the property is located within the approved Conrich Area Structure Plan and is designated for future Hamlet Commercial development, making it an exceptional long-term investment opportunity. Conveniently located just minutes from: CN Logistics Park (directly across the road) Calgary city limits – approximately 5 minutes Highway 1 (Trans-Canada Highway) Stoney Trail (Ring Road) Calgary International Airport – approximately 20–25 minutes Downtown Calgary – approximately 20–25 minutes Whether you're looking for a private acreage, a home-based business location, or a property with outstanding future commercial potential, this unique offering checks all the boxes. SELLER MOTIVATED DO NOT HESITATE TO MAKE AN OFFER. Call your favorite REALTOR® today to book your private viewing!
Property Details

Interior Features
See Remarks
Exterior Features
Other
Patio and Porch Features
Deck
Lot Features
Front Yard, Treed

Full Property Details

Interior

Bedrooms
4
Washrooms
2.50
Square Footage
1068.23 sqft
Basement
Full,Finished,Separate Entrance,Walk-Up
Heating
Forced Air
Heating Source
Forced Air
Heating Type
Forced Air
Air Conditioning
None
Fireplace
No
Fireplace Features
0
Flooring
Carpet,Linoleum
Full Bathrooms
2
Half Bathrooms
1
Levels
Bi-Level

Exterior

Acreage
4.00
Lot Size
174240.00 acres
Fencing
Fenced
Parking
Double Garage Detached
Parking Spaces
4
Total Parking Spaces
4.00
Garage Type
Double Garage Detached
Garage Spaces
-
Zoning
Residential Rule

Building Description

Style
Acreage with Residence,Bi-Level
Property Type
Residential
Home Type
House
Subtype
Detached
Year Built
1973
Exterior
Wood Frame,Wood Siding
Sewers
Septic Field,Septic Tank
Water Supply
Well
Roof Type
Asphalt Shingle
New Construction
No
Foundation
Poured Concrete
Architecture
Acreage with Residence,Bi-Level
Construction Materials
Wood Frame,Wood Siding

Community

Community
NONE
Subdivision
NONE
Features
Schools Nearby,Shopping Nearby
Zoning
Residential Rule

Other

Virtual Tour Link

Room Types

Room Dimensions Area Description
2pc Bathroom 4'3" x 5'4" 22.67 sqft 4`3" x 5`4"
4pc Bathroom 6'5" x 7'4" 47.06 sqft 6`5" x 7`4"
Bedroom 10'6" x 8'0" 84 sqft 10`6" x 8`0"
Bedroom 10'7" x 9'0" 95.25 sqft 10`7" x 9`0"
Dining Room 11'7" x 9'1" 105.22 sqft 11`7" x 9`1"
Kitchen 11'7" x 12'3" 141.9 sqft 11`7" x 12`3"
Living Room 13'10" x 14'5" 199.43 sqft 13`10" x 14`5"
Bedroom - Primary 11'4" x 12'0" 136 sqft 11`4" x 12`0"
3pc Bathroom 9'4" x 8'10" 82.44 sqft 9`4" x 8`10"
Bedroom 11'2" x 8'3" 92.12 sqft 11`2" x 8`3"
Exercise Room 10'5" x 19'0" 197.92 sqft 10`5" x 19`0"
Kitchen 10'9" x 16'1" 172.9 sqft 10`9" x 16`1"
Game Room 11'7" x 13'8" 158.31 sqft 11`7" x 13`8"
Doug Hovde
Doug Hovde
RE/MAX West Real Estate
Listed by Pammi Brar
3 days on site
Listing Broker
RE/MAX Real Estate (Mountain View)
Courtesy
RE/MAX Real Estate (Mountain View)

Similar homes for sale in Rural Rocky View County

Copyright 2026 All rights reserved. Disclaimer: Data supplied by Pillar 9™ MLS® System. Pillar 9™ is the owner of the copyright in its MLS® System. The Listing data is deemed reliable but is not guaranteed accurate by Pillar 9™. The trademarks MLS®, Multiple Listing Service® and the associated logos are owned by The Canadian Real Estate Association (CREA) and identify the quality of services provided by real estate professionals who are members of CREA. Used under license. The trademarks REALTOR®, REALTORS®, and the REALTOR® logo are controlled by The Canadian Real Estate Association (CREA) and identify real estate professionals who are members of CREA. Used under license.
Powered by AgentLocator