408 River Avenue, Cochrane
1 / 50
For Sale
$499,900
3 bd · 2.50 ba · 1,463 sq ft

408 River Avenue, Cochrane T4C 3B8

MLS®# A2357518

Est. mortgage
$2,223/mo

About This Home

Property Type
House, Detached, 2 Storey
Parking
Parking Pad,RV Access/Parking , Parking Pad,RV Access/Parking 2 parking
MLS #
A2357518
Size
1463 sqft
Basement
Full,Unfinished,Separate Entrance
Year Built
2025
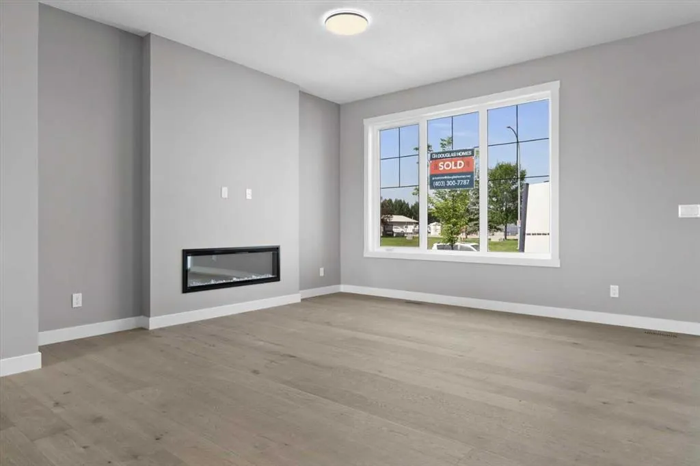
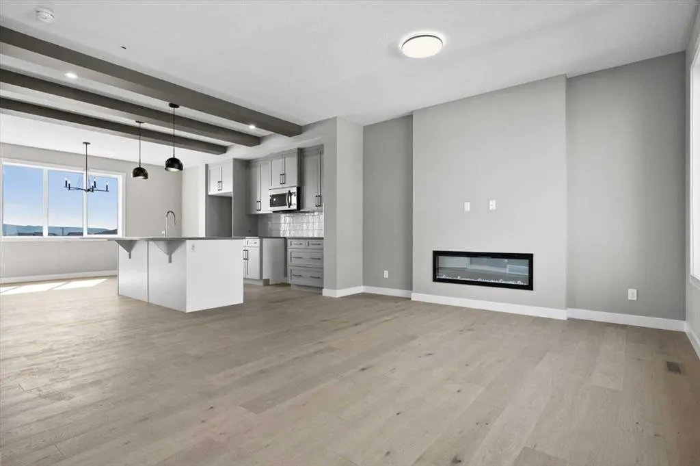
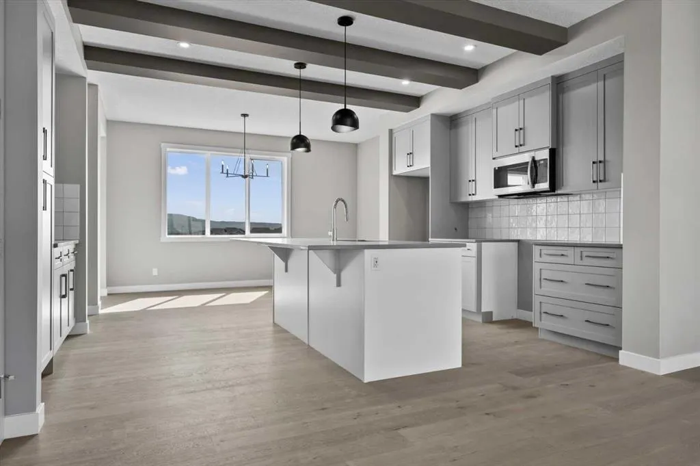
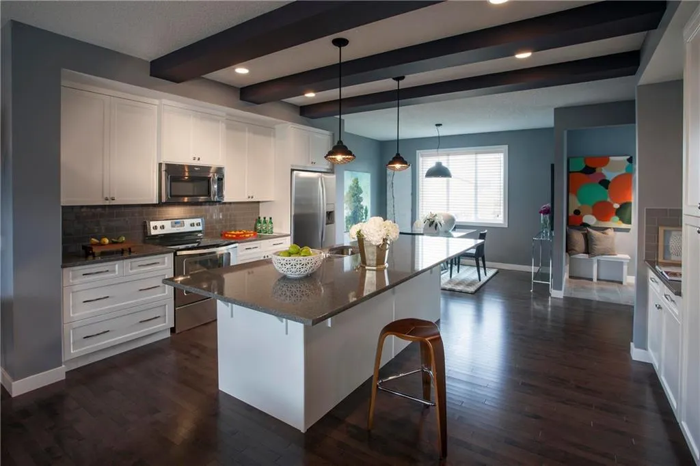
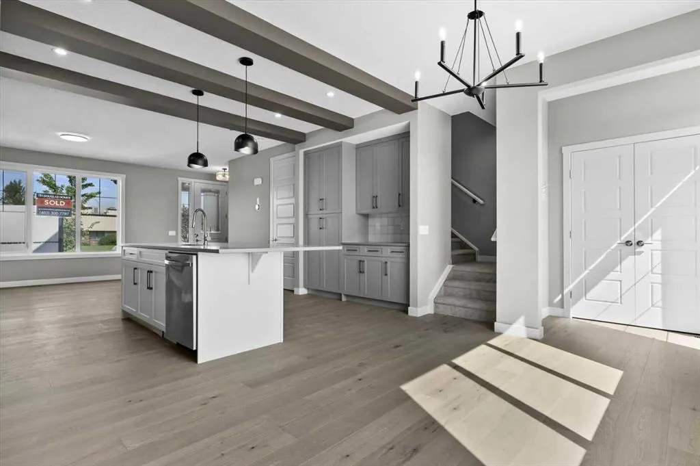
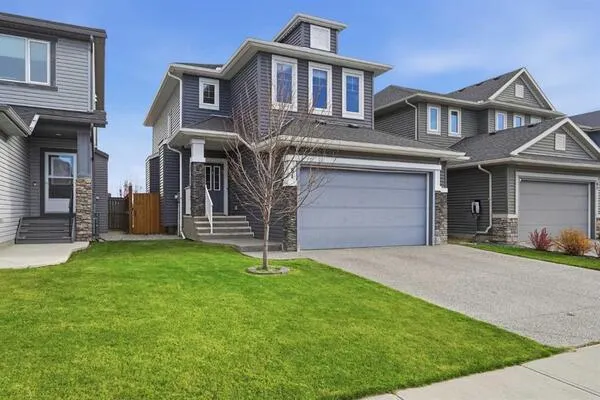
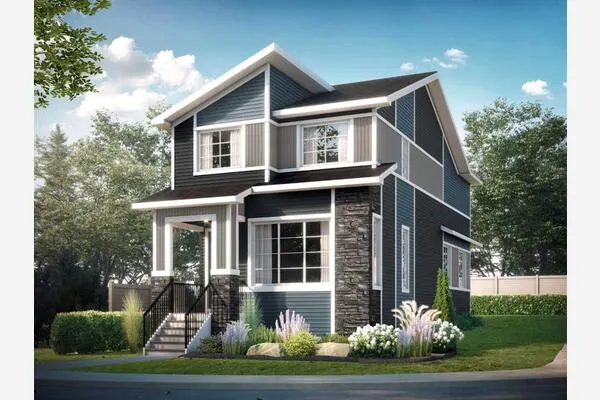
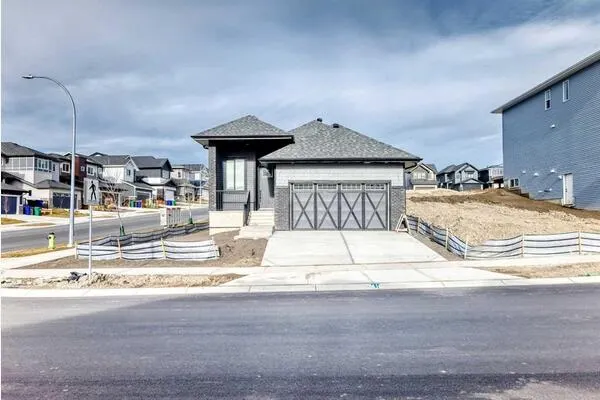
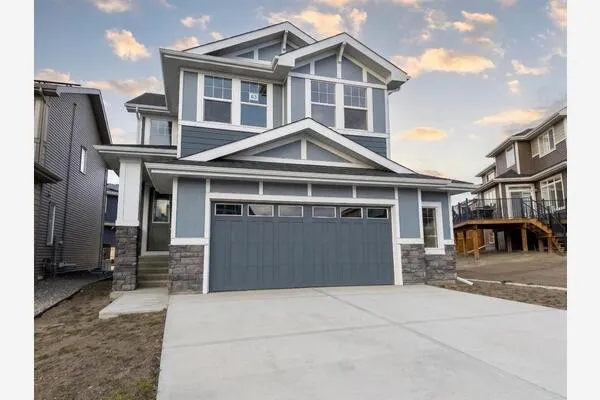
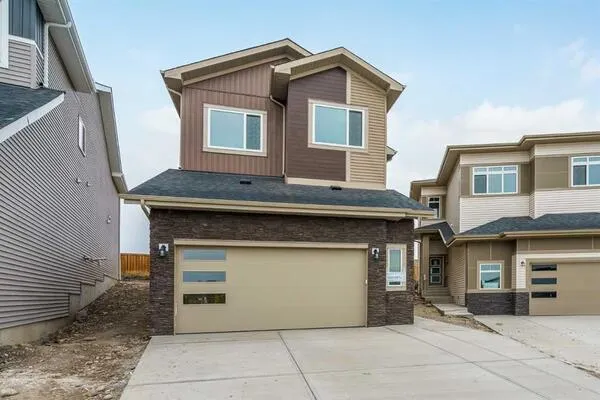
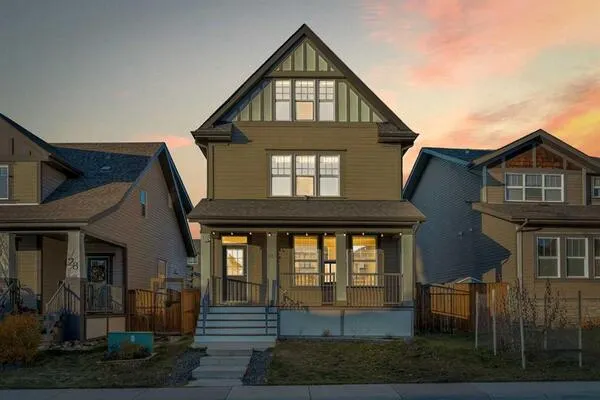
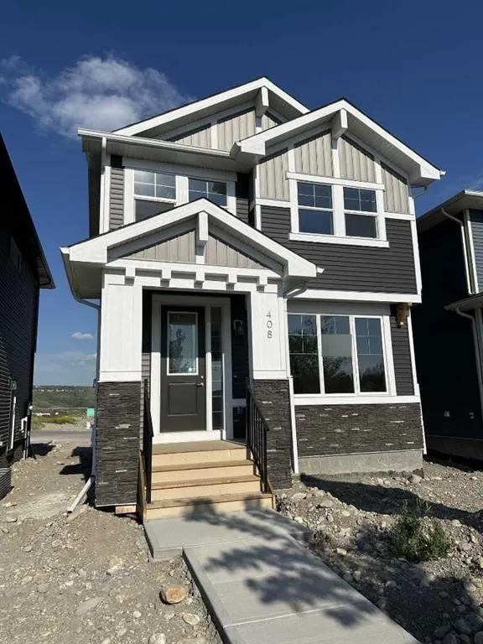
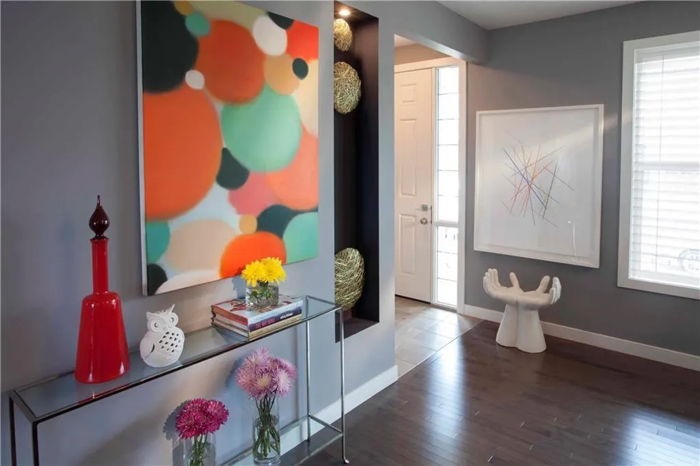
IMMEDIATE POSSESSION! BRAND NEW HOME by Douglas Homes, Master Builder in central Greystone, short walking distance to parks, the Bow River, major shopping & interconnected pathway system. Featuring the Cascade 2 - CUSTOM with side door entry. This gorgeous 3 bedroom, 2 & 1/2 half bath home offers 1460 sq ft of living space. Located on a Shale Avenue which provides easy, close access to two parks, one being Kid's Play Park, & the interconnective pathway system perfect for those looking for a outdoor lifestyle. This gorgeous 3 bedroom, 2 & 1/2 half bath home offers over 1,460 sq ft of living space. Loads of upgraded features in this beautiful, open floor plan. The main floor greets you with 8' front door, soaring 9' ceilings, oversized windows, built-in niches & fireplace. Gleaming Hardwood floors flow through the kitchen, hall & nook adding a feeling of warmth & style. The Kitchen is completed with Quartz or Granite Countertops & new stainless steel Kitchen appliance package. Upstairs you'll find a generous Primary Bedroom with Ensuite - Quartz Counter with double vanities, 5' shower, ceramic tile flooring & large walk-in closet. The 2nd floor is completed by two good size additional bedrooms, main bath with Quartz or Granit countertop, undermounted sink & ceramic tile flooring PLUS 2nd Floor Laundry. This is a very popular plan, great for young families, investors or the down sizing crowd. Spacious, Beautiful and Elegant! The perfect place for your perfect home with the Perfect Fit. Call today! Some photos are from prior build & are reflective of fit, finish & included features. Note: Some interior photos are for illustration purposes, some interior colors/finishes, & upgrades may be different than shown & the Seller is under no obligation to provide them as such.
Property Details

Interior Features
Beamed Ceilings, Breakfast Bar, Built-in Features, Closet Organizers, Double Vanity, French Door, High Ceilings, Kitchen Island, Low Flow Plumbing Fixtures, No Animal Home, No Smoking Home, Open Floorplan, Pantry, Quartz Counters, Recessed Lighting, Storage, Walk-In Closet(s), Wired for Data
Exterior Features
Lighting, Other, Private Yard, Rain Gutters, Storage
Patio and Porch Features
Front Porch
Lot Features
Back Lane, City Lot, Interior Lot, Rectangular Lot

Amenities & Utilities

Cable Connected
Electricity Connected
Natural Gas Connected
Garbage Collection
Phone Connected
Sewer Connected
Underground Utilities
Water Connected

Full Property Details

Interior

Bedrooms
3
Washrooms
2.50
Square Footage
1463 sqft
Basement
Full,Unfinished,Separate Entrance
Heating
Forced Air,Natural Gas
Heating Source
Forced Air,Natural Gas
Heating Type
Forced Air,Natural Gas
Air Conditioning
None
Fireplace
Yes
Fireplace Features
1
Flooring
Carpet,Ceramic Tile,Hardwood
Full Bathrooms
2
Half Bathrooms
1
Levels
Two

Exterior

Frontage (Ft)
29.99
Frontage (M)
9.14
Acreage
0.08
Lot Size
3444.00 acres
Fencing
None
Parking
Parking Pad,RV Access/Parking
Parking Spaces
2
Total Parking Spaces
2.00
Garage Type
Parking Pad,RV Access/Parking
Garage Spaces
-
Zoning
R-MX

Building Description

Style
2 Storey
Property Type
Residential
Home Type
House
Subtype
Detached
Year Built
2025
Exterior
Composite Siding,Stone,Vinyl Siding,Wood Frame
Sewers
Public Sewer
Water Supply
Public
Roof Type
Asphalt Shingle
New Construction
Yes
Foundation
Poured Concrete
Architecture
2 Storey
Construction Materials
Composite Siding,Stone,Vinyl Siding,Wood Frame

Community

Community
Greystone
Subdivision
Greystone
Features
Golf,Park,Playground,Schools Nearby,Shopping Nearby,Sidewalks,Street Lights
Zoning
R-MX

Other

Virtual Tour Link

Room Types

Room Dimensions Area Description
Great Room 15'1" x 15'6" 233.79 sqft 15`1" x 15`6"
Kitchen 12'10" x 12'10" 164.69 sqft 12`10" x 12`10"
Breakfast Nook 9'5" x 14'6" 136.54 sqft 9`5" x 14`6"
Bedroom - Primary 13'4" x 11'9" 156.67 sqft 13`4" x 11`9"
Bedroom 9'6" x 10'8" 101.33 sqft 9`6" x 10`8"
Bedroom 10'0" x 10'0" 100 sqft 10`0" x 10`0"
2pc Bathroom - 0 sqft -
4pc Bathroom - 0 sqft -
4pc Ensuite bath - 0 sqft -
Doug Hovde
Doug Hovde
RE/MAX West Real Estate
Listed by Derk Patton
0 days on site
Listing Broker
Greater Calgary Real Estate
Courtesy
Greater Calgary Real Estate

Similar homes for sale in Cochrane

Explore Cochrane

Copyright 2026 All rights reserved. Disclaimer: Data supplied by Pillar 9™ MLS® System. Pillar 9™ is the owner of the copyright in its MLS® System. The Listing data is deemed reliable but is not guaranteed accurate by Pillar 9™. The trademarks MLS®, Multiple Listing Service® and the associated logos are owned by The Canadian Real Estate Association (CREA) and identify the quality of services provided by real estate professionals who are members of CREA. Used under license. The trademarks REALTOR®, REALTORS®, and the REALTOR® logo are controlled by The Canadian Real Estate Association (CREA) and identify real estate professionals who are members of CREA. Used under license.
Powered by AgentLocator