102 Canals Boulevard SW, Airdrie
1 / 27
For Sale
$549,000
3 bd · 3 ba · 1,295 sq ft

102 Canals Boulevard SW, Airdrie T4B 2L8

MLS®# A2357540

Est. mortgage
$2,441/mo

About This Home

Property Type
House, Detached, 3 Level Split
Parking
Double Garage Attached , Double Garage Attached 4 parking
MLS #
A2357540
Size
1295 sqft
Basement
Partial,Finished,None
Year Built
1999
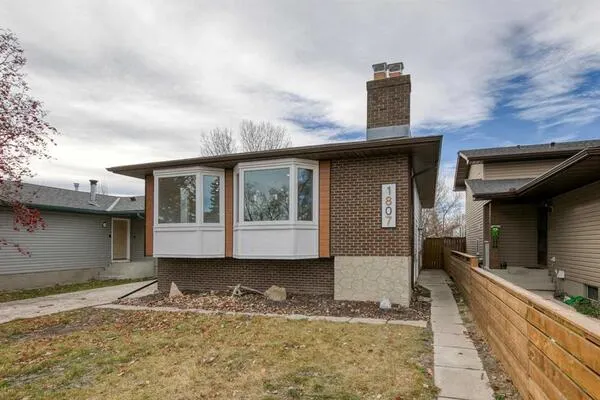
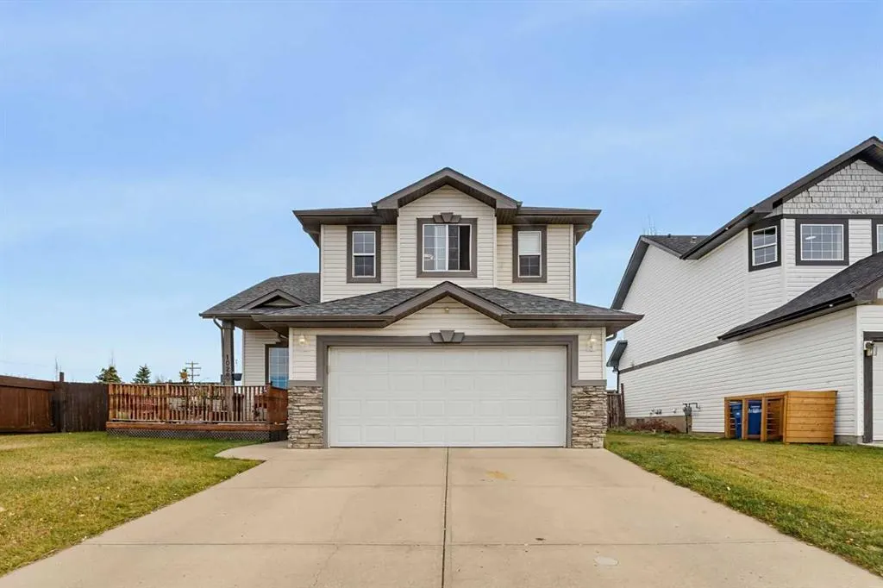
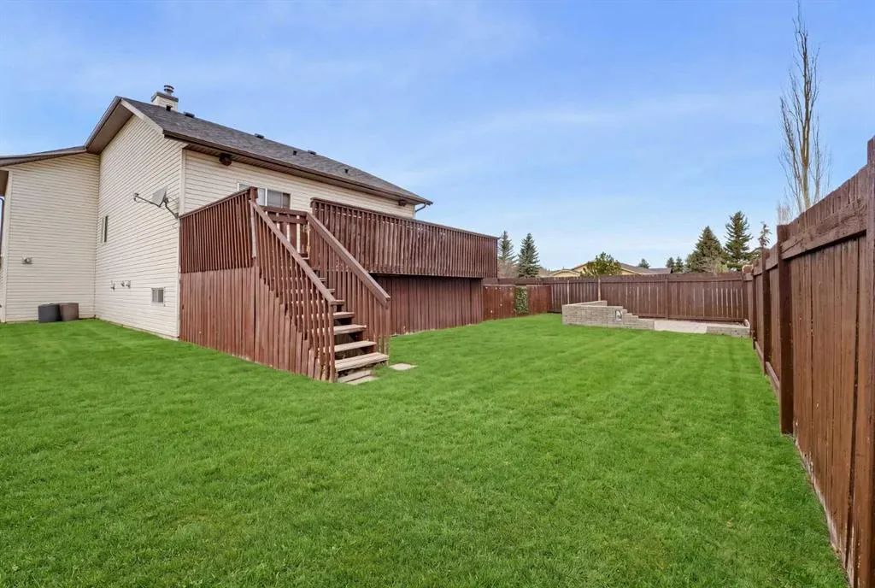
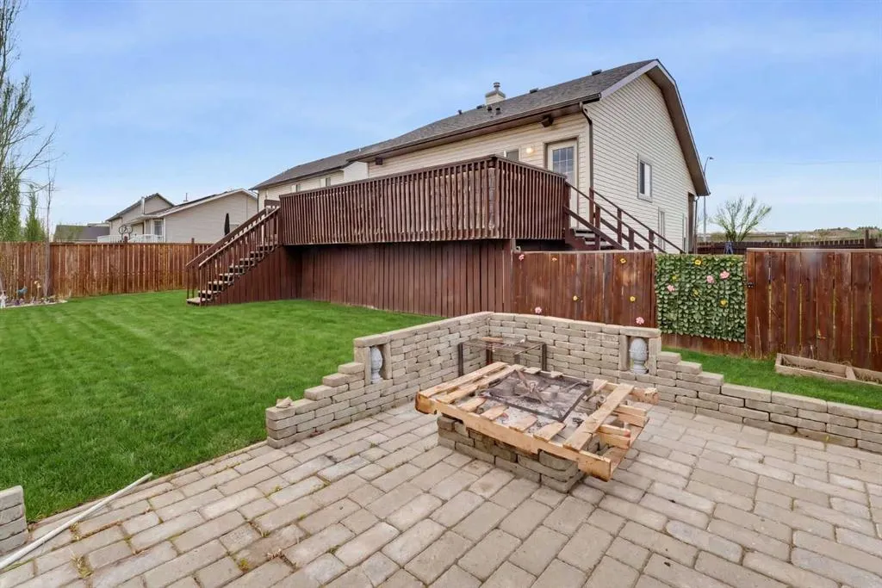
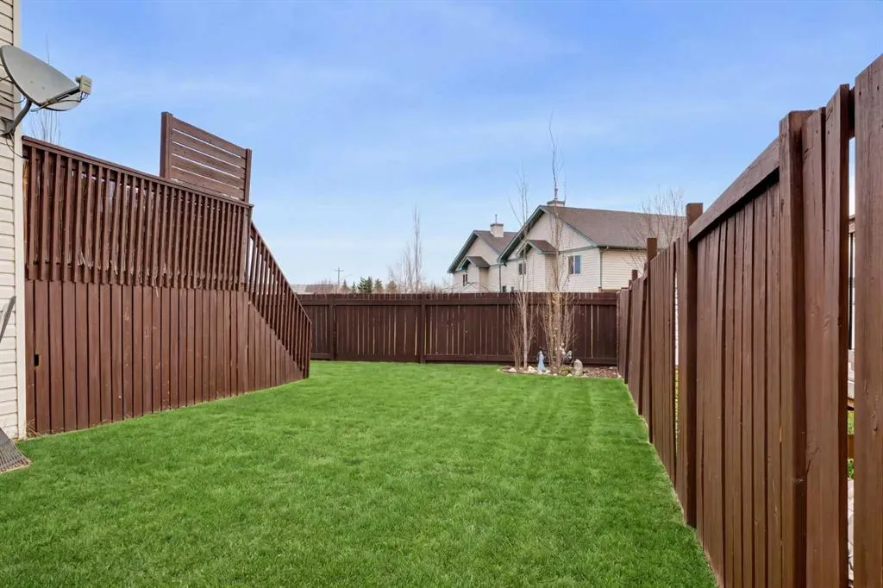
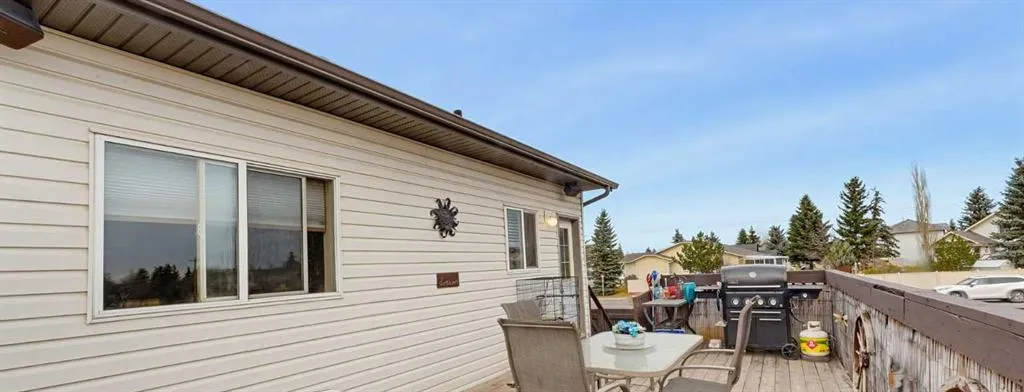
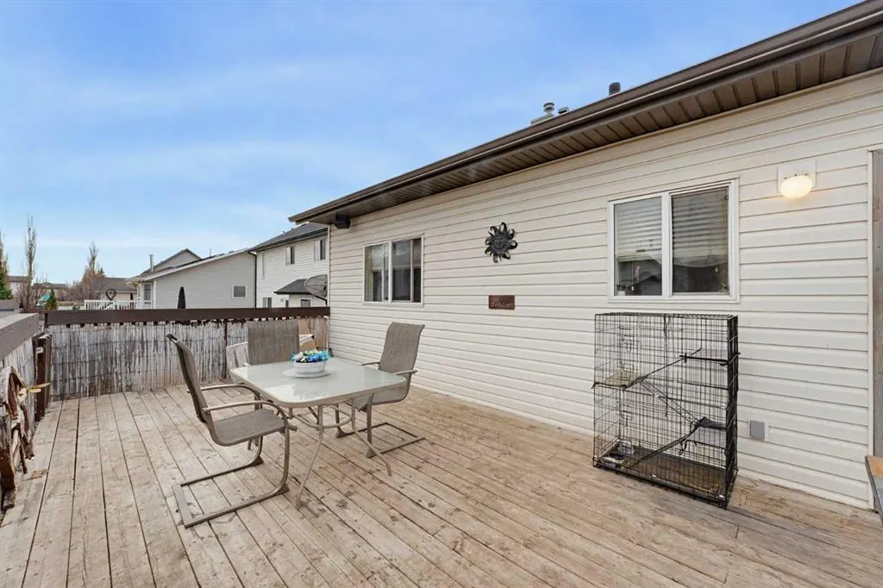
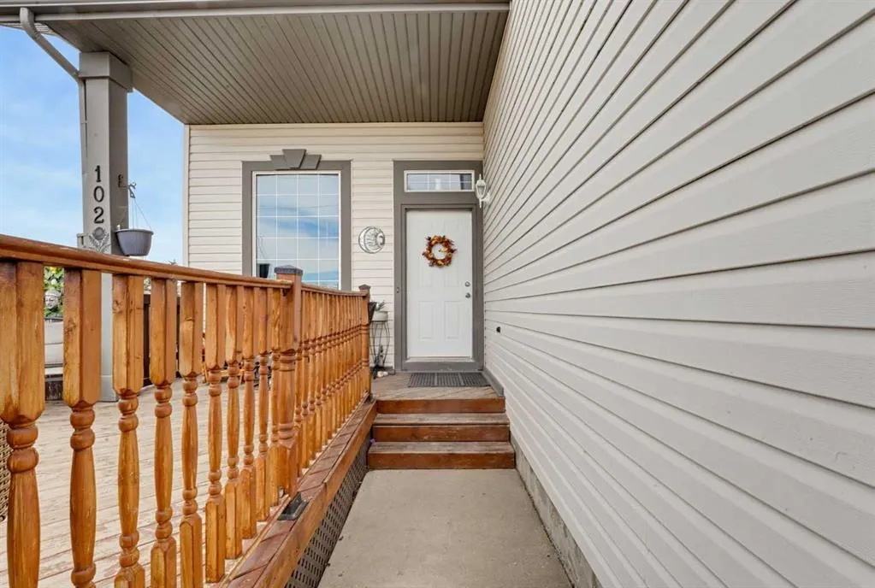
Perfectly situated along one of the many walking and biking paths in the Canals, this property is right across the street from a school and in a wonderful family neighbourhood. This home offers beautiful open sky views, pathways right outside your front door, a large back and side yard with both an upper back deck and spacious front porch. With high vaulted ceilings and an open feel, this home boasts 3 bedrooms and 3 full baths. The master level with ensuite bath provides much privacy with sunset views while the other bedrooms have their own level. The open concept kitchen is refined with quartz countertops and leads to the back deck and yard, while the dining room overlooks the living room on the main level. The family room in the basement has high ceilings as well, providing for a prime theatre area or games room. The home has been well cared for, is located across from the school's field with playground and close to a large water attraction, among beautifully built homes and close to restaurants, shopping, schools and other amenities. Please call to book your private showing today!

Property Details

Interior Features
Ceiling Fan(s), Closet Organizers, High Ceilings, Quartz Counters, Vaulted Ceiling(s), Walk-In Closet(s)
Exterior Features
Dog Run, Fire Pit, Garden
Patio and Porch Features
Deck, Front Porch
Lot Features
Back Yard, Backs on to Park/Green Space, Dog Run Fenced In, Few Trees, Garden, Landscaped, Lawn, No Back Lane, Street Lighting, Views

Full Property Details

Interior

Bedrooms
3
Washrooms
3
Square Footage
1295 sqft
Basement
Partial,Finished,None
Heating
Forced Air
Heating Source
Forced Air
Heating Type
Forced Air
Air Conditioning
Other
Fireplace
Yes
Fireplace Features
1
Flooring
Carpet,Ceramic Tile,Hardwood
Full Bathrooms
3
Half Bathrooms
0
Levels
3 Level Split

Exterior

Frontage (Ft)
62.34
Frontage (M)
19.00
Acreage
0.07
Lot Size
3012.00 acres
Fencing
Fenced
Parking
Double Garage Attached
Parking Spaces
4
Total Parking Spaces
4.00
Garage Type
Double Garage Attached
Garage Spaces
-
Zoning
R-1

Building Description

Style
3 Level Split
Property Type
Residential
Home Type
House
Subtype
Detached
Year Built
1999
Exterior
Vinyl Siding,Wood Frame
Roof Type
Asphalt Shingle
New Construction
No
Foundation
Poured Concrete
Architecture
3 Level Split
Construction Materials
Vinyl Siding,Wood Frame

Community

Community
Canals
Subdivision
Canals
Features
Park,Playground,Schools Nearby,Shopping Nearby,Sidewalks,Street Lights
Zoning
R-1

Other

Virtual Tour Link

Room Types

Room Dimensions Area Description
4pc Bathroom 4'10" x 8'1" 39.07 sqft 4`10" x 8`1"
4pc Bathroom 7'6" x 5'1" 38.12 sqft 7`6" x 5`1"
4pc Ensuite bath 9'0" x 4'10" 43.5 sqft 9`0" x 4`10"
Laundry 5'2" x 4'7" 23.68 sqft 5`2" x 4`7"
Bedroom - Primary 20'7" x 14'5" 296.74 sqft 20`7" x 14`5"
Bedroom 8'4" x 11'8" 97.22 sqft 8`4" x 11`8"
Bedroom 10'6" x 8'2" 85.75 sqft 10`6" x 8`2"
Dining Room 11'0" x 9'6" 104.5 sqft 11`0" x 9`6"
Kitchen 8'6" x 12'11" 109.79 sqft 8`6" x 12`11"
Pantry 1'6" x 3'2" 4.75 sqft 1`6" x 3`2"
Foyer 3'1" x 7'2" 22.1 sqft 3`1" x 7`2"
Living Room 14'11" x 1'3" 18.65 sqft 14`11" x 1`3"
Family Room 16'11" x 23'10" 403.18 sqft 16`11" x 23`10"
Doug Hovde
Doug Hovde
RE/MAX West Real Estate
Listed by Josie Kirkpatrick
0 days on site
Listing Broker
Real Estate Professionals Inc.
Courtesy
Real Estate Professionals Inc.

Similar homes for sale in Airdrie

Explore Airdrie

Copyright 2026 All rights reserved. Disclaimer: Data supplied by Pillar 9™ MLS® System. Pillar 9™ is the owner of the copyright in its MLS® System. The Listing data is deemed reliable but is not guaranteed accurate by Pillar 9™. The trademarks MLS®, Multiple Listing Service® and the associated logos are owned by The Canadian Real Estate Association (CREA) and identify the quality of services provided by real estate professionals who are members of CREA. Used under license. The trademarks REALTOR®, REALTORS®, and the REALTOR® logo are controlled by The Canadian Real Estate Association (CREA) and identify real estate professionals who are members of CREA. Used under license.
Powered by AgentLocator