700 Allen Street SE #802, Airdrie
1 / 30
For Sale
$334,900
2 bd · 2 ba · 933.25 sq ft

700 Allen Street SE #802, Airdrie T4B1E5

MLS®# A2357581

Est. mortgage
$1,489/mo

About This Home

Property Type
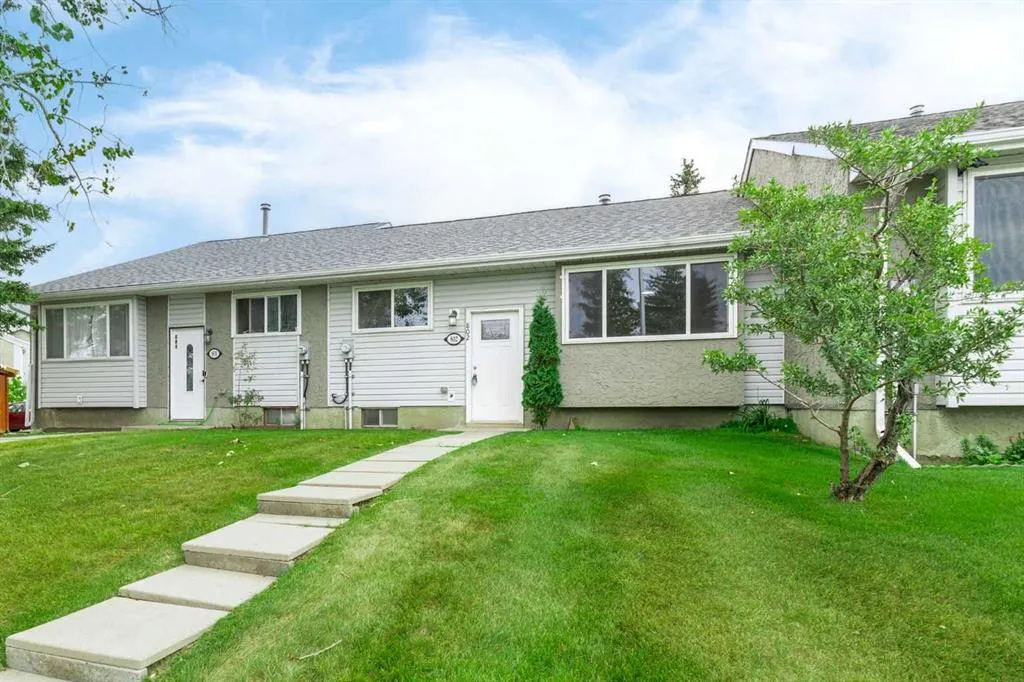
Townhome, Row/Townhouse, Bungalow
Parking
Stall , Stall 2 parking
MLS #
A2357581
Size
933.25 sqft
Basement
Full,Finished,Separate Entrance
Year Built
1980
Maintenance Fee
$394.43
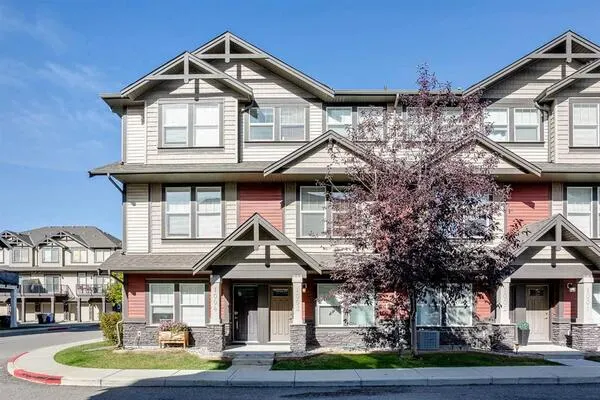
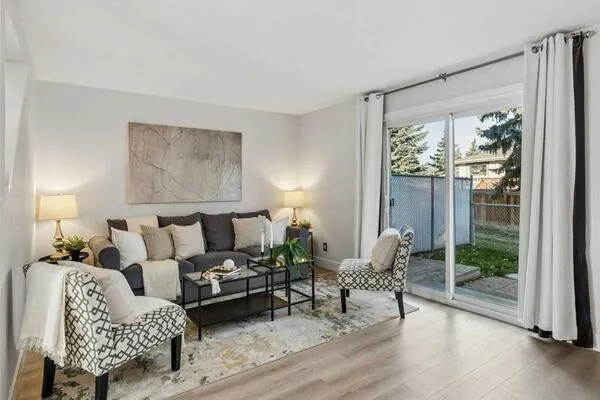
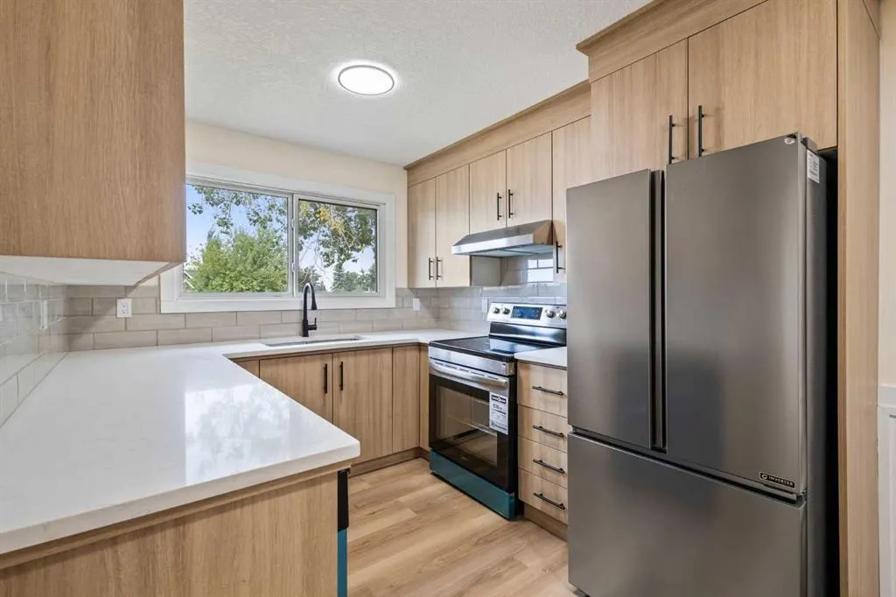
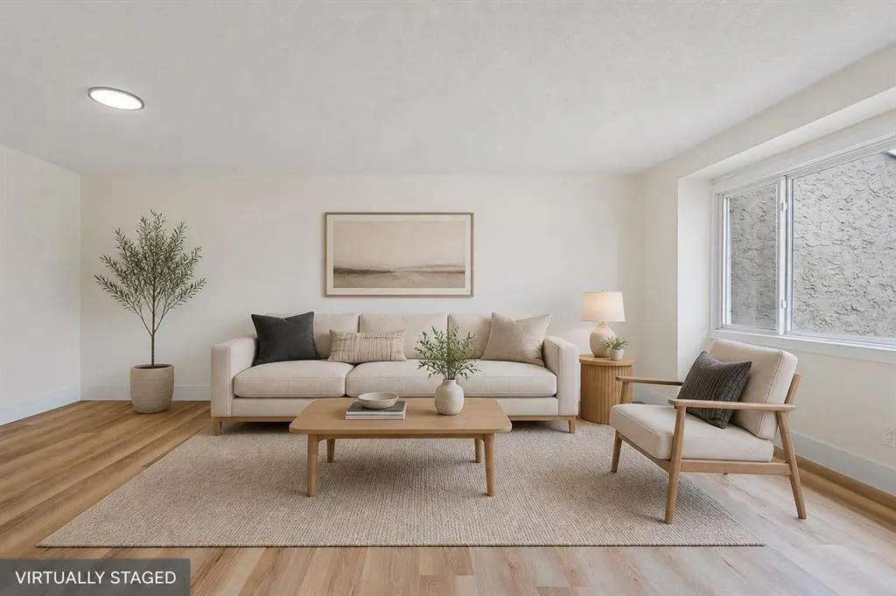
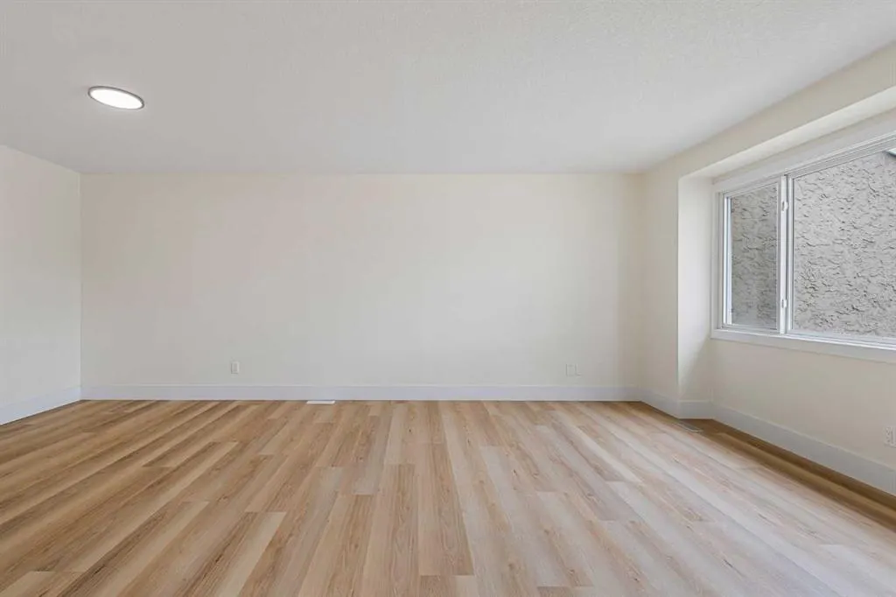
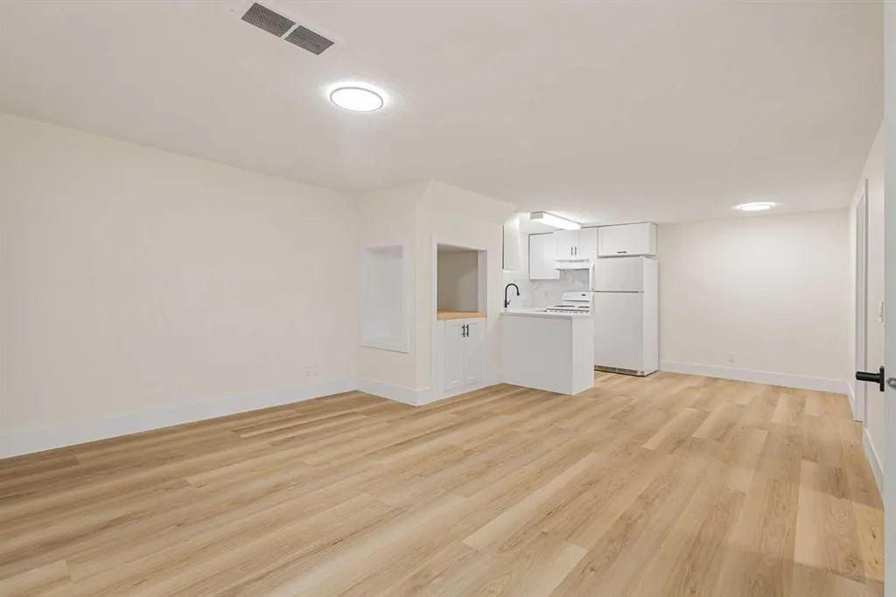
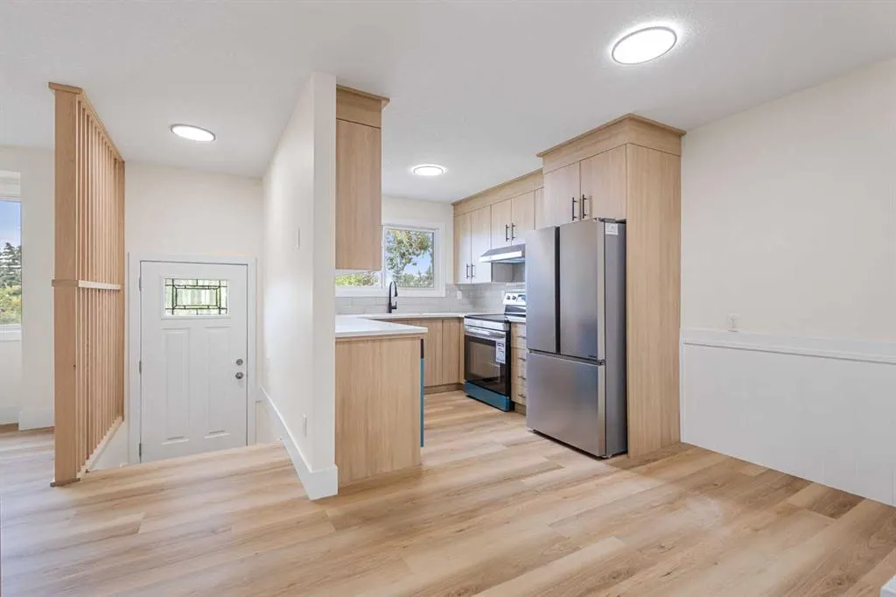
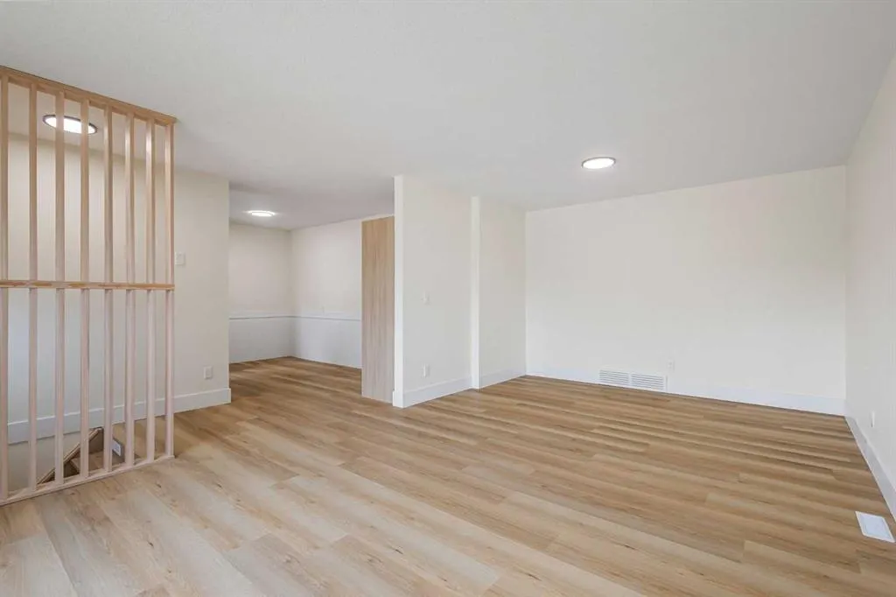
Two kitchens, a rear exterior entry and over 1,700 sq. ft. of finished living space! This renovated bungalow-style townhome offers a compelling combination of space, updated finishes and versatility for first-time buyers, extended families and anyone looking for additional separation between living areas. The bright 933 sq. ft. main floor features vinyl plank flooring and a renovated kitchen with quartz countertops, contemporary cabinetry, tile backsplash and stainless steel appliances. A spacious living room, dedicated dining area and breakfast nook provide plenty of room to gather and entertain. Two bedrooms and an updated 4-piece bathroom complete the main level. The finished lower level adds approximately 791 sq. ft. of additional living space and features a second kitchen, living and dining areas, a 4-piece bathroom, laundry, storage and an additional flex room. The rear exterior entry provides access to both the main floor and basement. The layout offers excellent flexibility for a home office or additional living space. Two assigned parking stalls and immediate possession add to the convenience. Located in Airdrie Meadows close to schools, parks, shopping, walking paths and everyday amenities, this vacant and renovated home is ready for its next owner. Book your showing and see how much space and value this bungalow-style townhome has to offer!

Property Details

Interior Features
No Animal Home, No Smoking Home, Open Floorplan, Quartz Counters
Exterior Features
Private Entrance
Patio and Porch Features
None
Lot Features
Back Yard, Landscaped, Low Maintenance Landscape

Full Property Details

Interior

Bedrooms
2
Washrooms
2
Square Footage
933.25 sqft
Basement
Full,Finished,Separate Entrance
Heating
Forced Air,Natural Gas
Heating Source
Forced Air,Natural Gas
Heating Type
Forced Air,Natural Gas
Air Conditioning
None
Fireplace
No
Fireplace Features
0
Flooring
Vinyl Plank
Full Bathrooms
2
Half Bathrooms
0
Levels
One

Exterior

Acreage
0.08
Lot Size
3346.00 acres
Fencing
None
Parking
Stall
Parking Spaces
2
Total Parking Spaces
2.00
Garage Type
Stall
Garage Spaces
-
Zoning
R2-T

Building Description

Style
Bungalow
Property Type
Residential
Home Type
Townhome
Subtype
Row/Townhouse
Year Built
1980
Exterior
Wood Frame
Roof Type
Asphalt Shingle
New Construction
No
Foundation
Poured Concrete
Architecture
Bungalow
Construction Materials
Wood Frame

Community

Community
Airdrie Meadows
Subdivision
Airdrie Meadows
Features
Park,Playground,Schools Nearby,Shopping Nearby,Walking/Bike Paths
Zoning
R2-T

Fees

Maintenance Fee
$394.43

Other

Pets
Restrictions,Yes

Room Types

Room Dimensions Area Description
Living Room 12'5" x 11'6" 142.79 sqft 12`5" x 11`6"
Kitchen 8'6" x 7'11" 67.29 sqft 8`6" x 7`11"
Dining Room 8'0" x 11'6" 92 sqft 8`0" x 11`6"
Foyer 4'6" x 3'11" 17.62 sqft 4`6" x 3`11"
Breakfast Nook 8'9" x 5'10" 51.04 sqft 8`9" x 5`10"
Mud Room 3'3" x 6'5" 20.85 sqft 3`3" x 6`5"
Bedroom - Primary 10'1" x 14'3" 143.69 sqft 10`1" x 14`3"
Bedroom 8'5" x 9'11" 83.47 sqft 8`5" x 9`11"
4pc Bathroom 4'10" x 8'3" 39.88 sqft 4`10" x 8`3"
Furnace/Utility Room 5'0" x 8'11" 44.58 sqft 5`0" x 8`11"
Living Room 13'11" x 11'10" 164.68 sqft 13`11" x 11`10"
Eat in Kitchen 6'3" x 8'0" 50 sqft 6`3" x 8`0"
Dining Room 7'7" x 8'2" 61.93 sqft 7`7" x 8`2"
Laundry 8'0" x 11'1" 88.67 sqft 8`0" x 11`1"
Flex Space 9'4" x 8'7" 80.11 sqft 9`4" x 8`7"
4pc Bathroom 5'10" x 7'11" 46.18 sqft 5`10" x 7`11"
Storage 3'0" x 3'2" 9.5 sqft 3`0" x 3`2"
Doug Hovde
Doug Hovde
RE/MAX West Real Estate
Listed by Ryan Stulp
0 days on site
Listing Broker
The Real Estate District
Courtesy
The Real Estate District

Similar homes for sale in Airdrie

Explore Airdrie

Copyright 2026 All rights reserved. Disclaimer: Data supplied by Pillar 9™ MLS® System. Pillar 9™ is the owner of the copyright in its MLS® System. The Listing data is deemed reliable but is not guaranteed accurate by Pillar 9™. The trademarks MLS®, Multiple Listing Service® and the associated logos are owned by The Canadian Real Estate Association (CREA) and identify the quality of services provided by real estate professionals who are members of CREA. Used under license. The trademarks REALTOR®, REALTORS®, and the REALTOR® logo are controlled by The Canadian Real Estate Association (CREA) and identify real estate professionals who are members of CREA. Used under license.
Powered by AgentLocator