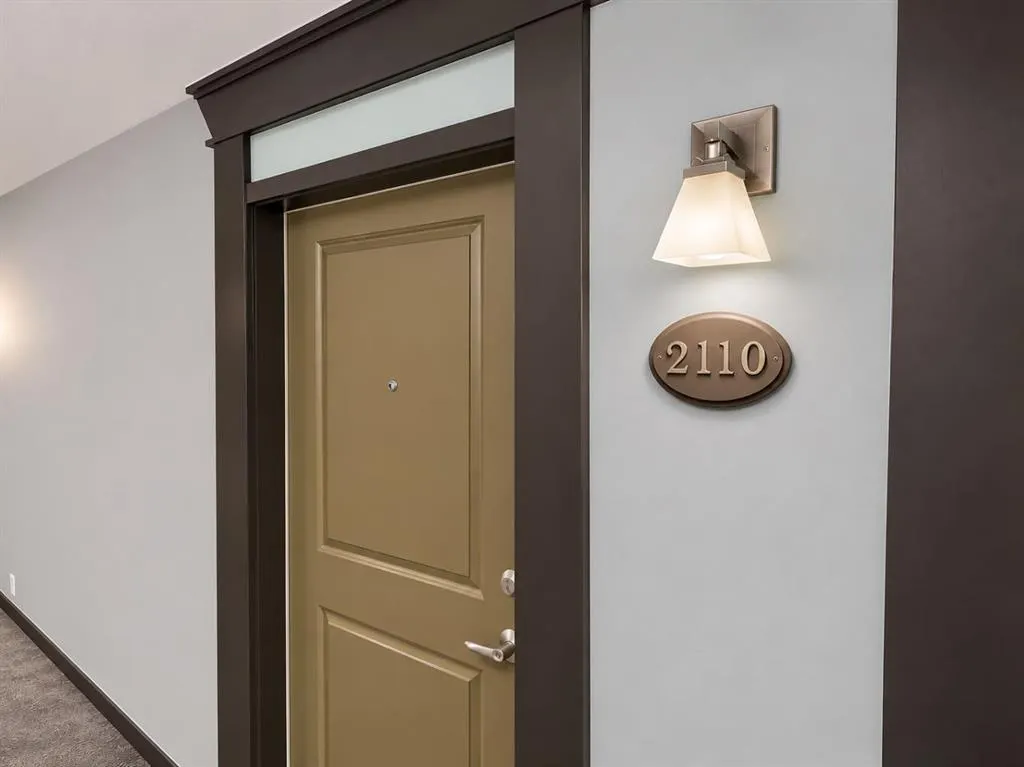
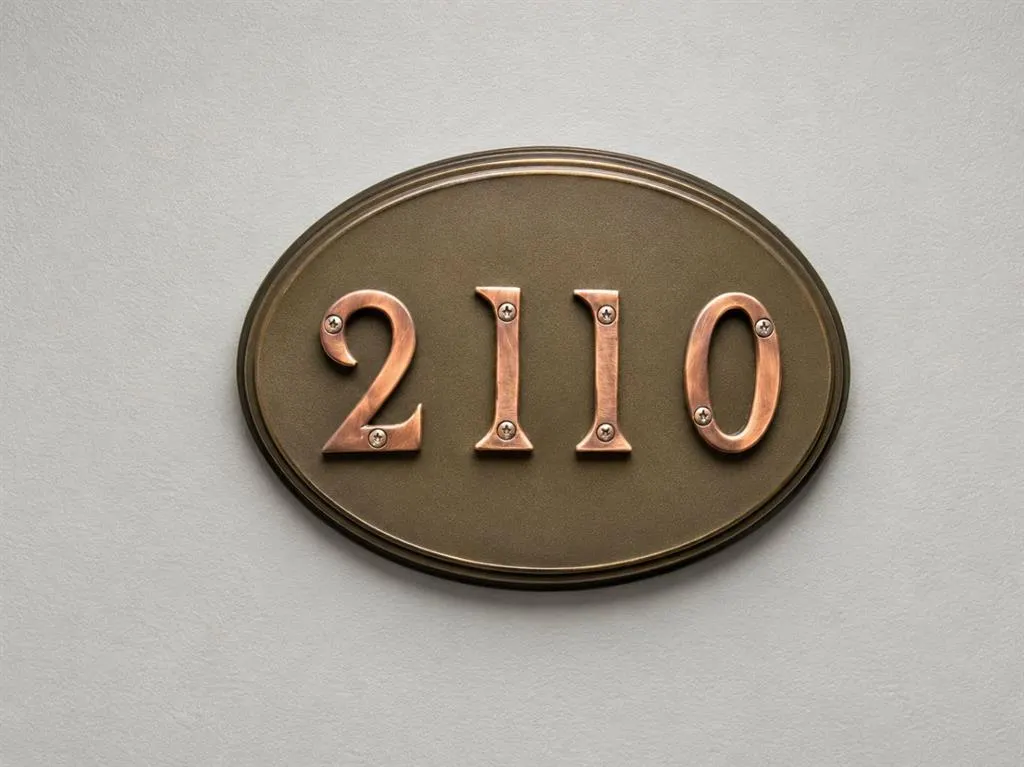
5605 Henwood Street SW #2110, Calgary
1 / 20
For Sale
$239,900
1 bd · 1 ba · 580.8 sq ft

5605 Henwood Street SW #2110, Calgary T3E 7R2

MLS®# A2357611

Est. mortgage
$1,067/mo

About This Home

Property Type
Apartment, Apartment-Single Level Unit
Parking
Underground , Underground 1 parking
MLS #
A2357611
Size
580.80 sqft
Year Built
2006
Maintenance Fee
$489.14
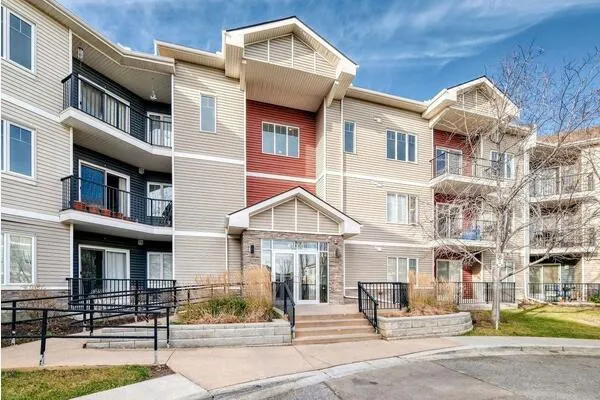
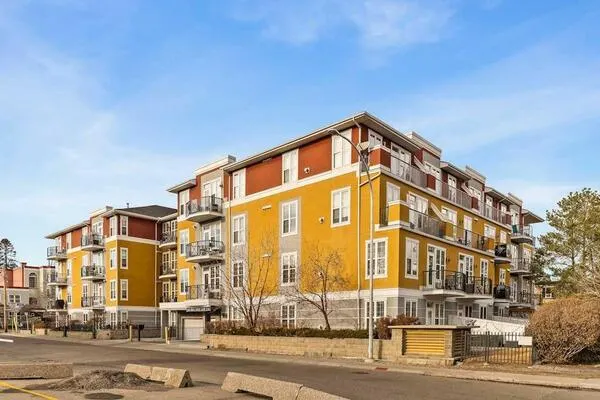
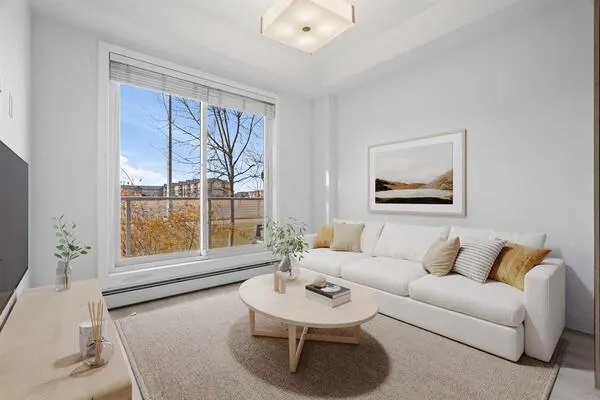
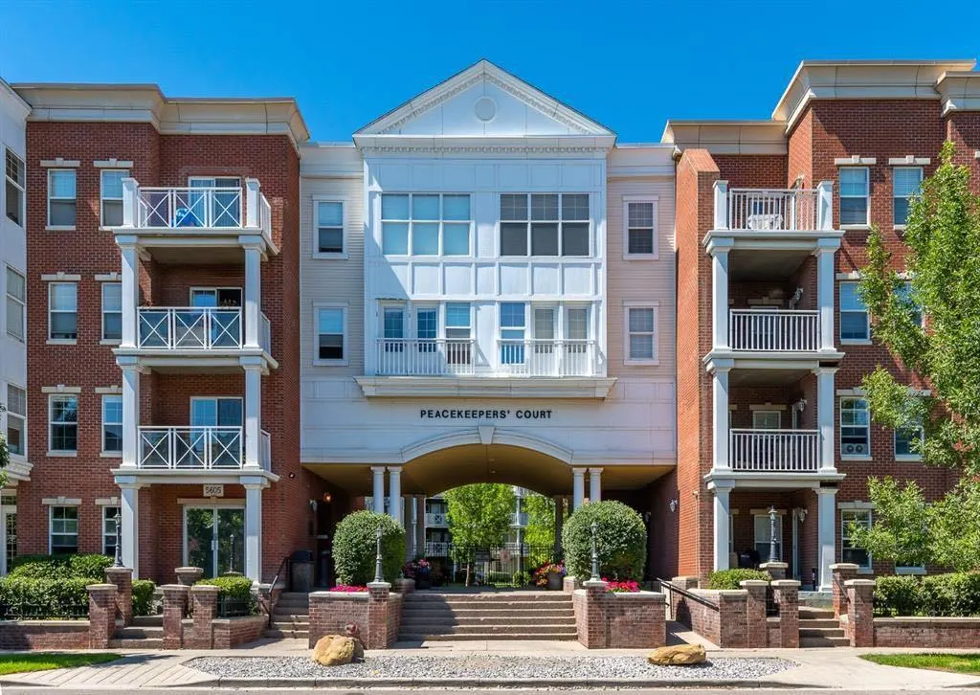
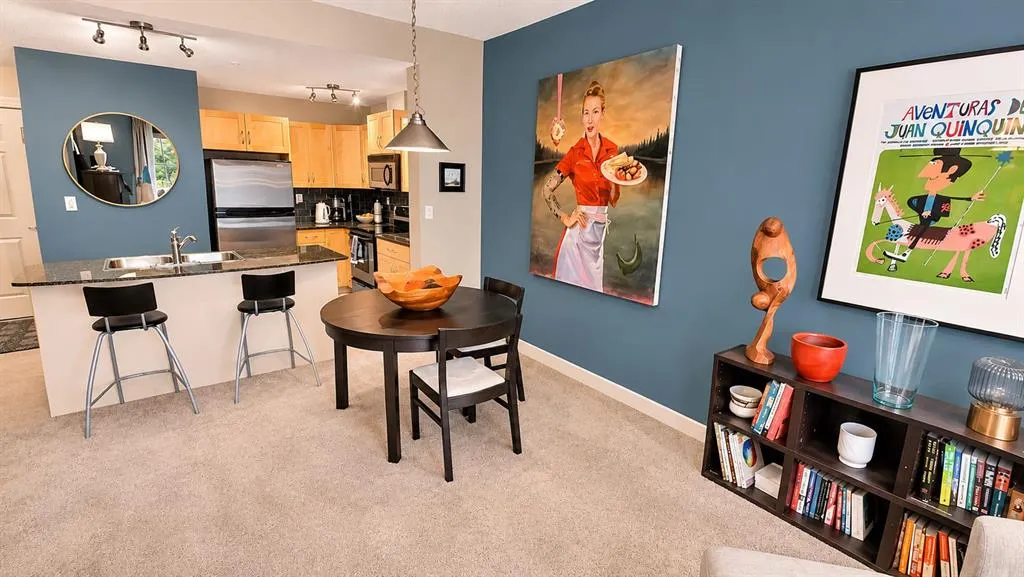
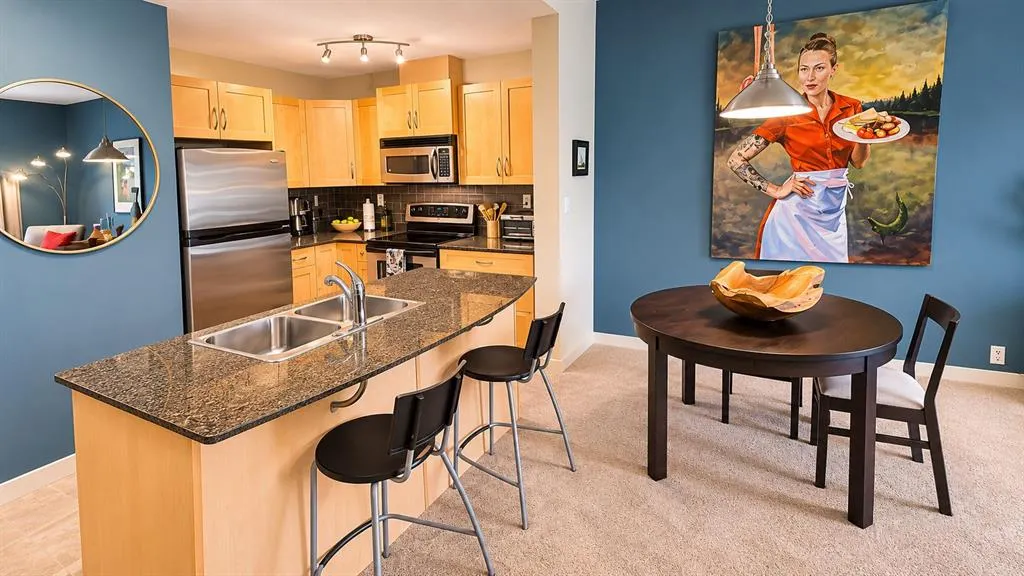
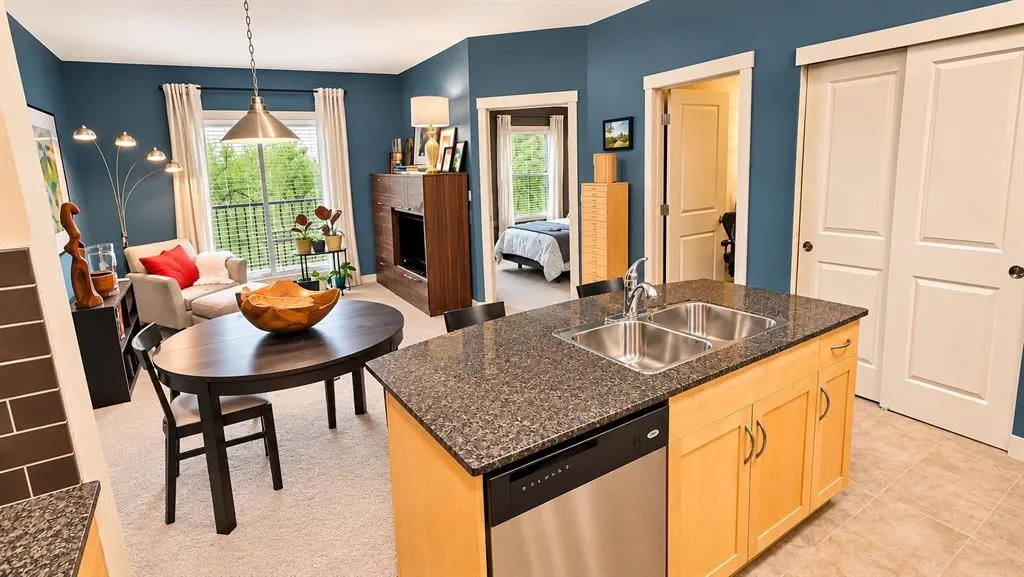
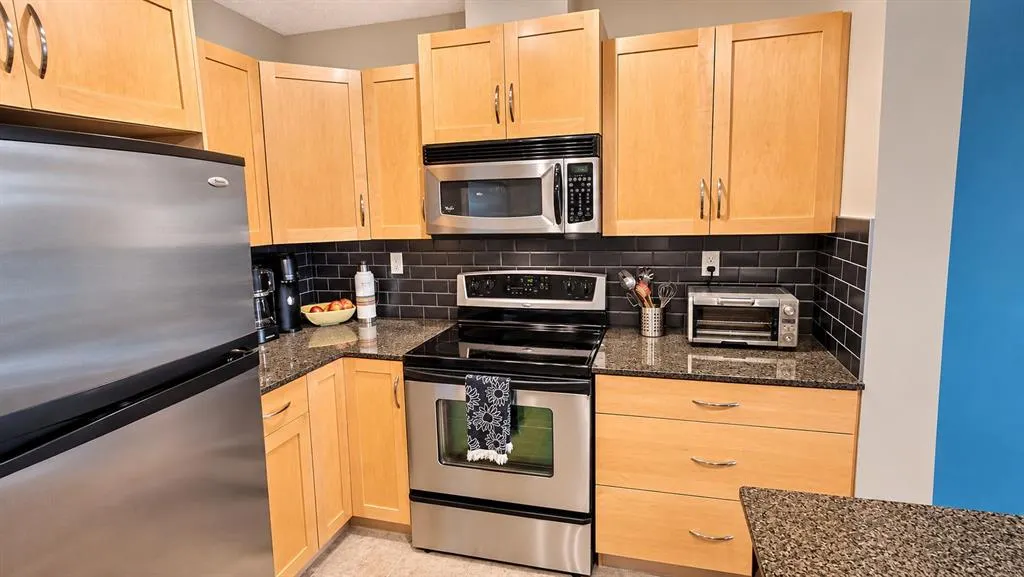
Step into a sanctuary of refined elegance within this beautifully appointed one-bedroom apartment nestled within Garrison Green, Calgary’s southwest jewel. Embracing modern living with architectural grandeur, this single-level unit offers 580 square feet of exceptionally designed space, creating a warm and inviting atmosphere. Carpet and tile flooring flow seamlessly throughout, complementing the thoughtfully laid out interior, which includes a convenient kitchen island for effortless entertaining and ample storage space conveniently located just ahead of your titled underground parking. A private balcony provides an ideal spot to enjoy the serene surroundings, while the building’s secured parking ensures peace of mind. Beyond your front door, Garrison Green offers an exceptional lifestyle with nearby schools, shopping, and well-maintained sidewalks illuminated by street lights. Residents enjoy access to opulent amenities including a fitness center and recreation room, fostering both wellness and social connection. With its convenient location close to Mount Royal University and thoughtfully designed layout, this apartment represents an exceptional opportunity to experience urban comfort and refined living within a vibrant community—a truly remarkable place to call home.

Property Details

Interior Features
Kitchen Island, No Animal Home, No Smoking Home, Storage
Exterior Features
Balcony, Courtyard
Patio and Porch Features
Balcony(s)

Full Property Details

Interior

Bedrooms
1
Washrooms
1
Square Footage
580.80 sqft
Heating
In Floor
Heating Source
In Floor
Heating Type
In Floor
Air Conditioning
None
Fireplace
No
Fireplace Features
0
Flooring
Carpet,Tile
Full Bathrooms
1
Half Bathrooms
0
Levels
Single Level Unit

Exterior

Parking
Underground
Parking Spaces
1
Total Parking Spaces
1.00
Garage Type
Underground
Garage Spaces
-
Zoning
M-C2

Building Description

Style
Apartment-Single Level Unit
Property Type
Residential
Home Type
Apartment
Subtype
Apartment
Year Built
2006
Exposure
E
Exterior
Brick,Concrete
StoriesTotal
4
New Construction
No
Architecture
Apartment-Single Level Unit
Construction Materials
Brick,Concrete

Community

Community
Garrison Green
Subdivision
Garrison Green
Features
Schools Nearby,Shopping Nearby,Sidewalks,Street Lights
Zoning
M-C2

Fees

Maintenance Fee
$489.14

Other

Pets
Restrictions,Cats OK,Dogs OK

Room Types

Room Dimensions Area Description
Balcony 6'0" x 11'0" 66 sqft 6`0" x 11`0"
Bedroom - Primary 10'0" x 13'4" 133.33 sqft 10`0" x 13`4"
Living Room 10'6" x 11'0" 115.5 sqft 10`6" x 11`0"
Dining Room 13'9" x 6'10" 93.96 sqft 13`9" x 6`10"
Kitchen With Eating Area 10'8" x 10'0" 106.67 sqft 10`8" x 10`0"
4pc Bathroom 8'3" x 7'3" 59.81 sqft 8`3" x 7`3"
Doug Hovde
Doug Hovde
RE/MAX West Real Estate
Listed by Dave Gowryluk
1 days on site
Listing Broker
Real Broker
Courtesy
Real Broker

Similar homes for sale in Calgary

Explore Calgary

Copyright 2026 All rights reserved. Disclaimer: Data supplied by Pillar 9™ MLS® System. Pillar 9™ is the owner of the copyright in its MLS® System. The Listing data is deemed reliable but is not guaranteed accurate by Pillar 9™. The trademarks MLS®, Multiple Listing Service® and the associated logos are owned by The Canadian Real Estate Association (CREA) and identify the quality of services provided by real estate professionals who are members of CREA. Used under license. The trademarks REALTOR®, REALTORS®, and the REALTOR® logo are controlled by The Canadian Real Estate Association (CREA) and identify real estate professionals who are members of CREA. Used under license.
Powered by AgentLocator