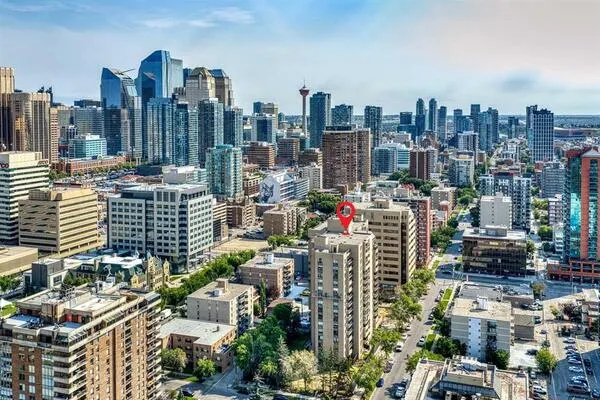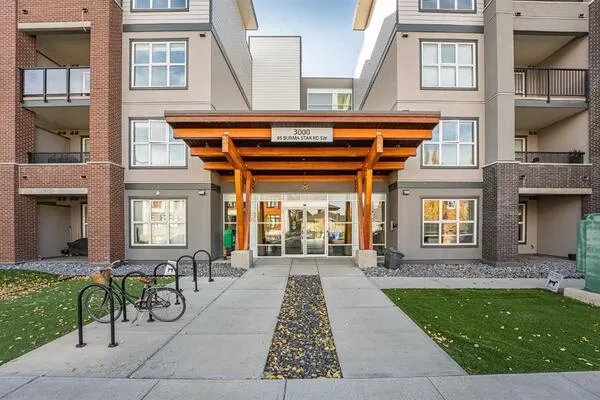
8535 Bonaventure Drive SE #239, Calgary
1 / 32
For Sale
$425,000
1 bd · 2 ba · 1,097 sq ft

8535 Bonaventure Drive SE #239, Calgary T2H 3A1

MLS®# A2357746

Est. mortgage
$1,890/mo

About This Home

Property Type
Apartment, Apartment-Single Level Unit
Parking
Parkade , Parkade 2 parking
MLS #
A2357746
Size
1097 sqft
Year Built
1999
Maintenance Fee
$861.25
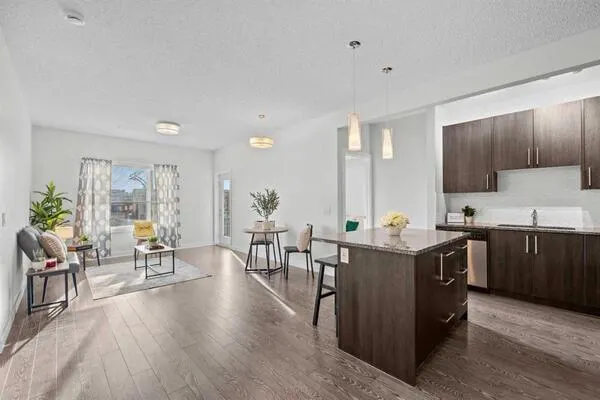
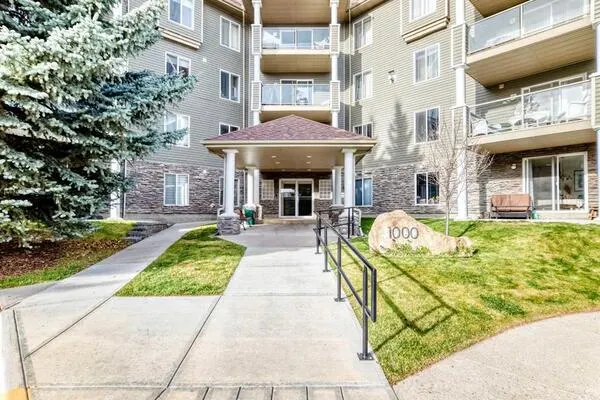
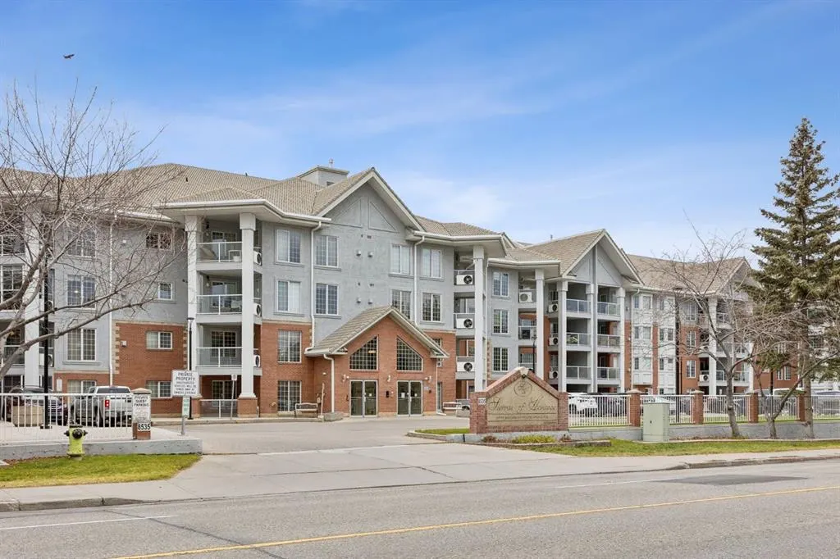
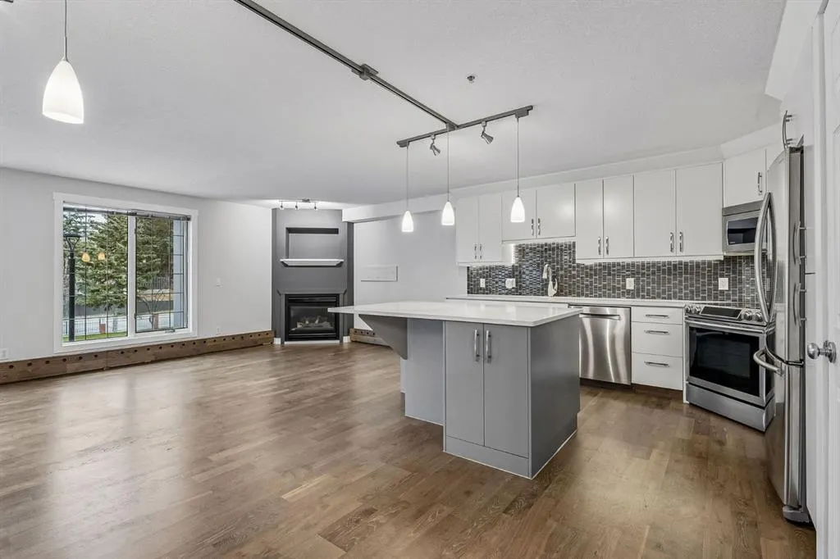
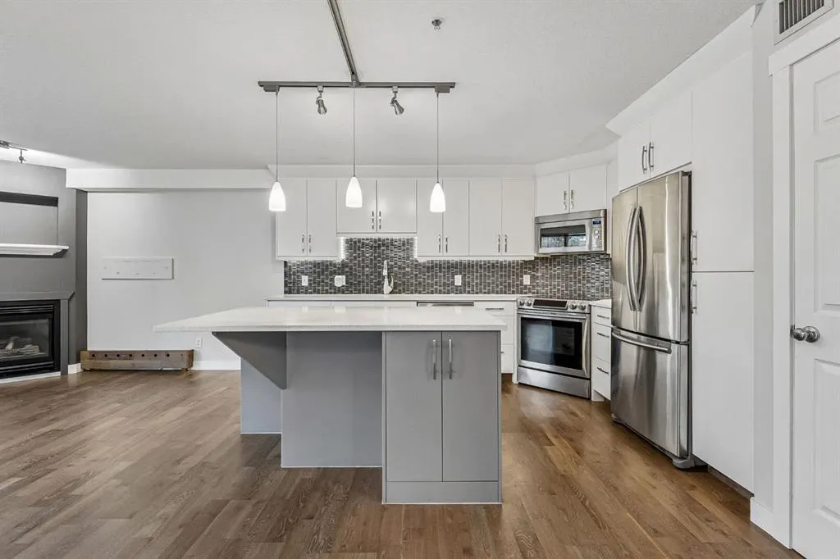
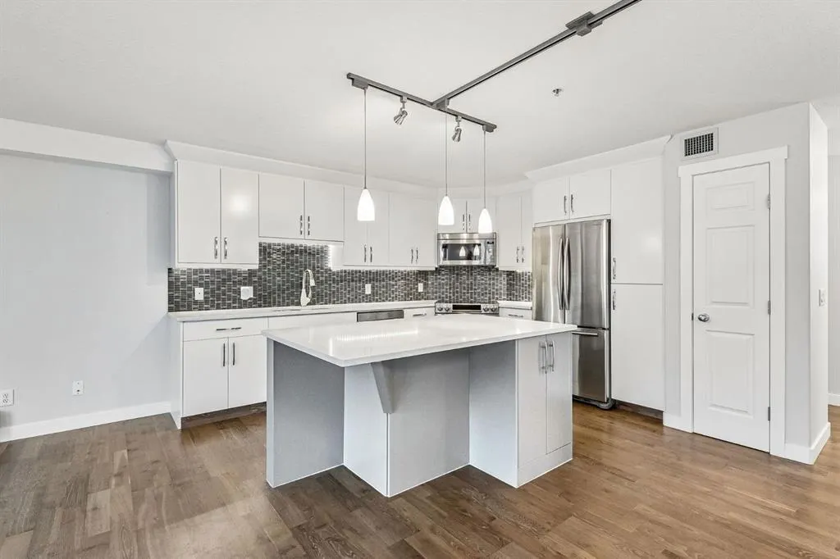
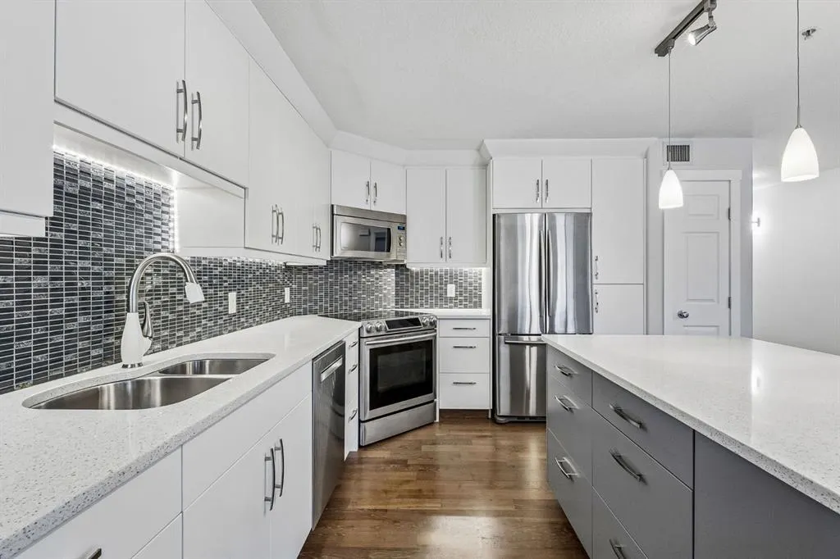
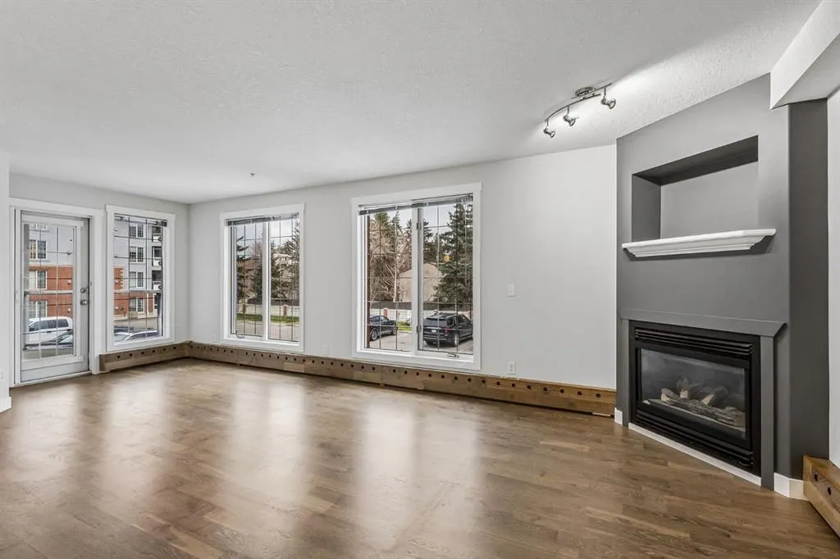
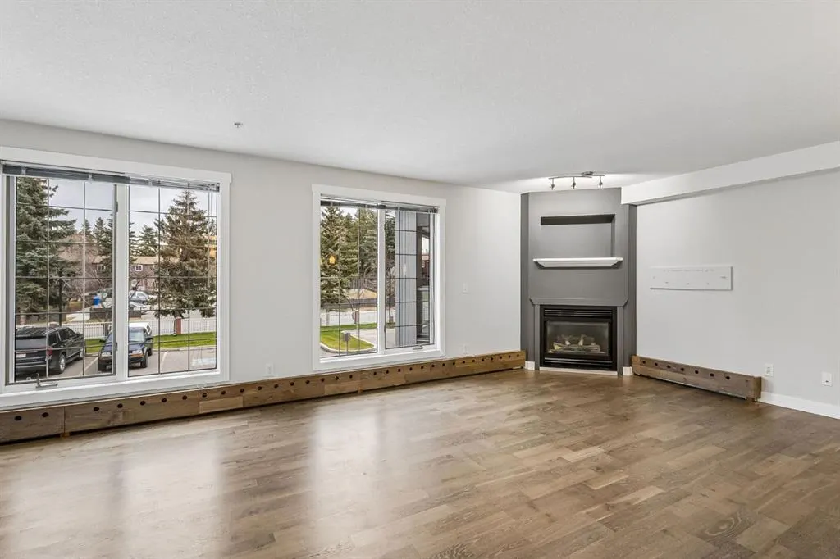
Welcome to this beautifully renovated 1-bedroom plus den condo, offering a wonderful blend of modern updates, comfort, and an amenity-rich lifestyle. The newer kitchen brings a fresh feel to the space, while the inviting gas fireplace adds warmth and charm. The spacious primary bedroom features its own ensuite, complemented by a second full bathroom for added convenience. In-suite laundry and central vacuum make everyday living effortless, while the versatile den is ideal for a home office, reading nook, or hobby space. Located in a 55+ building, residents can enjoy an impressive selection of amenities, including an indoor pool, hot tub, fitness room, library, billiards room and woodworking room. With a welcoming atmosphere and a focus on comfortable, secure living, this community offers an excellent opportunity to embrace a relaxed, low-maintenance lifestyle while staying active and connected.

Property Details

Interior Features
Central Vacuum, Closet Organizers, Kitchen Island, No Smoking Home
Exterior Features
Balcony, BBQ gas line
Patio and Porch Features
Balcony(s)

Full Property Details

Interior

Bedrooms
1
Washrooms
2
Square Footage
1097 sqft
Heating
Baseboard
Heating Source
Baseboard
Heating Type
Baseboard
Air Conditioning
Central Air
Fireplace
Yes
Fireplace Features
1
Flooring
Tile,Vinyl Plank
Full Bathrooms
2
Half Bathrooms
0
Levels
Single Level Unit

Exterior

Parking
Parkade
Parking Spaces
2
Total Parking Spaces
2.00
Garage Type
Parkade
Garage Spaces
-
Zoning
M-C2

Building Description

Style
Apartment-Single Level Unit
Property Type
Residential
Home Type
Apartment
Subtype
Apartment
Year Built
1999
Exposure
E
Exterior
Brick,Stucco,Wood Frame
StoriesTotal
4
Roof Type
Clay Tile
New Construction
No
Architecture
Apartment-Single Level Unit
Construction Materials
Brick,Stucco,Wood Frame

Community

Community
Acadia
Subdivision
Acadia
Features
Pool,Schools Nearby,Shopping Nearby,Sidewalks
Zoning
M-C2

Fees

Maintenance Fee
$861.25

Other

Pets
Restrictions

Room Types

Room Dimensions Area Description
Kitchen 17'9" x 13'6" 239.62 sqft 17`9" x 13`6"
Living Room 23'0" x 10'6" 241.5 sqft 23`0" x 10`6"
Laundry 8'7" x 5'6" 47.21 sqft 8`7" x 5`6"
Bedroom - Primary 12'10" x 19'8" 252.39 sqft 12`10" x 19`8"
Den 9'10" x 9'11" 97.51 sqft 9`10" x 9`11"
3pc Bathroom - 0 sqft -
4pc Ensuite bath - 0 sqft -
Doug Hovde
Doug Hovde
RE/MAX West Real Estate
Listed by Kodette Krenz
0 days on site
Listing Broker
Sotheby's International Realty Canada
Courtesy
Sotheby's International Realty Canada

Similar homes for sale in Calgary

Explore Calgary

Copyright 2026 All rights reserved. Disclaimer: Data supplied by Pillar 9™ MLS® System. Pillar 9™ is the owner of the copyright in its MLS® System. The Listing data is deemed reliable but is not guaranteed accurate by Pillar 9™. The trademarks MLS®, Multiple Listing Service® and the associated logos are owned by The Canadian Real Estate Association (CREA) and identify the quality of services provided by real estate professionals who are members of CREA. Used under license. The trademarks REALTOR®, REALTORS®, and the REALTOR® logo are controlled by The Canadian Real Estate Association (CREA) and identify real estate professionals who are members of CREA. Used under license.
Powered by AgentLocator