124 Oakmoor Place SW, Calgary
1 / 41
For Sale
$725,000
4 bd · 3 ba · 1,361.67 sq ft

124 Oakmoor Place SW, Calgary T2V 4A3

MLS®# A2357776

Est. mortgage
$3,224/mo

About This Home

Property Type
House, Detached, Bungalow
Parking
Double Garage Attached,Driveway,Front Drive , Double Garage Attached,Driveway,Front Drive 4 parking
MLS #
A2357776
Size
1361.67 sqft
Basement
Full,Finished,Other
Year Built
1971
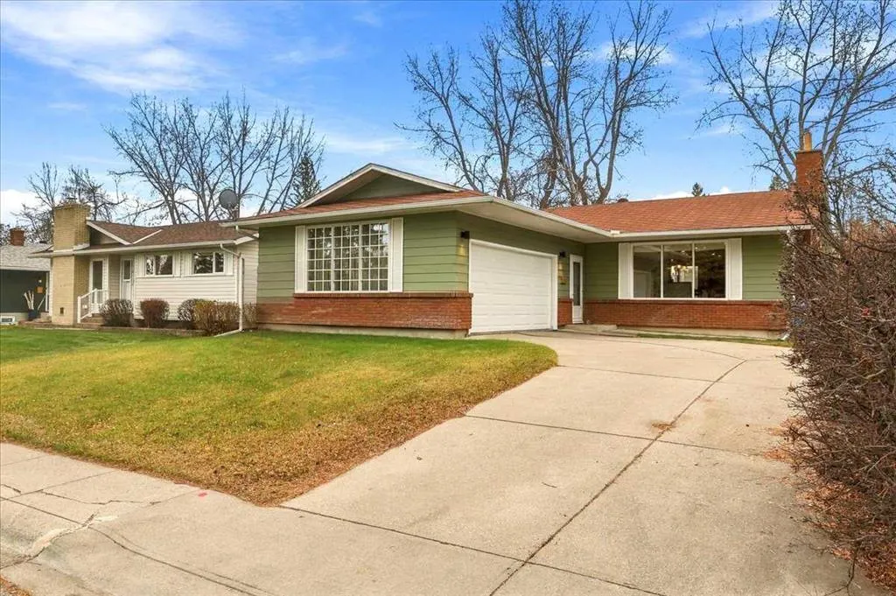
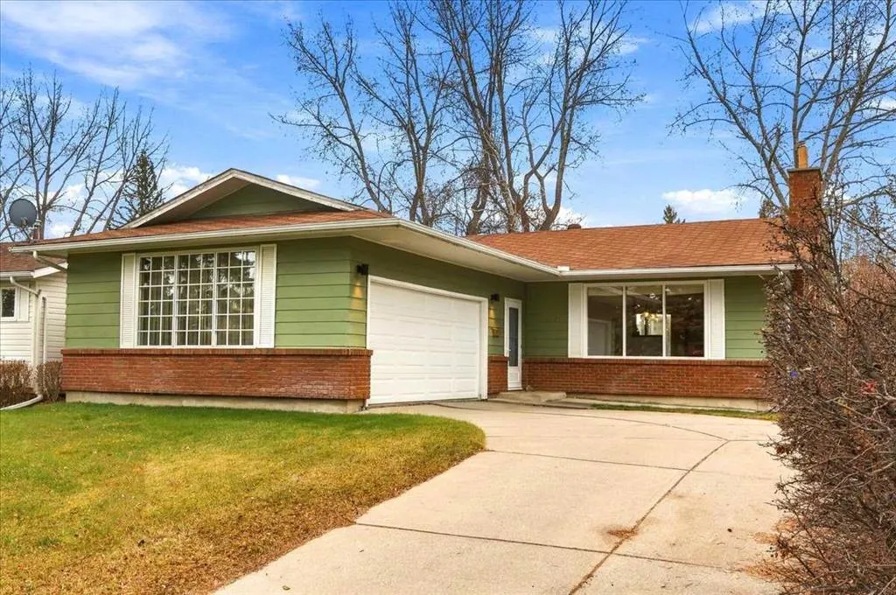
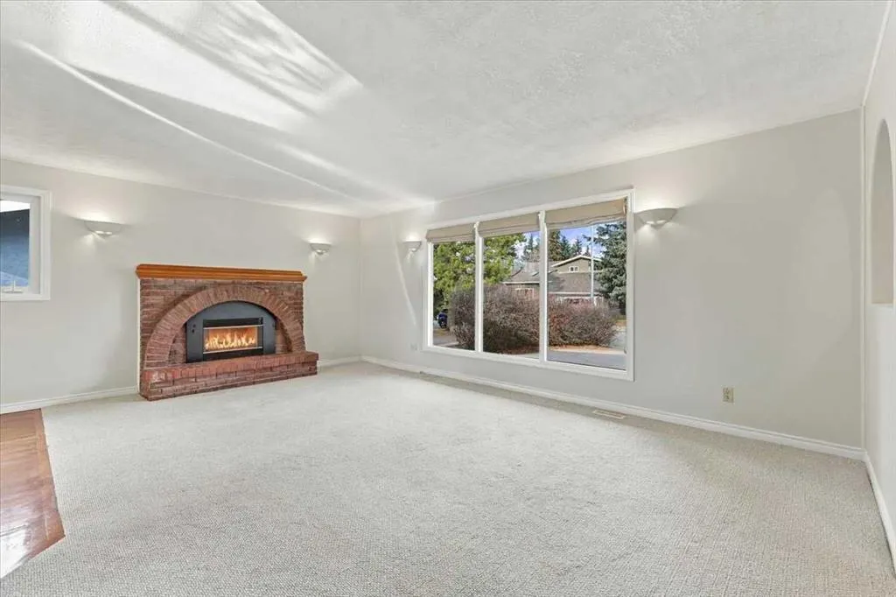
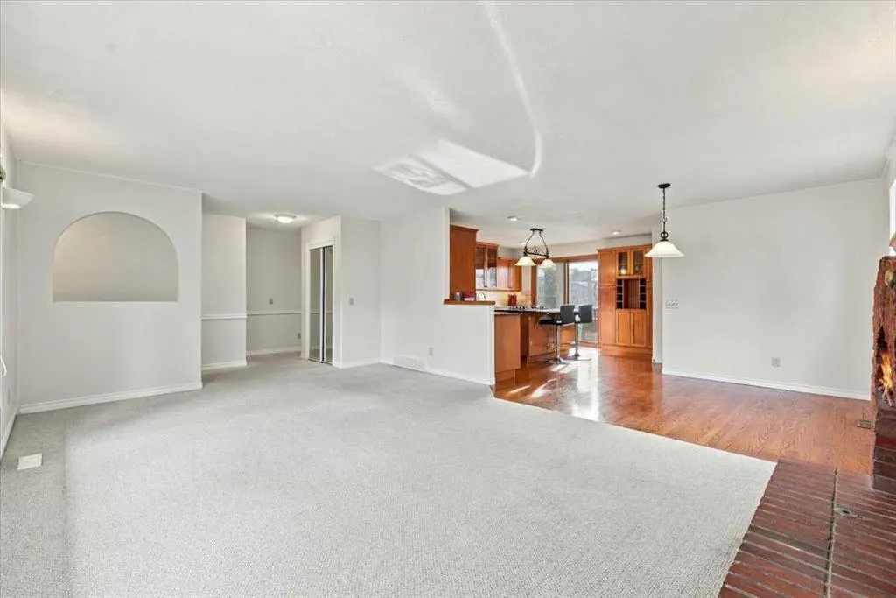
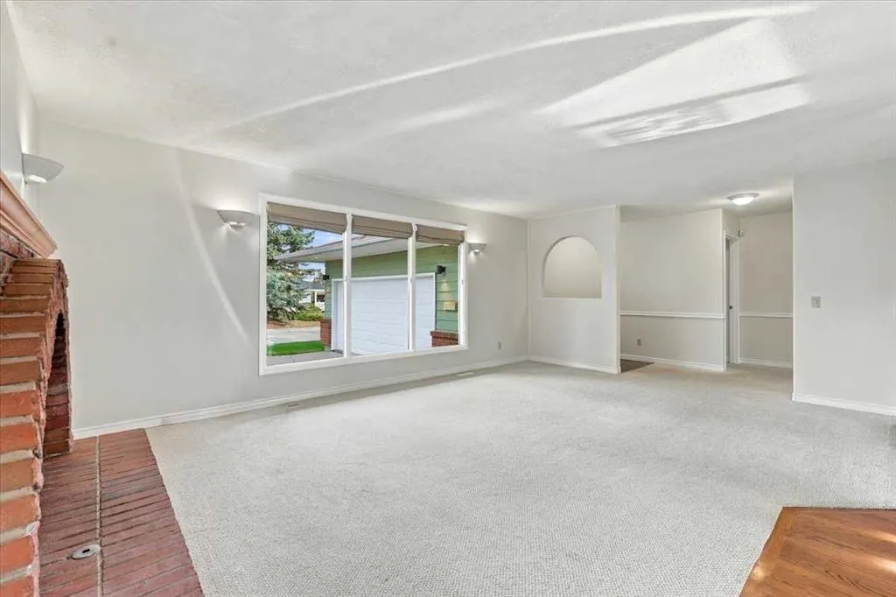
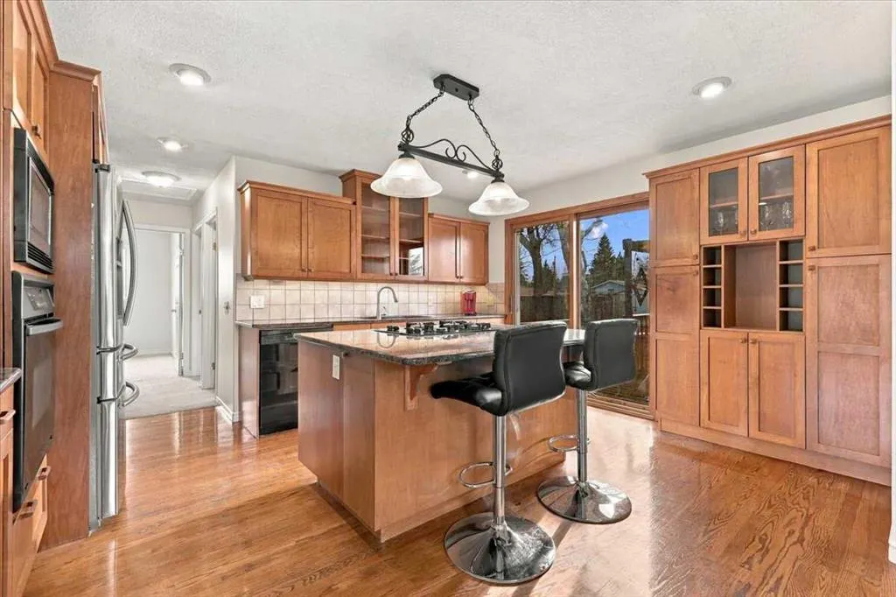
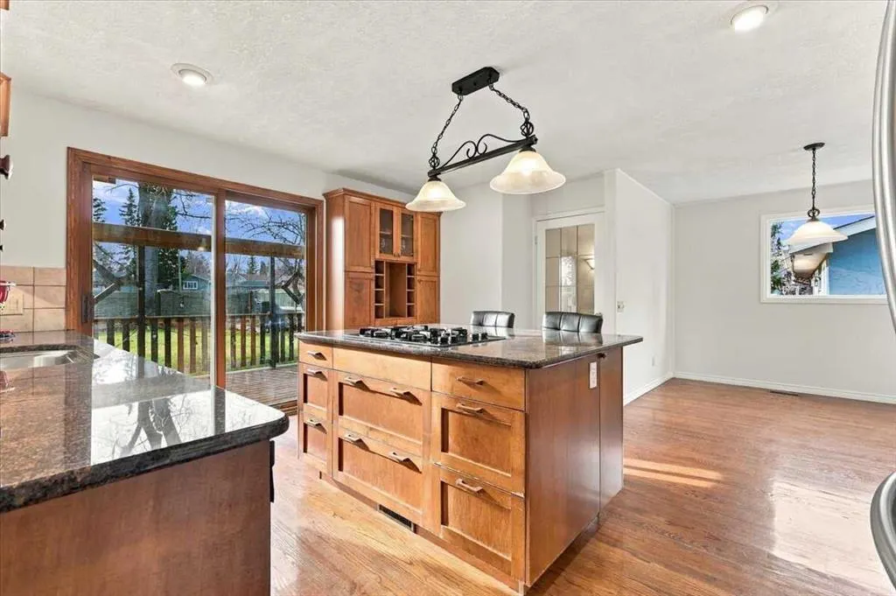
SPACIOUS 3+1 -bedroom BUNGALOW, FRESHLY PAINTED, with SOUTH backyard on CUL-DE-SAC is ready for you! You will appreciate the thoughtful updates while retaining the character. Living room with GAS FIREPLACE is focal point, three large picture windows (new glass in 2026) bring in tons of natural light, walls with rounded corner, KNOCKDOWN ceiling. OPEN to DINING room and kitchen (done in 2001): wood cabinetry, GRANITE counters, large ISLAND, GAS COOKTOP, double sinks, PANTRY with rollouts, BUILT-IN oven and microwave. PRIMARY bedroom with 3-PCE ENSUITE, WALK-IN CLOSET. Two additional bedrooms make this home family friendly, or offer option of main floor office. NEWLY RENOVATED basement (2026) features LVP flooring, 4-PIECE bath, fourth bedroom with EGRESS window (2022), extended wet bar, GAS FIREPLACE with BUILT-INS. All this with SPACIOUS laundry room and NEW washer/dryer (2026), LOADS of STORAGE, room for DEEP FREEZER, additional storage room under the stairs. CENTRAL AC makes this home comfortable in the hot sticky months. Beautiful BIG deck (14'8x13'9) with still PLENTY OF YARD for all the toys, no neighbours in behind, and SOUTH exposure. MATURE TREE CANOPY keeps you cool at all the right times of day! New Hot water tank (2024), windows (2000, 2022 and 2026), Furnace (2000). Seize the opportunity before it is gone!

Property Details

Interior Features
Built-in Features, Central Vacuum, Granite Counters, Kitchen Island, Low Flow Plumbing Fixtures, No Animal Home, No Smoking Home, Recessed Lighting, Storage, Wet Bar
Exterior Features
Garden, Lighting, Private Yard
Patio and Porch Features
Deck
Lot Features
Back Yard, City Lot, Cul-De-Sac, Front Yard, Garden, Landscaped, Lawn, Low Maintenance Landscape, No Back Lane, No Neighbours Behind, Rectangular Lot, Street Lighting, Yard Lights

Full Property Details

Interior

Bedrooms
4
Washrooms
3
Square Footage
1361.67 sqft
Basement
Full,Finished,Other
Heating
Forced Air,Natural Gas
Heating Source
Forced Air,Natural Gas
Heating Type
Forced Air,Natural Gas
Air Conditioning
Central Air
Fireplace
2
Fireplace Features
2
Flooring
Carpet,Hardwood,Tile,Vinyl
Full Bathrooms
3
Half Bathrooms
0
Levels
One

Exterior

Frontage (Ft)
55.02
Frontage (M)
16.77
Acreage
0.17
Lot Size
7543.00 acres
Fencing
Cross Fenced,Fenced
Parking
Double Garage Attached,Driveway,Front Drive
Parking Spaces
4
Total Parking Spaces
4.00
Garage Type
Double Garage Attached,Driveway,Front Drive
Garage Spaces
-
Zoning
R-C1

Building Description

Style
Bungalow
Property Type
Residential
Home Type
House
Subtype
Detached
Year Built
1971
Exterior
Brick,Metal Siding ,Wood Frame
Roof Type
Asphalt Shingle
New Construction
No
Foundation
Poured Concrete
Architecture
Bungalow
Construction Materials
Brick,Metal Siding ,Wood Frame

Community

Community
Oakridge
Subdivision
Oakridge
Features
Park,Playground,Schools Nearby,Shopping Nearby,Sidewalks,Street Lights,Tennis Court(s),Walking/Bike Paths
Zoning
R-C1

Other

Virtual Tour Link
https://deliverables.urbanmeasure.com/124-Oakmoor-Pl-SW/idx, https://deliverables.urbanmeasure.com/124-Oakmoor-Pl-SW

Room Types

Room Dimensions Area Description
Living Room 19'2" x 13'8" 261.94 sqft 19`2" x 13`8"
Kitchen 15'2" x 14'5" 218.65 sqft 15`2" x 14`5"
Dining Room 9'5" x 7'2" 67.49 sqft 9`5" x 7`2"
Bedroom - Primary 16'3" x 10'5" 169.27 sqft 16`3" x 10`5"
Walk-In Closet 5'8" x 5'4" 30.22 sqft 5`8" x 5`4"
3pc Ensuite bath 6'9" x 5'4" 36 sqft 6`9" x 5`4"
Bedroom 10'5" x 9'0" 93.75 sqft 10`5" x 9`0"
Bedroom 10'5" x 9'4" 97.22 sqft 10`5" x 9`4"
Foyer 17'4" x 4'1" 70.78 sqft 17`4" x 4`1"
4pc Bathroom 9'3" x 4'11" 45.48 sqft 9`3" x 4`11"
Family Room 12'7" x 19'7" 246.42 sqft 12`7" x 19`7"
Game Room 18'9" x 10'3" 192.19 sqft 18`9" x 10`3"
Bedroom 14'8" x 8'7" 125.89 sqft 14`8" x 8`7"
Flex Space 6'0" x 3'10" 23 sqft 6`0" x 3`10"
Kitchenette 16'3" x 9'6" 154.38 sqft 16`3" x 9`6"
Storage 9'4" x 5'11" 55.22 sqft 9`4" x 5`11"
Laundry 11'1" x 8'8" 96.06 sqft 11`1" x 8`8"
4pc Bathroom 9'2" x 5'4" 48.89 sqft 9`2" x 5`4"
Doug Hovde
Doug Hovde
RE/MAX West Real Estate
Listed by Valerie Laferriere
0 days on site
Listing Broker
Royal LePage Solutions
Courtesy
Royal LePage Solutions

Similar homes for sale in Calgary

Explore Calgary

Copyright 2026 All rights reserved. Disclaimer: Data supplied by Pillar 9™ MLS® System. Pillar 9™ is the owner of the copyright in its MLS® System. The Listing data is deemed reliable but is not guaranteed accurate by Pillar 9™. The trademarks MLS®, Multiple Listing Service® and the associated logos are owned by The Canadian Real Estate Association (CREA) and identify the quality of services provided by real estate professionals who are members of CREA. Used under license. The trademarks REALTOR®, REALTORS®, and the REALTOR® logo are controlled by The Canadian Real Estate Association (CREA) and identify real estate professionals who are members of CREA. Used under license.
Powered by AgentLocator