700 Willowbrook Road NW #2321, Airdrie
1 / 18
For Sale
$200,000
1 bd · 2 ba · 914.94 sq ft

700 Willowbrook Road NW #2321, Airdrie T2B2B7

MLS®# A2357903

Est. mortgage
$889/mo

About This Home

Property Type
Apartment, Apartment-Single Level Unit
Parking
Stall,Titled,Underground , Stall,Titled,Underground 2 parking
MLS #
A2357903
Size
914.94 sqft
Year Built
2008
Maintenance Fee
$681.82
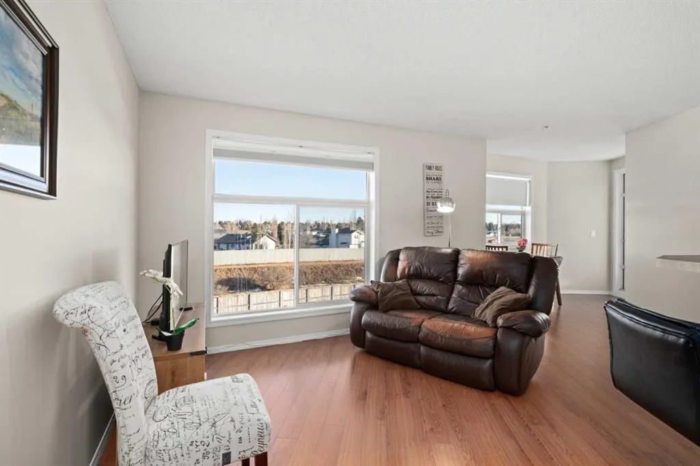
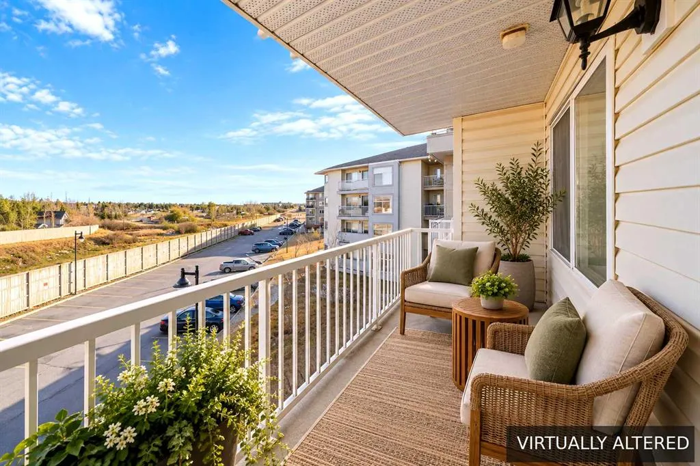
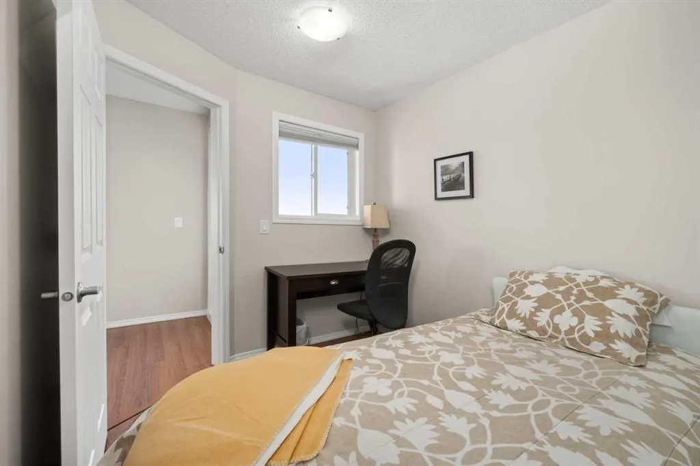
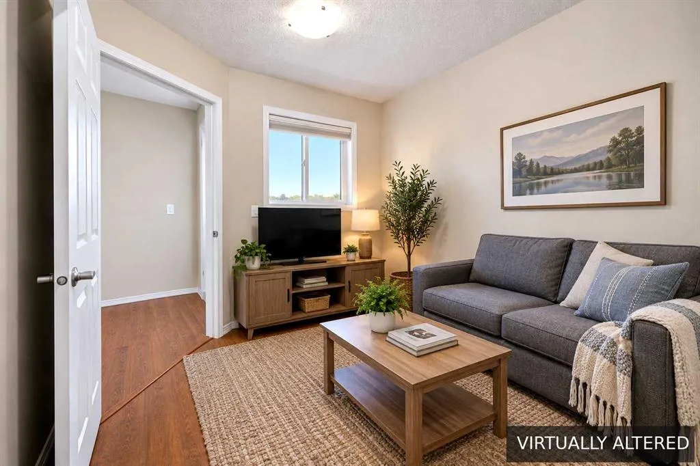
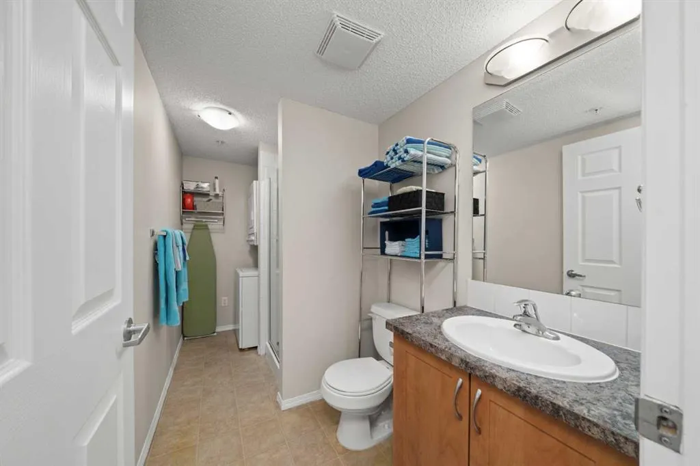
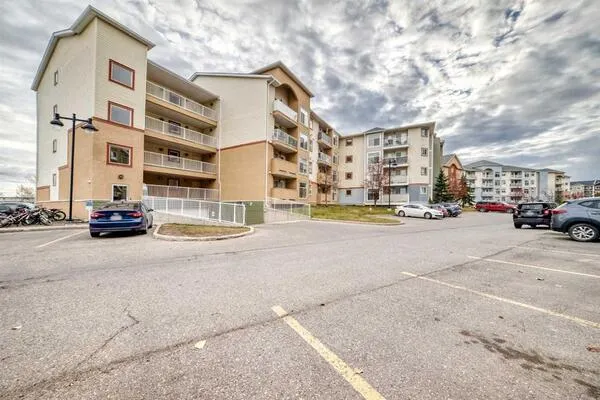
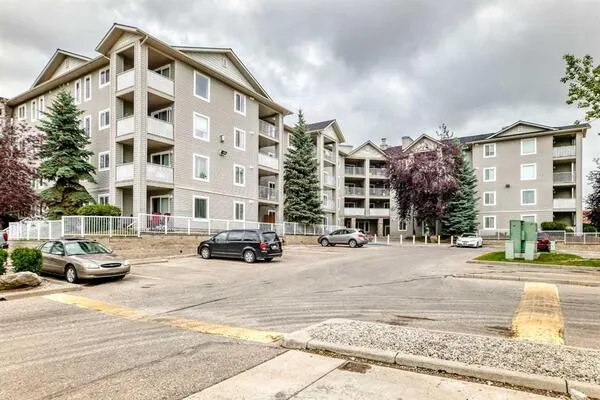
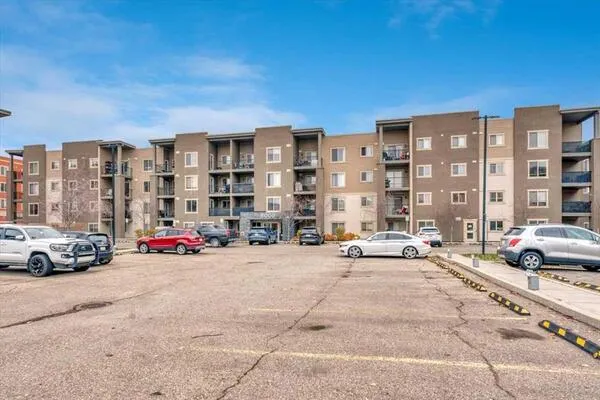
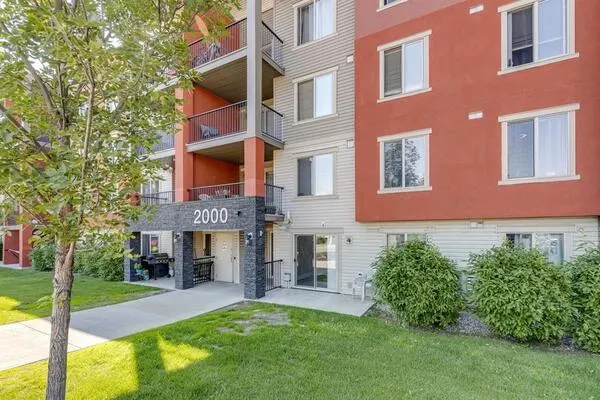
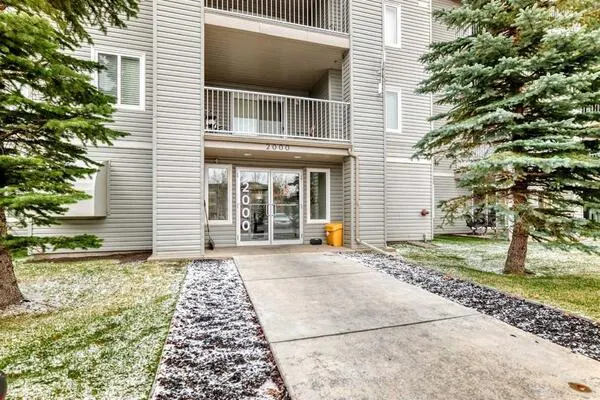
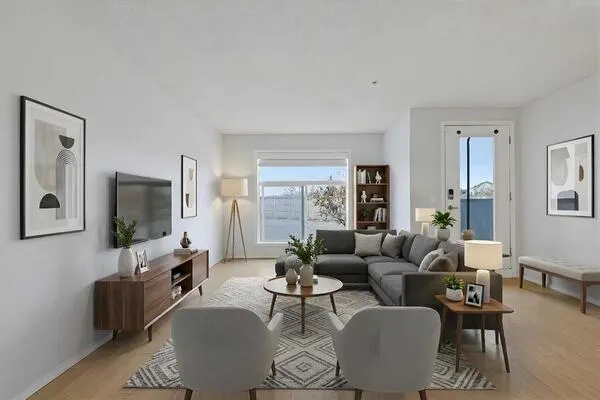
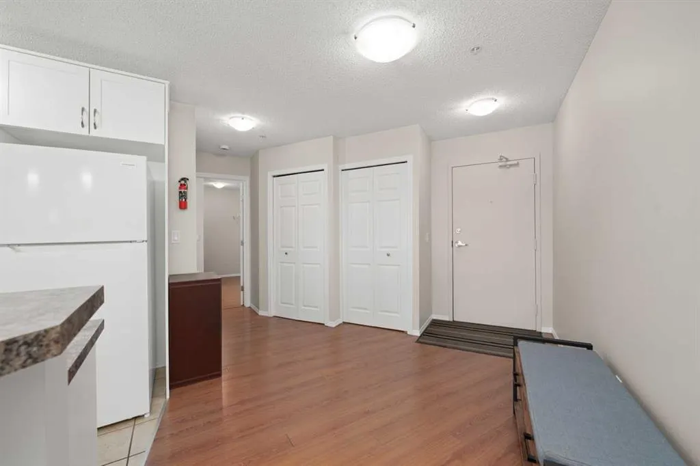
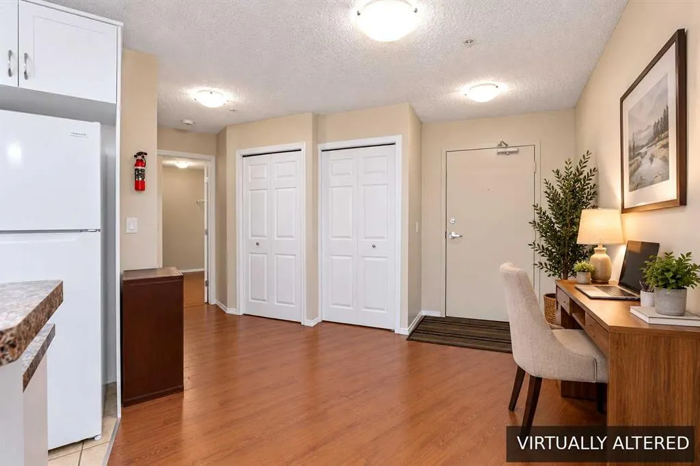
Looking for a comfortable home base with room to live well, without more home than you need? This thoughtfully arranged 915 sq. ft. condo offers distinct spaces to cook, dine, work, relax and unwind, together with the added benefit of a TITLED (OWNED) HEATED UNDERGROUND PARKING STALL included with your purchase. Not simply assigned or rented, this parking stall is yours to own! A spacious entry with coat closet and pantry leads into the kitchen, featuring generous cabinetry and counter space plus a central island with raised-bar seating. Large windows fill the open living and dining area with natural light, while the private balcony provides another place to sit back and enjoy the day. A separate flex room offers space for a home office, media room, hobbies or occasional guests, while a nearby 3-piece bathroom and in-suite laundry add everyday convenience. Tucked away for privacy, the generous primary suite has room for a king-sized bed, a large walk-in closet with additional storage, a second two-door closet and its own 4-piece ensuite. Fresh paint, recently installed flooring and new top-down/bottom-up window coverings add to the move-in-ready appeal. Additional features include in-floor radiant heating, hot water on demand, visitor parking and excellent storage throughout. There is also the possibility of renting an additional outdoor parking stall, subject to availability and approval. The current owners enjoy the convenience of a second, assigned outdoor stall for just $30 per month. Condo fees include heat, water, parking, common-area maintenance, insurance, reserve fund contributions, snow removal, trash and professional management. Whether you're simplifying, downsizing, working from home or simply looking for a comfortable and manageable place to call your own, this flexible layout adapts easily to your needs. Conveniently located near groceries, shopping, restaurants, medical services, transit, walking paths and parks, with Genesis Place and Nose Creek Park among Airdrie's nearby amenities.
Property Details

Interior Features
Kitchen Island, See Remarks
Exterior Features
Balcony
Patio and Porch Features
Balcony(s), See Remarks

Full Property Details

Interior

Bedrooms
1
Washrooms
2
Square Footage
914.94 sqft
Heating
In Floor,See Remarks
Heating Source
In Floor,See Remarks
Heating Type
In Floor,See Remarks
Air Conditioning
Wall/Window Unit(s)
Fireplace
No
Fireplace Features
0
Flooring
Laminate
Full Bathrooms
2
Half Bathrooms
0
Levels
Single Level Unit

Exterior

Acreage
0.02
Lot Size
910.00 acres
Parking
Stall,Titled,Underground
Parking Spaces
2
Total Parking Spaces
2.00
Garage Type
Stall,Titled,Underground
Garage Spaces
-
Zoning
R5

Building Description

Style
Apartment-Single Level Unit
Property Type
Residential
Home Type
Apartment
Subtype
Apartment
Year Built
2008
Exposure
E
Exterior
Stucco,Wood Frame
StoriesTotal
4
New Construction
No
Architecture
Apartment-Single Level Unit
Construction Materials
Stucco,Wood Frame

Community

Community
Willowbrook
Subdivision
Willowbrook
Features
Schools Nearby,Shopping Nearby,Walking/Bike Paths
Zoning
R5

Fees

Maintenance Fee
$681.82

Other

Virtual Tour Link
Pets
Restrictions

Room Types

Room Dimensions Area Description
Living Room 15'11" x 21'8" 344.86 sqft 15`11" x 21`8"
Kitchen 8'0" x 10'1" 80.67 sqft 8`0" x 10`1"
Bedroom - Primary 11'6" x 14'9" 169.62 sqft 11`6" x 14`9"
Den 7'7" x 9'5" 71.41 sqft 7`7" x 9`5"
Dining Room 10'4" x 5'4" 55.11 sqft 10`4" x 5`4"
3pc Bathroom - 0 sqft -
4pc Ensuite bath - 0 sqft -
Doug Hovde
Doug Hovde
RE/MAX West Real Estate
Listed by Don Sackett
0 days on site
Listing Broker
REMAX ACA Realty
Courtesy
REMAX ACA Realty

Similar homes for sale in Airdrie

Explore Airdrie

Copyright 2026 All rights reserved. Disclaimer: Data supplied by Pillar 9™ MLS® System. Pillar 9™ is the owner of the copyright in its MLS® System. The Listing data is deemed reliable but is not guaranteed accurate by Pillar 9™. The trademarks MLS®, Multiple Listing Service® and the associated logos are owned by The Canadian Real Estate Association (CREA) and identify the quality of services provided by real estate professionals who are members of CREA. Used under license. The trademarks REALTOR®, REALTORS®, and the REALTOR® logo are controlled by The Canadian Real Estate Association (CREA) and identify real estate professionals who are members of CREA. Used under license.
Powered by AgentLocator