2042 Cobblebrook Crescent SW, Airdrie
1 / 33
For Sale
$594,900
4 bd · 3 ba · 1,798 sq ft

2042 Cobblebrook Crescent SW, Airdrie T4B 5X1

MLS®# A2358499

Est. mortgage
$2,645/mo

About This Home

Property Type
House, Detached, 2 Storey
Parking
Parking Pad , Parking Pad 2 parking
MLS #
A2358499
Size
1798 sqft
Basement
Full,Unfinished,None
Year Built
2026
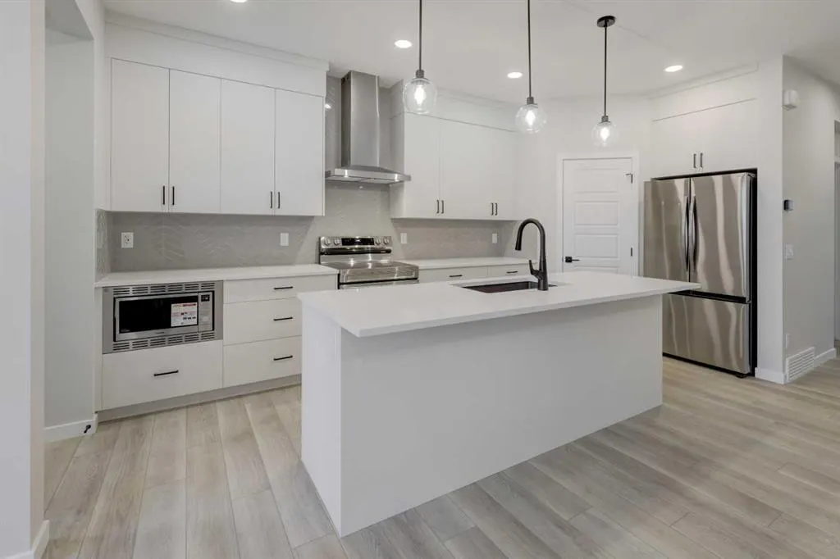
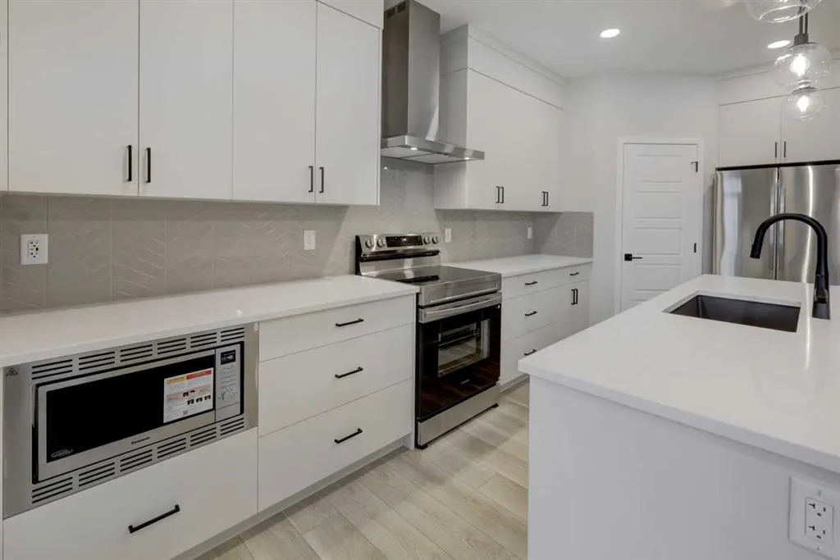
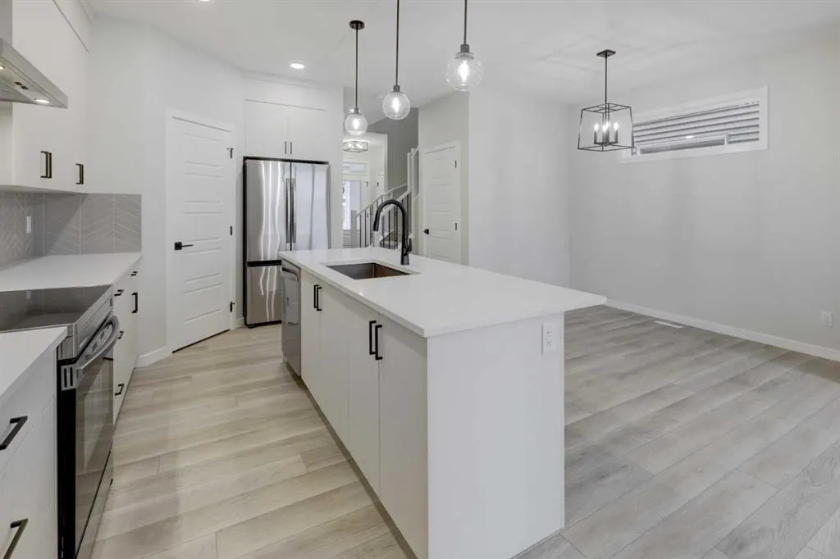
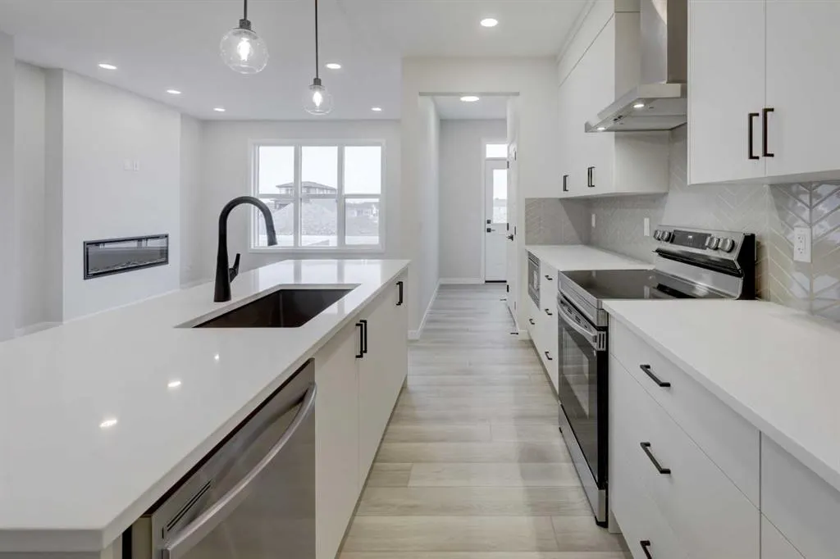
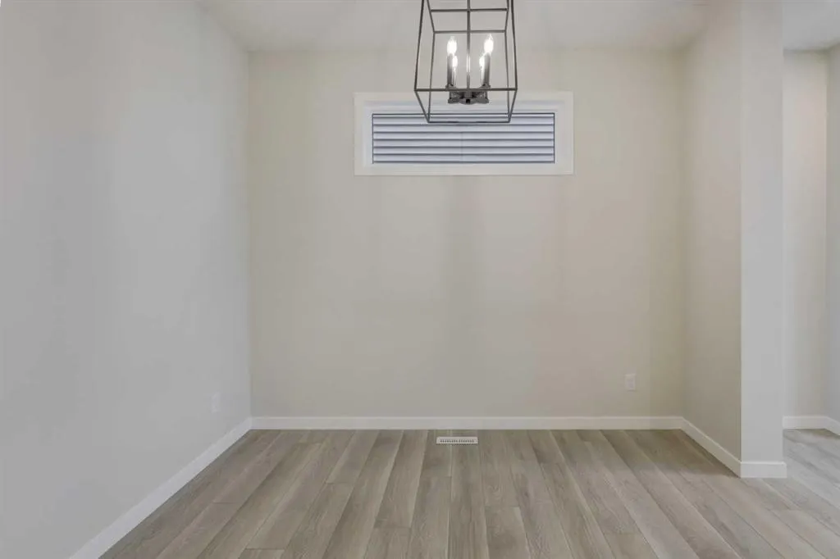
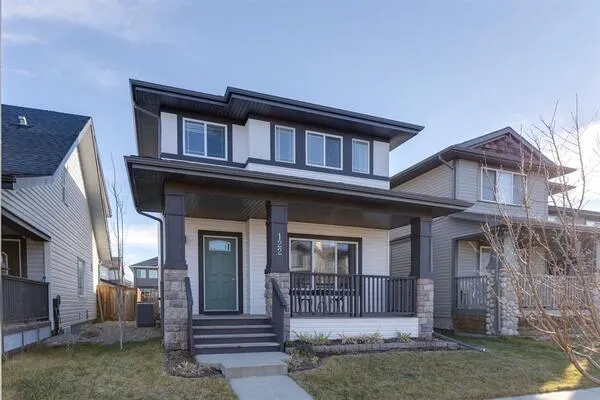
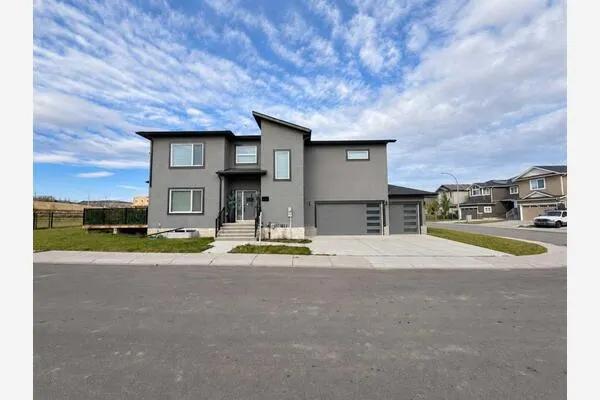
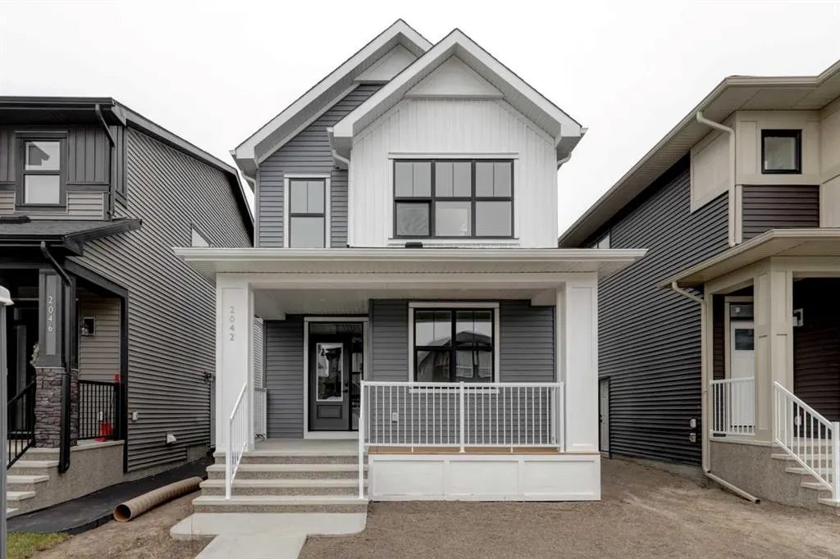
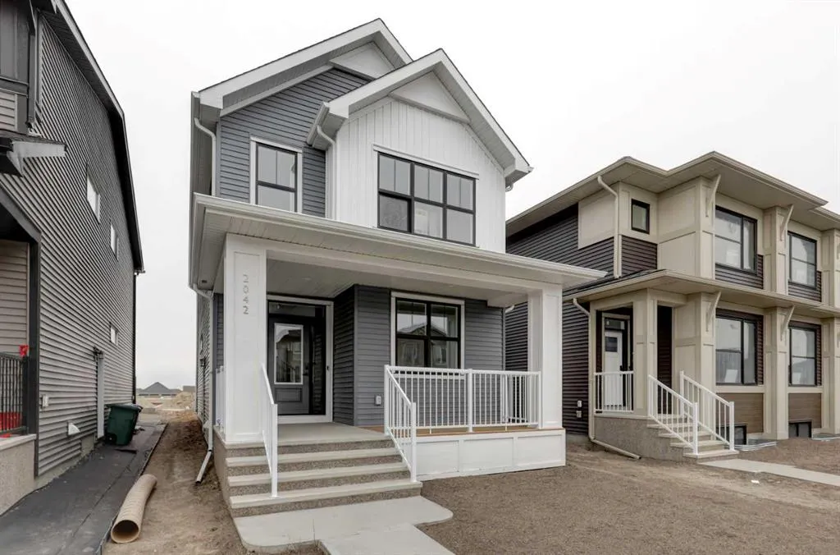
Introducing the BELLEVUE by EXCEL HOMES – a gorgeous BRAND NEW, NEVER LIVED IN DETACHED home offering 1798 SF of thoughtfully designed living space filled with natural light from an abundance of windows. Lovely front porch spans the width of the home. Designed with families in mind, this home features FOUR BEDROOMS ABOVE GRADE, including a RARE MAIN FLOOR BEDROOM WITH FULL BATH, plus three generous bedrooms upstairs. Main floor mud room helps keep daily life organized. The kitchen is beautifully appointed with over-height off white cabinetry, pot & pan drawers, walk in pantry, large island, engineered stone countertops and stainless-steel appliances including built in microwave and chimney hood fan. The family-sized dining nook and spacious great room are open to the kitchen and overlook the backyard, creating the perfect layout for entertaining and everyday living. The main floor showcases 9’ knockdown ceilings, luxury vinyl plank flooring and a neutral, thoughtfully curated color palette. Staircase with metal rails leads upstairs where you’ll find three generous bedrooms. The primary bedroom boasts a very large walk in closet & spa-inspired ensuite with dual sinks. Bedrooms 2 & 3 are generous in size and offer good closet space. A central bonus room with vaulted ceilings, convenient upper laundry and a full 4-piece bath complete this level. This home also offers a REAR DOUBLE CONCRETE PARKING PAD (22 X 20), all ready with curb walls. This home is a CERTIFIED BUILT GREEN WITH GOLD RATING (that's a BIG deal), featuring energy-efficient upgrades including low-E windows, Energy Star appliances, low-flow toilets and faucets. The basement has 8’9” ceilings and the utilities are nicely tucked away to optimize future development. SEPARATE SIDE ENTRY TO BASEMENT! Quick possession is available!
Property Details

Interior Features
Bathroom Rough-in, High Ceilings, Kitchen Island, Low Flow Plumbing Fixtures, No Animal Home, No Smoking Home, Pantry, Quartz Counters, Separate Entrance
Exterior Features
BBQ gas line, Private Entrance
Patio and Porch Features
Front Porch, Other, Rear Porch
Lot Features
Back Lane, Back Yard

Full Property Details

Interior

Bedrooms
4
Washrooms
3
Square Footage
1798 sqft
Basement
Full,Unfinished,None
Heating
Forced Air,Natural Gas
Heating Source
Forced Air,Natural Gas
Heating Type
Forced Air,Natural Gas
Air Conditioning
None
Fireplace
Yes
Fireplace Features
1
Flooring
Carpet,Vinyl Plank
Full Bathrooms
3
Half Bathrooms
0
Levels
Two

Exterior

Frontage (Ft)
27.99
Frontage (M)
8.53
Acreage
0.07
Lot Size
3122.00 acres
Fencing
None
Parking
Parking Pad
Parking Spaces
2
Total Parking Spaces
2.00
Garage Type
Parking Pad
Garage Spaces
-
Zoning
R2

Building Description

Style
2 Storey
Property Type
Residential
Home Type
House
Subtype
Detached
Year Built
2026
Exposure
W
Exterior
Wood Frame
Roof Type
Asphalt Shingle
New Construction
Yes
Foundation
Poured Concrete
Architecture
2 Storey
Construction Materials
Wood Frame

Community

Community
Cobblestone Creek
Subdivision
Cobblestone Creek
Features
Other
Zoning
R2

Other

Virtual Tour Link
Doug Hovde
Doug Hovde
RE/MAX West Real Estate
Listed by Jan Graham
0 days on site
Listing Broker
CIR Realty
Courtesy
CIR Realty

Similar homes for sale in Airdrie

Explore Airdrie

Copyright 2026 All rights reserved. Disclaimer: Data supplied by Pillar 9™ MLS® System. Pillar 9™ is the owner of the copyright in its MLS® System. The Listing data is deemed reliable but is not guaranteed accurate by Pillar 9™. The trademarks MLS®, Multiple Listing Service® and the associated logos are owned by The Canadian Real Estate Association (CREA) and identify the quality of services provided by real estate professionals who are members of CREA. Used under license. The trademarks REALTOR®, REALTORS®, and the REALTOR® logo are controlled by The Canadian Real Estate Association (CREA) and identify real estate professionals who are members of CREA. Used under license.
Powered by AgentLocator