681 Savanna Boulevard NE #1401, Calgary
1 / 28
For Sale
$339,900
2 bd · 2 ba · 1,043.91 sq ft

681 Savanna Boulevard NE #1401, Calgary T3J 5N9

MLS®# A2358533

Est. mortgage
$1,511/mo

About This Home

Property Type
Apartment, Apartment-Single Level Unit
Parking
Underground , Underground 1 parking
MLS #
A2358533
Size
1043.91 sqft
Year Built
2024
Maintenance Fee
$494
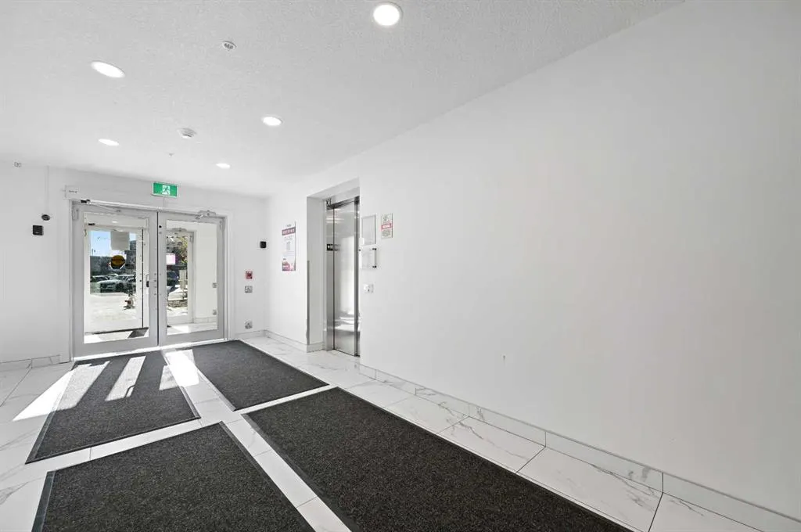
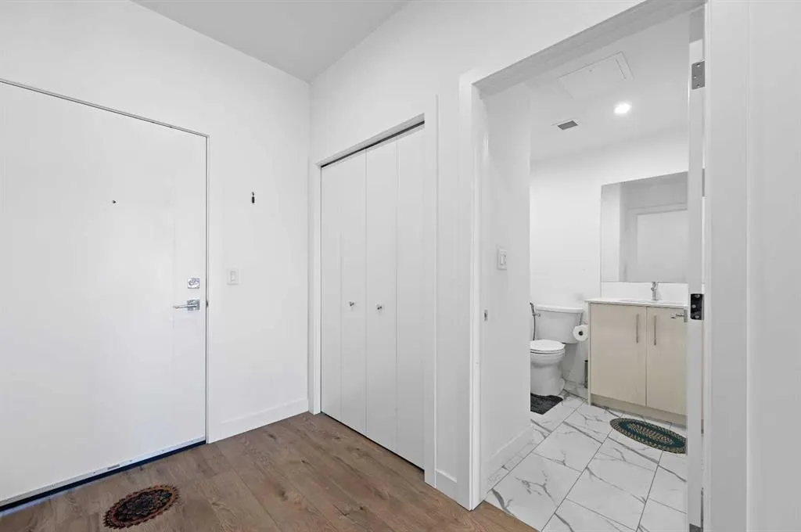
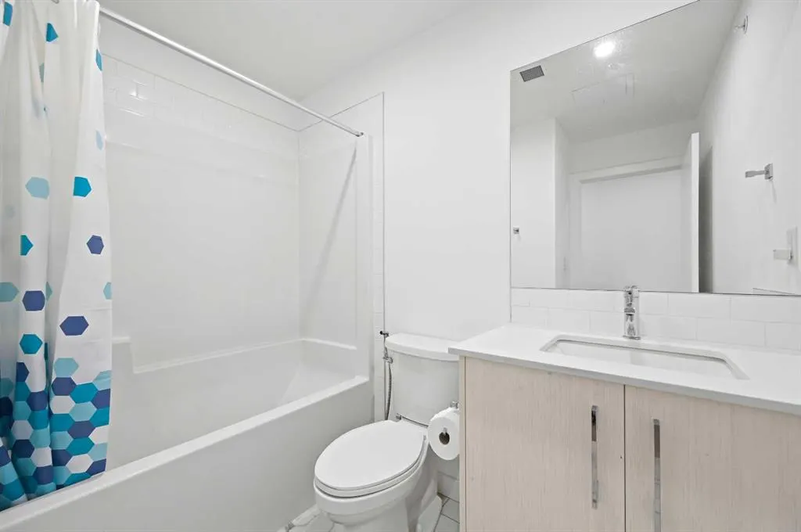
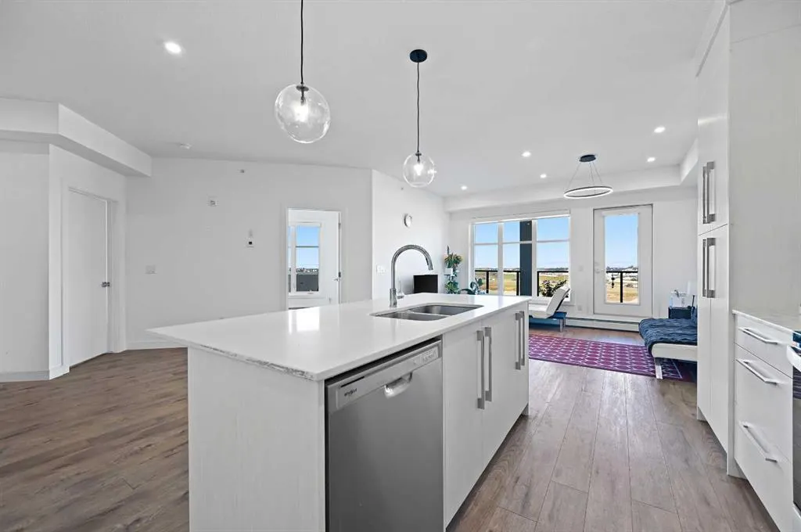
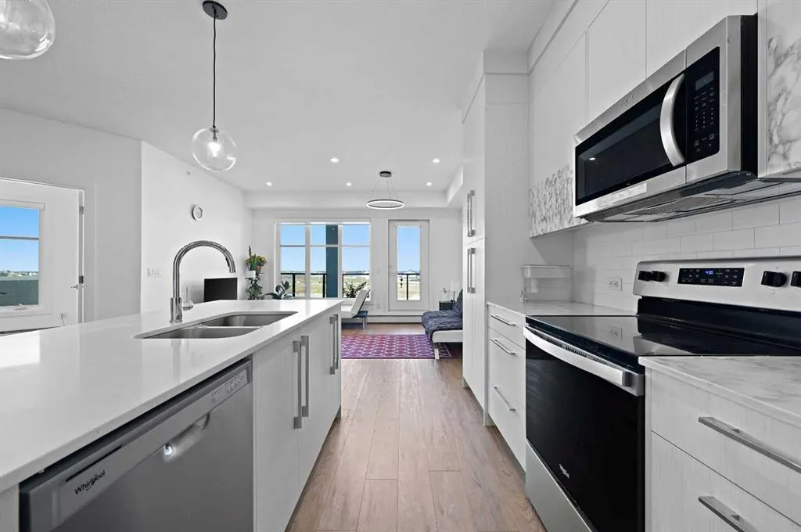
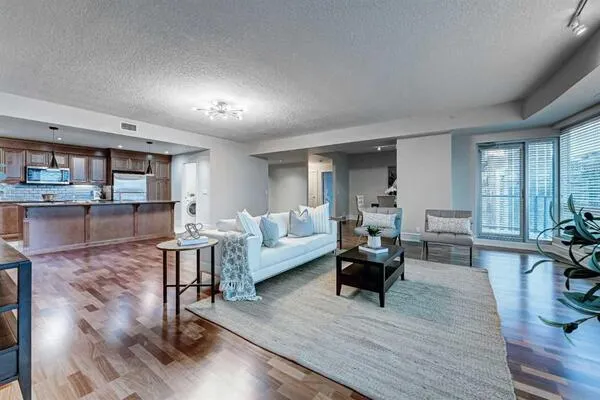
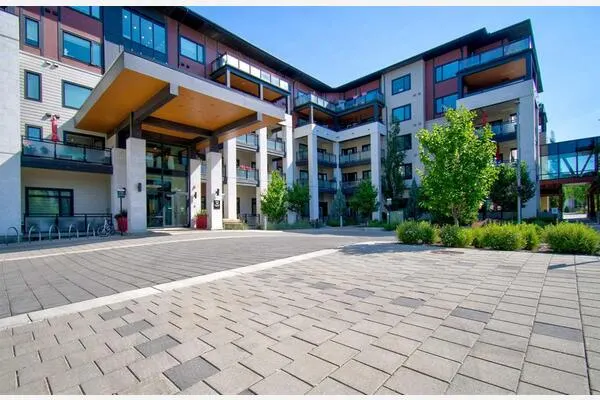
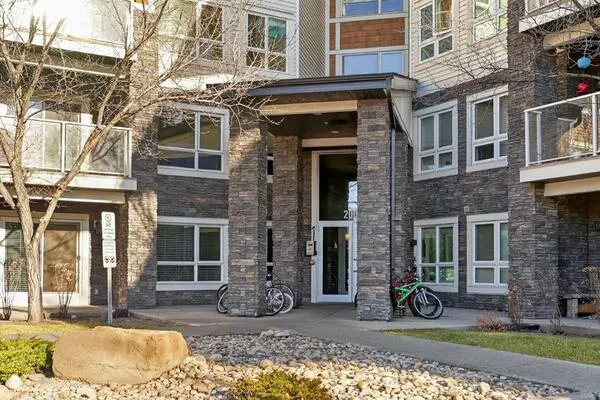
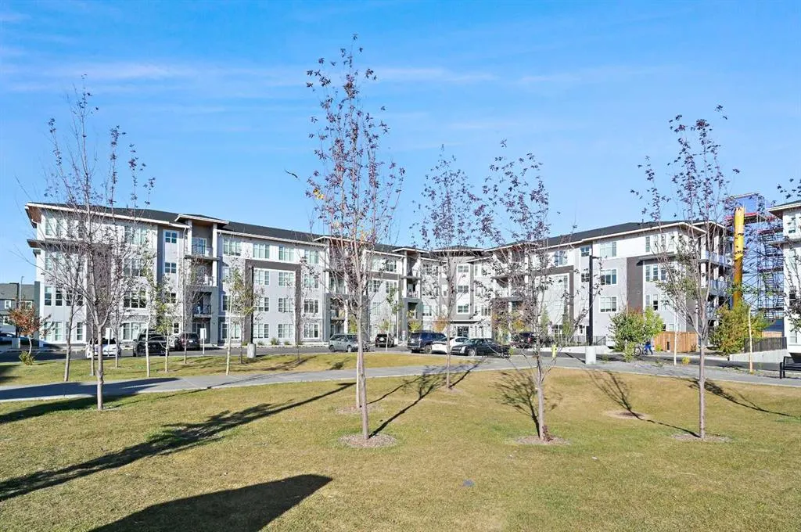
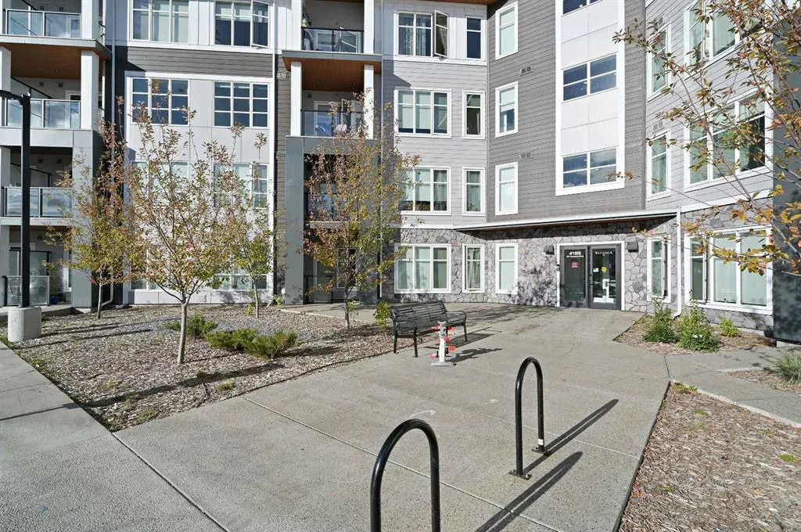
Built in 2024, this 2-bedroom, 2-bathroom condo at #1401, 681 Savanna Boulevard NE offers over 1,043 sq ft of bright, open living in one of NE Calgary’s most popular communities. The open layout puts the kitchen at the centre, with quartz counters, modern cabinetry, stainless steel appliances and a large island that works for both everyday meals and hosting. The living and dining space flows out to a private balcony, a great spot to start or end the day. The primary bedroom has a walk-in closet and its own 3-piece ensuite. The second bedroom sits next to a full 4-piece bath, so it works well for guests, a roommate or a home office. Vinyl plank flooring, in-suite laundry and a titled underground parking stall add everyday convenience. The condo fee covers heat, water and gas, and residents can use the fitness centre, clubhouse, party room, bike storage and RV/boat storage. Shops, restaurants, schools, parks and transit are all close by, with quick access to major routes. Whether you’re buying your first home, downsizing or adding to your portfolio, this one is worth a look!
Property Details

Interior Features
Elevator, High Ceilings, Kitchen Island, Open Floorplan, Walk-In Closet(s)
Exterior Features
Balcony, Courtyard
Patio and Porch Features
Balcony(s)

Full Property Details

Interior

Bedrooms
2
Washrooms
2
Square Footage
1043.91 sqft
Heating
Baseboard
Heating Source
Baseboard
Heating Type
Baseboard
Air Conditioning
None
Fireplace
No
Fireplace Features
0
Flooring
Vinyl Plank
Full Bathrooms
2
Half Bathrooms
0
Levels
Single Level Unit

Exterior

Parking
Underground
Parking Spaces
1
Total Parking Spaces
1.00
Garage Type
Underground
Garage Spaces
-
Zoning
M-X2

Building Description

Style
Apartment-Single Level Unit
Property Type
Residential
Home Type
Apartment
Subtype
Apartment
Year Built
2024
Exposure
E
Exterior
Composite Siding,Stone,Vinyl Siding
StoriesTotal
4
New Construction
No
Architecture
Apartment-Single Level Unit
Construction Materials
Composite Siding,Stone,Vinyl Siding

Community

Community
Saddle Ridge
Subdivision
Saddle Ridge
Features
Schools Nearby,Shopping Nearby,Sidewalks,Street Lights,Walking/Bike Paths
Zoning
M-X2

Fees

Maintenance Fee
$494

Other

Pets
Restrictions
Doug Hovde
Doug Hovde
RE/MAX West Real Estate
Listed by Fatima Khidir
0 days on site
Listing Broker
Century 21 Bravo Realty
Courtesy
Century 21 Bravo Realty

Similar homes for sale in Calgary

Explore Calgary

Copyright 2026 All rights reserved. Disclaimer: Data supplied by Pillar 9™ MLS® System. Pillar 9™ is the owner of the copyright in its MLS® System. The Listing data is deemed reliable but is not guaranteed accurate by Pillar 9™. The trademarks MLS®, Multiple Listing Service® and the associated logos are owned by The Canadian Real Estate Association (CREA) and identify the quality of services provided by real estate professionals who are members of CREA. Used under license. The trademarks REALTOR®, REALTORS®, and the REALTOR® logo are controlled by The Canadian Real Estate Association (CREA) and identify real estate professionals who are members of CREA. Used under license.
Powered by AgentLocator