416 Queen Anne Way SE, Calgary
1 / 26
For Sale
$675,900
6 bd · 2.50 ba · 1,266.2 sq ft

416 Queen Anne Way SE, Calgary T2J 4R9

MLS®# A2358612

Est. mortgage
$3,006/mo

About This Home

Property Type
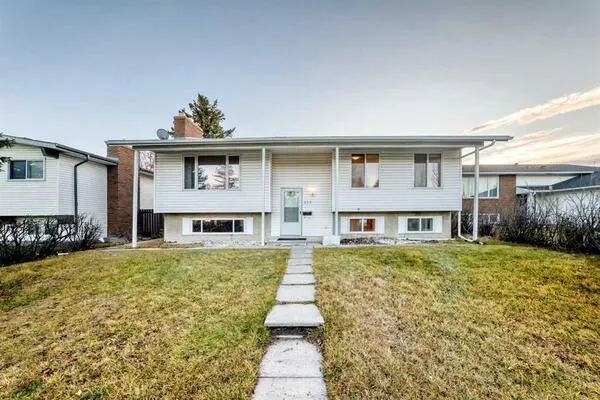
House, Detached, Bungalow
Parking
Double Garage Detached , Double Garage Detached 2 parking
MLS #
A2358612
Size
1266.20 sqft
Basement
Full,Finished,Separate Entrance
Year Built
1977
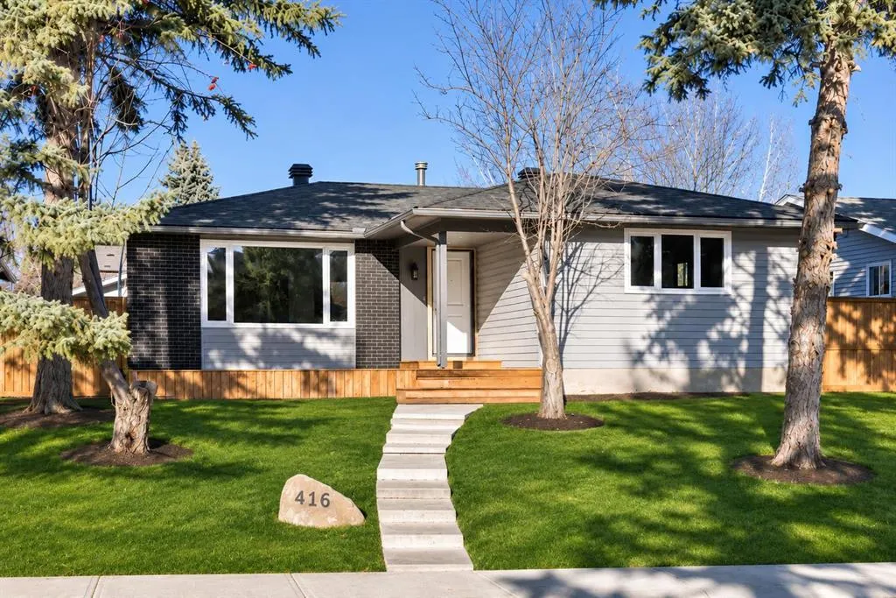
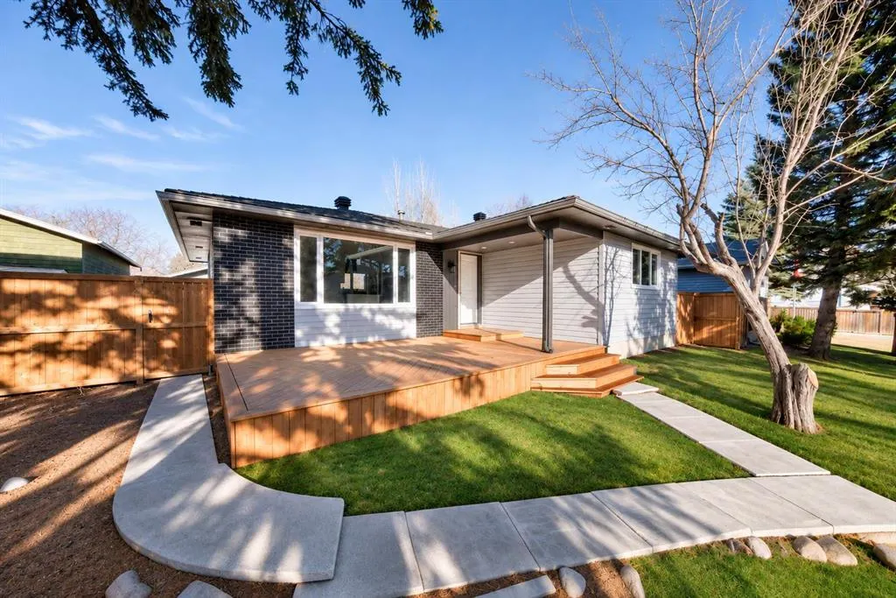
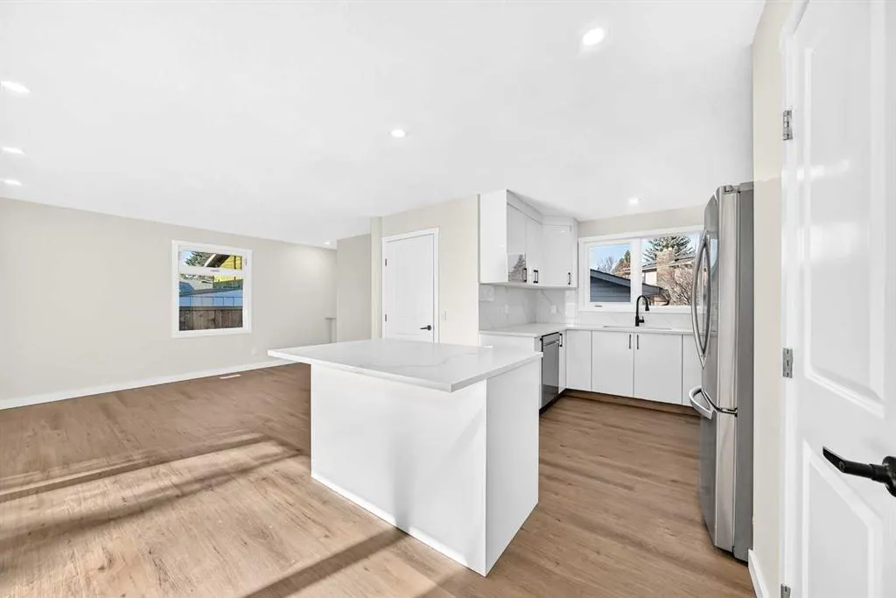
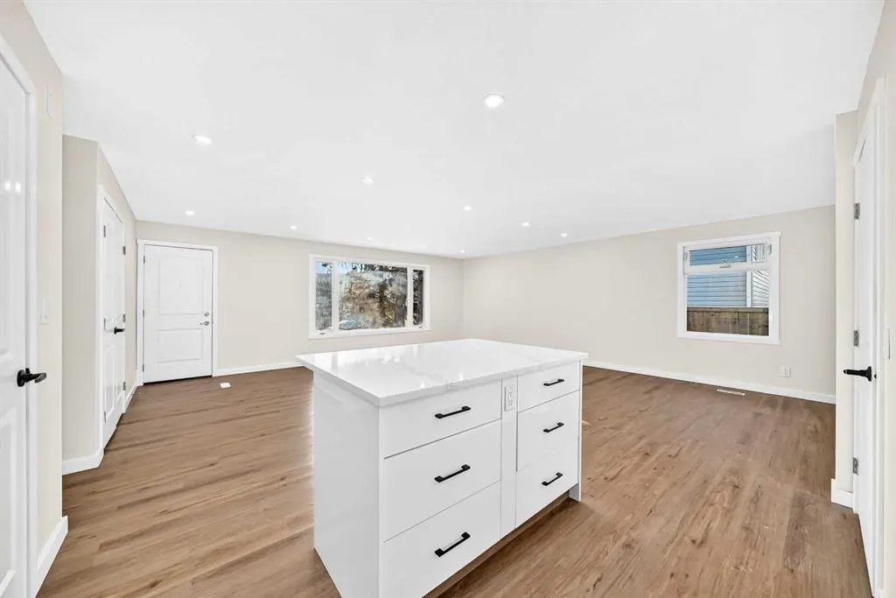
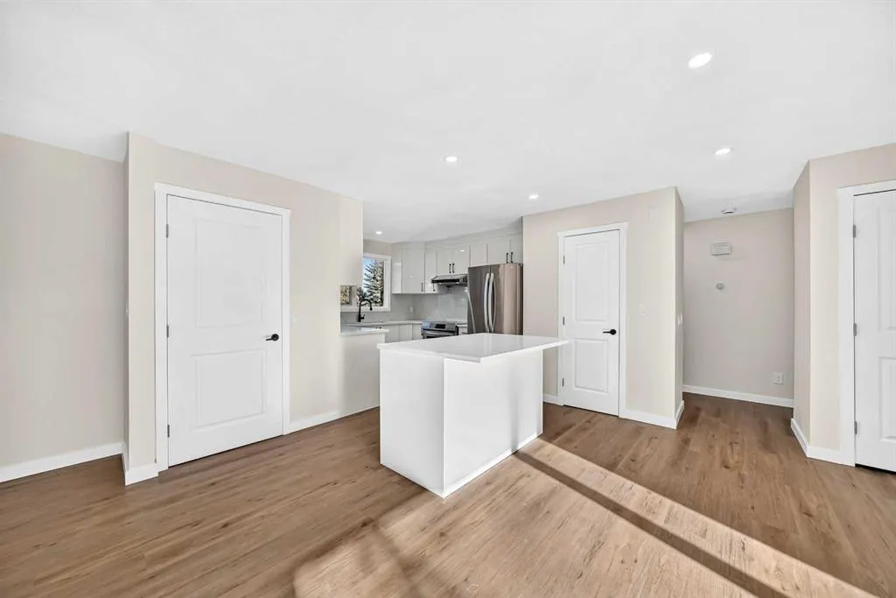
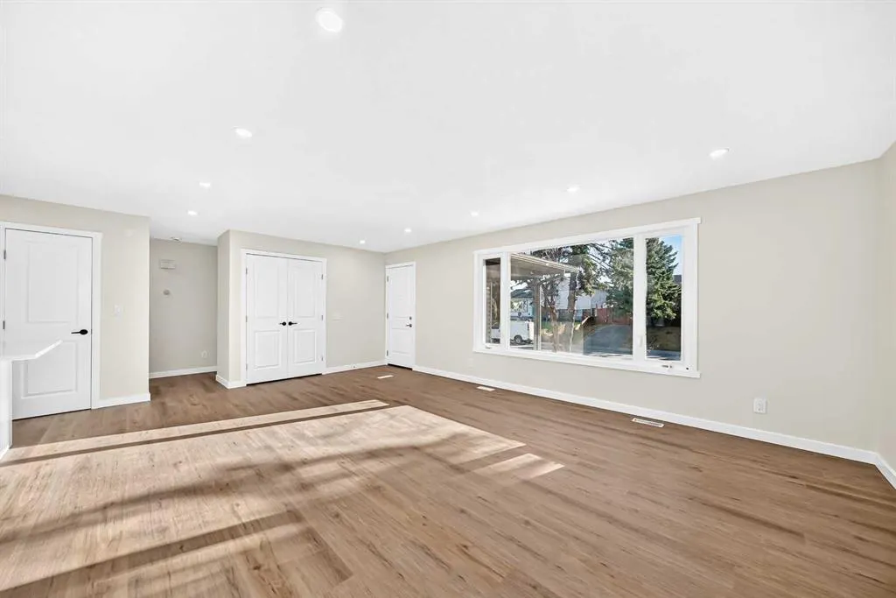
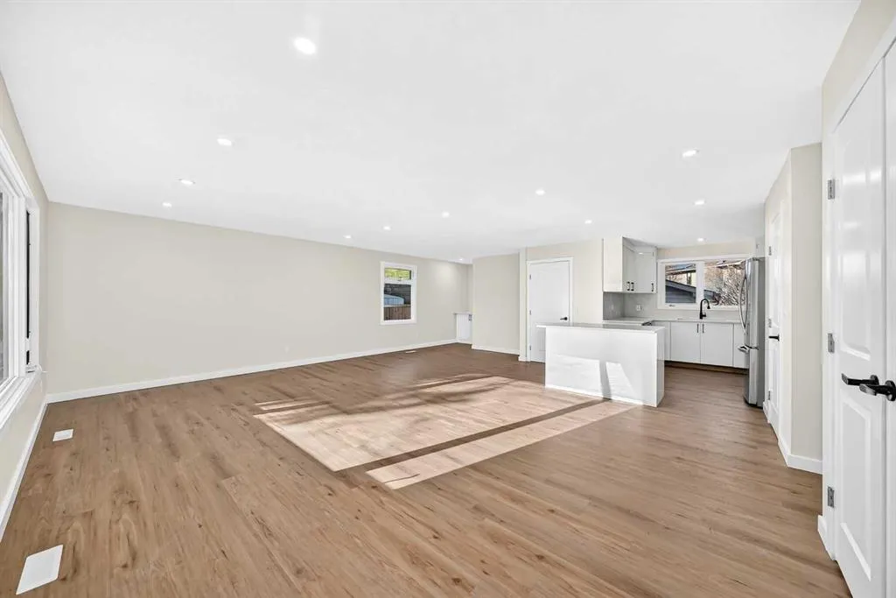
NEWLY RENOVATED | 6 BEDROOMS | 2.5 BATHROOMS | DOUBLE DETACHED GARAGE | TWO KITCHENS | STEPS TO SCENIC GREEN SPACE Welcome to this beautifully renovated bungalow in the established community of Queensland, offering the perfect combination of comfort, space, and convenience. Step through the front door into a bright and inviting living area featuring an open-concept kitchen, creating a welcoming space for everyday living and entertaining. The main floor offers three spacious bedrooms, including a primary bedroom with its own 2-piece ensuite, along with a 4-piece main bathroom. The fully developed basement provides exceptional additional living space, featuring THREE more bedrooms, a 3-piece bathroom, a SECOND KITCHEN, and a comfortable living area, making it ideal for extended family or multi-generational living. Outside, you'll find a DOUBLE DETACHED GARAGE with convenient back lane access. One of the highlights of this property is its fantastic location. Just a short walk away, you can enjoy beautiful green spaces, scenic walking paths, and breathtaking views of the Bow River and surrounding natural landscape. Whether you enjoy peaceful morning walks, outdoor activities, or simply taking in the scenery, this location offers a wonderful connection to nature while keeping you close to everyday amenities. With 6 bedrooms, two kitchens, modern renovations, and an incredible location, this home offers outstanding space and versatility. Book your private showing today.

Property Details

Interior Features
No Smoking Home
Exterior Features
Other
Patio and Porch Features
Front Porch
Lot Features
Back Lane, Environmental Reserve, Level, Rectangular Lot

Full Property Details

Interior

Bedrooms
6
Washrooms
2.50
Square Footage
1266.20 sqft
Basement
Full,Finished,Separate Entrance
Heating
Forced Air,Natural Gas
Heating Source
Forced Air,Natural Gas
Heating Type
Forced Air,Natural Gas
Air Conditioning
None
Fireplace
Yes
Fireplace Features
1
Flooring
Carpet,Hardwood
Full Bathrooms
2
Half Bathrooms
1
Levels
One

Exterior

Frontage (Ft)
54.01
Frontage (M)
16.46
Acreage
0.12
Lot Size
5392.00 acres
Fencing
Fenced
Parking
Double Garage Detached
Parking Spaces
2
Total Parking Spaces
2.00
Garage Type
Double Garage Detached
Garage Spaces
-
Zoning
R-C1

Building Description

Style
Bungalow
Property Type
Residential
Home Type
House
Subtype
Detached
Year Built
1977
Exterior
Vinyl Siding,Wood Frame
Roof Type
Asphalt Shingle
New Construction
No
Foundation
Poured Concrete
Architecture
Bungalow
Construction Materials
Vinyl Siding,Wood Frame

Community

Community
Queensland
Subdivision
Queensland
Features
Park,Playground,Schools Nearby,Street Lights,Walking/Bike Paths
Zoning
R-C1

Room Types

Room Dimensions Area Description
Living Room 18'0" x 14'6" 261 sqft 18`0" x 14`6"
Dining Room 13'5" x 8'8" 116.28 sqft 13`5" x 8`8"
Kitchen With Eating Area 12'9" x 10'2" 129.62 sqft 12`9" x 10`2"
Bedroom - Primary 11'8" x 15'9" 183.75 sqft 11`8" x 15`9"
Bedroom 10'1" x 8'8" 87.39 sqft 10`1" x 8`8"
Bedroom 9'0" x 13'5" 120.75 sqft 9`0" x 13`5"
4pc Bathroom 5'0" x 8'10" 44.17 sqft 5`0" x 8`10"
2pc Ensuite bath 4'7" x 6'7" 30.17 sqft 4`7" x 6`7"
Entrance 9'4" x 3'2" 29.56 sqft 9`4" x 3`2"
Entrance 5'8" x 4'6" 25.5 sqft 5`8" x 4`6"
Other 21'10" x 12'3" 267.46 sqft 21`10" x 12`3"
Bedroom 10'9" x 14'3" 153.19 sqft 10`9" x 14`3"
Bedroom 9'8" x 10'0" 96.67 sqft 9`8" x 10`0"
Bedroom 11'10" x 10'5" 123.26 sqft 11`10" x 10`5"
3pc Bathroom 7'9" x 5'5" 41.98 sqft 7`9" x 5`5"
Kitchen 7'4" x 14'1" 103.28 sqft 7`4" x 14`1"
Family Room 25'9" x 12'8" 326.17 sqft 25`9" x 12`8"
Laundry 5'11" x 8'11" 52.76 sqft 5`11" x 8`11"
Furnace/Utility Room 5'9" x 9'2" 52.71 sqft 5`9" x 9`2"
Mud Room 6'8" x 7'10" 52.22 sqft 6`8" x 7`10"
Walk-In Closet 3'2" x 4'6" 14.25 sqft 3`2" x 4`6"
Doug Hovde
Doug Hovde
RE/MAX West Real Estate
Listed by Jeremy Dinh
1 days on site
Listing Broker
Ko Realty Ltd.
Courtesy
Ko Realty Ltd.

Similar homes for sale in Calgary

Explore Calgary

Copyright 2026 All rights reserved. Disclaimer: Data supplied by Pillar 9™ MLS® System. Pillar 9™ is the owner of the copyright in its MLS® System. The Listing data is deemed reliable but is not guaranteed accurate by Pillar 9™. The trademarks MLS®, Multiple Listing Service® and the associated logos are owned by The Canadian Real Estate Association (CREA) and identify the quality of services provided by real estate professionals who are members of CREA. Used under license. The trademarks REALTOR®, REALTORS®, and the REALTOR® logo are controlled by The Canadian Real Estate Association (CREA) and identify real estate professionals who are members of CREA. Used under license.
Powered by AgentLocator