22 Glensummit Close, Cochrane
1 / 46
For Sale
$599,900
3 bd · 2.50 ba · 1,216 sq ft

22 Glensummit Close, Cochrane T4C 2J9

MLS®# A2358790

Est. mortgage
$2,668/mo

About This Home

Property Type
House, Detached, Bungalow
Parking
Double Garage Attached , Double Garage Attached 4 parking
MLS #
A2358790
Size
1216 sqft
Basement
Full,Finished,None
Year Built
2003
Maintenance Fee
$121.66
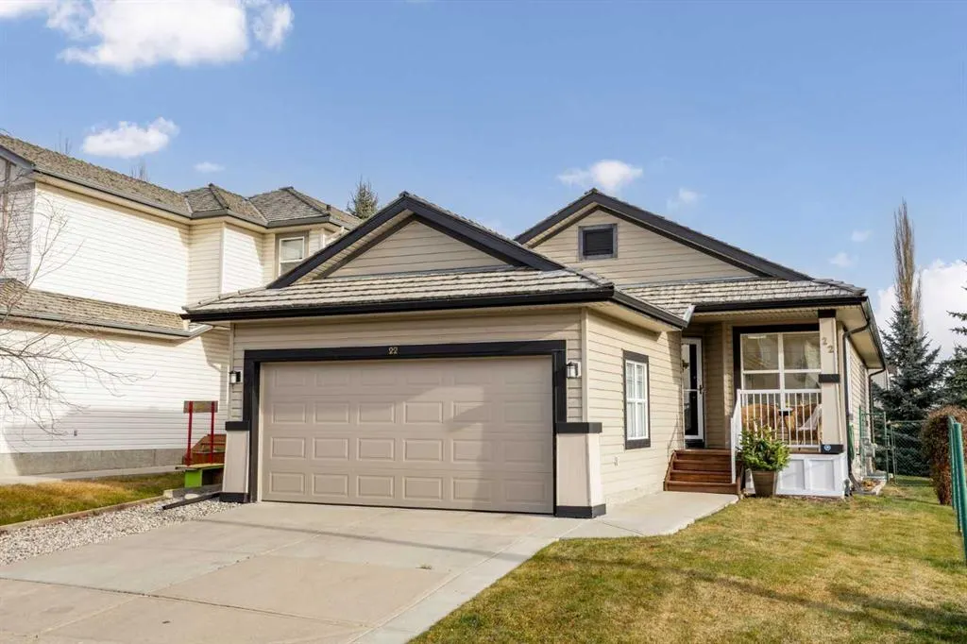
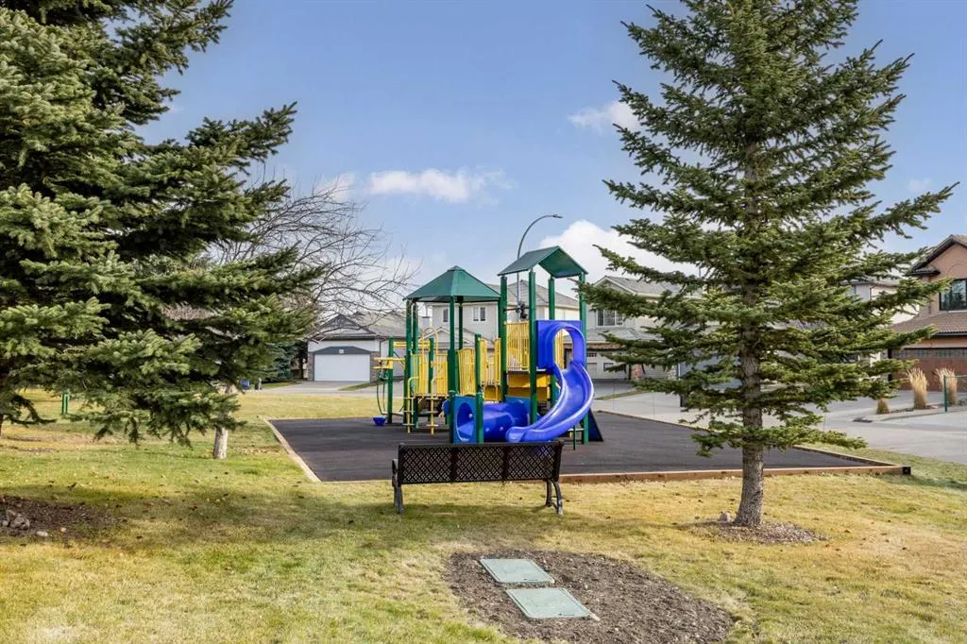
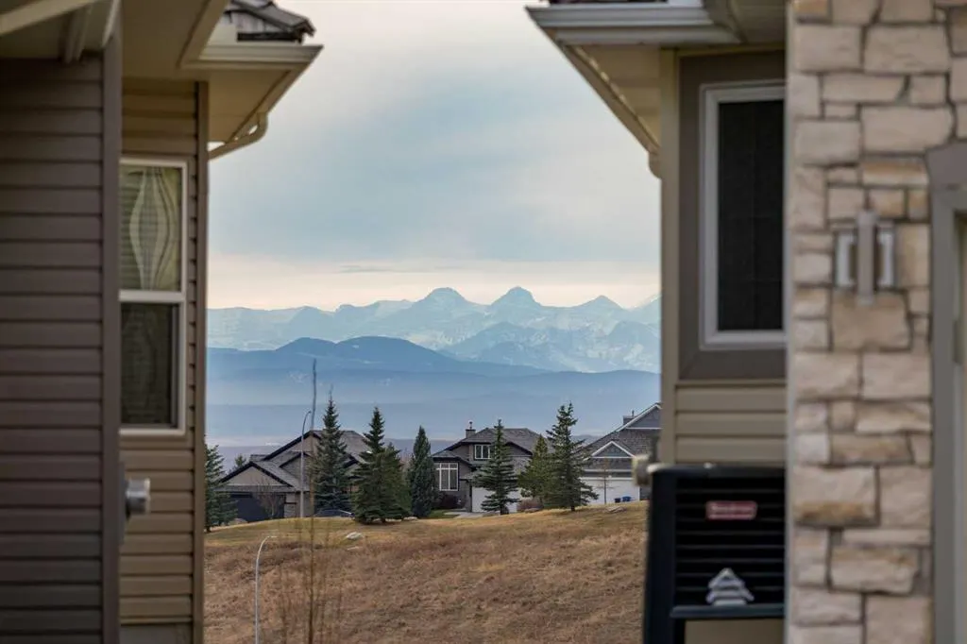
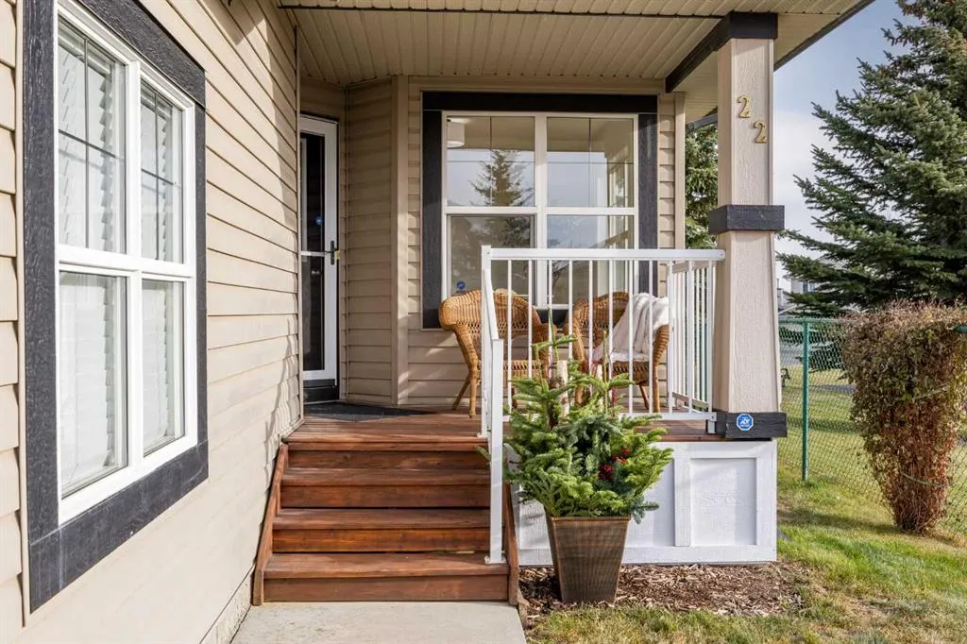
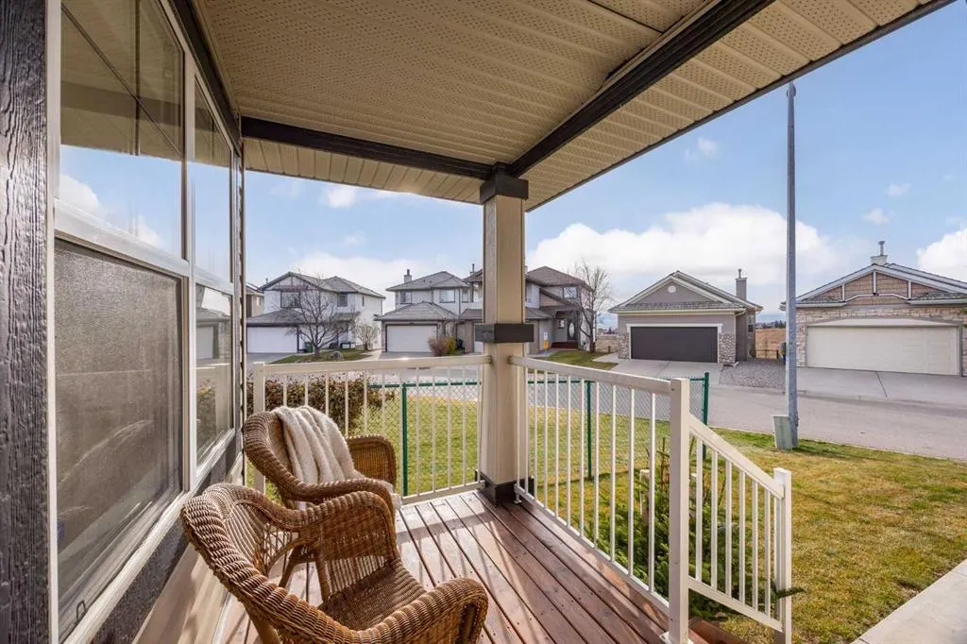
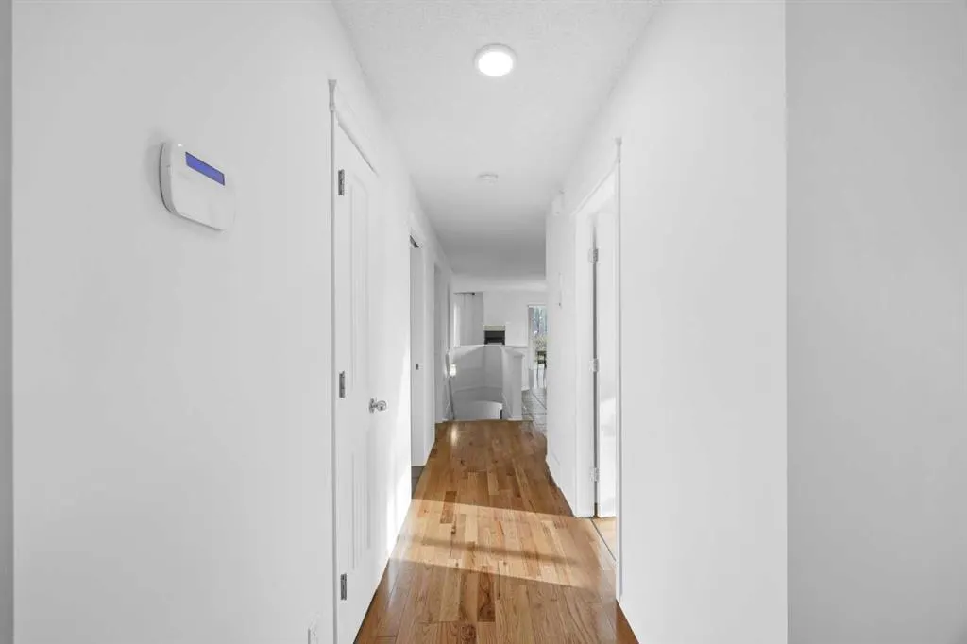
A bungalow in The Summit is a rare find, and 22 Glensummit Close pairs that hard-to-find layout with a corner lot backing onto green space. A park sits right next door, while fresh paint and updated light fixtures give the home a bright, refreshed feel. The main floor brings the kitchen, dining area and living room together around a three-sided gas fireplace. The kitchen features a large island and good-sized pantry, and the dining area opens onto a deck with a pergola. Two bedrooms are also on this level, including the primary with a walk-in closet that has space for a stacking washer and dryer, and a four-piece ensuite with a tub and separate walk-in shower. A second bedroom and two-piece bathroom complete the floor. Downstairs, the family room features a freestanding gas fireplace and offers space to relax or gather. The developed lower level also includes a large bedroom, four-piece bathroom, laundry room, separate storage room and additional storage in the utility area. The double garage received a new door, opener and keypad in summer 2026. From the front porch, you can catch mountain views between the neighbouring homes, with broader views of the range along a nearby neighbourhood walk. The Summit is a private crescent with limited through traffic, community landscaping and snow removal. Downtown Cochrane, schools, shopping, pathways and the Links of GlenEagles Golf Course are all minutes away.

Property Details

Interior Features
Closet Organizers, High Ceilings, Kitchen Island, Open Floorplan, Pantry, Recessed Lighting, Walk-In Closet(s)
Exterior Features
Private Yard
Patio and Porch Features
Deck, Front Porch, Pergola
Lot Features
Back Yard, Backs on to Park/Green Space, Cul-De-Sac, Landscaped, Views

Full Property Details

Interior

Bedrooms
3
Washrooms
2.50
Square Footage
1216 sqft
Basement
Full,Finished,None
Heating
Forced Air,Natural Gas
Heating Source
Forced Air,Natural Gas
Heating Type
Forced Air,Natural Gas
Air Conditioning
None
Fireplace
2
Fireplace Features
2
Flooring
Carpet,Ceramic Tile,Hardwood
Full Bathrooms
2
Half Bathrooms
1
Levels
One

Exterior

Frontage (Ft)
39.24
Frontage (M)
11.96
Acreage
0.09
Lot Size
4021.00 acres
Fencing
Fenced
Parking
Double Garage Attached
Parking Spaces
4
Total Parking Spaces
4.00
Garage Type
Double Garage Attached
Garage Spaces
-
Zoning
R-MX

Building Description

Style
Bungalow
Property Type
Residential
Home Type
House
Subtype
Detached
Year Built
2003
Exterior
Vinyl Siding,Wood Frame
Roof Type
Asphalt Shingle
New Construction
No
Foundation
Poured Concrete
Architecture
Bungalow
Construction Materials
Vinyl Siding,Wood Frame

Community

Community
GlenEagles
Subdivision
GlenEagles
Features
Park,Playground,Schools Nearby,Shopping Nearby,Walking/Bike Paths
Zoning
R-MX

Fees

Maintenance Fee
$121.66

Other

Virtual Tour Link
https://unbranded.youriguide.com/9t3xy_22_glensummit_close_cochrane_ab/, https://youriguide.com/9t3xy_22_glensummit_close_cochrane_ab/
Pets
Yes

Room Types

Room Dimensions Area Description
Living Room 16'1" x 12'11" 207.74 sqft 16`1" x 12`11"
Dining Room 13'4" x 12'10" 171.11 sqft 13`4" x 12`10"
Kitchen 13'10" x 11'7" 160.24 sqft 13`10" x 11`7"
Bedroom - Primary 11'11" x 11'5" 136.05 sqft 11`11" x 11`5"
4pc Ensuite bath 9'2" x 8'5" 77.15 sqft 9`2" x 8`5"
Walk-In Closet 7'9" x 6'0" 46.5 sqft 7`9" x 6`0"
Bedroom 10'11" x 10'10" 118.26 sqft 10`11" x 10`10"
2pc Bathroom 6'10" x 2'7" 17.65 sqft 6`10" x 2`7"
Game Room 20'2" x 14'6" 292.42 sqft 20`2" x 14`6"
Bedroom 16'5" x 13'11" 228.47 sqft 16`5" x 13`11"
4pc Bathroom 10'10" x 7'4" 79.44 sqft 10`10" x 7`4"
Walk-In Closet 9'1" x 9'0" 81.75 sqft 9`1" x 9`0"
Laundry 10'11" x 5'4" 58.22 sqft 10`11" x 5`4"
Doug Hovde
Doug Hovde
RE/MAX West Real Estate
Listed by Jonathan Popowich
1 days on site
Listing Broker
eXp Realty
Courtesy
eXp Realty

Similar homes for sale in Cochrane

Explore Cochrane

Copyright 2026 All rights reserved. Disclaimer: Data supplied by Pillar 9™ MLS® System. Pillar 9™ is the owner of the copyright in its MLS® System. The Listing data is deemed reliable but is not guaranteed accurate by Pillar 9™. The trademarks MLS®, Multiple Listing Service® and the associated logos are owned by The Canadian Real Estate Association (CREA) and identify the quality of services provided by real estate professionals who are members of CREA. Used under license. The trademarks REALTOR®, REALTORS®, and the REALTOR® logo are controlled by The Canadian Real Estate Association (CREA) and identify real estate professionals who are members of CREA. Used under license.
Powered by AgentLocator