40 Livingston Parade NE #205, Calgary
1 / 14
For Sale
$220,332
1 bd · 1 ba · 544.87 sq ft

40 Livingston Parade NE #205, Calgary T3P2K4

MLS®# A2358869

Est. mortgage
$980/mo

About This Home

Property Type
Townhome, Row/Townhouse, Townhouse
Parking
Stall , Stall 1 parking
MLS #
A2358869
Size
544.87 sqft
Basement
None,None
Year Built
2026
Maintenance Fee
$124
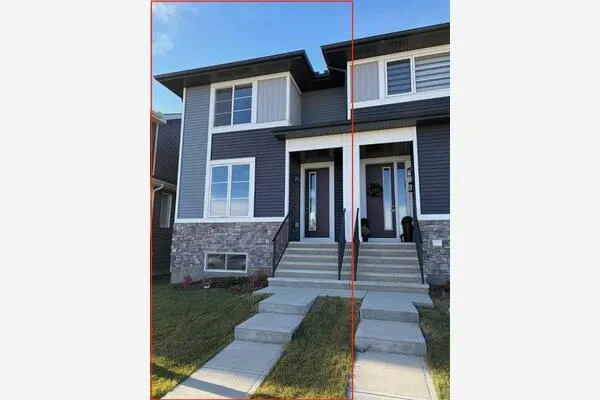
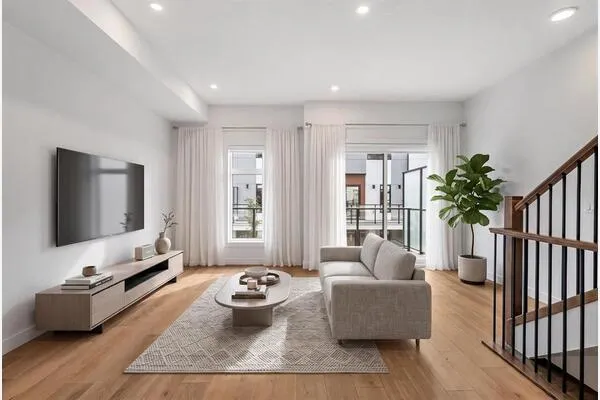
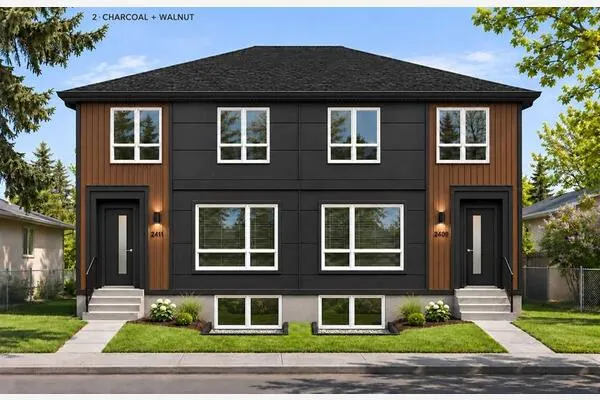
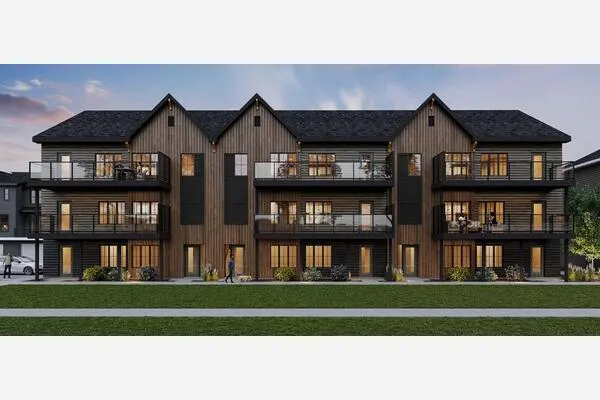
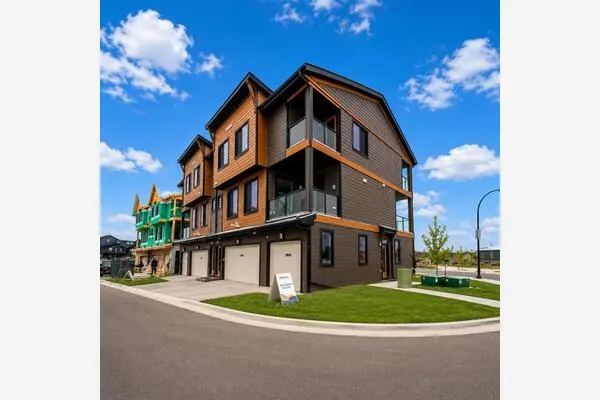
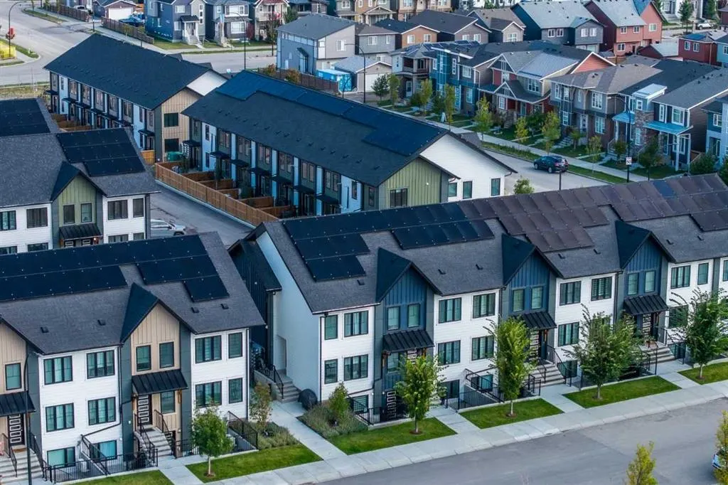
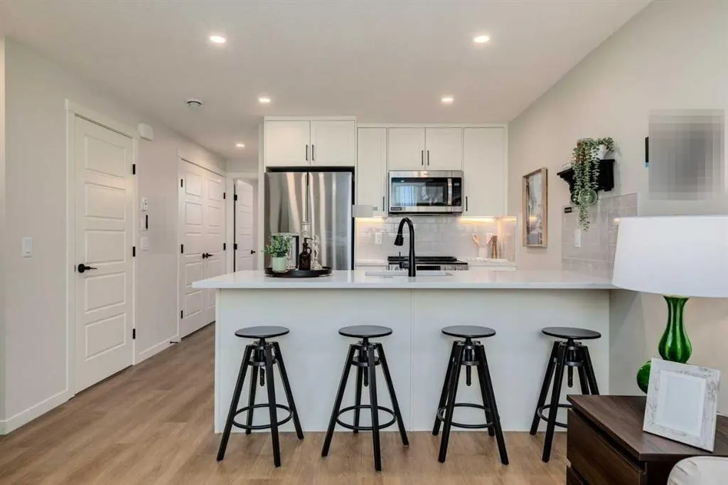
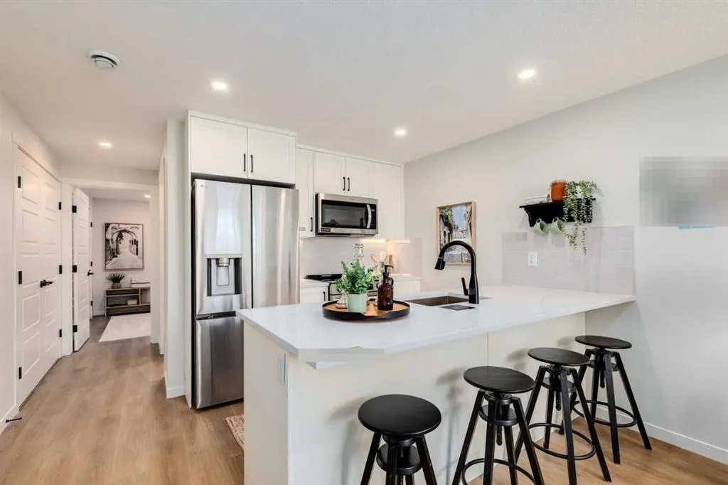
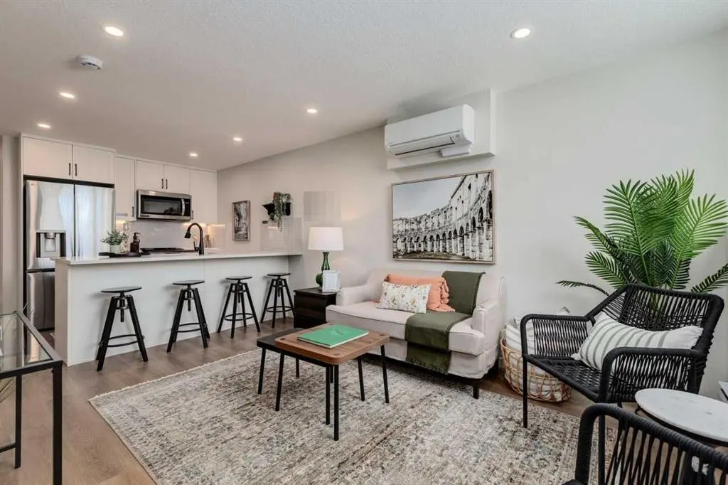
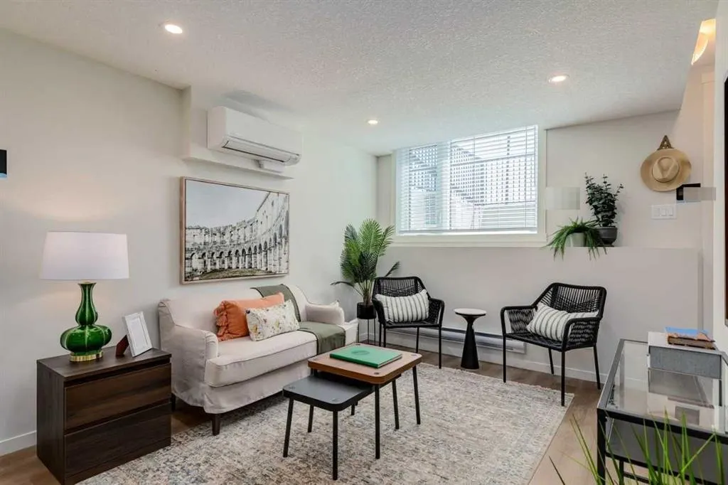
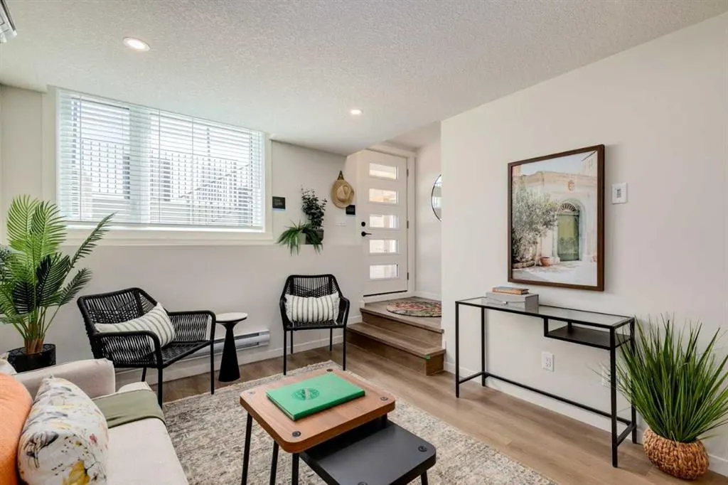
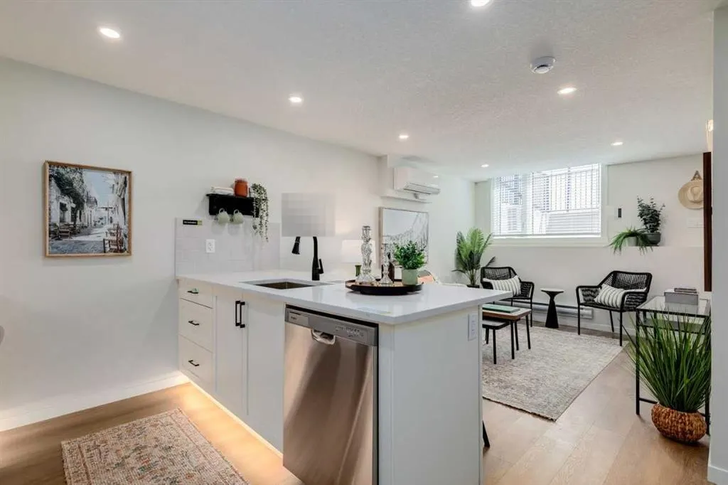
Welcome to the Braeburn at ZEN Livingston — a stylish, energy-efficient townhome built by a NET ZERO builder! Offering 544 sq. ft. of thoughtfully designed living space, this 1 BED, 1 BATH home features triple-pane windows, advanced insulation, and modern construction designed to keep utility bills low and comfort high. The open-concept main floor boasts SESAME LUXURY VINYL PLANK flooring and a bright, inviting living area. The sleek kitchen is complete with SNOW WHITE QUARTZ countertops, BRITANIA MAPLE SHAKER cabinetry, and a 6-piece Whirlpool appliance package. Built with HARDIE BOARD siding for long-lasting durability and enhanced hail and fire resistance. Photos are representative.

Property Details

Interior Features
Breakfast Bar, Kitchen Island, Low Flow Plumbing Fixtures, Quartz Counters, Recessed Lighting, Separate Entrance
Exterior Features
Private Entrance
Patio and Porch Features
None
Lot Features
Close to Clubhouse, Low Maintenance Landscape, Street Lighting

Full Property Details

Interior

Bedrooms
1
Washrooms
1
Square Footage
544.87 sqft
Basement
None,None
Heating
Baseboard,Electric
Heating Source
Baseboard,Electric
Heating Type
Baseboard,Electric
Air Conditioning
None
Fireplace
No
Fireplace Features
0
Flooring
Vinyl Plank
Full Bathrooms
1
Half Bathrooms
0
Levels
One

Exterior

Fencing
None
Parking
Stall
Parking Spaces
1
Total Parking Spaces
1.00
Garage Type
Stall
Garage Spaces
-
Zoning
TBD

Building Description

Style
Townhouse
Property Type
Residential
Home Type
Townhome
Subtype
Row/Townhouse
Year Built
2026
Exterior
Cement Fiber Board,Wood Frame
Roof Type
Asphalt Shingle
New Construction
Yes
Foundation
Poured Concrete
Architecture
Townhouse
Construction Materials
Cement Fiber Board,Wood Frame

Community

Community
Livingston
Subdivision
Livingston
Features
Airport/Runway,Clubhouse,Park,Playground,Schools Nearby,Shopping Nearby,Sidewalks,Street Lights
Zoning
TBD

Fees

Maintenance Fee
$124

Other

Pets
Restrictions,Yes

Room Types

Room Dimensions Area Description
4pc Bathroom 0'0" x 0'0" 0 sqft 0`0" x 0`0"
Living Room 10'2" x 14'8" 149.11 sqft 10`2" x 14`8"
Bedroom 14'0" x 9'10" 137.67 sqft 14`0" x 9`10"
Kitchen 11'6" x 9'0" 103.5 sqft 11`6" x 9`0"
Doug Hovde
Doug Hovde
RE/MAX West Real Estate
Listed by David Lofthaug
1 days on site
Listing Broker
Bode Platform Inc.
Courtesy
Bode Platform Inc.

Similar homes for sale in Calgary

Explore Calgary

Copyright 2026 All rights reserved. Disclaimer: Data supplied by Pillar 9™ MLS® System. Pillar 9™ is the owner of the copyright in its MLS® System. The Listing data is deemed reliable but is not guaranteed accurate by Pillar 9™. The trademarks MLS®, Multiple Listing Service® and the associated logos are owned by The Canadian Real Estate Association (CREA) and identify the quality of services provided by real estate professionals who are members of CREA. Used under license. The trademarks REALTOR®, REALTORS®, and the REALTOR® logo are controlled by The Canadian Real Estate Association (CREA) and identify real estate professionals who are members of CREA. Used under license.
Powered by AgentLocator