2280 68 Street NE #1108, Calgary
1 / 48
For Sale
$259,900
2 bd · 2 ba · 855 sq ft

2280 68 Street NE #1108, Calgary T1Y 7M1

MLS®# A2358974

Est. mortgage
$1,156/mo

About This Home

Property Type
Apartment, Apartment-Single Level Unit
Parking
Parkade,Titled,Underground , Parkade,Titled,Underground 1 parking
MLS #
A2358974
Size
855 sqft
Year Built
2003
Maintenance Fee
$589.22
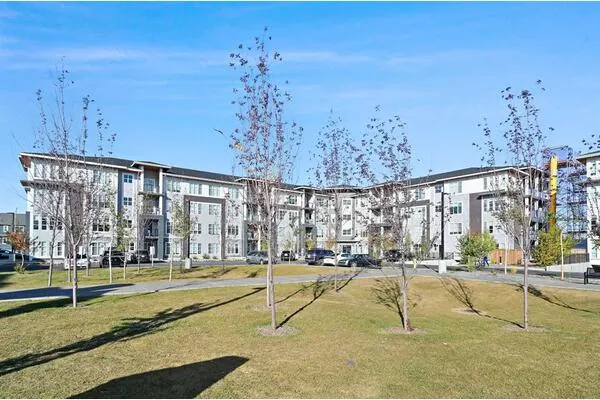
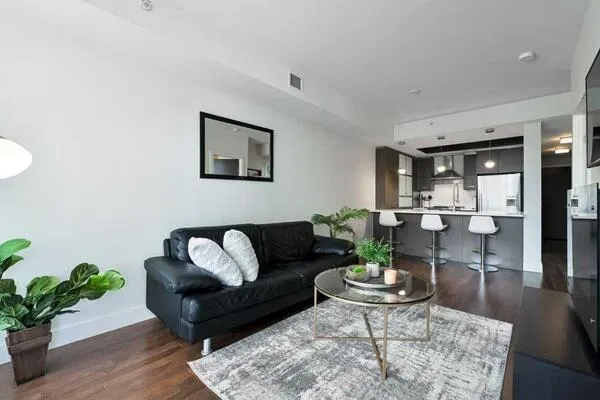
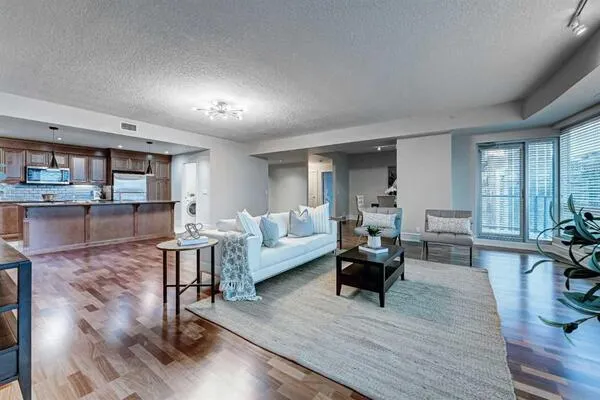
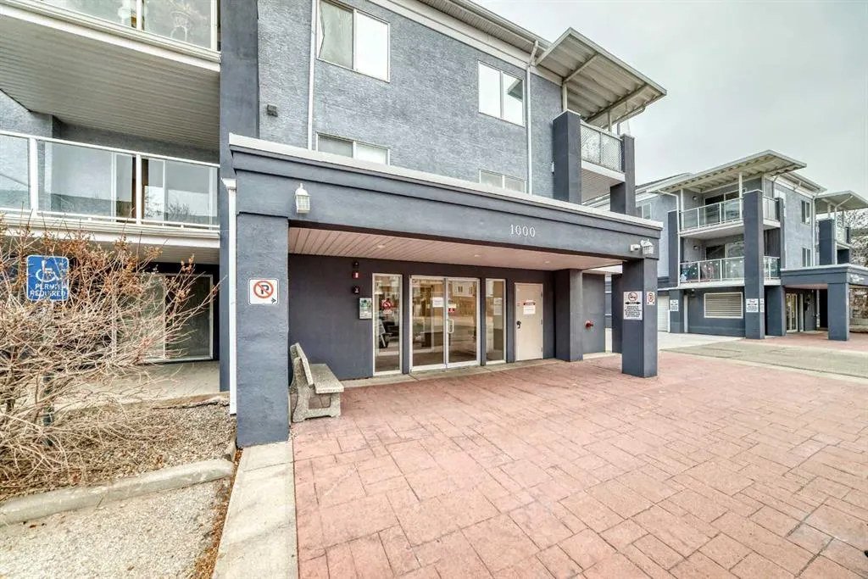
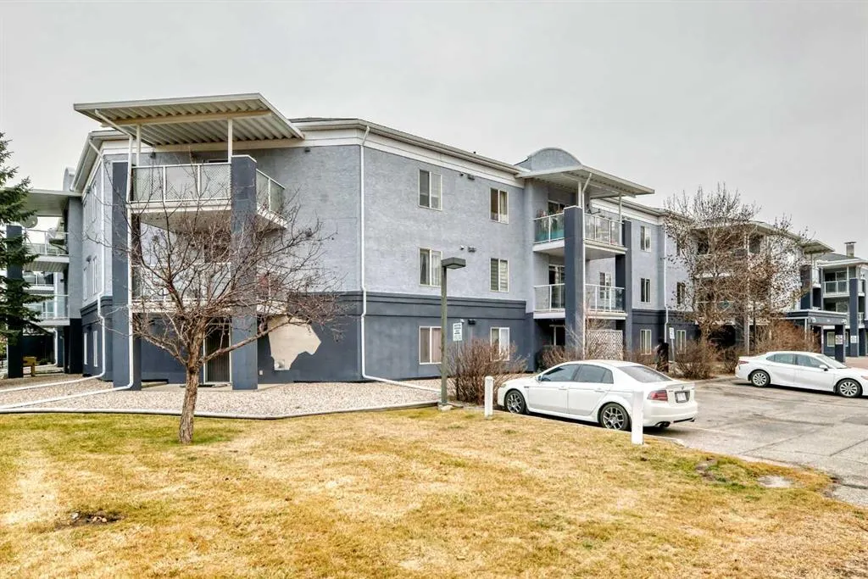
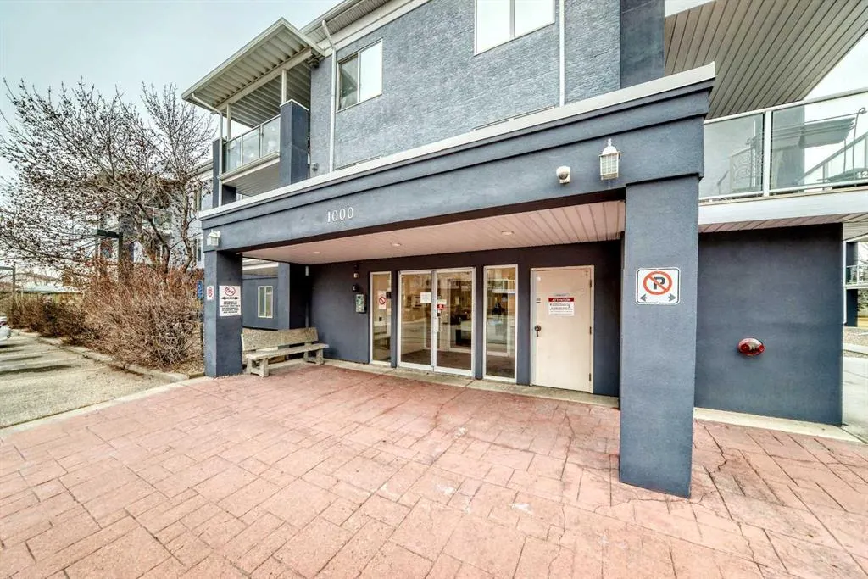
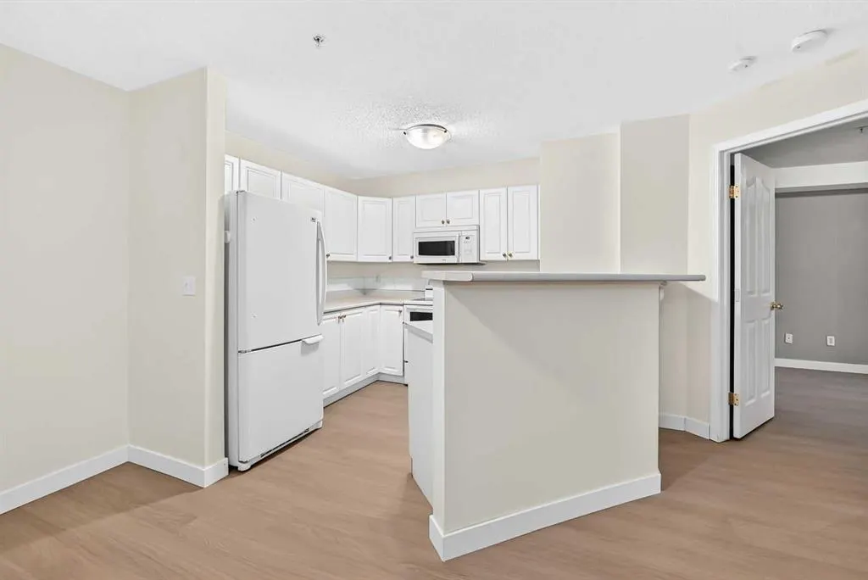
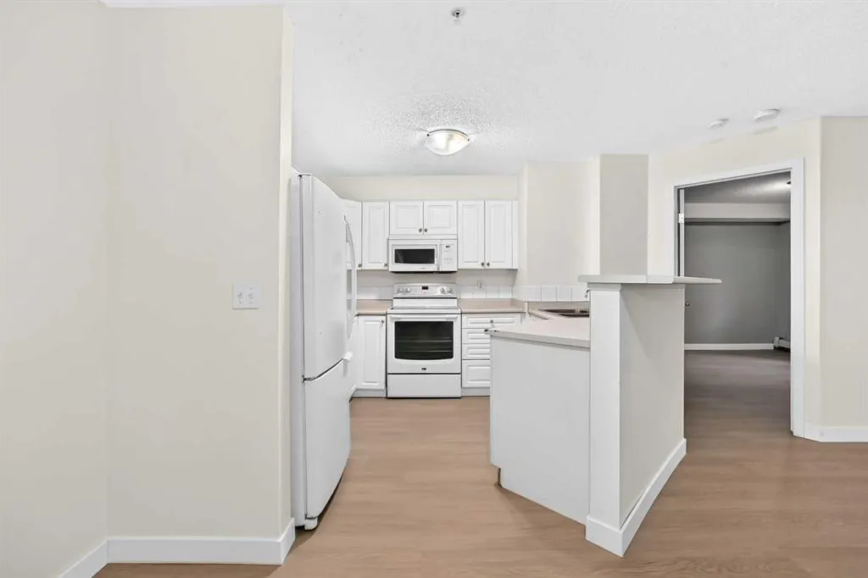
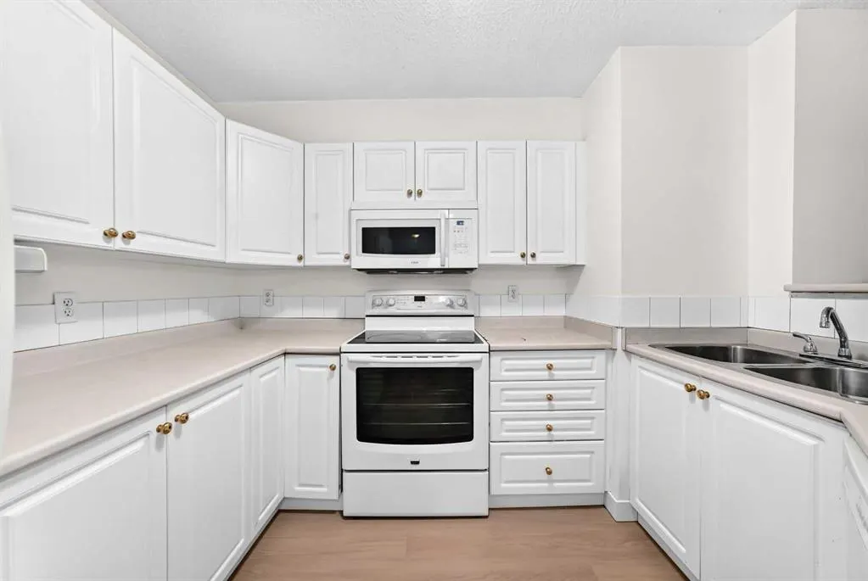
**QUICK POSSESSION AVAILABLE! TITLED UNDERGROUND PARKING & STORAGE!** Discover comfort and convenience in this beautifully maintained ground-floor condo, offering a functional layout and a fantastic location close to everyday essentials. Recently refreshed with brand-new vinyl flooring and fresh paint, this home offers a clean, modern feel throughout. The thoughtfully designed floor plan features two spacious bedrooms positioned on opposite sides of the living area, providing excellent privacy for family members, guests, or roommates. Each bedroom has access to its own full bathroom, while the primary bedroom features a private ensuite and a convenient walk-through closet. The inviting living area opens onto a west-facing patio, perfect for enjoying the afternoon sunshine, evening BBQs, or simply relaxing after a busy day. Additional highlights include in-suite laundry, a heated underground titled parking stall, and enclosed storage for added convenience. Situated in a secure building within walking distance of shopping, grocery stores, restaurants, entertainment, and other everyday amenities, this home offers the convenience of low-maintenance living without the hassle of shovelling snow or maintaining a lawn. Whether you're a first-time buyer, downsizing, or looking for an investment opportunity, this move-in-ready condo is an excellent choice. Schedule your private showing today!

Property Details

Interior Features
Open Floorplan, Storage, Walk-In Closet(s)
Exterior Features
Other
Patio and Porch Features
Rear Porch

Full Property Details

Interior

Bedrooms
2
Washrooms
2
Square Footage
855 sqft
Heating
Baseboard
Heating Source
Baseboard
Heating Type
Baseboard
Air Conditioning
None
Fireplace
No
Fireplace Features
0
Flooring
Ceramic Tile,Vinyl
Full Bathrooms
2
Half Bathrooms
0
Levels
Single Level Unit

Exterior

Parking
Parkade,Titled,Underground
Parking Spaces
1
Total Parking Spaces
1.00
Garage Type
Parkade,Titled,Underground
Garage Spaces
-
Zoning
M-C1

Building Description

Style
Apartment-Single Level Unit
Property Type
Residential
Home Type
Apartment
Subtype
Apartment
Year Built
2003
Exposure
E
Exterior
Stucco,Wood Frame
StoriesTotal
3
New Construction
No
Architecture
Apartment-Single Level Unit
Construction Materials
Stucco,Wood Frame

Community

Community
Monterey Park
Subdivision
Monterey Park
Features
Park,Playground,Schools Nearby,Shopping Nearby,Sidewalks,Street Lights
Zoning
M-C1

Fees

Maintenance Fee
$589.22

Other

Pets
Restrictions

Room Types

Room Dimensions Area Description
Living Room 11'11" x 14'10" 176.76 sqft 11`11" x 14`10"
Dining Room 10'0" x 11'10" 118.33 sqft 10`0" x 11`10"
Kitchen With Eating Area 9'4" x 10'11" 101.89 sqft 9`4" x 10`11"
Bedroom - Primary 10'8" x 10'11" 116.44 sqft 10`8" x 10`11"
4pc Bathroom 8'7" x 4'11" 42.2 sqft 8`7" x 4`11"
4pc Ensuite bath 7'8" x 4'11" 37.69 sqft 7`8" x 4`11"
Bedroom 10'3" x 11'11" 122.15 sqft 10`3" x 11`11"
Laundry 3'10" x 7'10" 30.03 sqft 3`10" x 7`10"
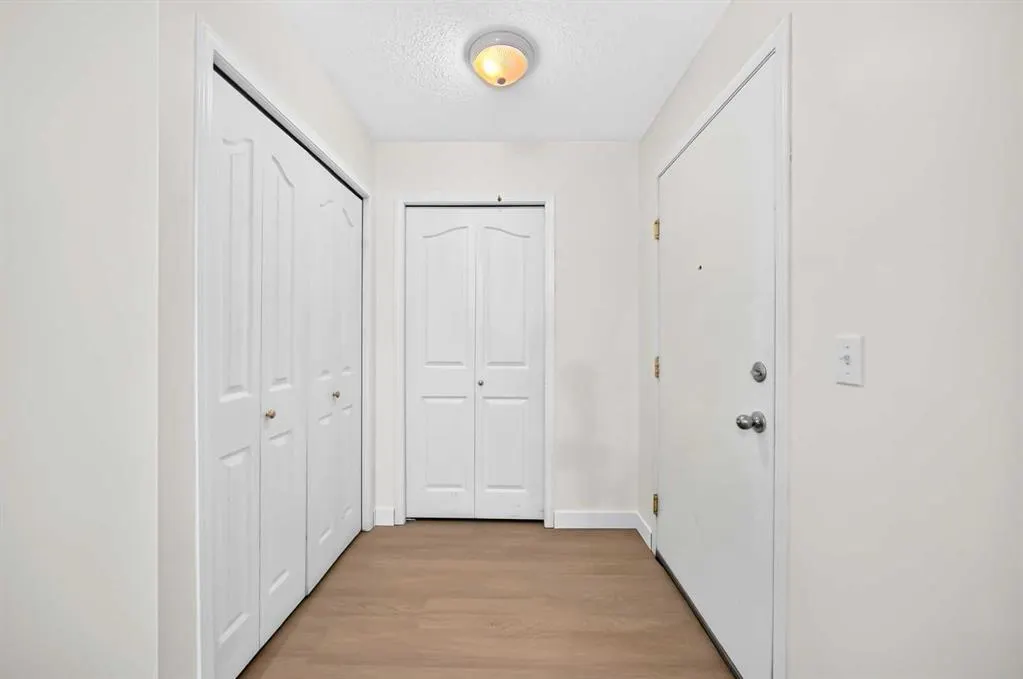
Entrance 4'10" x 7'10" 37.86 sqft 4`10" x 7`10"
Walk-In Closet 4'7" x 7'3" 33.23 sqft 4`7" x 7`3"
Doug Hovde
Doug Hovde
RE/MAX West Real Estate
Listed by Ricky Wadhwa
0 days on site
Listing Broker
MaxWell Gold
Courtesy
MaxWell Gold

Similar homes for sale in Calgary

Explore Calgary

Copyright 2026 All rights reserved. Disclaimer: Data supplied by Pillar 9™ MLS® System. Pillar 9™ is the owner of the copyright in its MLS® System. The Listing data is deemed reliable but is not guaranteed accurate by Pillar 9™. The trademarks MLS®, Multiple Listing Service® and the associated logos are owned by The Canadian Real Estate Association (CREA) and identify the quality of services provided by real estate professionals who are members of CREA. Used under license. The trademarks REALTOR®, REALTORS®, and the REALTOR® logo are controlled by The Canadian Real Estate Association (CREA) and identify real estate professionals who are members of CREA. Used under license.
Powered by AgentLocator