33 Stonegate Drive NW #23, Airdrie
1 / 34
For Sale
$389,900
2 bd · 3 ba · 1,067.2 sq ft

33 Stonegate Drive NW #23, Airdrie T4B 2V9

MLS®# A2359080

Est. mortgage
$1,734/mo

About This Home

Property Type
Townhome, Row/Townhouse, Bungalow
Parking
Parking Pad,Stall , Parking Pad,Stall 2 parking
MLS #
A2359080
Size
1067.20 sqft
Basement
Full,Finished,Drop Ceiling
Year Built
2002
Maintenance Fee
$411.75
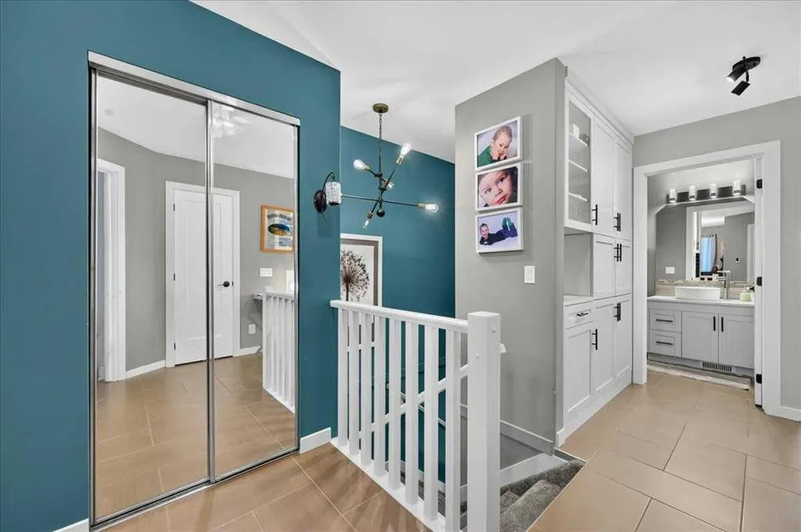
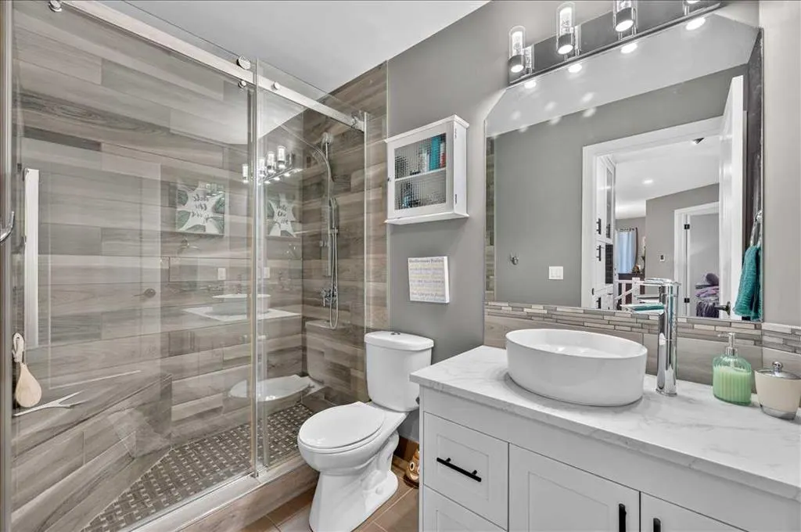
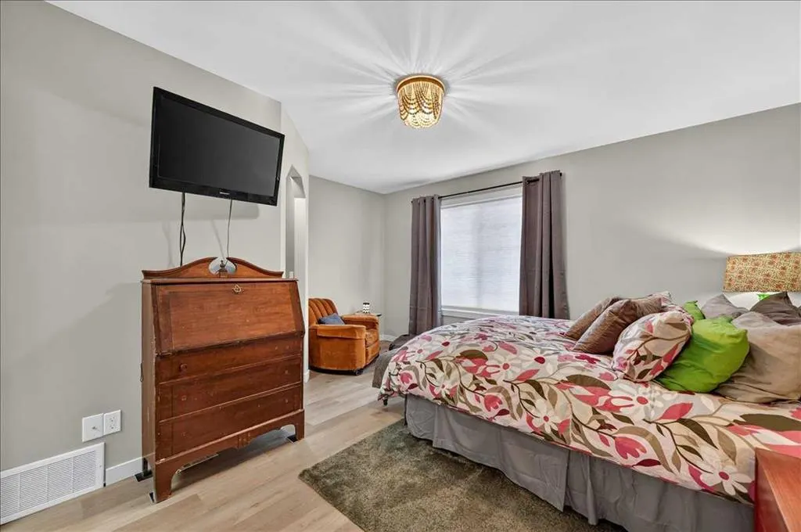
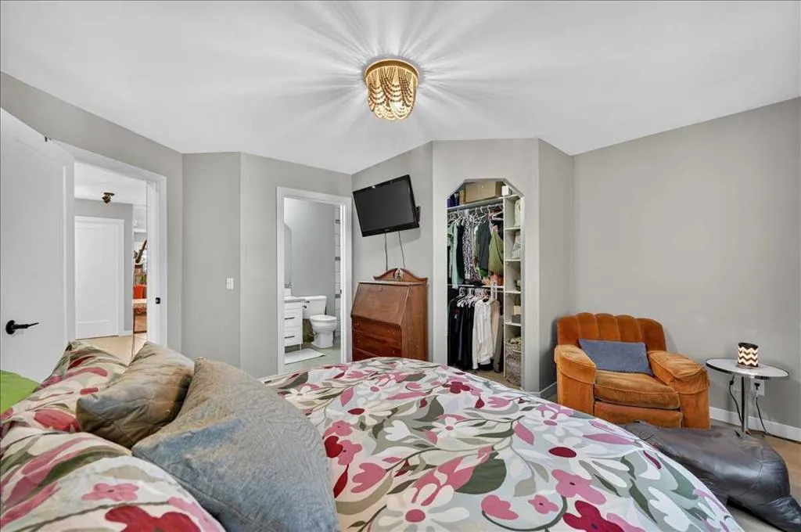
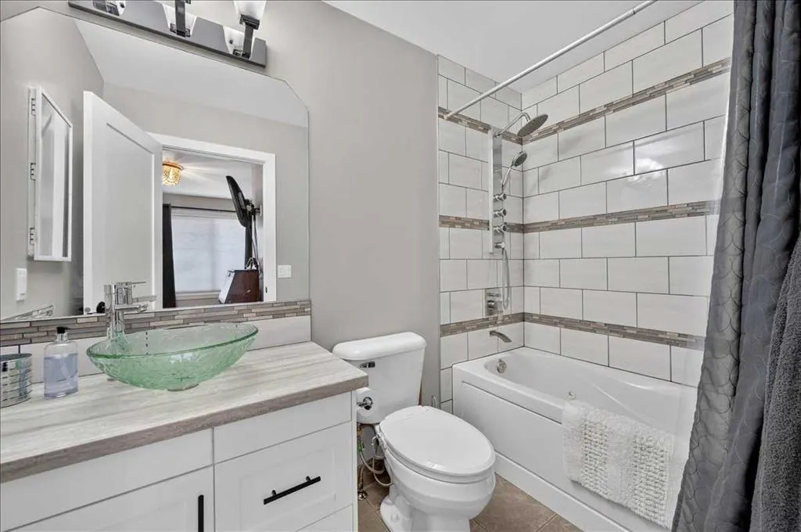
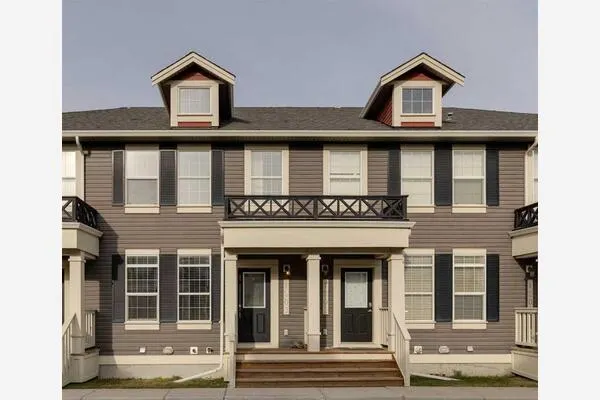
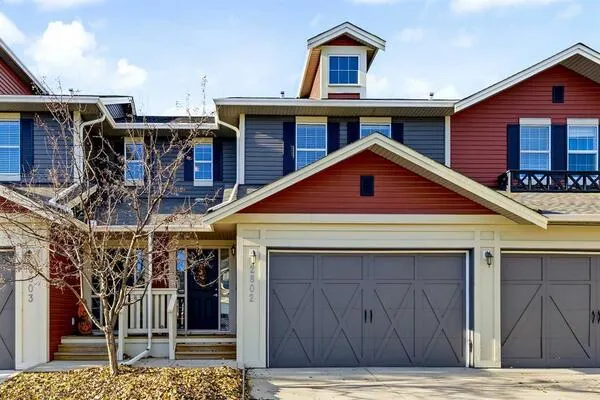
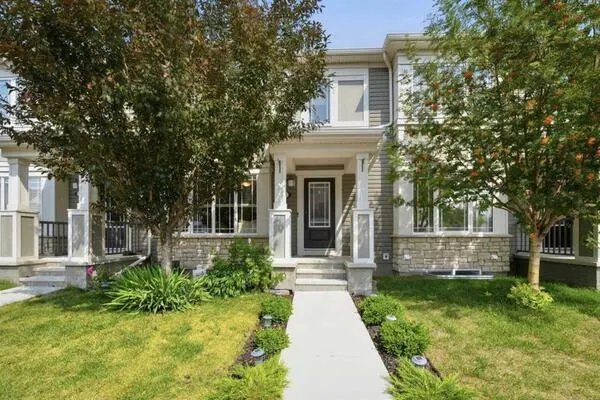
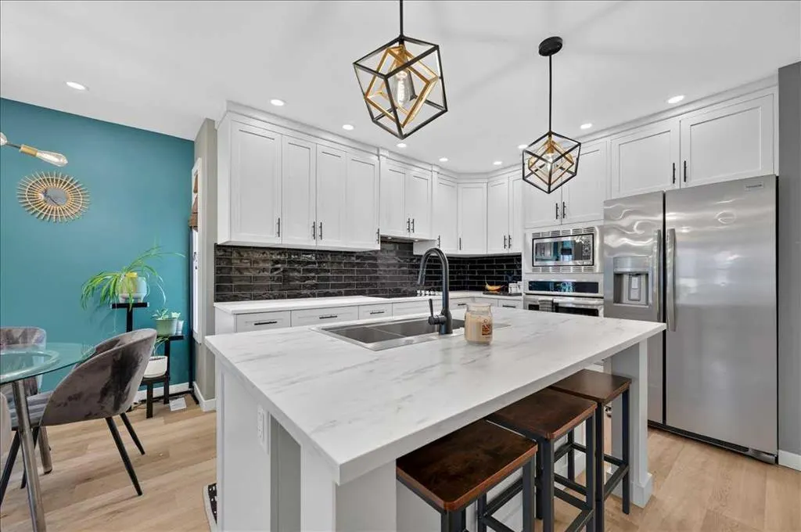
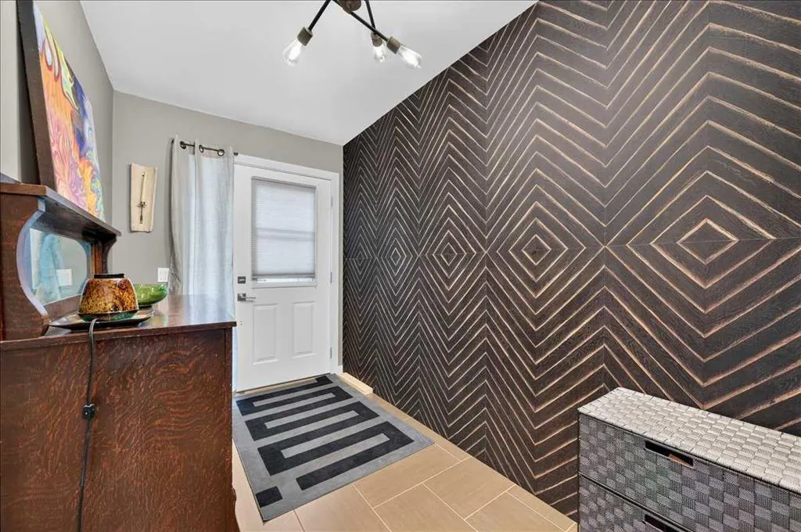
Welcome to this beautifully renovated, 2+1 Bedroom, end unit bungalow offering over 2,000 sq ft of living space, thoughtfully redesigned from top to bottom with high quality finishes and exceptional attention to detail! Featuring two spacious bedrooms on the main level, a third bedroom (non egress window) downstairs, a fully developed basement, three full bathrooms, and two assigned parking stalls, this is a rare opportunity to own wonderfully updated home! The main floor showcases a renovated custom kitchen complete with custom cabinetry, warm countertops, a stylish backsplash, built in oven, built in cooktop, and a beautifully redesigned island that creates the perfect space for everyday living and entertaining. Luxury SPC flooring and tile run throughout the main level, while heated floors extend through the entire main floor with the exception of the bedrooms, providing comfort year round. Recessed lighting, updated fixtures, and smooth ceilings complete the home's clean, modern aesthetic. On the main level, the spacious primary bedroom features a walk in closet and a beautifully renovated ensuite complete with a jetted tub. Every bathroom throughout the home has been fully updated, blending timeless finishes with modern convenience. The fully finished basement continues the same quality craftsmanship with high quality laminate flooring, carpeted stairs, a third bedroom, a gorgeous full bathroom featuring heated tile floors, tile surround, a stand alone bathtub with a rain shower head, and thoughtful details such as a double vanity. You'll also appreciate the abundance of storage space, making the lower level as practical as it is beautiful. Step outside to enjoy your private patio, perfect for relaxing or entertaining during the warmer months. This end-unit location also offers the opportunity to install air conditioning with board approval. Two assigned parking stalls and nearby visitor parking provide added convenience for both homeowners and guests. Located close to schools, parks, shopping, and everyday amenities, this exceptional home offers the perfect combination of style, comfort, and functionality. This is an outstanding opportunity for first time buyers, downsizers, or anyone looking for living without compromise
Property Details

Interior Features
Built-in Features, Closet Organizers, Double Vanity, Jetted Tub, Kitchen Island, Open Floorplan, Recessed Lighting
Exterior Features
Balcony
Patio and Porch Features
Front Porch, Patio, Rear Porch
Lot Features
Landscaped, Lawn, Low Maintenance Landscape

Full Property Details

Interior

Bedrooms
2
Washrooms
3
Square Footage
1067.20 sqft
Basement
Full,Finished,Drop Ceiling
Heating
In Floor,Forced Air,Natural Gas
Heating Source
In Floor,Forced Air,Natural Gas
Heating Type
In Floor,Forced Air,Natural Gas
Air Conditioning
None
Fireplace
No
Fireplace Features
0
Flooring
Carpet,Tile,Vinyl Plank
Full Bathrooms
3
Half Bathrooms
0
Levels
One

Exterior

Frontage (Ft)
27.43
Frontage (M)
8.36
Acreage
0.06
Lot Size
2486.00 acres
Fencing
None
Parking
Parking Pad,Stall
Parking Spaces
2
Total Parking Spaces
2.00
Garage Type
Parking Pad,Stall
Garage Spaces
-
Zoning
R2-T

Building Description

Style
Bungalow
Property Type
Residential
Home Type
Townhome
Subtype
Row/Townhouse
Year Built
2002
Exposure
N
Exterior
Vinyl Siding,Wood Frame
Roof Type
Asphalt Shingle
New Construction
No
Foundation
Poured Concrete
Architecture
Bungalow
Construction Materials
Vinyl Siding,Wood Frame

Community

Community
Stonegate
Subdivision
Stonegate
Features
Park,Pond,Schools Nearby,Shopping Nearby,Sidewalks,Street Lights,Walking/Bike Paths
Zoning
R2-T

Fees

Maintenance Fee
$411.75

Other

Virtual Tour Link
Pets
Restrictions,Cats OK,Dogs OK

Room Types

Room Dimensions Area Description
Bedroom - Primary 13'1" x 10'11" 142.83 sqft 13`1" x 10`11"
Bedroom 11'11" x 8'8" 103.28 sqft 11`11" x 8`8"
5pc Ensuite bath 8'7" x 4'11" 42.2 sqft 8`7" x 4`11"
5pc Bathroom 8'4" x 6'6" 54.17 sqft 8`4" x 6`6"
3pc Bathroom 8'8" x 5'0" 43.33 sqft 8`8" x 5`0"
Doug Hovde
Doug Hovde
RE/MAX West Real Estate
Listed by Jesse Lindbeck
0 days on site
Listing Broker
Real Broker
Courtesy
Real Broker

Similar homes for sale in Airdrie

Explore Airdrie

Copyright 2026 All rights reserved. Disclaimer: Data supplied by Pillar 9™ MLS® System. Pillar 9™ is the owner of the copyright in its MLS® System. The Listing data is deemed reliable but is not guaranteed accurate by Pillar 9™. The trademarks MLS®, Multiple Listing Service® and the associated logos are owned by The Canadian Real Estate Association (CREA) and identify the quality of services provided by real estate professionals who are members of CREA. Used under license. The trademarks REALTOR®, REALTORS®, and the REALTOR® logo are controlled by The Canadian Real Estate Association (CREA) and identify real estate professionals who are members of CREA. Used under license.
Powered by AgentLocator