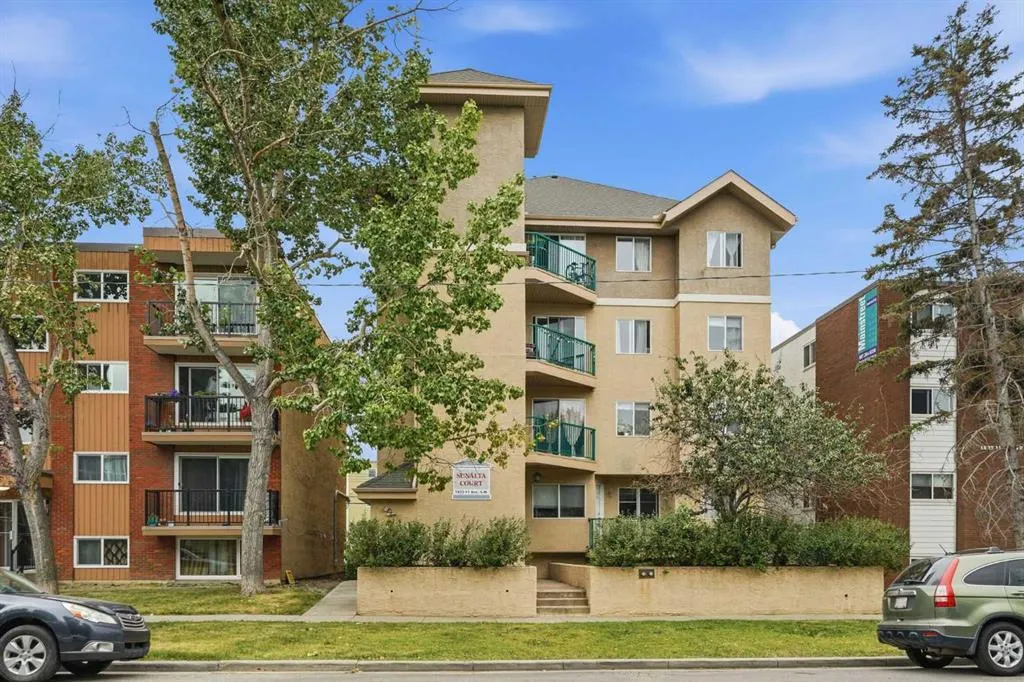
1833 11 Avenue SW #202, Calgary
1 / 25
For Sale
$199,900
1 bd · 1 ba · 542.69 sq ft

1833 11 Avenue SW #202, Calgary T3C 0N7

MLS®# A2359118

Est. mortgage
$889/mo

About This Home

Property Type
Apartment, Apartment-Single Level Unit
Parking
Assigned,Heated Garage,Parkade,Underground , Assigned,Heated Garage,Parkade,Underground 1 parking
MLS #
A2359118
Size
542.69 sqft
Year Built
2004
Maintenance Fee
$592.59
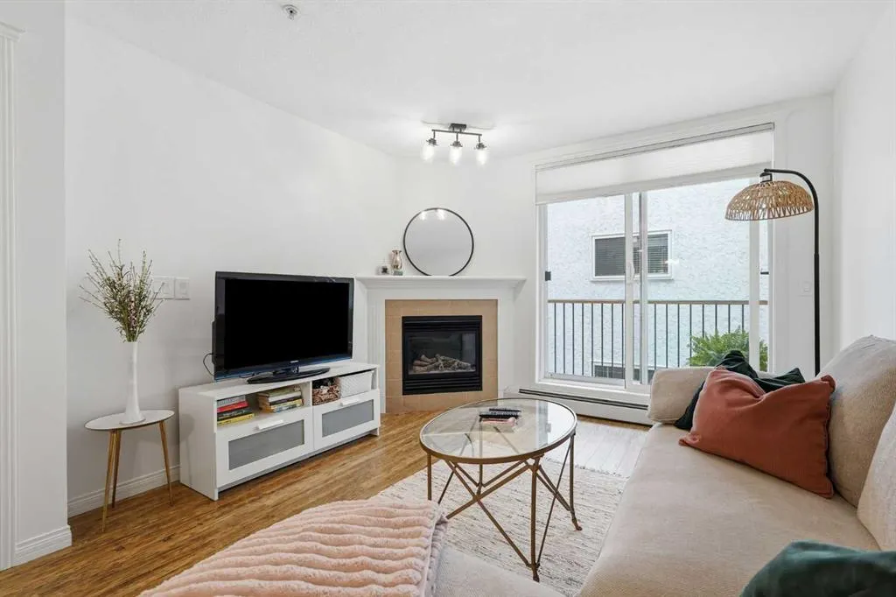
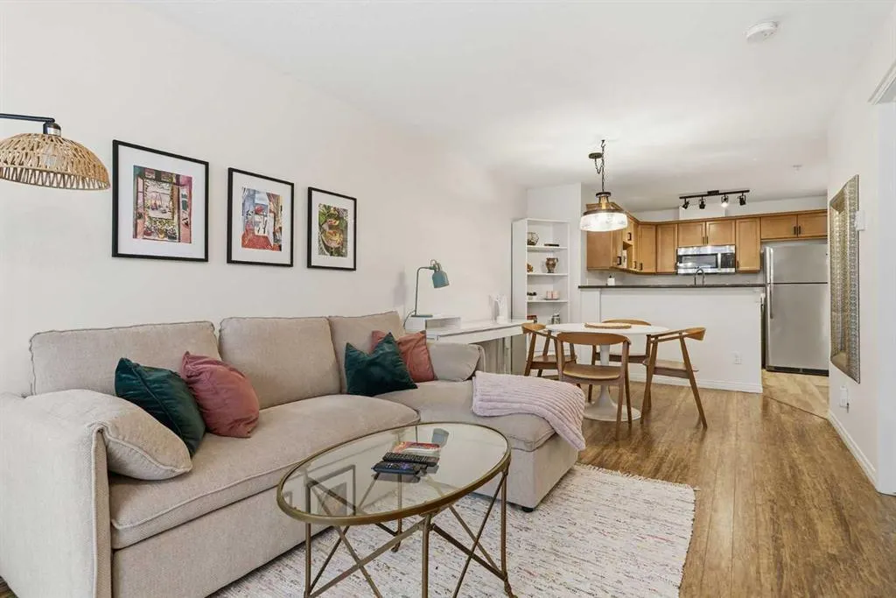
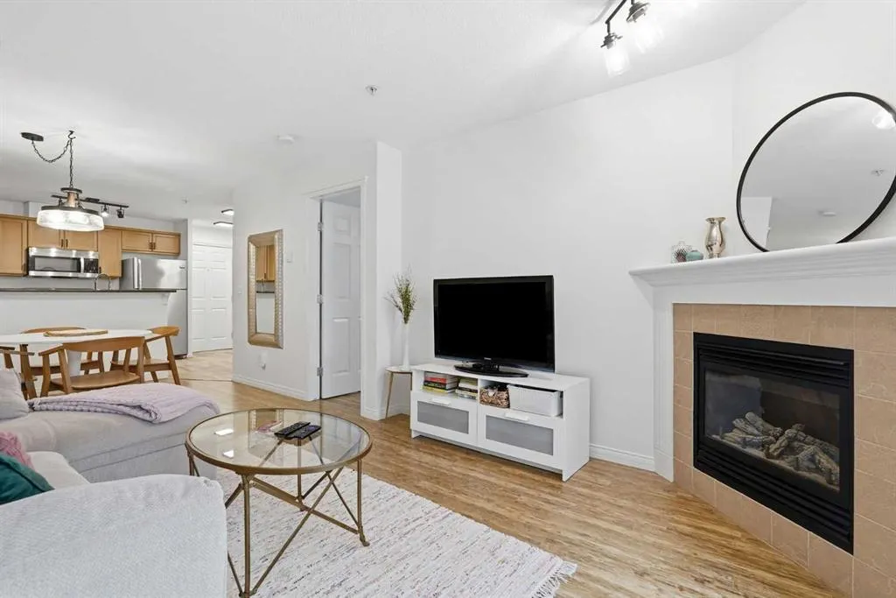
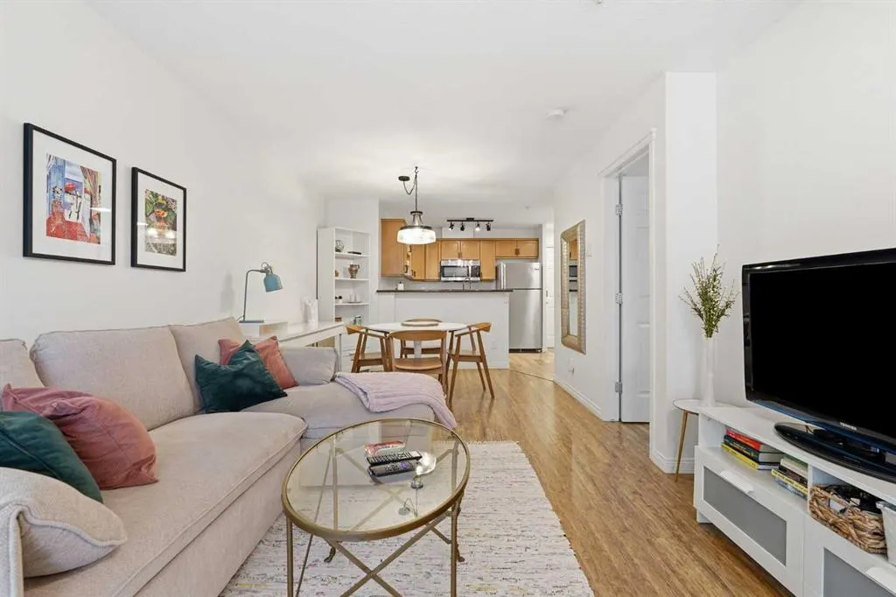
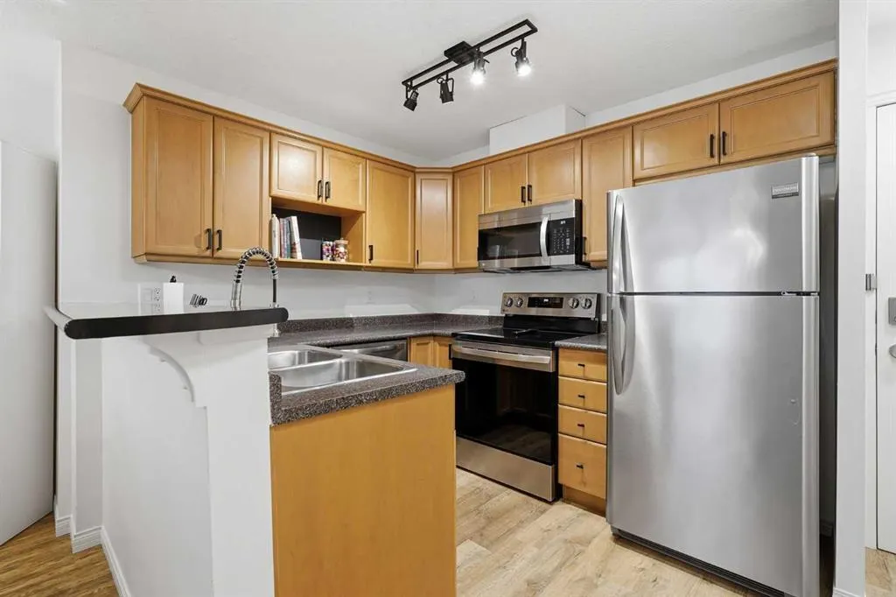
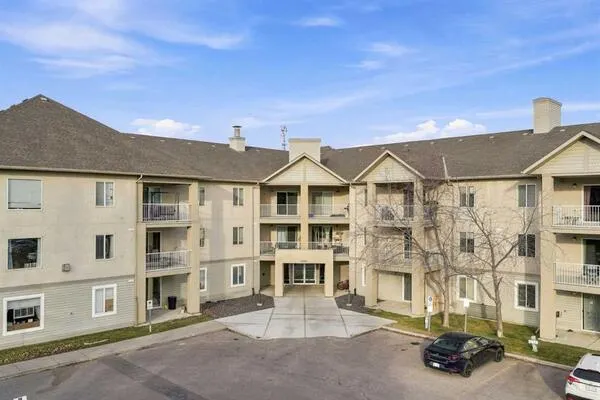
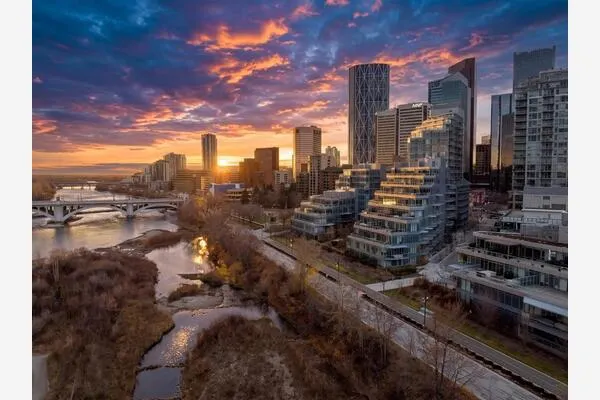
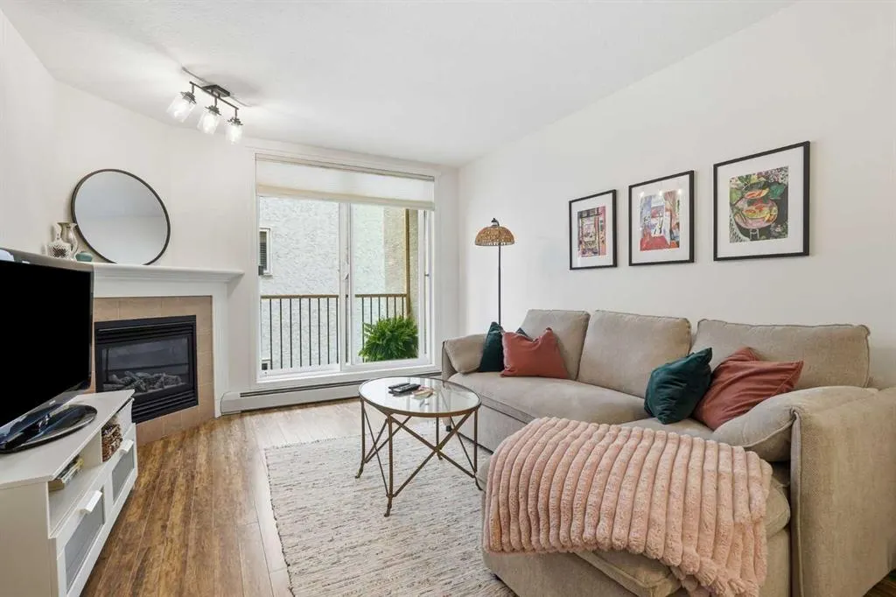
Affordable mortgage plus FREE condo fees for the 1st month! Welcome to this beautiful and well-maintained home in Sunalta! If you're an investor looking for a hassle-free, low maintenance unit, or a university student looking for a place to call home close to school, look no further! Newly painted, new window coverings, new appliances, NO carpet, in-suite laundry, updated light switches & electrical outlets throughout, new light fixtures, new door hardware, secure & heated underground parking, reasonable condo fees that include ALL utilities (including electricity!), this unit truly has it all. The primary bedroom is spacious and provides a large closet with mirrors. The living room area features a cozy gas fire place, open space for a large couch to lounge on, with the dining area and kitchen close by that features all new appliances and a breakfast bar. The large balcony features a natural gas hookup for barbequing and an additional shed for storage! Enjoy the Calgary summer evenings with a glass of wine or your morning coffee in this quiet outdoor space. This is one of the few units within the area at this price that features in-suite laundry PLUS heated underground parking! Located within close walking distance of numerous amenities, just a 10-minute drive to downtown, approximately 10 minutes from the University of Calgary, and with the Sunalta C-Train just steps away, this is an unbeatable location. This unit is move-in ready with a quick possession available before the school year starts! Don't miss out on this fantastic opportunity. Bedroom furniture can be included.
Property Details

Interior Features
Breakfast Bar, Laminate Counters, No Animal Home, No Smoking Home, Open Floorplan, Storage
Exterior Features
Balcony, BBQ gas line, Storage
Patio and Porch Features
Balcony(s)

Full Property Details

Interior

Bedrooms
1
Washrooms
1
Square Footage
542.69 sqft
Heating
Baseboard,Natural Gas
Heating Source
Baseboard,Natural Gas
Heating Type
Baseboard,Natural Gas
Air Conditioning
None
Fireplace
Yes
Fireplace Features
1
Flooring
Laminate,Tile
Full Bathrooms
1
Half Bathrooms
0
Levels
Single Level Unit

Exterior

Parking
Assigned,Heated Garage,Parkade,Underground
Parking Spaces
1
Total Parking Spaces
1.00
Garage Type
Assigned,Heated Garage,Parkade,Underground
Garage Spaces
-
Zoning
M-H1

Building Description

Style
Apartment-Single Level Unit
Property Type
Residential
Home Type
Apartment
Subtype
Apartment
Year Built
2004
Exposure
W
Exterior
Stucco,Wood Frame
StoriesTotal
4
New Construction
No
Architecture
Apartment-Single Level Unit
Construction Materials
Stucco,Wood Frame

Community

Community
Sunalta
Subdivision
Sunalta
Features
Other,Park,Playground,Schools Nearby,Shopping Nearby,Sidewalks,Street Lights,Walking/Bike Paths
Zoning
M-H1

Fees

Maintenance Fee
$592.59

Other

Virtual Tour Link
Pets
Yes
Doug Hovde
Doug Hovde
RE/MAX West Real Estate
Listed by Felicity Denesiuk
0 days on site
Listing Broker
Royal LePage Arteam Realty
Courtesy
Royal LePage Arteam Realty

Similar homes for sale in Calgary

Explore Calgary

Copyright 2026 All rights reserved. Disclaimer: Data supplied by Pillar 9™ MLS® System. Pillar 9™ is the owner of the copyright in its MLS® System. The Listing data is deemed reliable but is not guaranteed accurate by Pillar 9™. The trademarks MLS®, Multiple Listing Service® and the associated logos are owned by The Canadian Real Estate Association (CREA) and identify the quality of services provided by real estate professionals who are members of CREA. Used under license. The trademarks REALTOR®, REALTORS®, and the REALTOR® logo are controlled by The Canadian Real Estate Association (CREA) and identify real estate professionals who are members of CREA. Used under license.
Powered by AgentLocator