924 14 Avenue SW #506, Calgary
1 / 35
For Sale
$190,000
2 bd · 1 ba · 849.2 sq ft

924 14 Avenue SW #506, Calgary T2R 0N7

MLS®# A2359310

Est. mortgage
$845/mo

About This Home

Property Type
Apartment, Apartment-Single Level Unit
Parking
Parkade,Titled , Parkade,Titled 1 parking
MLS #
A2359310
Size
849.20 sqft
Year Built
1981
Maintenance Fee
$730.87
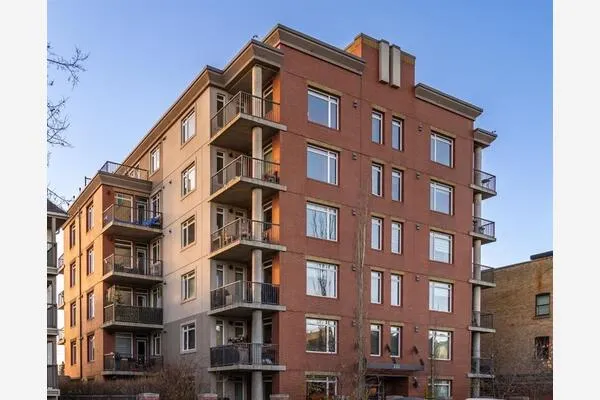
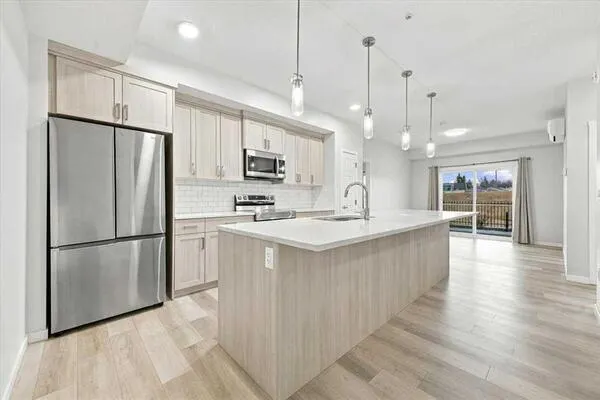
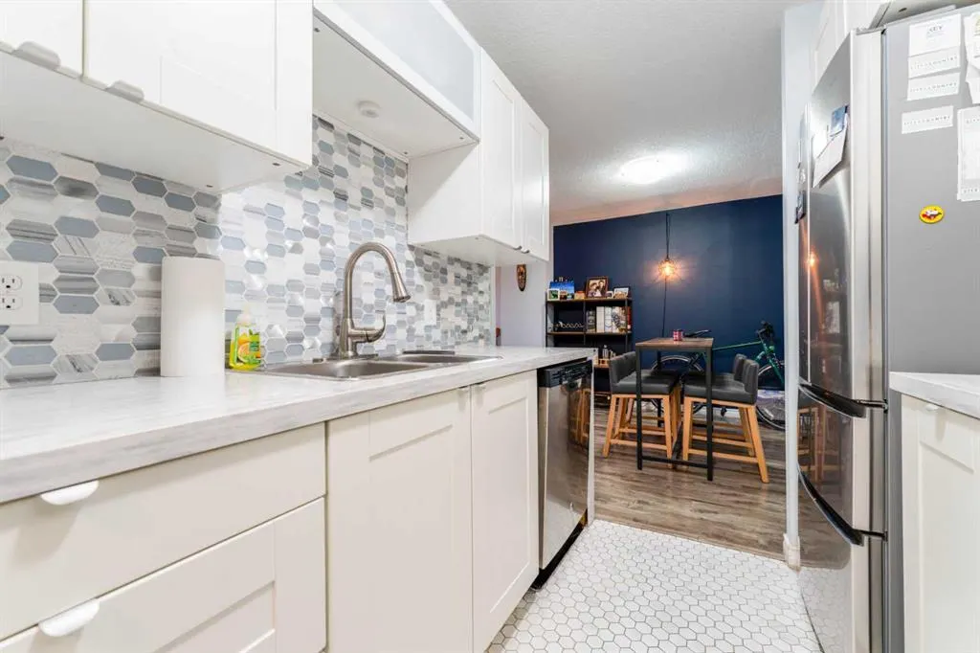
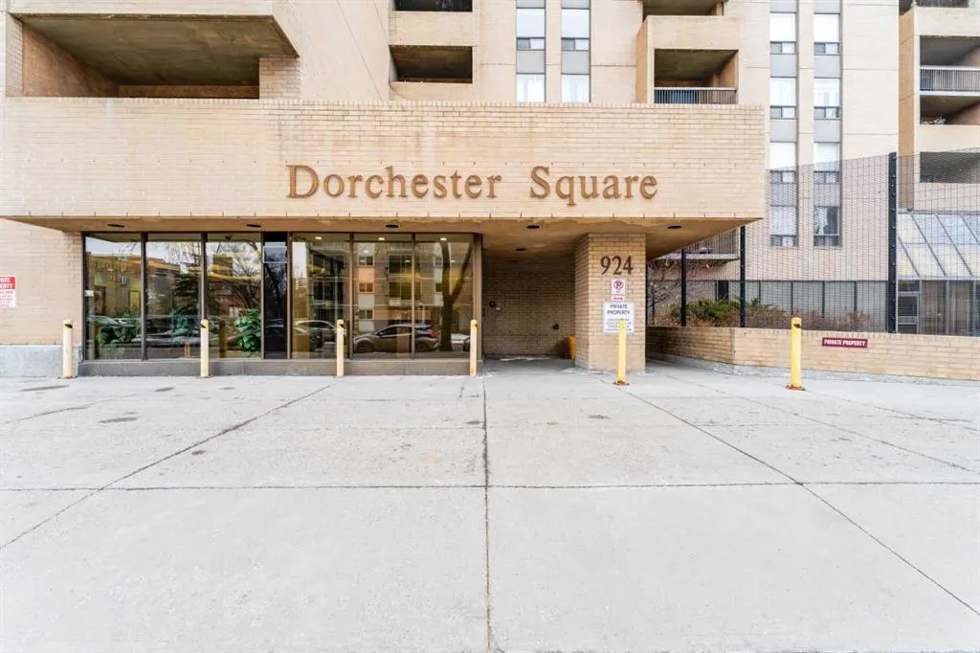
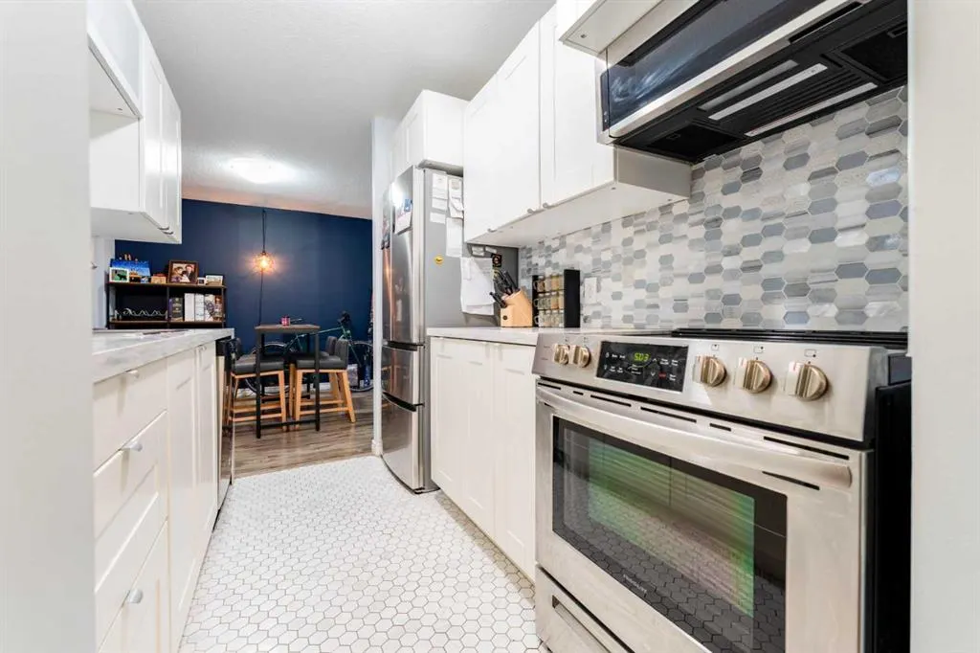
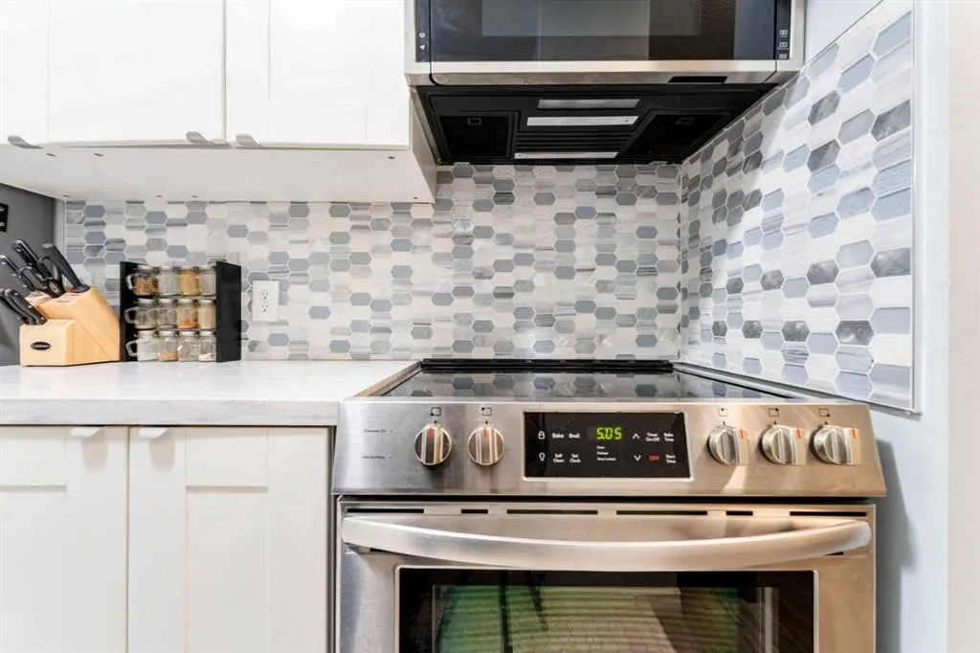
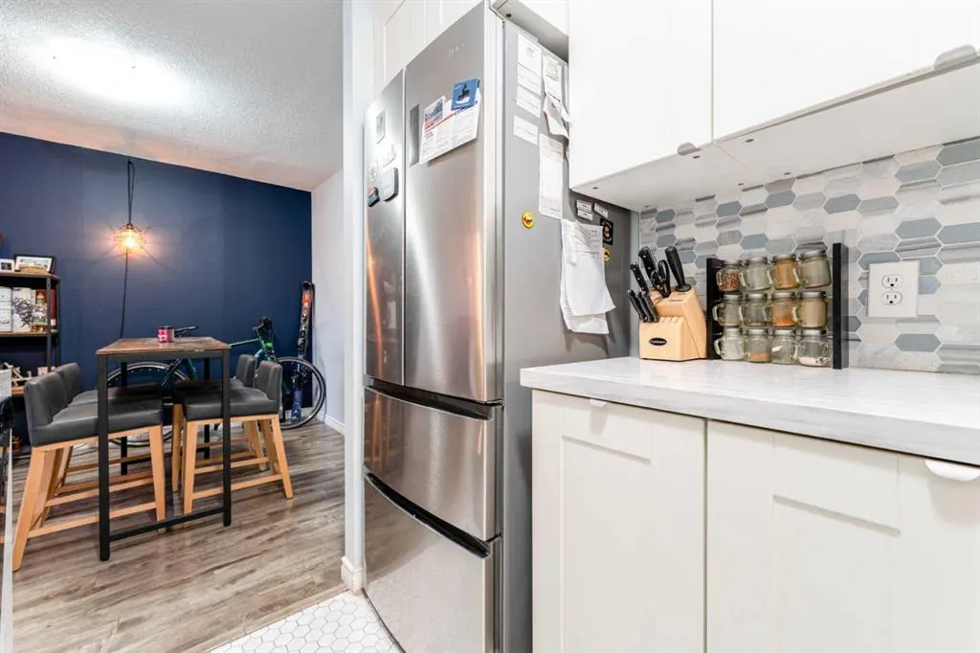
Steps from Calgary's best coffee shops, restaurants, and green space, this updated Beltline condo puts everyday life within walking distance. Unit 506 is a two-bedroom, one-bathroom home on the fifth floor of Dorchester Square, offering 849.2 sq ft of thoughtfully updated living space. The kitchen has been refreshed with newer laminate countertops, a tile backsplash, updated cabinetry, and stainless steel appliances. Upgraded flooring runs throughout for a clean, cohesive feel. The primary bedroom is a comfortable size with a large closet and south-facing exposure that brings in plenty of natural light. The second bedroom works well as a roommate space, home office, or guest room. Step outside onto your private south-facing balcony, a great spot for morning coffee or unwinding after work. This unit comes with an underground parking stall, a rare find this close to the action. Building amenities set Dorchester Square apart, including a fitness centre, a squash court, a sauna, shared laundry, and on-site property management. Located in the heart of the Beltline, you're within walking distance to Kawa Coffee, Connaught School, Connaught Off-Leash Park, Central Memorial Park, and a wide mix of shops, restaurants, and nightlife. Book your showing today and see what Beltline living is really like.

Property Details

Interior Features
Closet Organizers, Open Floorplan, Stone Counters, Storage
Exterior Features
Balcony
Patio and Porch Features
Balcony(s)

Full Property Details

Interior

Bedrooms
2
Washrooms
1
Square Footage
849.20 sqft
Heating
Baseboard,Natural Gas
Heating Source
Baseboard,Natural Gas
Heating Type
Baseboard,Natural Gas
Air Conditioning
None
Fireplace
No
Fireplace Features
0
Flooring
Tile,Vinyl Plank
Full Bathrooms
1
Half Bathrooms
0
Levels
Single Level Unit

Exterior

Parking
Parkade,Titled
Parking Spaces
1
Total Parking Spaces
1.00
Garage Type
Parkade,Titled
Garage Spaces
-
Zoning
CC-MH

Building Description

Style
Apartment-Single Level Unit
Property Type
Residential
Home Type
Apartment
Subtype
Apartment
Year Built
1981
Exposure
S
Exterior
Brick,Concrete
StoriesTotal
17
New Construction
No
Architecture
Apartment-Single Level Unit
Construction Materials
Brick,Concrete

Community

Community
Beltline
Subdivision
Beltline
Features
Other,Park,Playground,Schools Nearby,Shopping Nearby,Sidewalks,Street Lights,Walking/Bike Paths
Zoning
CC-MH

Fees

Maintenance Fee
$730.87

Other

Virtual Tour Link
https://unbranded.youriguide.com/506_924_14_ave_sw_calgary_ab/, https://youriguide.com/506_924_14_ave_sw_calgary_ab/
Pets
Restrictions,Cats OK

Room Types

Room Dimensions Area Description
4pc Bathroom 0'0" x 0'0" 0 sqft 0`0" x 0`0"
Bedroom 10'9" x 9'1" 97.65 sqft 10`9" x 9`1"
Dining Room 7'7" x 9'8" 73.31 sqft 7`7" x 9`8"
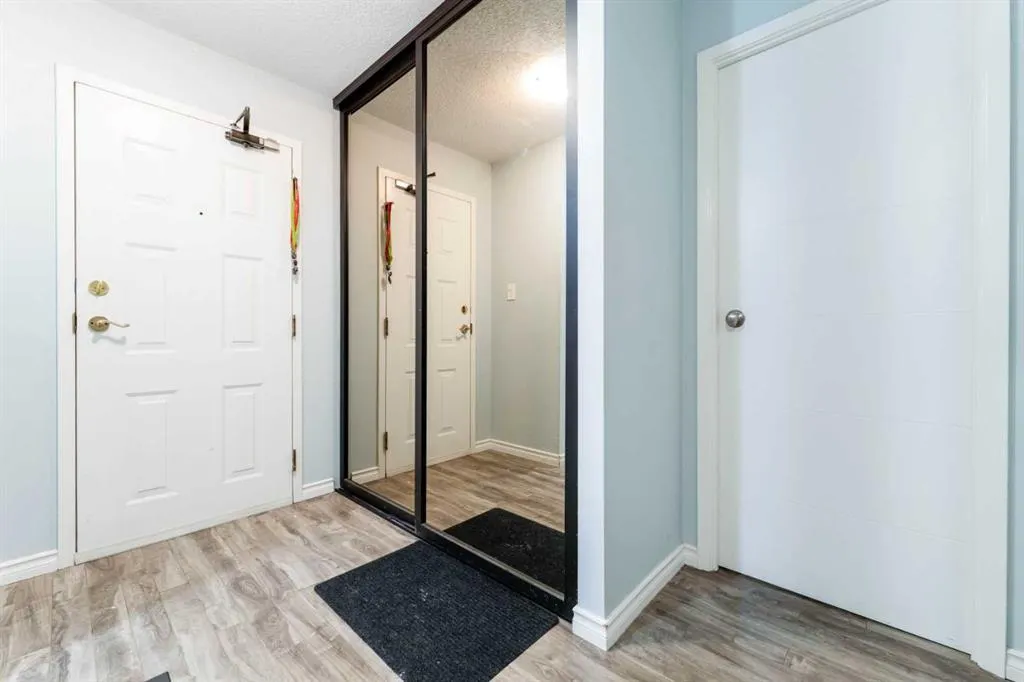
Foyer 9'2" x 6'7" 60.35 sqft 9`2" x 6`7"
Kitchen 7'4" x 9'3" 67.83 sqft 7`4" x 9`3"
Living Room 15'11" x 12'5" 197.63 sqft 15`11" x 12`5"
Bedroom - Primary 14'9" x 11'4" 167.17 sqft 14`9" x 11`4"
Doug Hovde
Doug Hovde
RE/MAX West Real Estate
Listed by Michael Newton
1 days on site
Listing Broker
Gravity Realty Group
Courtesy
Gravity Realty Group

Similar homes for sale in Calgary

Explore Calgary

Copyright 2026 All rights reserved. Disclaimer: Data supplied by Pillar 9™ MLS® System. Pillar 9™ is the owner of the copyright in its MLS® System. The Listing data is deemed reliable but is not guaranteed accurate by Pillar 9™. The trademarks MLS®, Multiple Listing Service® and the associated logos are owned by The Canadian Real Estate Association (CREA) and identify the quality of services provided by real estate professionals who are members of CREA. Used under license. The trademarks REALTOR®, REALTORS®, and the REALTOR® logo are controlled by The Canadian Real Estate Association (CREA) and identify real estate professionals who are members of CREA. Used under license.
Powered by AgentLocator