2337 7 Avenue NW, Calgary
1 / 40
For Sale
$899,900
5 bd · 3.50 ba · 1,967.77 sq ft

2337 7 Avenue NW, Calgary T2N 1A1

MLS®# A2359370

Est. mortgage
$4,002/mo

About This Home

Property Type
Other, Semi Detached (Half Duplex), 2 Storey, Attached-Side by Side
Parking
Double Garage Detached,Garage Faces Rear , Double Garage Detached,Garage Faces Rear 2 parking
MLS #
A2359370
Size
1967.77 sqft
Basement
Full,Finished,Other
Year Built
2000
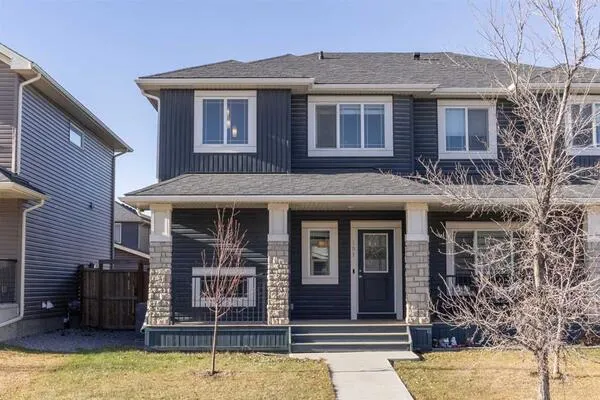
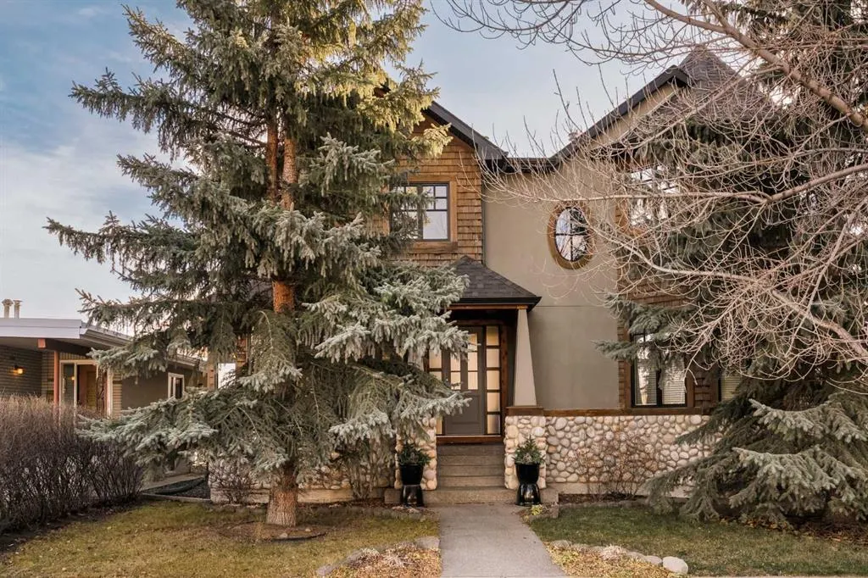
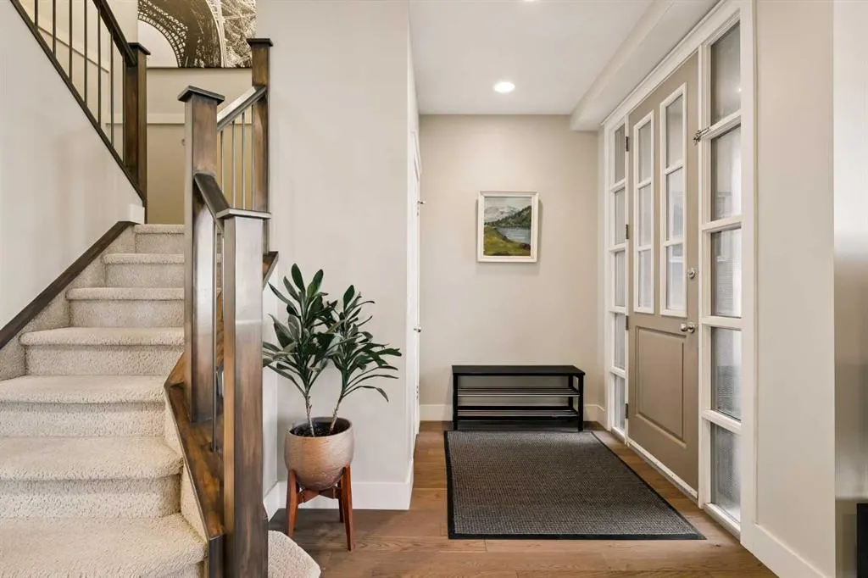
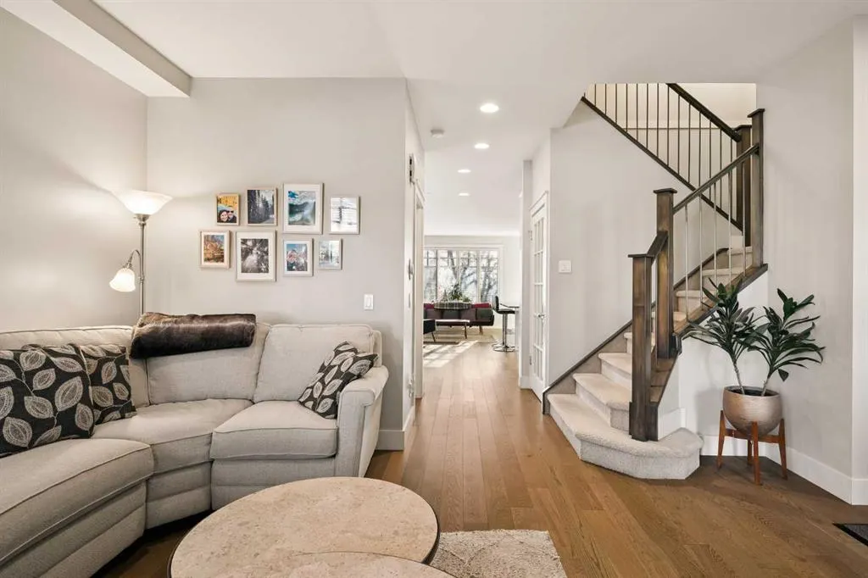
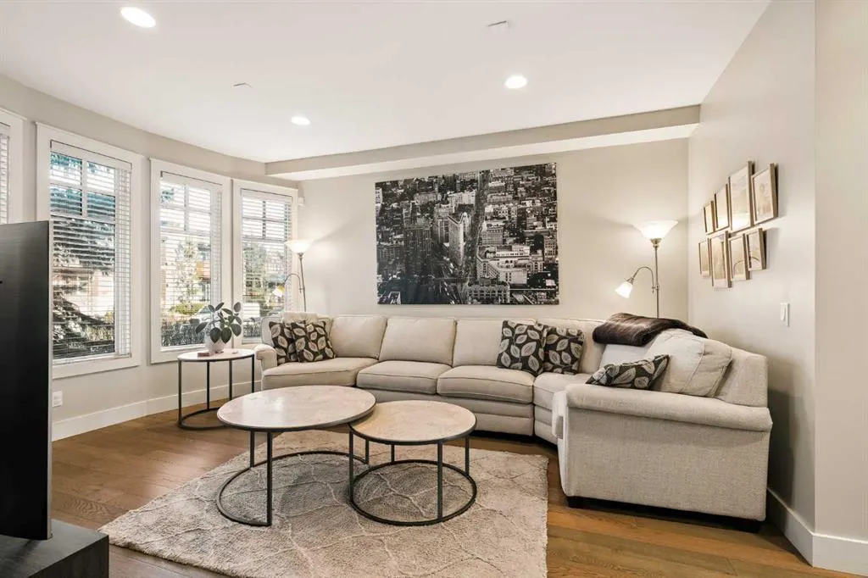
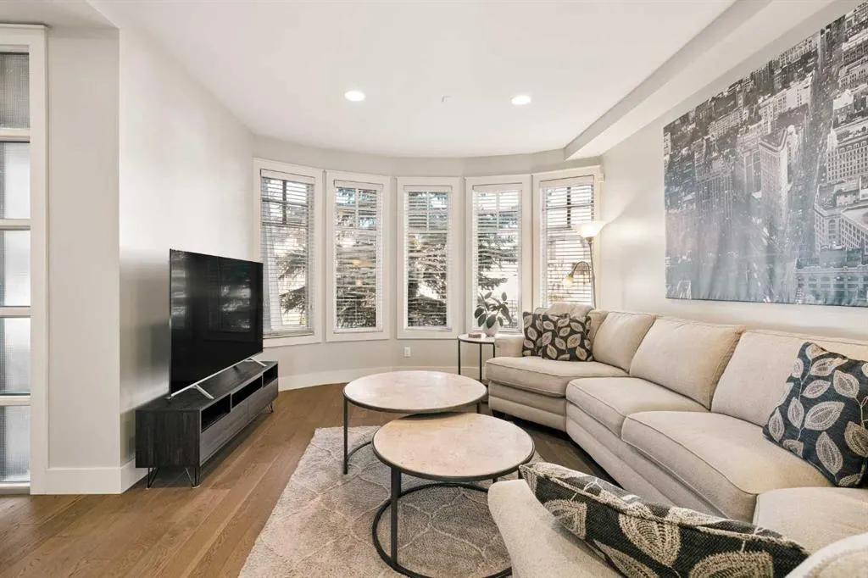
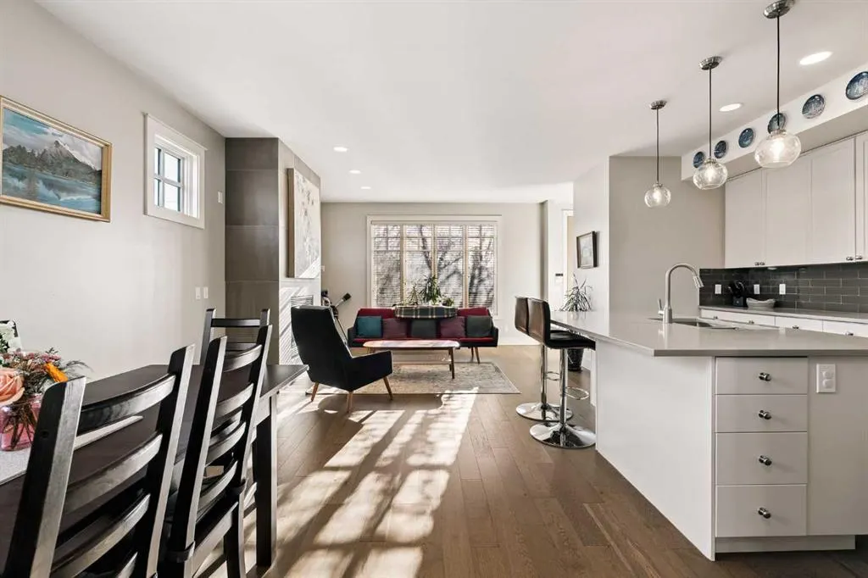
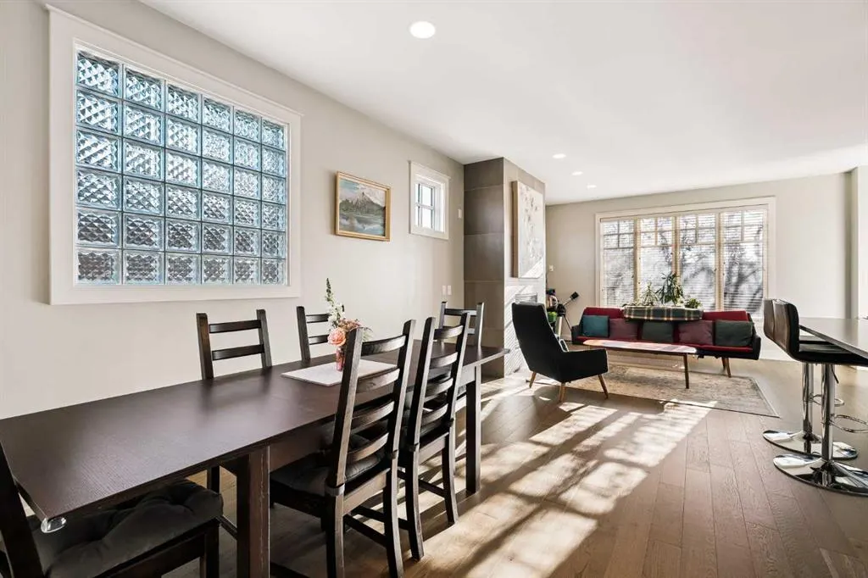
Open Houses: November 21st from 2:00-4:00pm & November 22nd from 12:00-2:00pm. Set in sought-after West Hillhurst, this thoughtfully updated home pairs generous proportions and striking curb appeal with a sun-drenched, south-facing backyard. White oak flooring and abundant natural light flow throughout the main level, beginning with a front formal living room just off the foyer. From here, the layout opens to the dining area and refreshed kitchen, complete with quartz counters, stainless steel appliances and an oversized island with seating. At the rear of the home, the bright family room is anchored by a gas fireplace and framed by expansive windows overlooking the yard. Upstairs, the primary retreat is crowned by vaulted ceilings and offers a walk-in closet and a five-piece ensuite with double sinks and a soaker tub. Two additional bedrooms, one with access to a four-piece cheater ensuite, and convenient upper-floor laundry complete the level. The fully developed lower level extends the living space with a spacious recreation room, two further bedrooms (ideal for a home office or guests) and a full bath. Outdoors, the fenced south-facing yard is graced by a mature tree and served by a double detached garage. All of this is moments from neighbourhood restaurants and shops, the Bow River pathways, SAIT, the University of Calgary and downtown.

Property Details

Interior Features
Breakfast Bar, Built-in Features, Closet Organizers, Double Vanity, French Door, High Ceilings, Kitchen Island, Open Floorplan, Pantry, Quartz Counters, Recessed Lighting, Storage, Walk-In Closet(s)
Exterior Features
Private Yard
Patio and Porch Features
Patio
Lot Features
Back Lane, Back Yard, Front Yard, Interior Lot, Landscaped, Low Maintenance Landscape, Private, Rectangular Lot, Street Lighting

Full Property Details

Interior

Bedrooms
5
Washrooms
3.50
Square Footage
1967.77 sqft
Basement
Full,Finished,Other
Heating
Forced Air,Natural Gas
Heating Source
Forced Air,Natural Gas
Heating Type
Forced Air,Natural Gas
Air Conditioning
None
Fireplace
Yes
Fireplace Features
1
Flooring
Carpet,Hardwood,Slate
Full Bathrooms
3
Half Bathrooms
1
Levels
Two

Exterior

Frontage (Ft)
25.03
Frontage (M)
7.63
Acreage
0.07
Lot Size
3250.00 acres
Fencing
Fenced
Parking
Double Garage Detached,Garage Faces Rear
Parking Spaces
2
Total Parking Spaces
2.00
Garage Type
Double Garage Detached,Garage Faces Rear
Garage Spaces
-
Zoning
R-C2

Building Description

Style
2 Storey,Attached-Side by Side
Property Type
Residential
Home Type
Other
Subtype
Semi Detached (Half Duplex)
Year Built
2000
Exterior
Cedar,Stone,Stucco,Wood Frame
Roof Type
Asphalt Shingle
New Construction
No
Foundation
Poured Concrete
Architecture
2 Storey,Attached-Side by Side
Construction Materials
Cedar,Stone,Stucco,Wood Frame

Community

Community
West Hillhurst
Subdivision
West Hillhurst
Features
Golf,Park,Playground,Schools Nearby,Shopping Nearby,Sidewalks,Street Lights,Tennis Court(s),Walking/Bike Paths
Zoning
R-C2

Other

Virtual Tour Link

Room Types

Room Dimensions Area Description
Dining Room 10'2" x 15'8" 159.28 sqft 10`2" x 15`8"
Family Room 14'5" x 10'10" 156.18 sqft 14`5" x 10`10"
Kitchen 10'0" x 16'0" 160 sqft 10`0" x 16`0"
Living Room 12'4" x 16'1" 198.36 sqft 12`4" x 16`1"
Foyer 7'10" x 7'5" 58.1 sqft 7`10" x 7`5"
2pc Bathroom 6'0" x 4'11" 29.5 sqft 6`0" x 4`11"
Bedroom - Primary 13'8" x 16'6" 225.5 sqft 13`8" x 16`6"
Walk-In Closet 7'5" x 7'7" 56.24 sqft 7`5" x 7`7"
5pc Ensuite bath 6'1" x 12'10" 78.07 sqft 6`1" x 12`10"
Bedroom 10'0" x 11'2" 111.67 sqft 10`0" x 11`2"
Bedroom 13'8" x 13'2" 179.94 sqft 13`8" x 13`2"
4pc Bathroom 7'2" x 10'8" 76.44 sqft 7`2" x 10`8"
Bedroom 14'10" x 11'9" 174.29 sqft 14`10" x 11`9"
Bedroom 11'3" x 12'0" 135 sqft 11`3" x 12`0"
4pc Bathroom 8'11" x 7'4" 65.39 sqft 8`11" x 7`4"
Game Room 11'3" x 19'5" 218.44 sqft 11`3" x 19`5"
Furnace/Utility Room 9'3" x 11'9" 108.69 sqft 9`3" x 11`9"
Doug Hovde
Doug Hovde
RE/MAX West Real Estate
Listed by Katie O'Connor
0 days on site
Listing Broker
Century 21 Bamber Realty LTD.
Courtesy
Century 21 Bamber Realty LTD.

Similar homes for sale in Calgary

Explore Calgary

Copyright 2026 All rights reserved. Disclaimer: Data supplied by Pillar 9™ MLS® System. Pillar 9™ is the owner of the copyright in its MLS® System. The Listing data is deemed reliable but is not guaranteed accurate by Pillar 9™. The trademarks MLS®, Multiple Listing Service® and the associated logos are owned by The Canadian Real Estate Association (CREA) and identify the quality of services provided by real estate professionals who are members of CREA. Used under license. The trademarks REALTOR®, REALTORS®, and the REALTOR® logo are controlled by The Canadian Real Estate Association (CREA) and identify real estate professionals who are members of CREA. Used under license.
Powered by AgentLocator