279 hampstead Road NW, Calgary
1 / 39
For Sale
$969,000
5 bd · 3.50 ba · 2,302.1 sq ft

279 hampstead Road NW, Calgary t3a 6g4

MLS®# A2359422

Est. mortgage
$4,309/mo

About This Home

Property Type
House, Detached, 2 Storey
Parking
Double Garage Attached , Double Garage Attached 4 parking
MLS #
A2359422
Size
2302.10 sqft
Basement
Full,Finished,Other
Year Built
2000
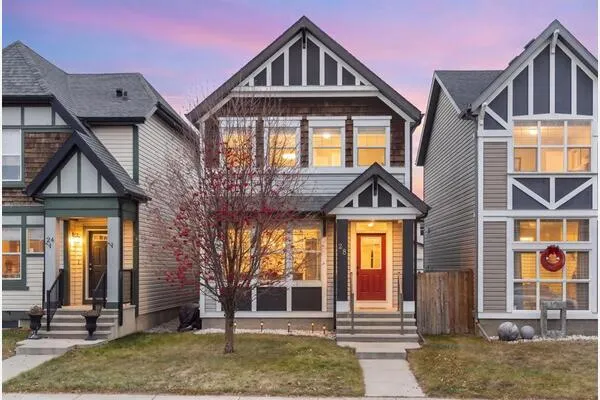
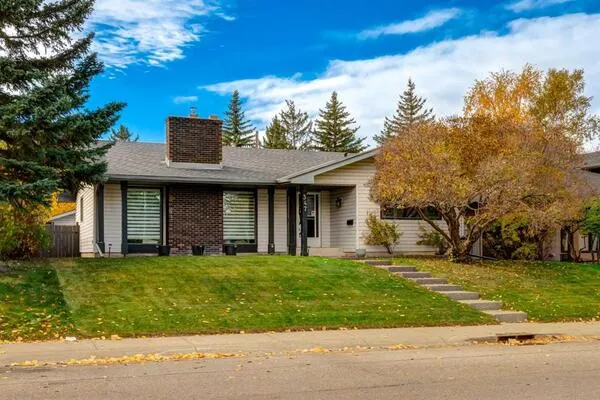
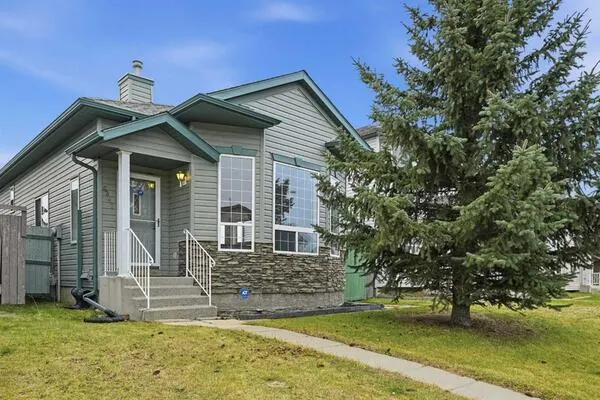
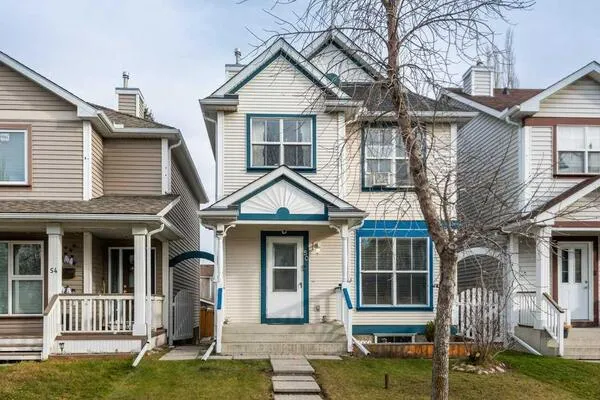
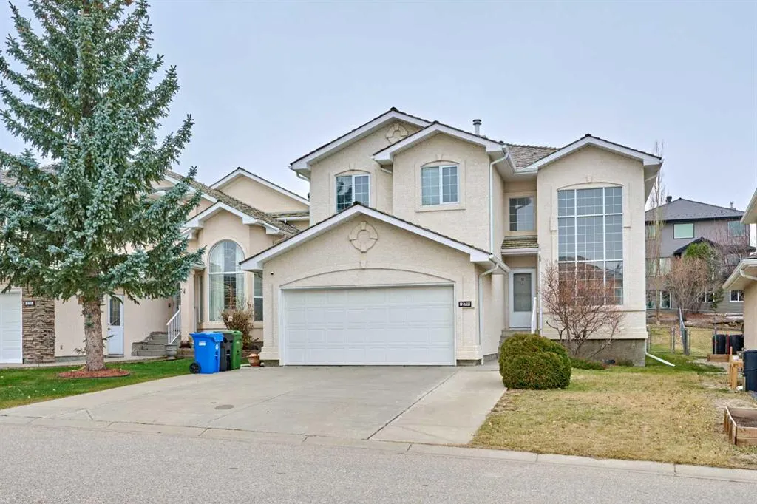
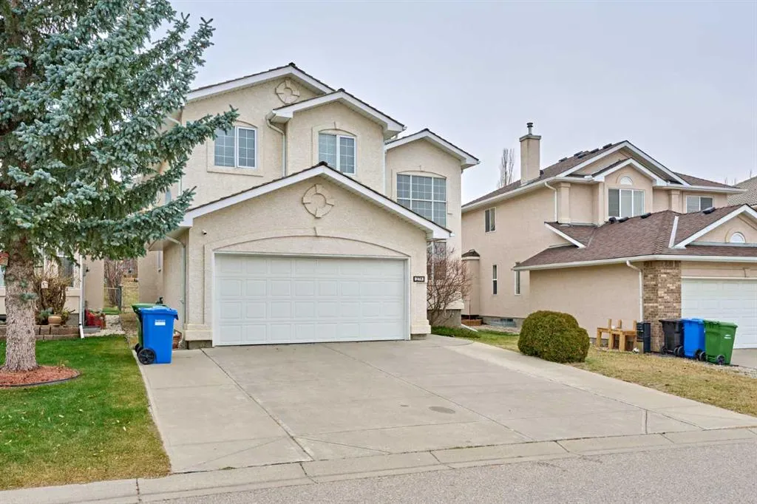
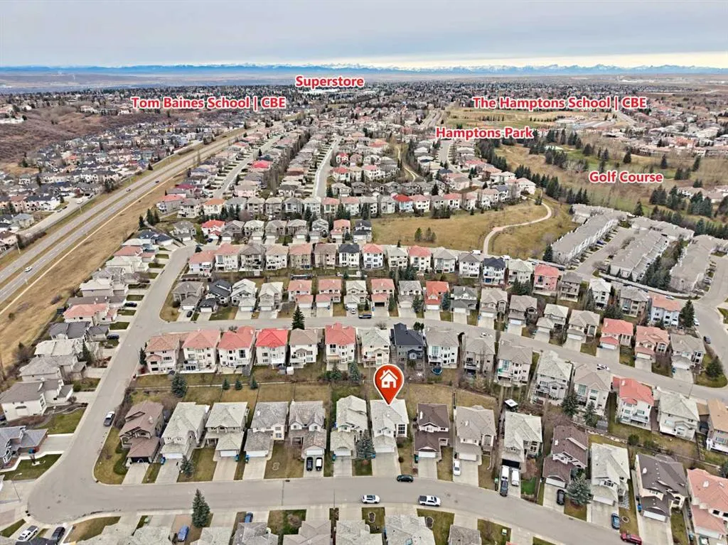
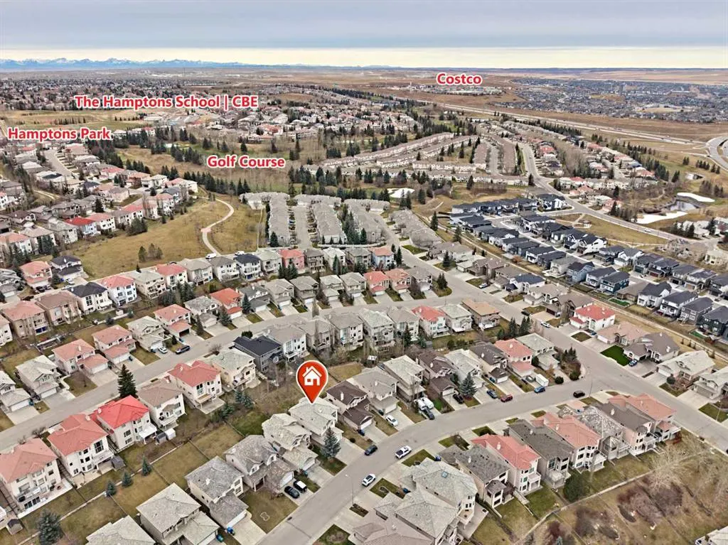
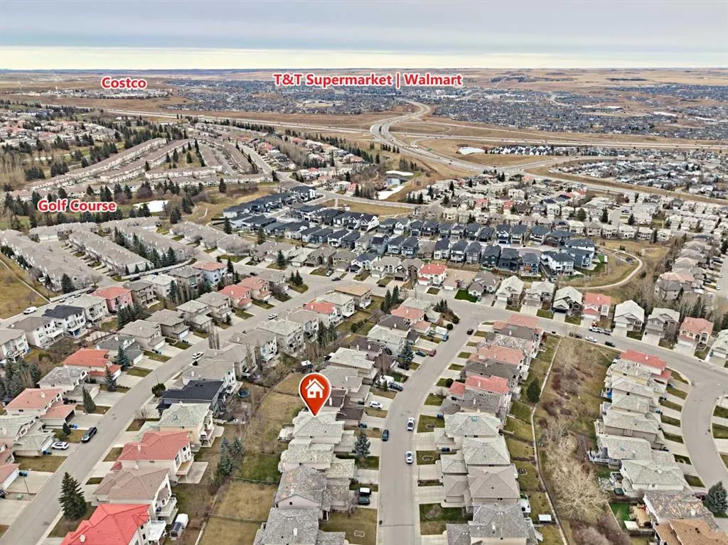
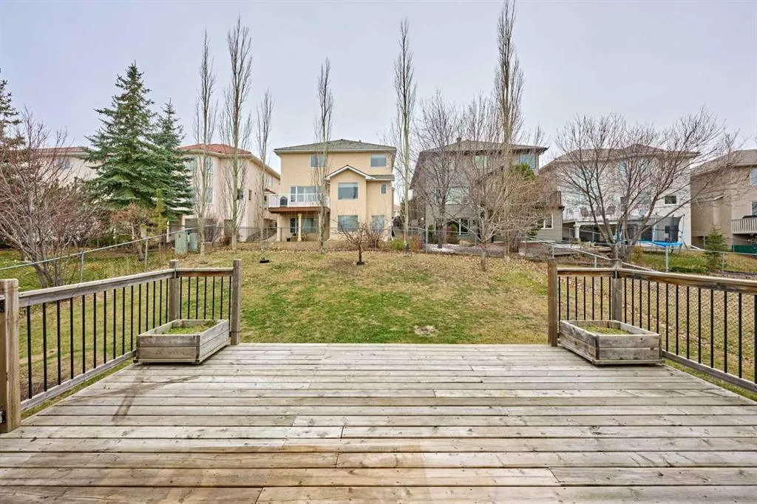
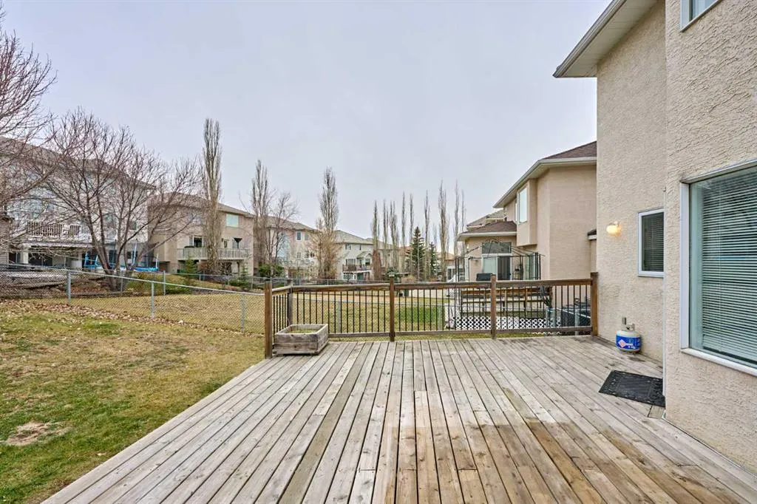
Set on a quiet street in Calgary’s Hamptons community, this 5 bedroom, 3.5 bath home offers 2302 sf above grade and 3070 sf of total finished living space including the basement. The walls have been freshly painted throughout, and the entire upper level has brand new carpet. The vaulted living room, curved staircase and upper-level gallery make a striking first impression. The kitchen and breakfast nook open to the family room, while a separate main-floor den offers a dedicated space to work from home. Upstairs are four bedrooms, including the primary bedroom with a 4pc ensuite. The finished basement adds a fifth bedroom, a full bathroom and a spacious recreation room for movie nights or games. The home sits on an approximately 6038 sf pie-shaped lot with several trees in the backyard, including a crabapple tree. A double attached garage and widened driveway provide extra parking. Walk to Hamptons Centre for your everyday errands, and enjoy the Hamptons’ paved pathways, playground, tennis courts and outdoor rink, with The Hamptons Golf Club, local shopping and transit nearby!

Property Details

Interior Features
Chandelier
Exterior Features
Other
Patio and Porch Features
See Remarks
Lot Features
City Lot

Full Property Details

Interior

Bedrooms
5
Washrooms
3.50
Square Footage
2302.10 sqft
Basement
Full,Finished,Other
Heating
Central,Natural Gas
Heating Source
Central,Natural Gas
Heating Type
Central,Natural Gas
Air Conditioning
None
Fireplace
Yes
Fireplace Features
1
Flooring
Carpet,Ceramic Tile,Hardwood
Full Bathrooms
3
Half Bathrooms
1
Levels
Two

Exterior

Frontage (Ft)
39.11
Frontage (M)
11.92
Acreage
0.14
Lot Size
6038.00 acres
Fencing
Fenced
Parking
Double Garage Attached
Parking Spaces
4
Total Parking Spaces
4.00
Garage Type
Double Garage Attached
Garage Spaces
-
Zoning
R-C1

Building Description

Style
2 Storey
Property Type
Residential
Home Type
House
Subtype
Detached
Year Built
2000
Exterior
Stucco,Wood Frame
Roof Type
Pine Shake
New Construction
No
Foundation
Poured Concrete
Architecture
2 Storey
Construction Materials
Stucco,Wood Frame

Community

Community
Hamptons
Subdivision
Hamptons
Features
Golf,Park,Playground,Schools Nearby,Shopping Nearby
Zoning
R-C1

Room Types

Room Dimensions Area Description
Living Room 12'0" x 14'5" 173 sqft 12`0" x 14`5"
Dining Room 9'5" x 11'10" 111.43 sqft 9`5" x 11`10"
Entrance 6'0" x 4'7" 27.5 sqft 6`0" x 4`7"
Den 10'6" x 8'7" 90.12 sqft 10`6" x 8`7"
2pc Bathroom 4'4" x 4'11" 21.31 sqft 4`4" x 4`11"
Kitchen 9'4" x 13'0" 121.33 sqft 9`4" x 13`0"
Pantry 3'10" x 3'10" 14.69 sqft 3`10" x 3`10"
Balcony 19'0" x 20'8" 392.67 sqft 19`0" x 20`8"
Laundry 8'0" x 6'5" 51.33 sqft 8`0" x 6`5"
Family Room 16'0" x 13'0" 208 sqft 16`0" x 13`0"
Breakfast Nook 12'7" x 9'11" 124.78 sqft 12`7" x 9`11"
4pc Ensuite bath 10'9" x 11'1" 119.15 sqft 10`9" x 11`1"
Bedroom - Primary 16'11" x 17'2" 290.4 sqft 16`11" x 17`2"
Bedroom 12'11" x 8'7" 110.87 sqft 12`11" x 8`7"
Bedroom 11'11" x 9'0" 107.25 sqft 11`11" x 9`0"
5pc Bathroom 7'6" x 7'7" 56.88 sqft 7`6" x 7`7"
Walk-In Closet 11'2" x 4'6" 50.25 sqft 11`2" x 4`6"
Bedroom 10'4" x 9'10" 101.61 sqft 10`4" x 9`10"
Bedroom 14'4" x 10'6" 150.5 sqft 14`4" x 10`6"
4pc Bathroom 9'11" x 4'11" 48.76 sqft 9`11" x 4`11"
Game Room 31'10" x 12'6" 397.92 sqft 31`10" x 12`6"
Furnace/Utility Room 31'11" x 10'7" 337.78 sqft 31`11" x 10`7"
Doug Hovde
Doug Hovde
RE/MAX West Real Estate
Listed by Jinny Jin
0 days on site
Listing Broker
Classic Property Management & Realty Ltd
Courtesy
Classic Property Management & Realty Ltd

Similar homes for sale in Calgary

Explore Calgary

Copyright 2026 All rights reserved. Disclaimer: Data supplied by Pillar 9™ MLS® System. Pillar 9™ is the owner of the copyright in its MLS® System. The Listing data is deemed reliable but is not guaranteed accurate by Pillar 9™. The trademarks MLS®, Multiple Listing Service® and the associated logos are owned by The Canadian Real Estate Association (CREA) and identify the quality of services provided by real estate professionals who are members of CREA. Used under license. The trademarks REALTOR®, REALTORS®, and the REALTOR® logo are controlled by The Canadian Real Estate Association (CREA) and identify real estate professionals who are members of CREA. Used under license.
Powered by AgentLocator