5409 Ladbrooke Drive SW, Calgary
1 / 25
For Sale
$1,850,000
4 bd · 4.50 ba · 2,436 sq ft

5409 Ladbrooke Drive SW, Calgary T3E 5X9

MLS®# A2359424

Est. mortgage
$8,226/mo

About This Home

Property Type
House, Detached, 2 Storey
Parking
Double Garage Attached , Double Garage Attached 2 parking
MLS #
A2359424
Size
2436 sqft
Basement
Full,Finished,Other
Year Built
2026
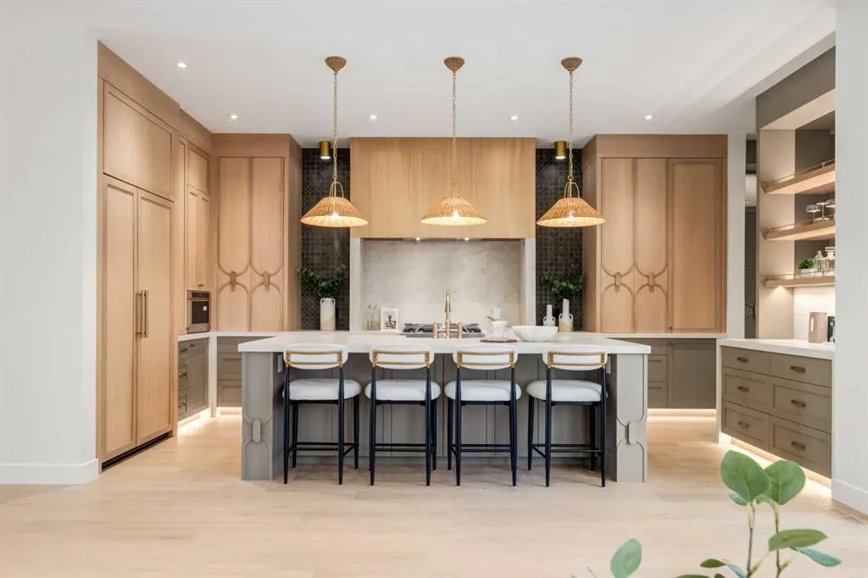
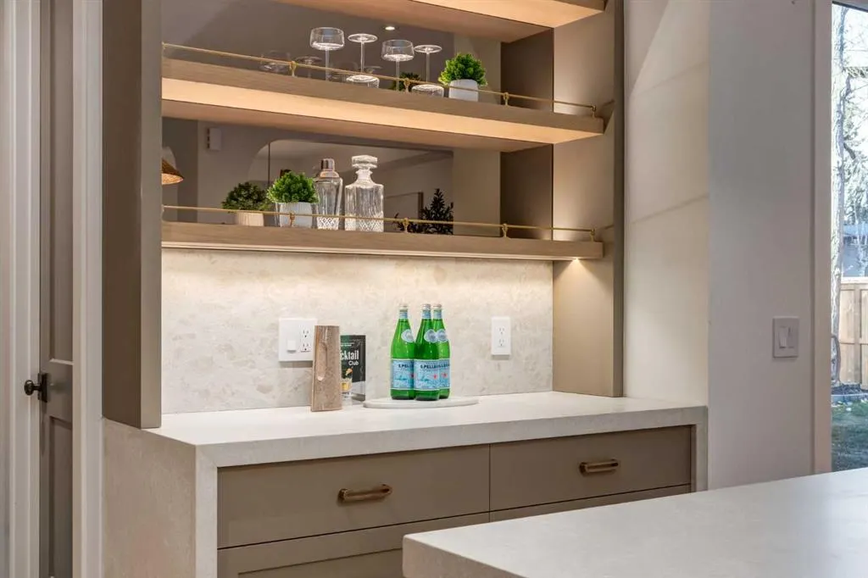
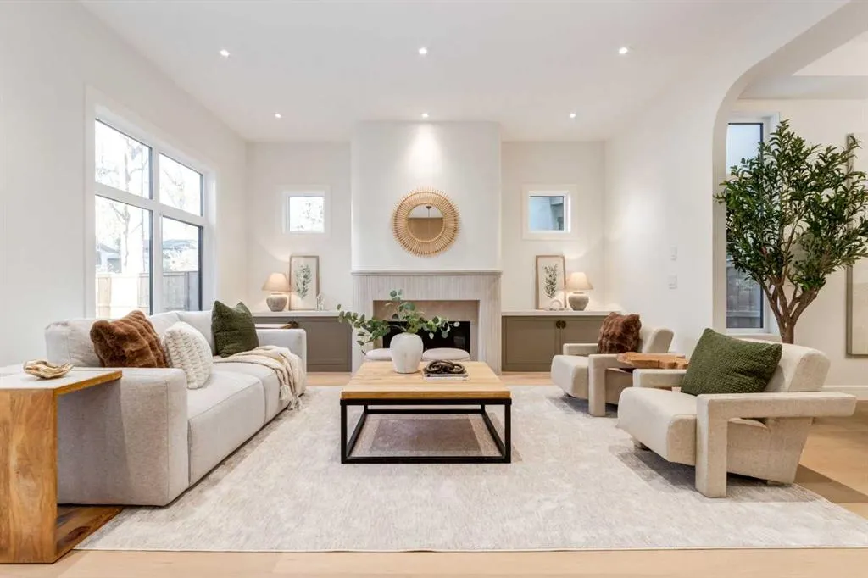
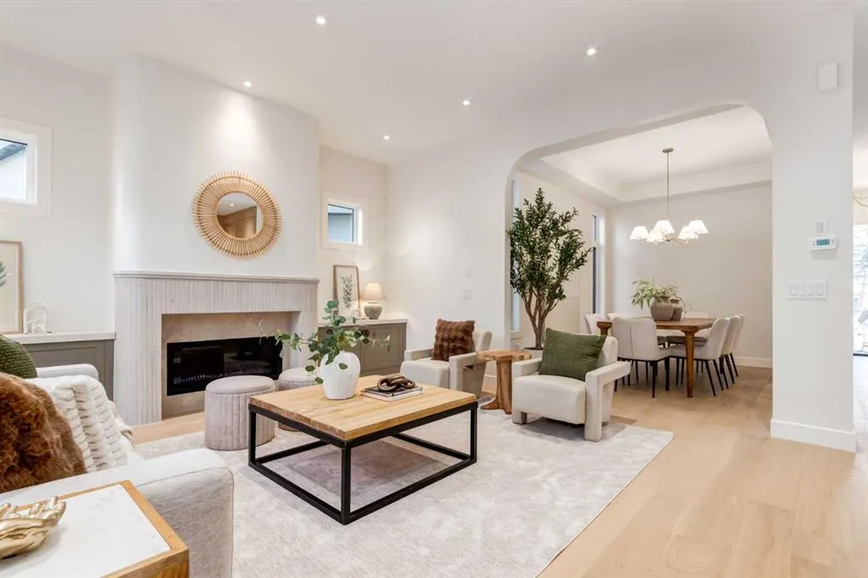
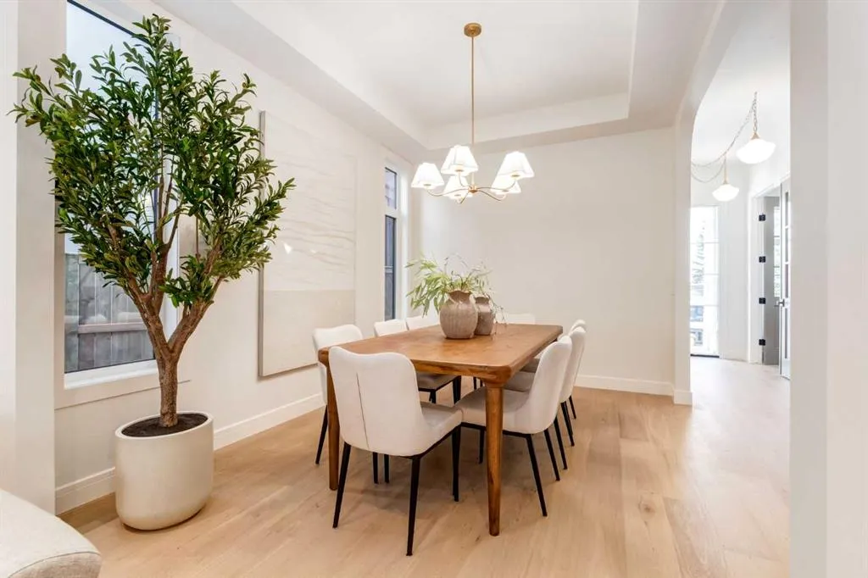
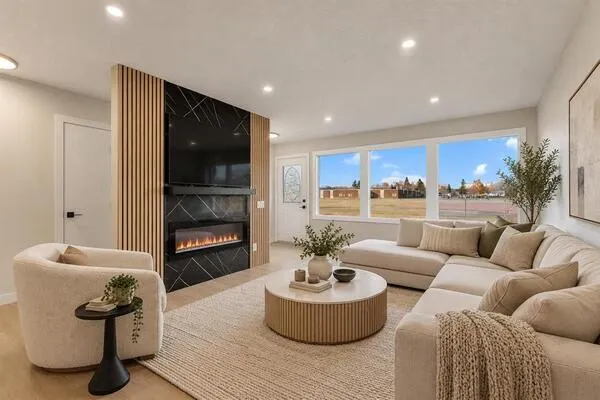
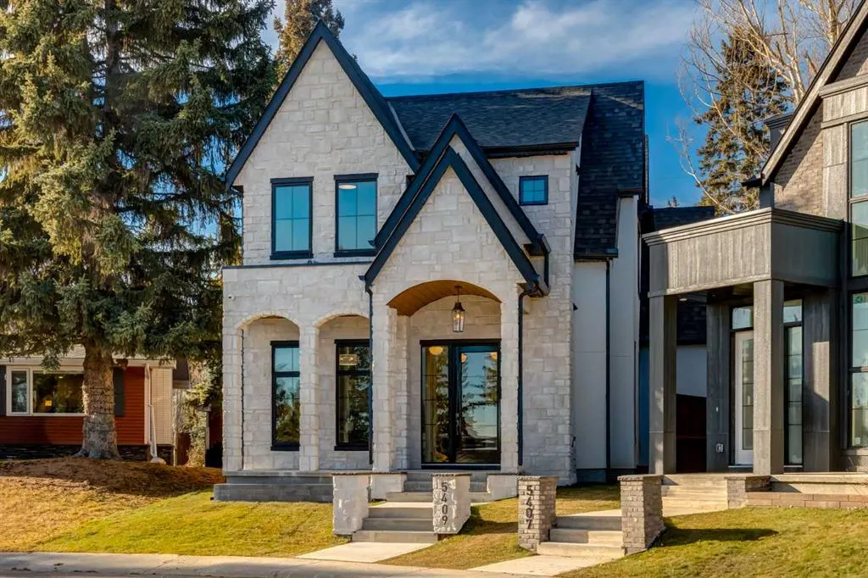
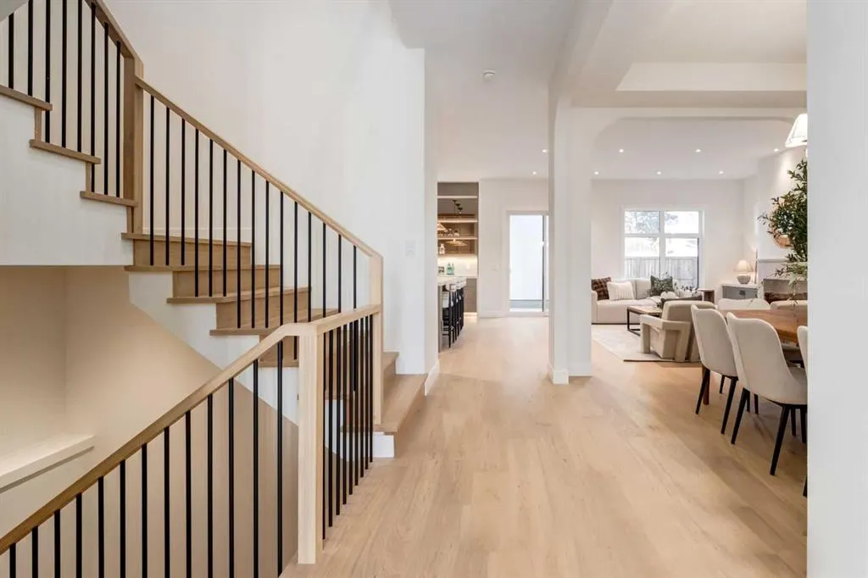
Set along a quiet cul-de-sac in the established community of Lakeview, this striking new residence by Platinum Build Homes brings together thoughtful architecture, natural materials, and an exceptional level of craftsmanship. With 2,436 sq. ft. above grade and 3,550 sq. ft. of total developed living space, the home offers four bedrooms, five bathrooms, and a beautifully considered floor plan designed for both everyday living and entertaining. With interior design by Maxime Chin, the home is distinguished by its luminous palette, custom site-built natural white oak cabinetry, and a thoughtful interplay of textures, tones, and architectural details. The main level unfolds beneath 10-foot ceilings, where a generous dining room and private office lead into the inviting living room. A limestone fireplace anchors the space, while expansive sliding doors create a seamless transition between indoor and outdoor living, opening onto a private courtyard and a spacious backyard. At the heart of the home, the kitchen balances refined aesthetics with everyday functionality. Custom cabinetry, a premium JennAir appliance package, and an integrated wet bar are complemented by a walk-through pantry and thoughtfully appointed mudroom, complete with a walk-in closet and direct access to the rear-attached double garage. The upper level is devoted to comfort and privacy. The primary suite offers a true retreat, complete with a vaulted ceiling and spa-inspired ensuite featuring heated floors, a freestanding soaker tub, and an oversized curbless steam shower. Two additional bedrooms each feature their own private ensuites and walk-in closets, while a dedicated laundry room completes the upper level. The fully developed lower level extends the home's living space with a generous recreation room and wet bar, a dedicated gym, a fourth bedroom, a full bathroom, and additional storage. If this is the home you've been looking for, we invite you to experience it in person. Contact to arrange a private viewing.
Property Details

Interior Features
Bar, Built-in Features, Chandelier, Double Vanity, High Ceilings, Kitchen Island, Vaulted Ceiling(s), Walk-In Closet(s), Wired for Sound
Exterior Features
BBQ gas line, Private Yard
Patio and Porch Features
Front Porch
Lot Features
Cul-De-Sac, Pie Shaped Lot

Full Property Details

Interior

Bedrooms
4
Washrooms
4.50
Square Footage
2436 sqft
Basement
Full,Finished,Other
Heating
In Floor,Fireplace(s),Forced Air
Heating Source
In Floor,Fireplace(s),Forced Air
Heating Type
In Floor,Fireplace(s),Forced Air
Air Conditioning
Rough-In
Fireplace
Yes
Fireplace Features
1
Flooring
Carpet,Hardwood
Full Bathrooms
4
Half Bathrooms
1
Levels
Two

Exterior

Frontage (Ft)
60.01
Frontage (M)
18.29
Acreage
0.09
Lot Size
4021.00 acres
Fencing
Fenced
Parking
Double Garage Attached
Parking Spaces
2
Total Parking Spaces
2.00
Garage Type
Double Garage Attached
Garage Spaces
-
Zoning
R-C1

Building Description

Style
2 Storey
Property Type
Residential
Home Type
House
Subtype
Detached
Year Built
2026
Exterior
Concrete,Stone,Stucco,Wood Frame
Roof Type
Asphalt Shingle
New Construction
Yes
Foundation
Poured Concrete
Architecture
2 Storey
Construction Materials
Concrete,Stone,Stucco,Wood Frame

Community

Community
Lakeview
Subdivision
Lakeview
Features
Golf,Lake,Park,Playground,Schools Nearby,Walking/Bike Paths
Zoning
R-C1

Other

Virtual Tour Link
https://youriguide.com/5409_ladbrooke_dr_sw_calgary_ab/, https://youriguide.com/5409_ladbrooke_dr_sw_calgary_ab/
Doug Hovde
Doug Hovde
RE/MAX West Real Estate
Listed by Amreet Toor
0 days on site
Listing Broker
Comox Realty
Courtesy
Comox Realty

Similar homes for sale in Calgary

Explore Calgary

Copyright 2026 All rights reserved. Disclaimer: Data supplied by Pillar 9™ MLS® System. Pillar 9™ is the owner of the copyright in its MLS® System. The Listing data is deemed reliable but is not guaranteed accurate by Pillar 9™. The trademarks MLS®, Multiple Listing Service® and the associated logos are owned by The Canadian Real Estate Association (CREA) and identify the quality of services provided by real estate professionals who are members of CREA. Used under license. The trademarks REALTOR®, REALTORS®, and the REALTOR® logo are controlled by The Canadian Real Estate Association (CREA) and identify real estate professionals who are members of CREA. Used under license.
Powered by AgentLocator