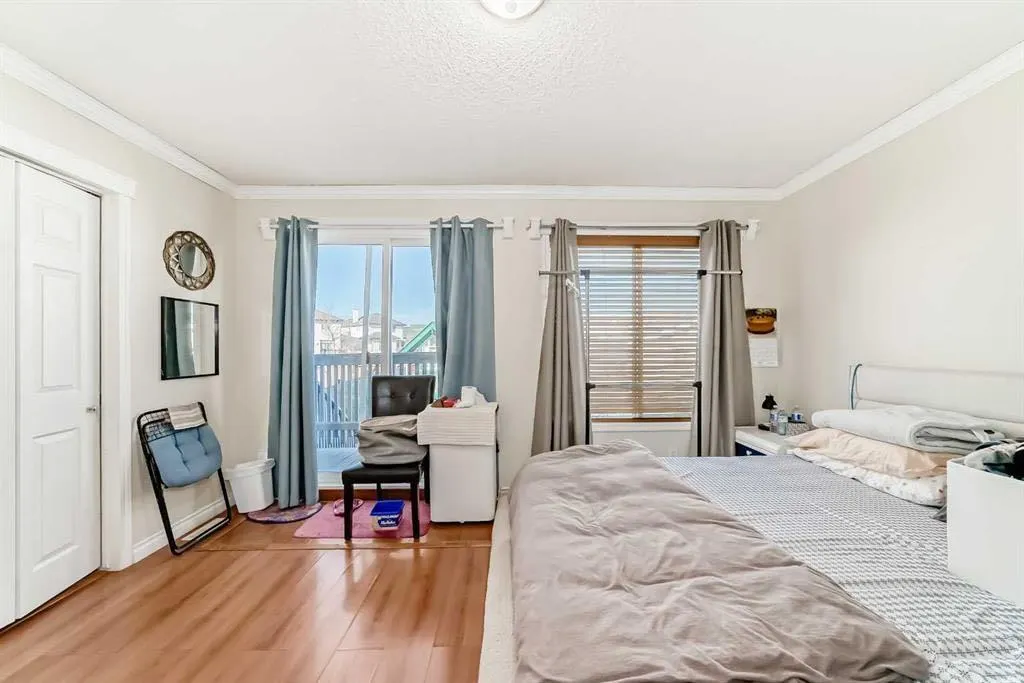
144 Taradale Drive NE, Calgary
1 / 18
For Sale
$414,800
3 bd · 2 ba · 815 sq ft

144 Taradale Drive NE, Calgary T3J 5G3

MLS®# A2359455

Est. mortgage
$1,844/mo

About This Home

Property Type
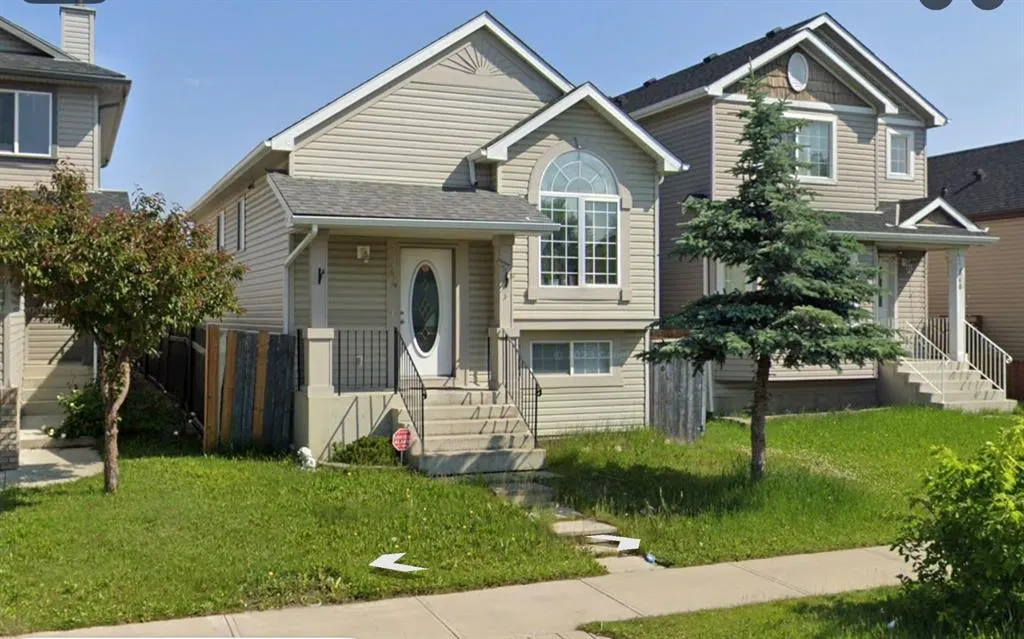
House, Detached, Bi-Level
Parking
Parking Pad , Parking Pad 2 parking
MLS #
A2359455
Size
815 sqft
Basement
Full,Finished,Walk-Out,Walk-Up
Year Built
2003
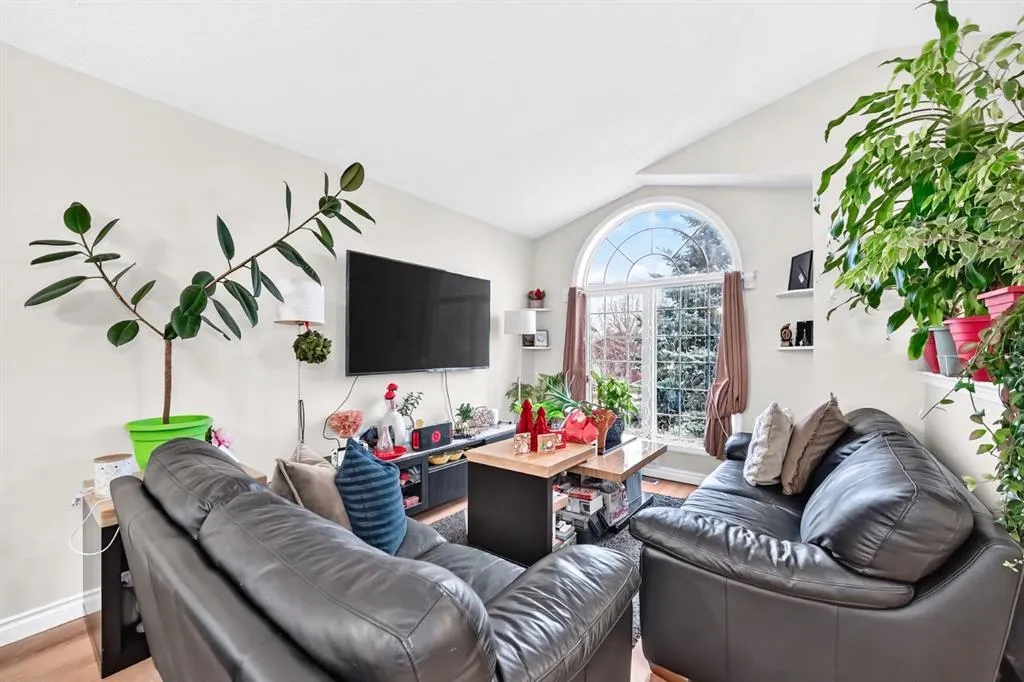
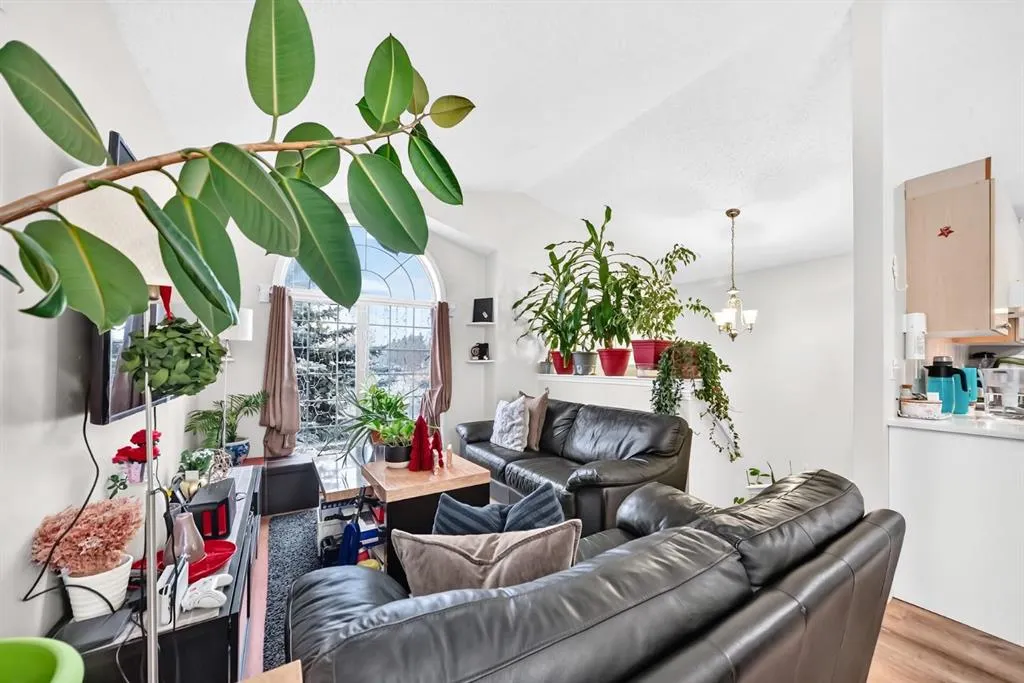
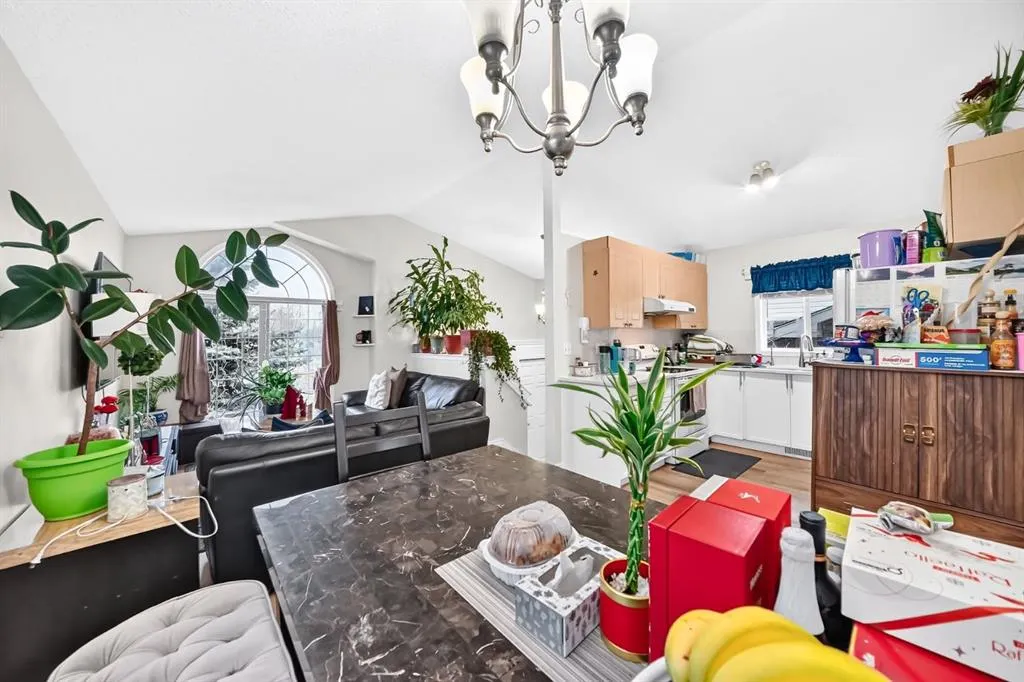
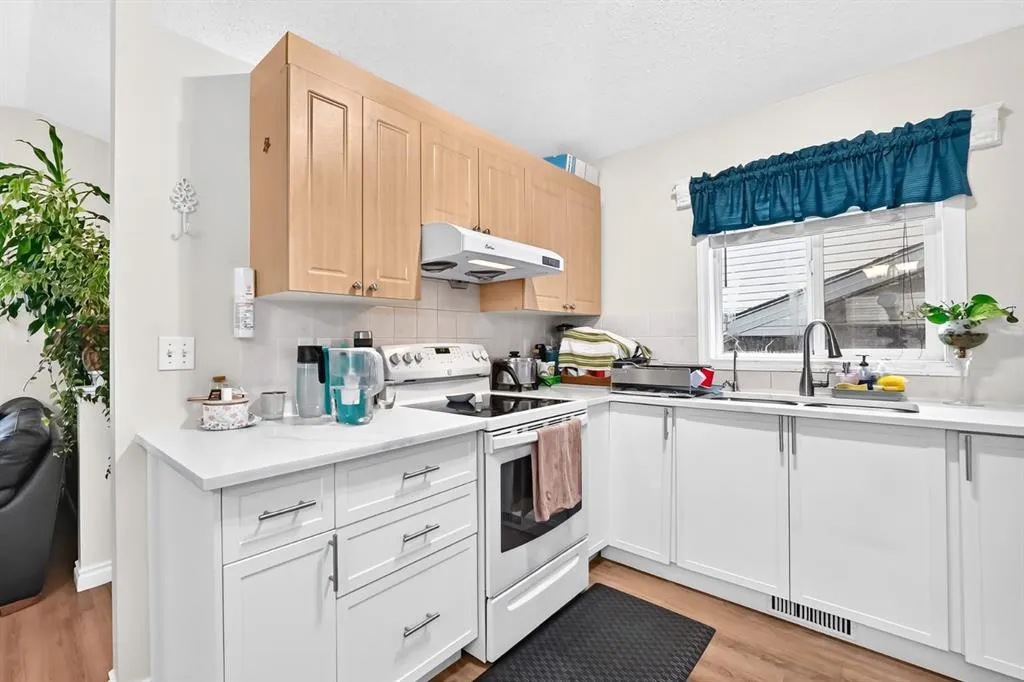
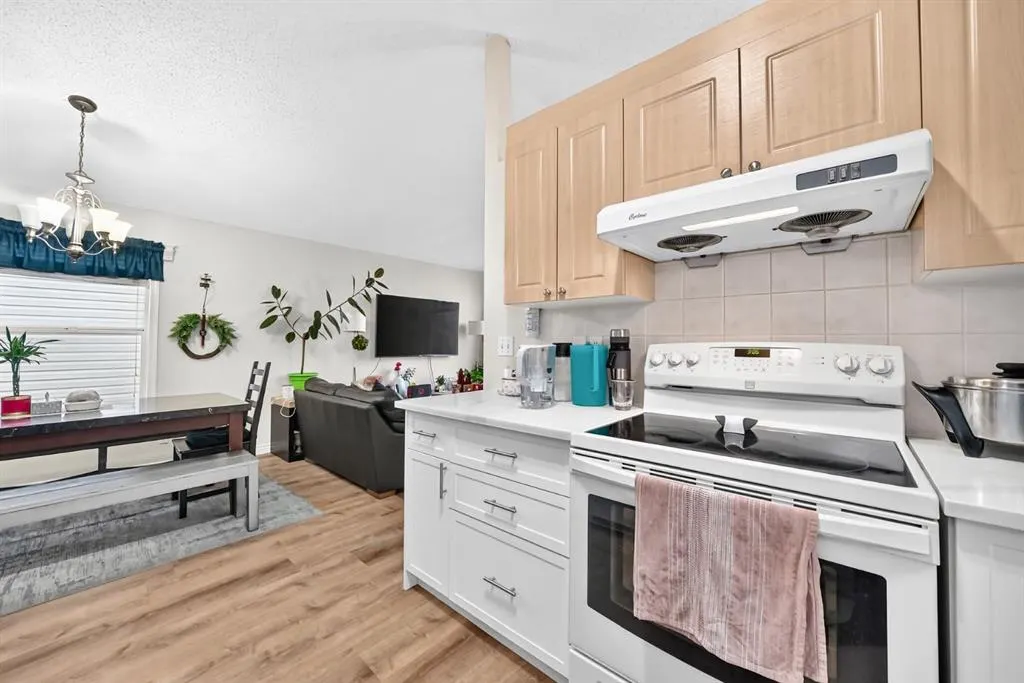
2003 BUILT BI-LEVEL IN TARADALE with a WALK-OUT/WALK-UP BASEMENT!! This property boasts a total of over 1,400 SQFT of living space, with 3 BEDROOMS, and 2 FULL BATHROOMS! The FULLY FINISHED WALK-OUT/WALK-UP BASEMENT makes it easy to add a legal or illegal SUITE!! This home features SOARING HIGH VAULTED CEILINGS, NEWER VINYL FLOORING, UPDATED KITCHEN and BATHROOMS, NEWER ROOF, NEWER SIDING, NEW FURNACE & HOT WATER TANK! The SPACIOUS BACKYARD HAS A TWO TIER DECK/PATIO that’s great for enjoying outdoor space and entertaining! There is also a LARGE PARKING PAD with potential to build a GARAGE! Don’t miss out on this INCREDIBLE DEAL!!

Property Details

Interior Features
High Ceilings
Exterior Features
Private Yard
Patio and Porch Features
Deck, Patio
Lot Features
Back Lane, Back Yard

Full Property Details

Interior

Bedrooms
3
Washrooms
2
Square Footage
815 sqft
Basement
Full,Finished,Walk-Out,Walk-Up
Heating
Forced Air,Natural Gas
Heating Source
Forced Air,Natural Gas
Heating Type
Forced Air,Natural Gas
Air Conditioning
None
Fireplace
Yes
Fireplace Features
1
Flooring
Laminate
Full Bathrooms
2
Half Bathrooms
0
Levels
Bi-Level

Exterior

Frontage (Ft)
28.22
Frontage (M)
8.60
Acreage
0.07
Lot Size
3239.00 acres
Fencing
Fenced
Parking
Parking Pad
Parking Spaces
2
Total Parking Spaces
2.00
Garage Type
Parking Pad
Garage Spaces
-
Zoning
R-1N

Building Description

Style
Bi-Level
Property Type
Residential
Home Type
House
Subtype
Detached
Year Built
2003
Exterior
Vinyl Siding
Roof Type
Asphalt Shingle
New Construction
No
Foundation
Poured Concrete
Architecture
Bi-Level
Construction Materials
Vinyl Siding

Community

Community
Taradale
Subdivision
Taradale
Features
Playground,Schools Nearby,Shopping Nearby
Zoning
R-1N

Room Types

Room Dimensions Area Description
Bedroom - Primary 14'2" x 10'5" 147.57 sqft 14`2" x 10`5"
Bedroom 10'3" x 8'10" 90.54 sqft 10`3" x 8`10"
Living Room 11'0" x 10'4" 113.67 sqft 11`0" x 10`4"
Dining Room 10'0" x 9'11" 99.17 sqft 10`0" x 9`11"
4pc Bathroom 7'8" x 5'1" 38.97 sqft 7`8" x 5`1"
4pc Bathroom 7'5" x 5'4" 39.56 sqft 7`5" x 5`4"
Kitchen 9'0" x 9'0" 81 sqft 9`0" x 9`0"
Bedroom 9'1" x 9'9" 88.56 sqft 9`1" x 9`9"
Family Room 20'8" x 17'10" 368.56 sqft 20`8" x 17`10"
Doug Hovde
Doug Hovde
RE/MAX West Real Estate
Listed by Ali Mawani
0 days on site
Listing Broker
CIR Realty
Courtesy
CIR Realty

Similar homes for sale in Calgary

Explore Calgary

Copyright 2026 All rights reserved. Disclaimer: Data supplied by Pillar 9™ MLS® System. Pillar 9™ is the owner of the copyright in its MLS® System. The Listing data is deemed reliable but is not guaranteed accurate by Pillar 9™. The trademarks MLS®, Multiple Listing Service® and the associated logos are owned by The Canadian Real Estate Association (CREA) and identify the quality of services provided by real estate professionals who are members of CREA. Used under license. The trademarks REALTOR®, REALTORS®, and the REALTOR® logo are controlled by The Canadian Real Estate Association (CREA) and identify real estate professionals who are members of CREA. Used under license.
Powered by AgentLocator