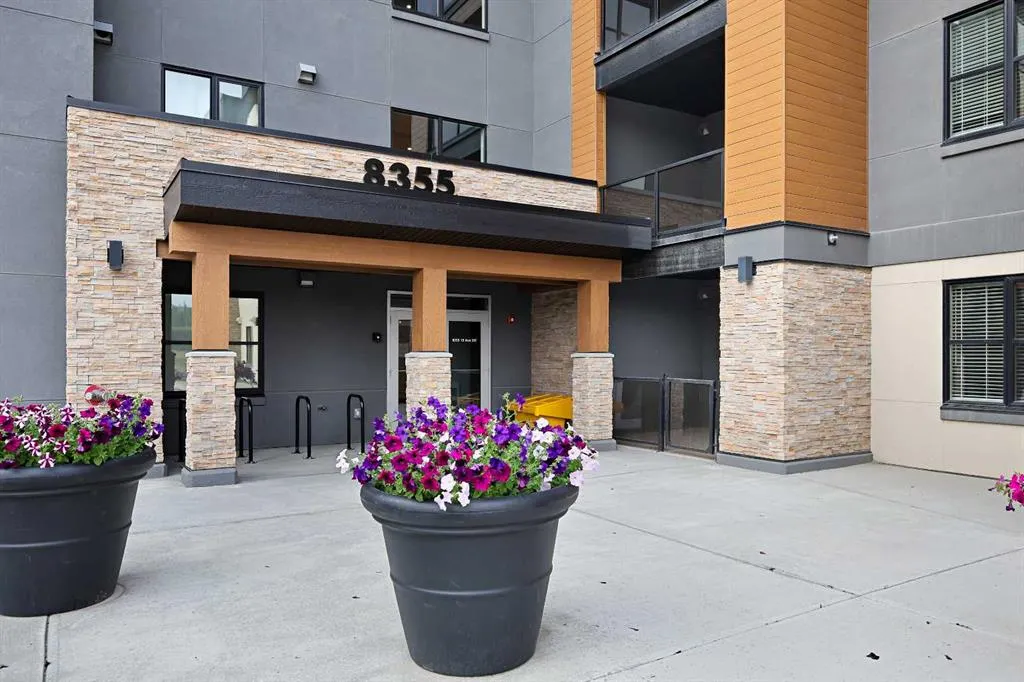
8355 19 Avenue SW #105, Calgary
1 / 26
For Sale
$295,900
1 bd · 1 ba · 510.67 sq ft

8355 19 Avenue SW #105, Calgary T3H 6G3

MLS®# A2359463

Est. mortgage
$1,316/mo

About This Home

Property Type
Apartment, Apartment-Single Level Unit
Parking
Parkade,Titled,Underground , Parkade,Titled,Underground 1 parking
MLS #
A2359463
Size
510.67 sqft
Year Built
2023
Maintenance Fee
$258.23
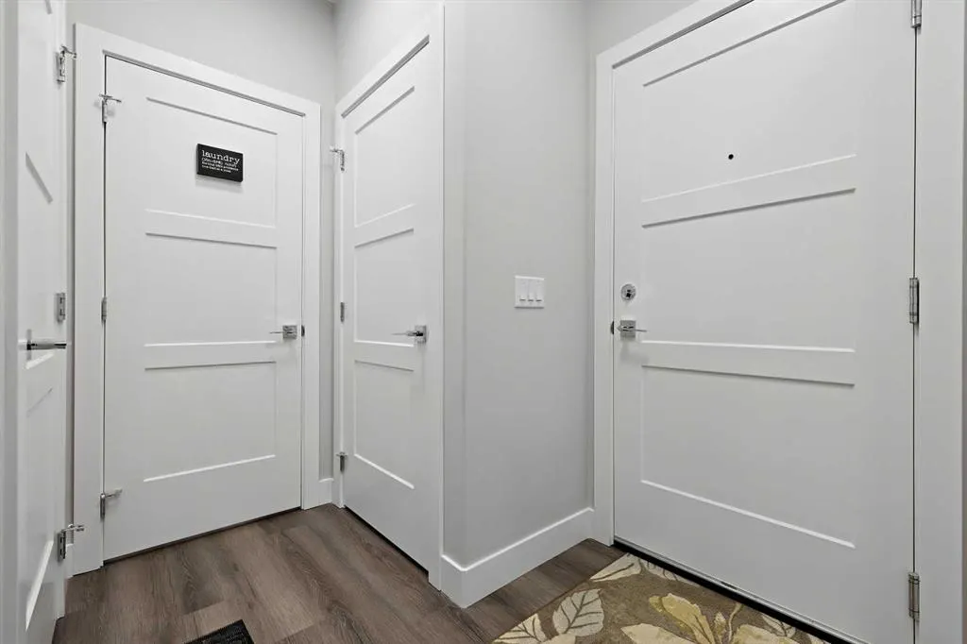
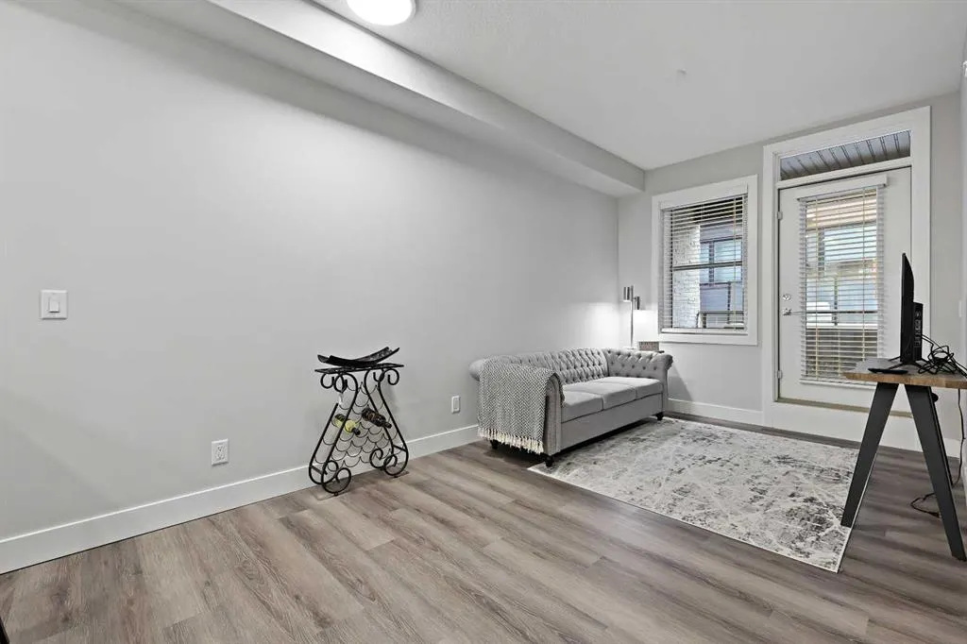
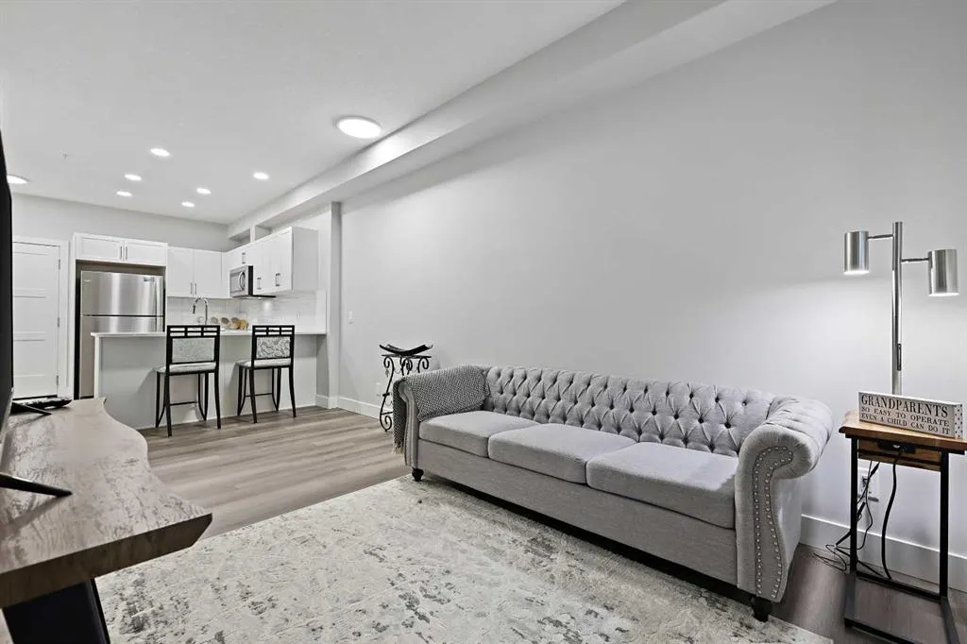
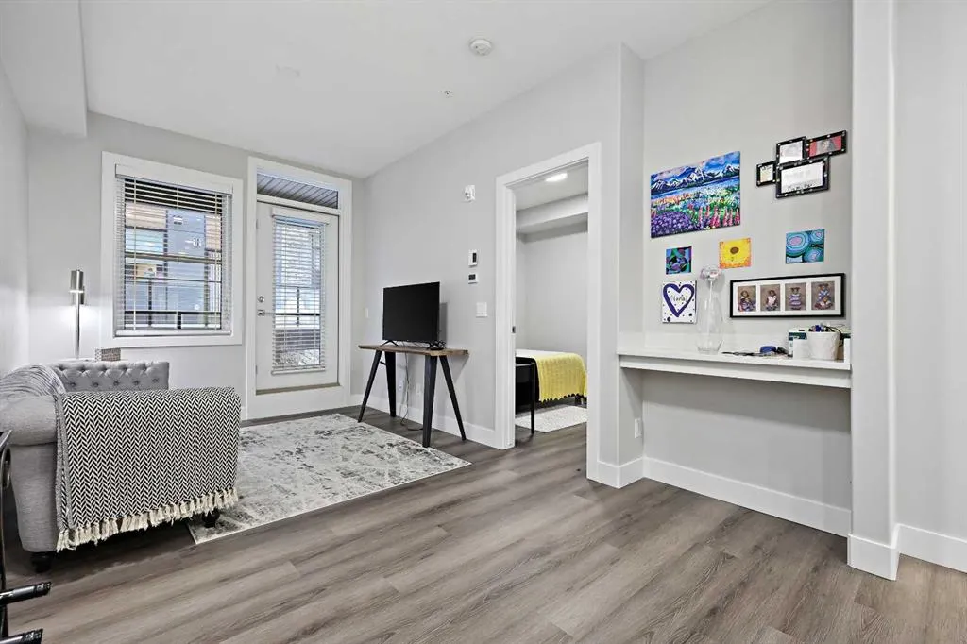
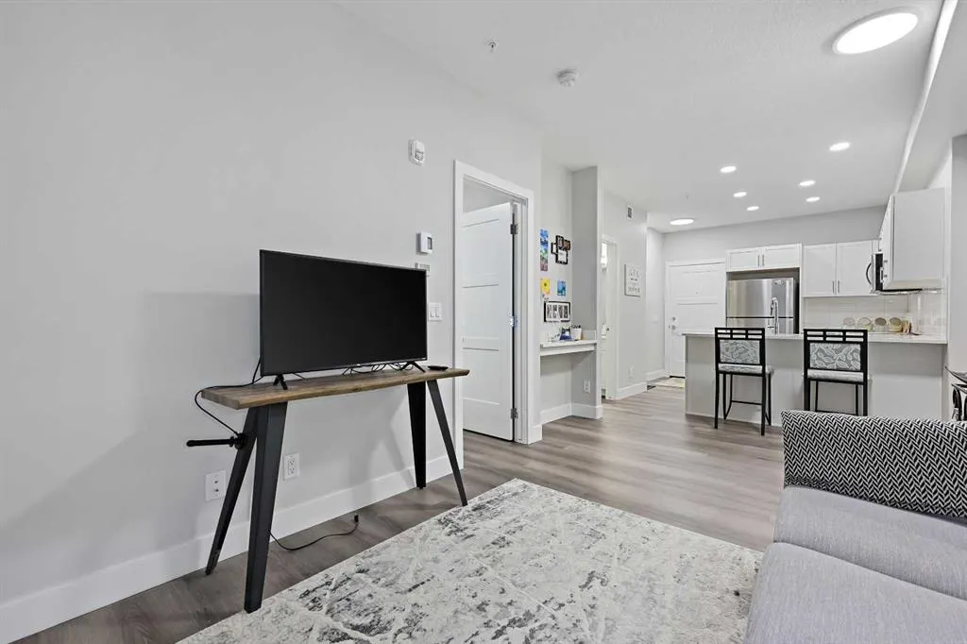
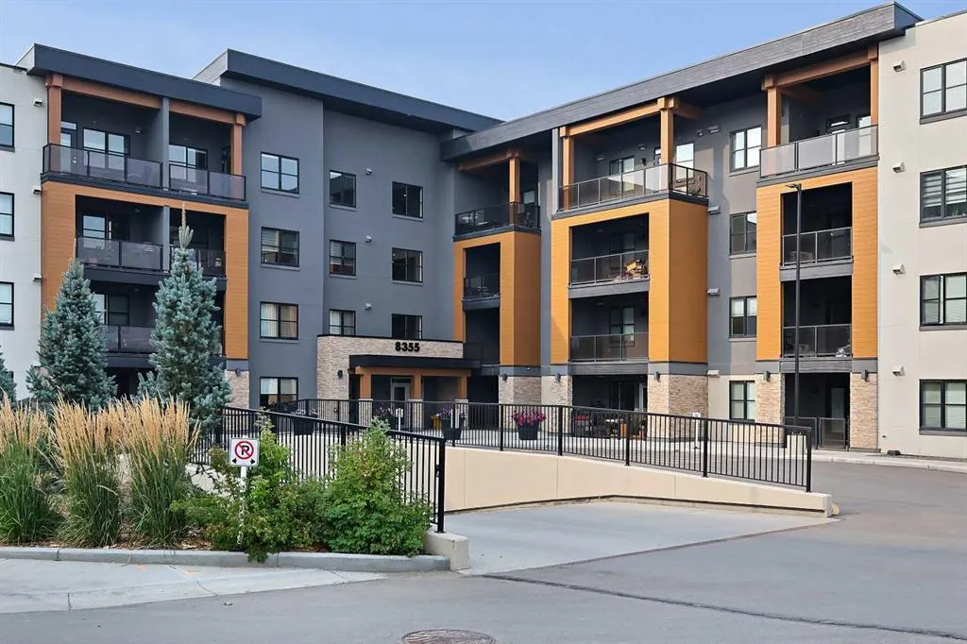
Let’s just be honest… this condo checks A LOT of boxes! Great price, fantastic location, beautiful finishes, very low condo fees, and a massive outdoor patio. What more could you ask for? Whether you're a first-time buyer, a young professional looking for a stylish place to call your own, or someone ready to downsize and enjoy a little less maintenance and a lot more freedom, this one just makes sense! Welcome to this beautifully finished 1-bedroom, 1-bathroom luxury condo, built by Cove Properties and located in the highly sought-after community of Springbank Hill. Offering the perfect combination of style, comfort, and functionality, this ground-floor unit features a bright, open-concept layout with quality finishes throughout. Step inside and you'll immediately appreciate the warm luxury vinyl plank flooring and modern design. The gorgeous kitchen features quartz countertops, crisp white cabinetry, stainless steel appliances, and plenty of counter space, making it equally suited for cooking up a gourmet meal or heating up last night's takeout. No judgment here! The spacious primary bedroom offers a walk-in closet with convenient direct access to the 4-piece bathroom, which also features a second entrance for guests. A dedicated laundry room and additional storage space make everyday living that much easier. And then there's the patio! A massive ground-floor outdoor space complete with a gas line for your BBQ. Whether you're entertaining friends, enjoying your morning coffee, or just soaking up some sunshine, this is a feature you'll absolutely love. Add in a titled underground parking stall just steps from your door and a separate storage locker, and you've got all the conveniences you could ask for. Location? You're in Springbank Hill! Close to shopping, restaurants, schools, transit, and everyday amenities, with convenient access to everything Calgary's west side has to offer. You get the benefits of a fantastic neighbourhood without the million-dollar price tag. Low fees, beautiful condo, incredible outdoor space, and a location that's tough to beat. No shovelling, no mowing, and no spending every weekend tackling home maintenance projects. Just move in, unpack, and enjoy!
Property Details

Interior Features
Breakfast Bar, Built-in Features, Closet Organizers, Open Floorplan, Quartz Counters, Walk-In Closet(s)
Exterior Features
None
Patio and Porch Features
Patio

Full Property Details

Interior

Bedrooms
1
Washrooms
1
Square Footage
510.67 sqft
Heating
In Floor
Heating Source
In Floor
Heating Type
In Floor
Air Conditioning
None
Fireplace
No
Fireplace Features
0
Flooring
Vinyl Plank
Full Bathrooms
1
Half Bathrooms
0
Levels
Single Level Unit

Exterior

Parking
Parkade,Titled,Underground
Parking Spaces
1
Total Parking Spaces
1.00
Garage Type
Parkade,Titled,Underground
Garage Spaces
-
Zoning
DC

Building Description

Style
Apartment-Single Level Unit
Property Type
Residential
Home Type
Apartment
Subtype
Apartment
Year Built
2023
Exposure
E
Exterior
Stone,Stucco,Wood Frame
StoriesTotal
4
New Construction
No
Architecture
Apartment-Single Level Unit
Construction Materials
Stone,Stucco,Wood Frame

Community

Community
Springbank Hill
Subdivision
Springbank Hill
Features
Park,Playground,Schools Nearby,Shopping Nearby,Sidewalks,Street Lights,Walking/Bike Paths
Zoning
DC

Fees

Maintenance Fee
$258.23

Other

Virtual Tour Link
https://youtu.be/Yr83YpNJkFs, https://youtu.be/Yr83YpNJkFs
Pets
Restrictions,Yes

Room Types

Room Dimensions Area Description
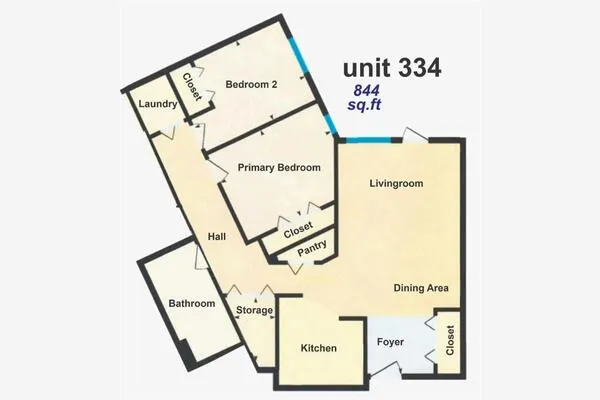
Living/Dining Room Combination 16'7" x 8'11" 147.87 sqft 16`7" x 8`11"
Kitchen 11'3" x 6'7" 74.06 sqft 11`3" x 6`7"
Bedroom - Primary 10'9" x 8'11" 95.85 sqft 10`9" x 8`11"
Foyer 5'9" x 3'9" 21.56 sqft 5`9" x 3`9"
Laundry 6'8" x 3'0" 20 sqft 6`8" x 3`0"
4pc Bathroom 7'10" x 4'10" 37.86 sqft 7`10" x 4`10"
Doug Hovde
Doug Hovde
RE/MAX West Real Estate
Listed by Kris Paul
0 days on site
Listing Broker
Real Broker
Courtesy
Real Broker

Similar homes for sale in Calgary

Explore Calgary

Copyright 2026 All rights reserved. Disclaimer: Data supplied by Pillar 9™ MLS® System. Pillar 9™ is the owner of the copyright in its MLS® System. The Listing data is deemed reliable but is not guaranteed accurate by Pillar 9™. The trademarks MLS®, Multiple Listing Service® and the associated logos are owned by The Canadian Real Estate Association (CREA) and identify the quality of services provided by real estate professionals who are members of CREA. Used under license. The trademarks REALTOR®, REALTORS®, and the REALTOR® logo are controlled by The Canadian Real Estate Association (CREA) and identify real estate professionals who are members of CREA. Used under license.
Powered by AgentLocator