2207 30 Street SW, Calgary
1 / 33
For Sale
$699,000
4 bd · 3.50 ba · 1,738 sq ft

2207 30 Street SW, Calgary T3E 2L7

MLS®# A2359466

Est. mortgage
$3,108/mo

About This Home

Property Type
House, Detached, 2 Storey
Parking
Carport,Single Garage Detached , Carport,Single Garage Detached 2 parking
MLS #
A2359466
Size
1738 sqft
Basement
Full,Finished,None
Year Built
1991
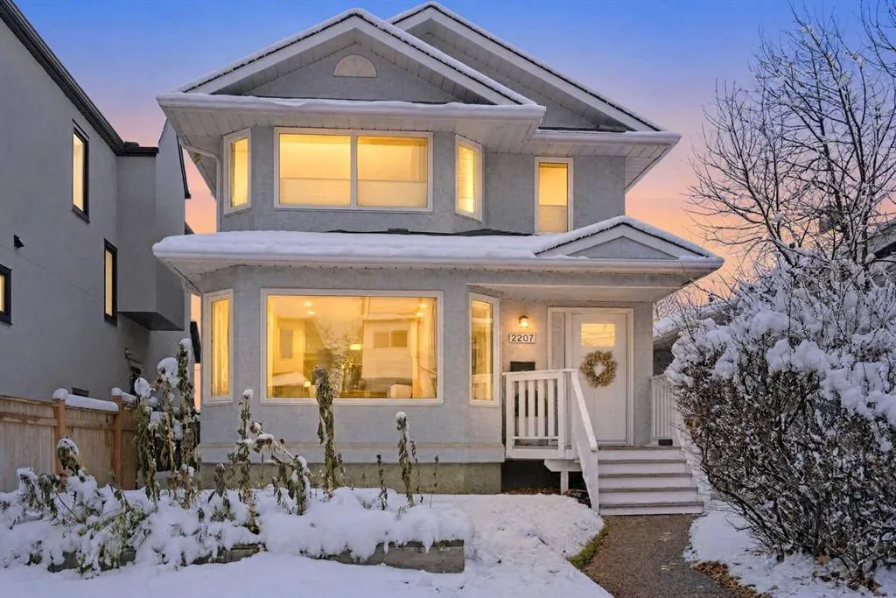
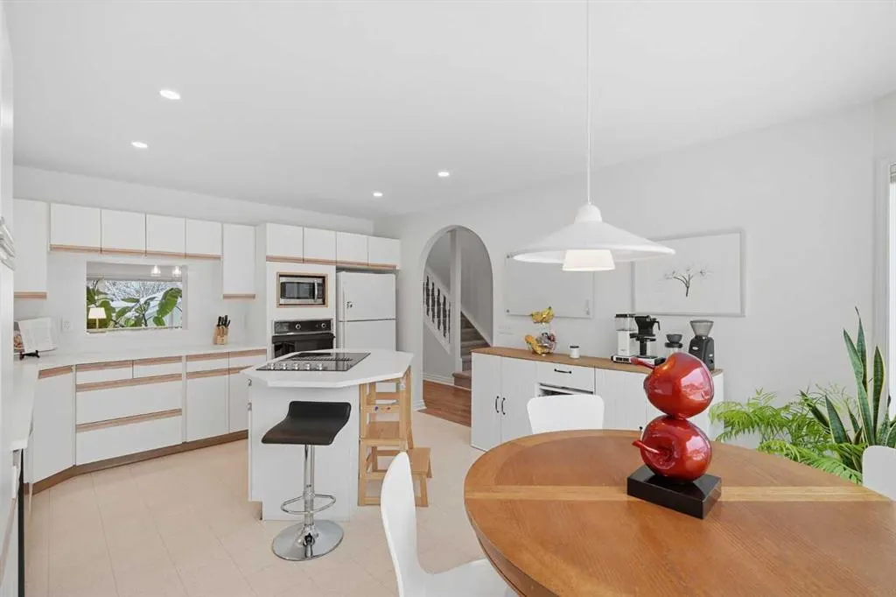
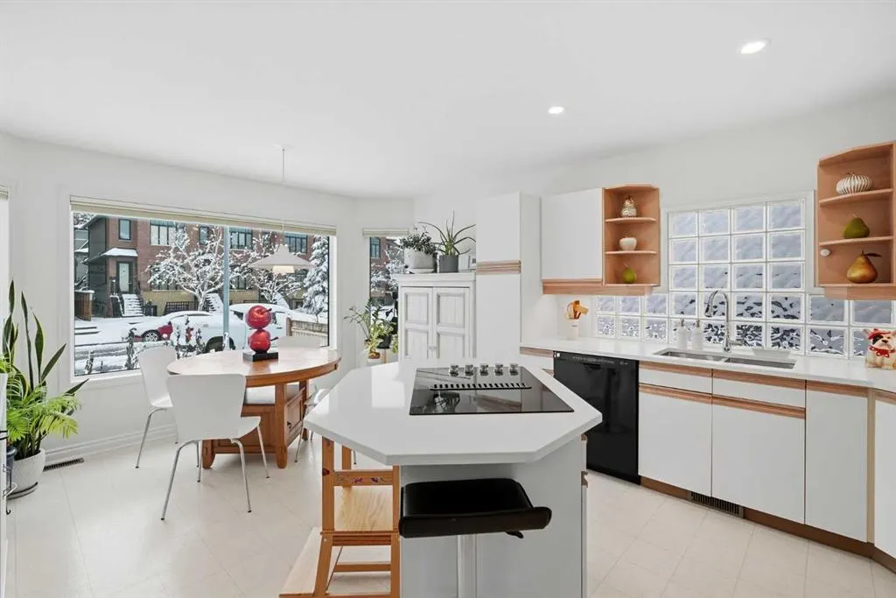
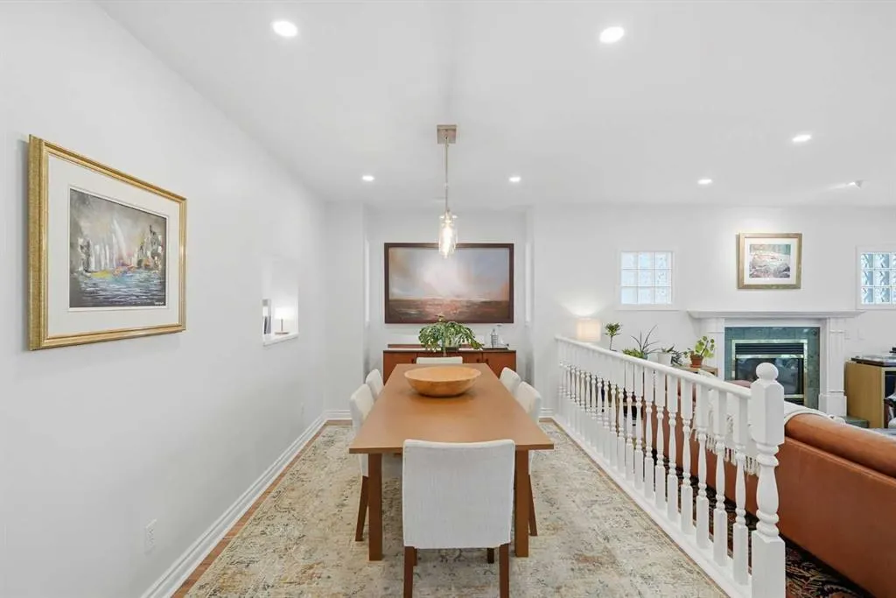
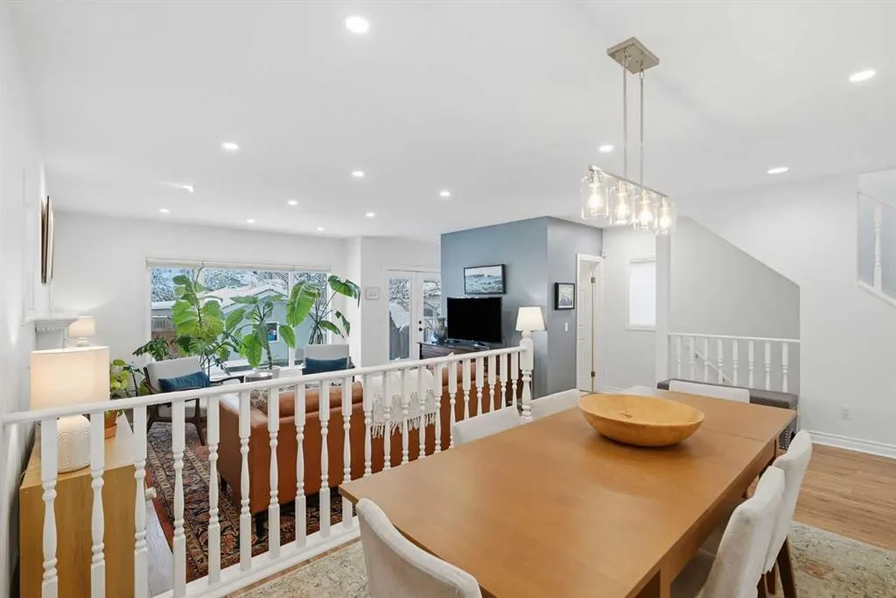
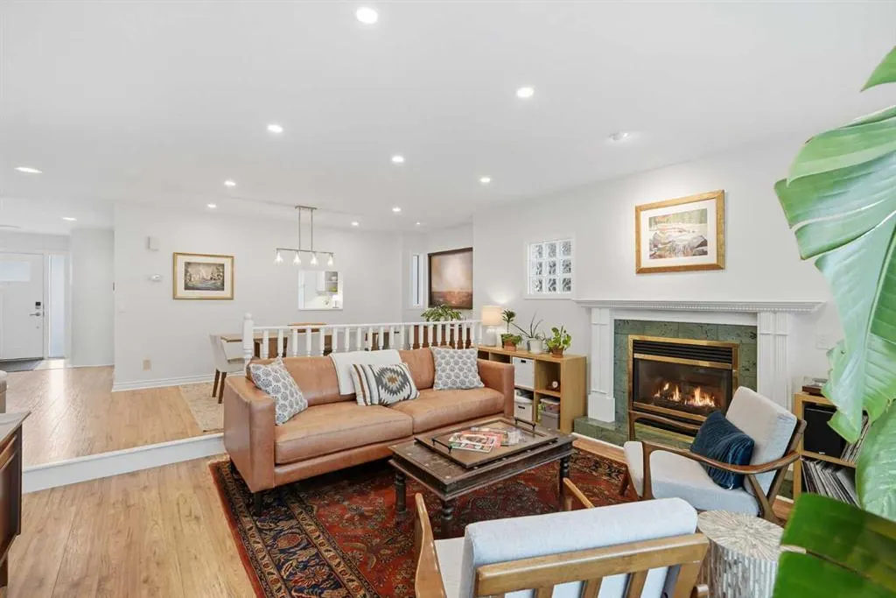
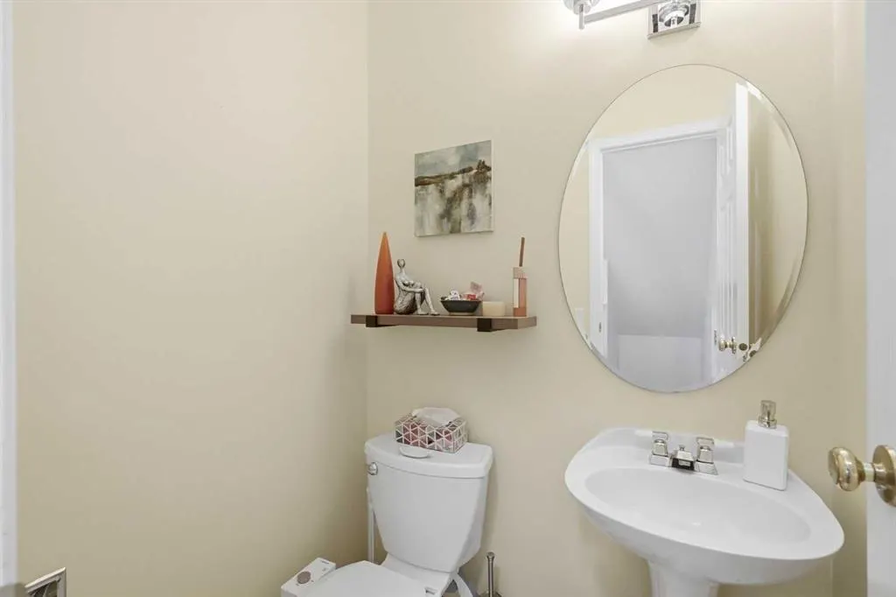
Beautifully updated and filled with natural light, this welcoming 4-bedroom home combines comfortable living spaces with thoughtful improvements and an unbeatable inner-city location. New windows, new doors, upgraded insulation, Hunter Douglas Blinds, Ecobee smart thermostat, a new hot water tank and a new heat pump for cooling & heating add everyday comfort, while updated flooring, a neutral colour palette and modern lighting bring a fresh feel throughout. An elegant arched opening introduces the bright kitchen, where updated countertops, a centre island with breakfast bar seating and a sunny breakfast nook with oversized windows make everyday meals a pleasure. The inviting living room centres around a cozy gas fireplace, with expansive windows overlooking the backyard. Adjacently, the dining area connects to the kitchen through a convenient pass-through window, making entertaining and serving meals effortless. A powder room completes the main level. Upstairs, the spacious primary retreat boasts additional windows, a large walk-in closet and a private ensuite boasting an indulgent jetted soaker tub for a relaxing dip at the end of the day. Two additional bedrooms, an updated 4-piece bathroom and the convenience of upper-level laundry round out this floor. The fully finished basement adds plenty of flexibility with a generous rec room for movie nights and games, plus space for exercise equipment or a play area. A separate den works perfectly as a home office or hobby room, while a 4th bedroom, 3-piece bathroom and ample storage complete the lower level. Outside, the west-facing backyard is ready for summer afternoons with a full-width deck for barbecues, outdoor dining and relaxing in the sunshine. Grassy space leaves room for kids and pets to play, and parking is well accommodated by a single detached garage and covered carport. Just 2 doors down from a park and a 5-minute walk to the Killarney Aquatic & Recreation Centre, this location puts recreation close to home. Nearby schools, shopping and restaurants add convenience, while access to the West LRT line, Crowchild Trail and 17th Avenue makes commuting and exploring the city easy. With its inviting layout, extensive updates and fantastic location, this is a home with so much to love.

Property Details

Interior Features
Breakfast Bar, Jetted Tub, Kitchen Island, Recessed Lighting, Storage, Walk-In Closet(s)
Exterior Features
Private Yard
Patio and Porch Features
Deck
Lot Features
Back Lane, Back Yard, Landscaped, Lawn, Rectangular Lot

Full Property Details

Interior

Bedrooms
4
Washrooms
3.50
Square Footage
1738 sqft
Basement
Full,Finished,None
Heating
Forced Air,Natural Gas
Heating Source
Forced Air,Natural Gas
Heating Type
Forced Air,Natural Gas
Air Conditioning
Heat Pump
Fireplace
Yes
Fireplace Features
1
Flooring
Carpet,Laminate,Tile
Full Bathrooms
3
Half Bathrooms
1
Levels
Two

Exterior

Frontage (Ft)
30.12
Frontage (M)
9.18
Acreage
0.08
Lot Size
3605.00 acres
Fencing
Fenced
Parking
Carport,Single Garage Detached
Parking Spaces
2
Total Parking Spaces
2.00
Garage Type
Carport,Single Garage Detached
Garage Spaces
-
Zoning
R-C2

Building Description

Style
2 Storey
Property Type
Residential
Home Type
House
Subtype
Detached
Year Built
1991
Exterior
Stucco,Wood Frame
Roof Type
Asphalt Shingle
New Construction
No
Foundation
Wood,Preserved Wood
Architecture
2 Storey
Construction Materials
Stucco,Wood Frame

Community

Community
Killarney/Glengarry
Subdivision
Killarney/Glengarry
Features
Park,Playground,Pool,Schools Nearby,Shopping Nearby,Walking/Bike Paths
Zoning
R-C2

Other

Virtual Tour Link

Room Types

Room Dimensions Area Description
Foyer 7'6" x 13'7" 101.88 sqft 7`6" x 13`7"
Kitchen 13'0" x 18'2" 236.17 sqft 13`0" x 18`2"
Dining Room 18'10" x 8'3" 155.38 sqft 18`10" x 8`3"
Living Room 16'0" x 16'10" 269.33 sqft 16`0" x 16`10"
2pc Bathroom 4'9" x 3'11" 18.6 sqft 4`9" x 3`11"
Laundry 2'10" x 5'4" 15.11 sqft 2`10" x 5`4"
Bedroom - Primary 16'10" x 12'8" 213.22 sqft 16`10" x 12`8"
Walk-In Closet 6'6" x 7'6" 48.75 sqft 6`6" x 7`6"
Bedroom 10'3" x 10'5" 106.77 sqft 10`3" x 10`5"
Bedroom 10'1" x 10'3" 103.35 sqft 10`1" x 10`3"
4pc Ensuite bath 9'11" x 10'3" 101.65 sqft 9`11" x 10`3"
4pc Bathroom 5'1" x 8'7" 43.63 sqft 5`1" x 8`7"
Game Room 20'8" x 16'0" 330.67 sqft 20`8" x 16`0"
Den 12'9" x 8'7" 109.44 sqft 12`9" x 8`7"
Storage 7'4" x 15'3" 111.83 sqft 7`4" x 15`3"
Furnace/Utility Room 5'9" x 6'9" 38.81 sqft 5`9" x 6`9"
Bedroom 12'11" x 9'3" 119.48 sqft 12`11" x 9`3"
3pc Bathroom 6'7" x 6'9" 44.44 sqft 6`7" x 6`9"
Doug Hovde
Doug Hovde
RE/MAX West Real Estate
Listed by Gordyn Matheson
0 days on site
Listing Broker
Century 21 Bamber Realty LTD.
Courtesy
Century 21 Bamber Realty LTD.

Similar homes for sale in Calgary

Explore Calgary

Copyright 2026 All rights reserved. Disclaimer: Data supplied by Pillar 9™ MLS® System. Pillar 9™ is the owner of the copyright in its MLS® System. The Listing data is deemed reliable but is not guaranteed accurate by Pillar 9™. The trademarks MLS®, Multiple Listing Service® and the associated logos are owned by The Canadian Real Estate Association (CREA) and identify the quality of services provided by real estate professionals who are members of CREA. Used under license. The trademarks REALTOR®, REALTORS®, and the REALTOR® logo are controlled by The Canadian Real Estate Association (CREA) and identify real estate professionals who are members of CREA. Used under license.
Powered by AgentLocator