186 Saddlebred Place, Cochrane
1 / 3
For Sale
$599,900
3 bd · 2.50 ba · 1,823.75 sq ft

186 Saddlebred Place, Cochrane T4C 3E5

MLS®# A2359559

Est. mortgage
$2,668/mo

About This Home

Property Type
House, Detached, 2 Storey
Parking
Double Garage Attached,Parking Pad , Double Garage Attached,Parking Pad 4 parking
MLS #
A2359559
Size
1823.75 sqft
Basement
Full,Unfinished,Separate Entrance
Year Built
2026
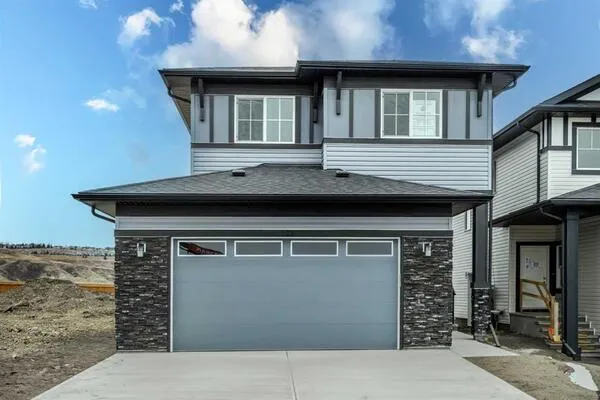
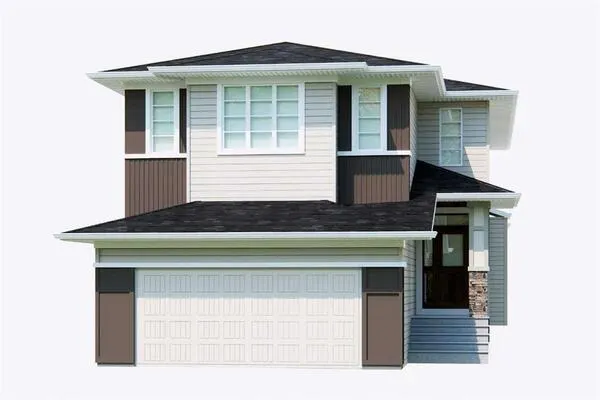
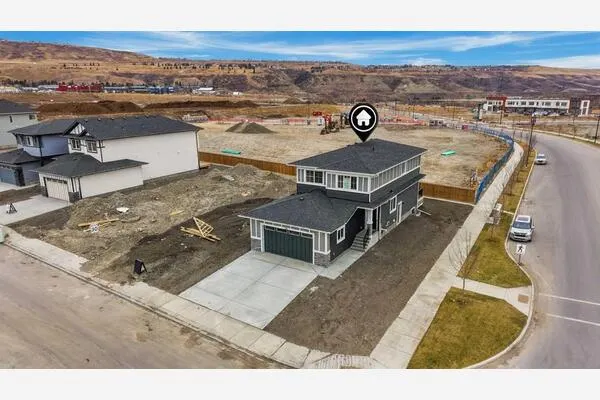
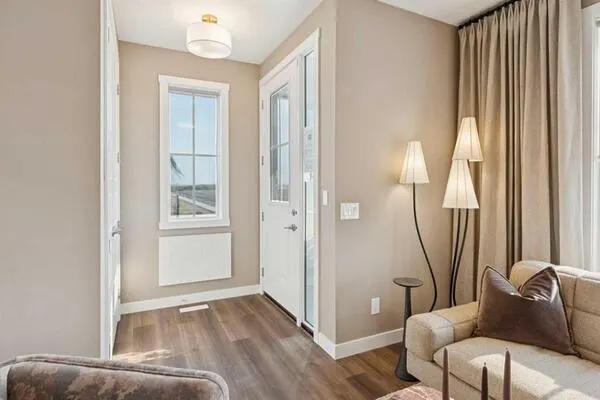
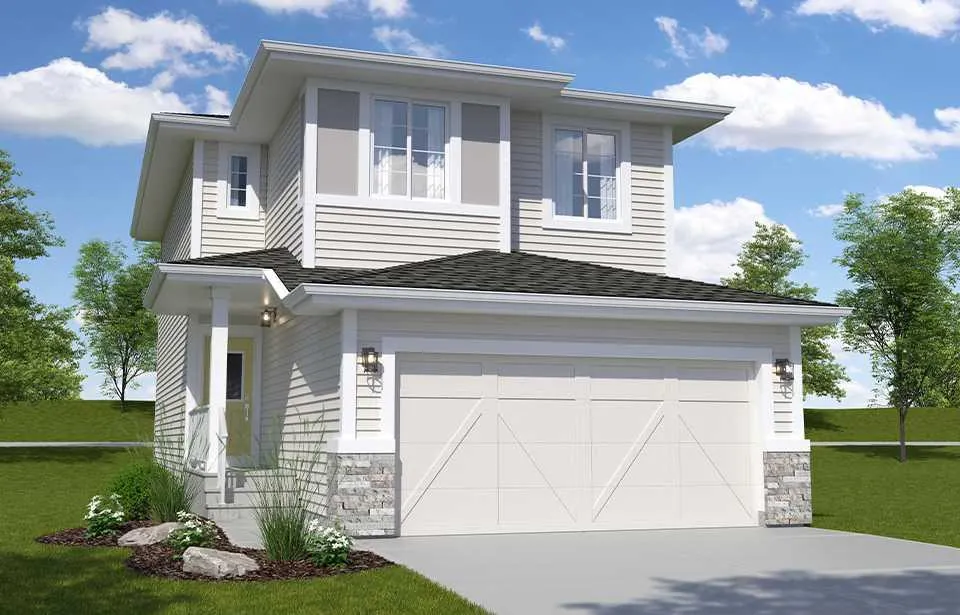
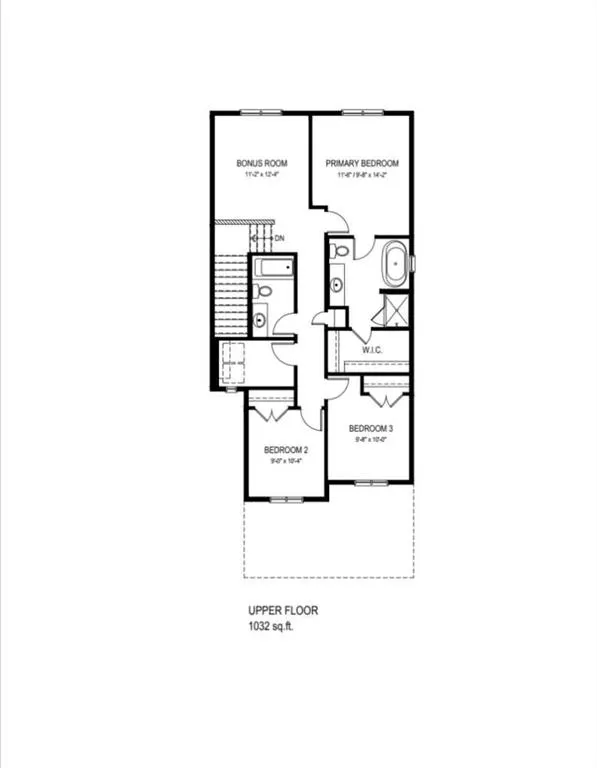
Attainable single family homeownership starts here. Located in the vibrant community of Heartland in Cochrane, this incredible opportunity offers the space and features today's buyers want. The thoughtfully designed layout includes three spacious bedrooms, a bonus room perfect for family movie nights or a home office, and convenient upper-floor laundry right where you need it most. A double attached garage provides year-round comfort and storage, while the open-concept main floor creates an inviting space to gather, entertain, and make memories. For first-time buyers looking to step into a detached home without compromise, this is the opportunity you've been waiting for. Photos are representative.

Property Details

Interior Features
Double Vanity, Kitchen Island, Pantry, Quartz Counters, Separate Entrance, Walk-In Closet(s)
Exterior Features
None
Patio and Porch Features
Porch
Lot Features
Street Lighting

Full Property Details

Interior

Bedrooms
3
Washrooms
2.50
Square Footage
1823.75 sqft
Basement
Full,Unfinished,Separate Entrance
Heating
Forced Air,Natural Gas
Heating Source
Forced Air,Natural Gas
Heating Type
Forced Air,Natural Gas
Air Conditioning
None
Fireplace
No
Fireplace Features
0
Flooring
Carpet,Ceramic Tile,Vinyl Plank
Full Bathrooms
2
Half Bathrooms
1
Levels
Two

Exterior

Frontage (Ft)
30.51
Frontage (M)
9.30
Acreage
0.09
Lot Size
4056.00 acres
Fencing
None
Parking
Double Garage Attached,Parking Pad
Parking Spaces
4
Total Parking Spaces
4.00
Garage Type
Double Garage Attached,Parking Pad
Garage Spaces
-
Zoning
R-LD

Building Description

Style
2 Storey
Property Type
Residential
Home Type
House
Subtype
Detached
Year Built
2026
Exterior
Stone,Vinyl Siding,Wood Frame
Roof Type
Asphalt Shingle
New Construction
Yes
Foundation
Poured Concrete
Architecture
2 Storey
Construction Materials
Stone,Vinyl Siding,Wood Frame

Community

Community
Southbow Landing
Subdivision
Southbow Landing
Features
Schools Nearby,Shopping Nearby,Sidewalks,Street Lights
Zoning
R-LD

Room Types

Room Dimensions Area Description
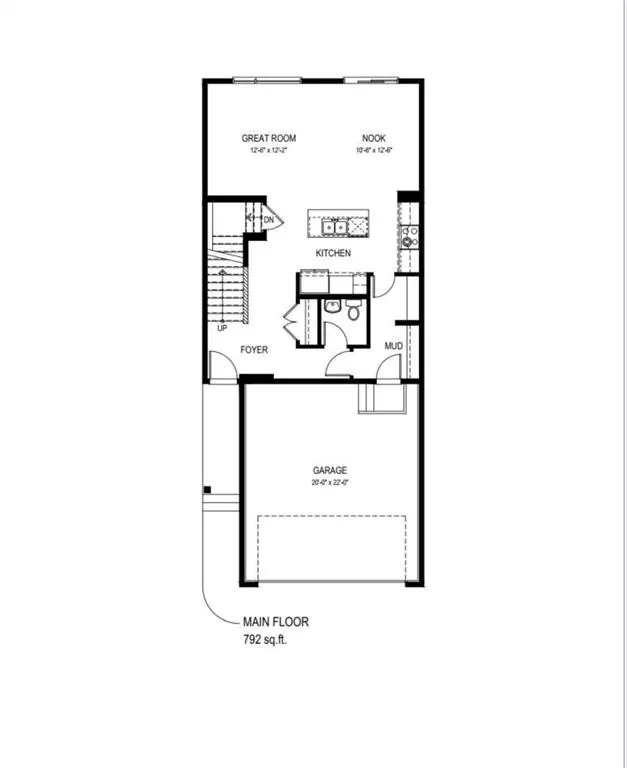
Great Room 12'6" x 12'2" 152.08 sqft 12`6" x 12`2"
Nook 10'6" x 12'6" 131.25 sqft 10`6" x 12`6"
2pc Bathroom 0'0" x 0'2" 0 sqft 0`0" x 0`2"
Bonus Room 11'2" x 12'4" 137.72 sqft 11`2" x 12`4"
Bedroom - Primary 11'6" x 14'2" 162.92 sqft 11`6" x 14`2"
4pc Ensuite bath 0'0" x 0'0" 0 sqft 0`0" x 0`0"
4pc Bathroom 0'0" x 0'0" 0 sqft 0`0" x 0`0"
Bedroom 9'0" x 10'4" 93 sqft 9`0" x 10`4"
Bedroom 9'8" x 10'0" 96.67 sqft 9`8" x 10`0"
Doug Hovde
Doug Hovde
RE/MAX West Real Estate
Listed by David Lofthaug
1 days on site
Listing Broker
Bode Platform Inc.
Courtesy
Bode Platform Inc.

Similar homes for sale in Cochrane

Explore Cochrane

Copyright 2026 All rights reserved. Disclaimer: Data supplied by Pillar 9™ MLS® System. Pillar 9™ is the owner of the copyright in its MLS® System. The Listing data is deemed reliable but is not guaranteed accurate by Pillar 9™. The trademarks MLS®, Multiple Listing Service® and the associated logos are owned by The Canadian Real Estate Association (CREA) and identify the quality of services provided by real estate professionals who are members of CREA. Used under license. The trademarks REALTOR®, REALTORS®, and the REALTOR® logo are controlled by The Canadian Real Estate Association (CREA) and identify real estate professionals who are members of CREA. Used under license.
Powered by AgentLocator