10 Frith Common SE, Calgary
1 / 23
For Sale
$699,900
4 bd · 3.50 ba · 1,462.05 sq ft

10 Frith Common SE, Calgary T3M 4K7

MLS®# A2359594

Est. mortgage
$3,112/mo

About This Home

Property Type
Other, Semi Detached (Half Duplex), 2 Storey, Attached-Side by Side
Parking
Alley Access,Double Garage Detached,Garage Faces Rear , Alley Access,Double Garage Detached,Garage Faces Rear 2 parking
MLS #
A2359594
Size
1462.05 sqft
Basement
Full,Finished,Separate Entrance
Year Built
2026
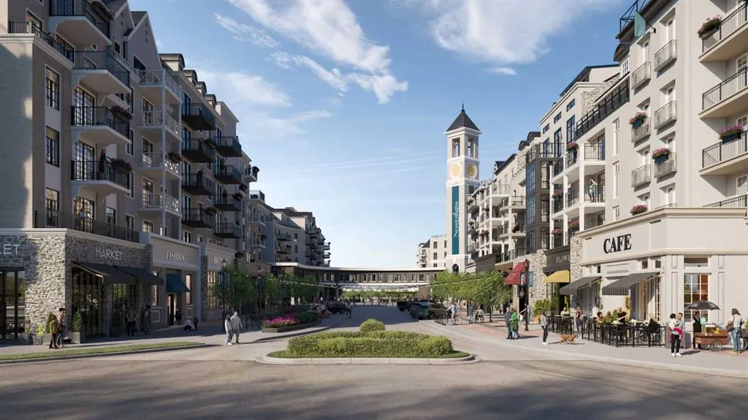
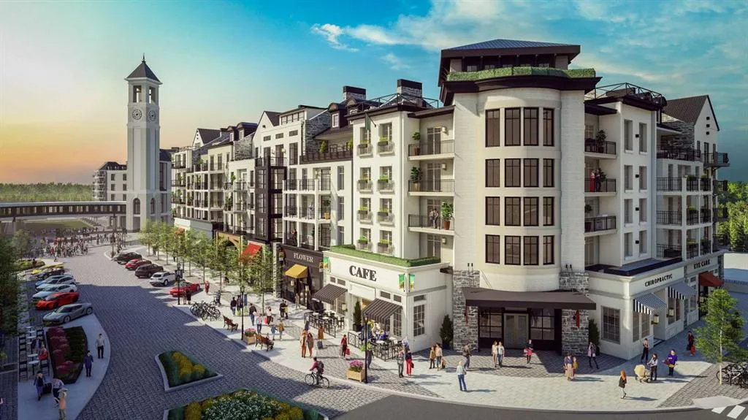
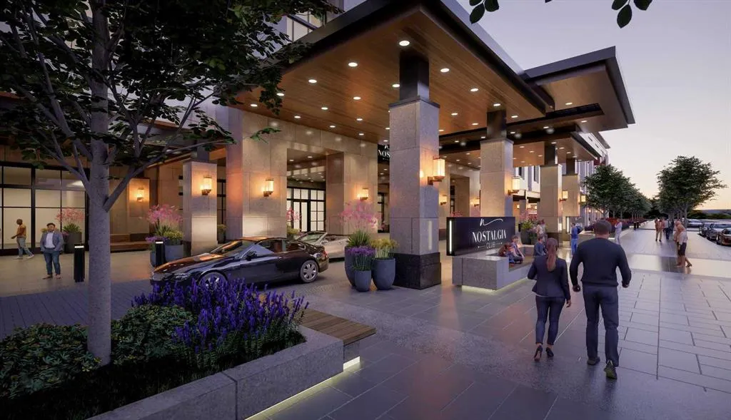
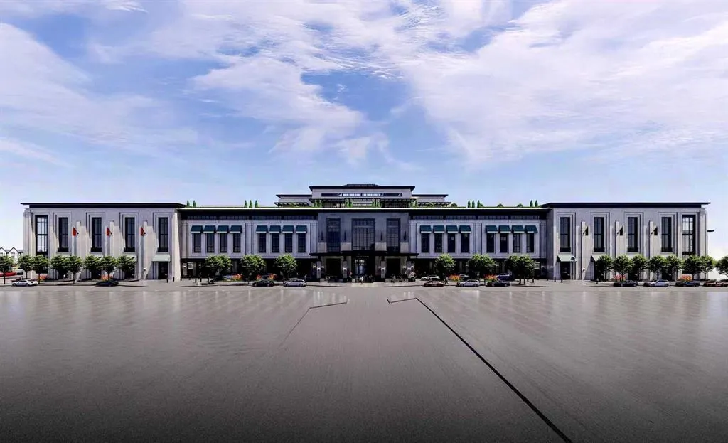
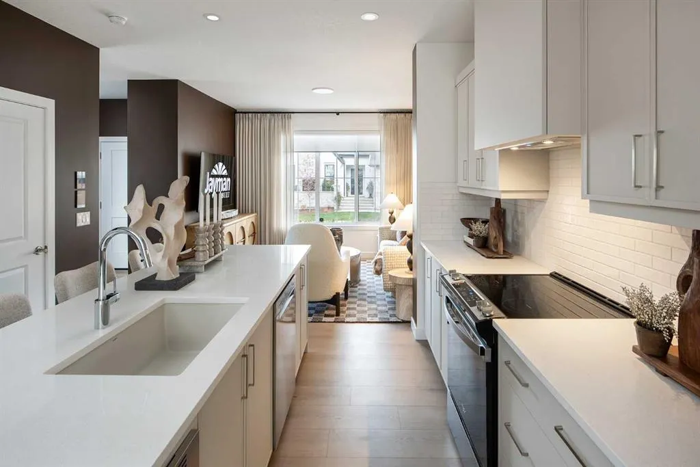
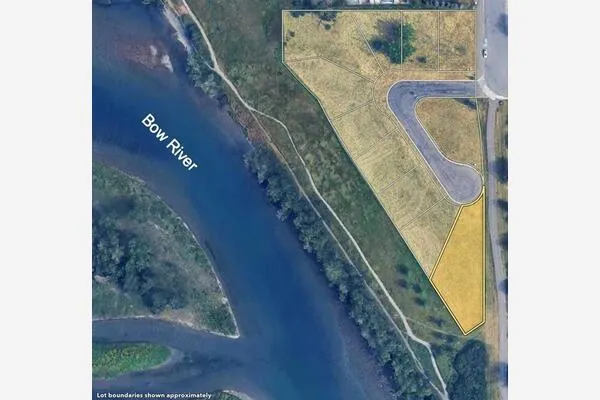
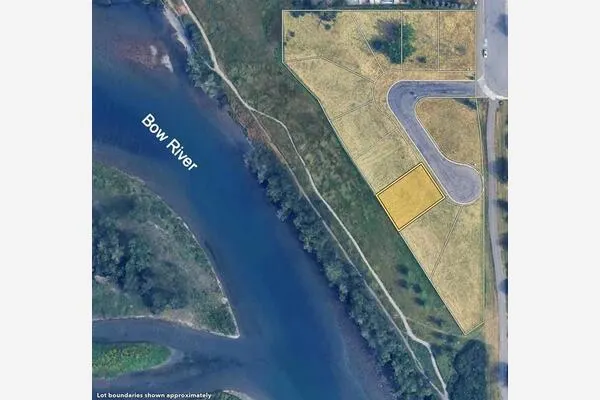
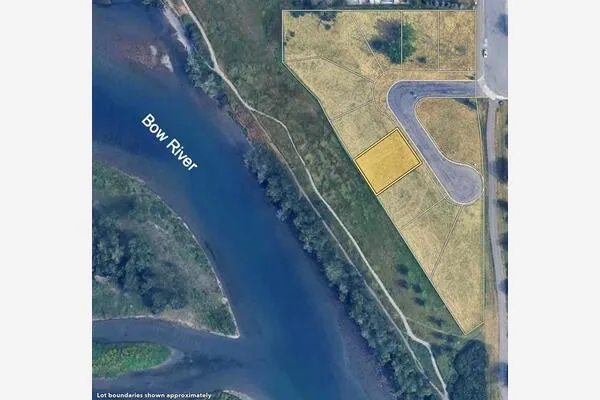
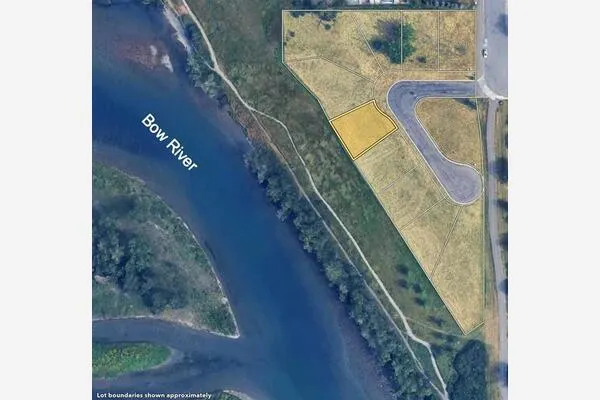
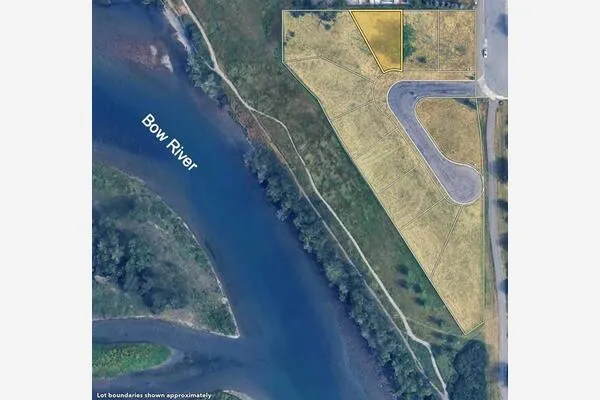
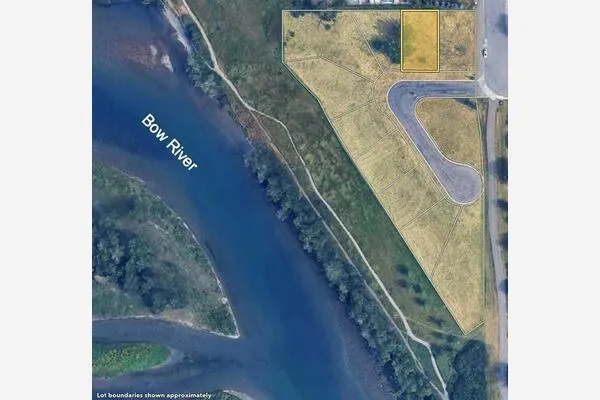
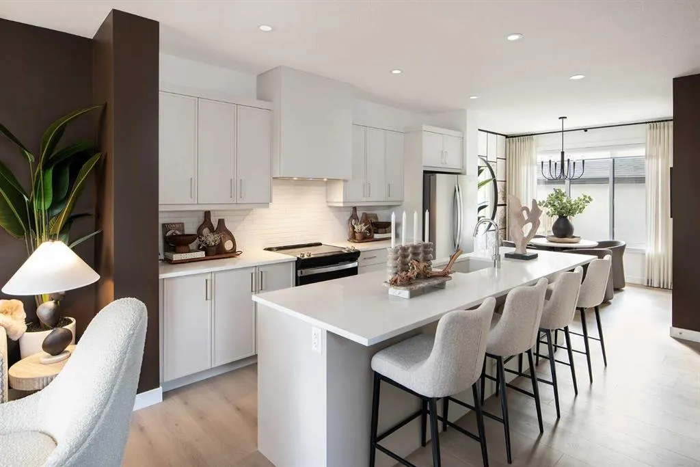
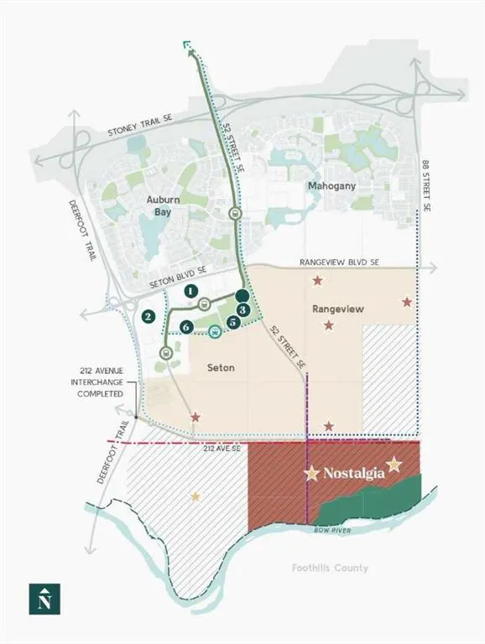
BRAND-NEW JAYMAN BUILT SHOW HOME | LEGAL BASEMENT SUITE | FOUR BEDROOMS | DOUBLE GARAGE | NOSTALGIA TOWNLET Welcome to the Aston 20 Show Home at 10 Frith Common SE, a beautifully designed Jayman BUILT residence in Nostalgia Townlet—an enchanting new community where European-inspired architecture, tree-lined streets and stone sidewalks create a timeless village atmosphere. Priced at $666,572 before GST, including the home and lot, this thoughtfully planned property offers 1,445 sq. ft. above grade, plus a 512 sq. ft. developed legal basement suite. With four total bedrooms, 3.5 bathrooms and a detached double garage, it provides exceptional flexibility for families, extended family members or potential rental income. The 718 sq. ft. main floor features a bright, open-concept design with a welcoming front Great Room. The central galley-style kitchen showcases quartz countertops, stainless-steel appliances, generous cabinetry, pantry storage and a large island with an eating bar. The kitchen flows naturally into the spacious dining area, where patio doors open onto the completed rear deck. A built-in bench with hooks, convenient powder room and stacked main-floor laundry complete this functional level. Upstairs offers 727 sq. ft. with three bedrooms and two full bathrooms. The primary retreat includes a walk-in closet, private three-piece ensuite with a 60" x 36" glass-enclosed shower and a practical sloped-ceiling storage area. Two secondary bedrooms share a well-appointed main bathroom featuring dual sinks and a sliding pocket door. The developed legal basement suite adds outstanding versatility with a separate side entrance, private living and dining area, kitchen, bedroom, three-piece bathroom and dedicated stacked laundry. A small undeveloped mechanical area provides additional utility space. Additional features include Jayman’s EXTRA Fit & Finish™, quartz countertops throughout, an 8'6" x 6' rear deck, convenient side entrance and detached double garage. Jayman’s energy-efficient standard inclusions feature: Eight 500-watt solar panels Quantum Performance Wall System powered by BTRboard™ BUILT GREEN® Canada certification High-efficiency furnace with MERV 13 filtration Heat-recovery ventilation system Ultraviolet air-purification system Tankless water heater Foundation wrap designed to help repel water Triple-pane R-6 windows Smart-home technology package Set above the picturesque Bow River, Nostalgia Townlet is envisioned as a walkable community anchored by the private Nostalgia Club. Its conceptual plan includes Main Street shops and services, two school sites, playgrounds, parks, greenspace, an interconnected canal system, Nautilus Pond and a proposed chapel. Contact your REALTOR® today for complete specifications, suite details, availability and viewing opportunities!
Property Details

Interior Features
Breakfast Bar, Built-in Features, Closet Organizers, Double Vanity, High Ceilings, Kitchen Island, No Animal Home, No Smoking Home, Open Floorplan, Pantry, Quartz Counters, Recessed Lighting, Separate Entrance, Smart Home, Storage, Tankless Hot Water, Vinyl Windows, Walk-In Closet(s), Wired for Data
Exterior Features
Balcony, BBQ gas line, Courtyard, Lighting, Private Yard
Patio and Porch Features
Deck
Lot Features
Back Lane, Corner Lot, Front Yard, Fruit Trees/Shrub(s), Level, Paved, Street Lighting

Full Property Details

Interior

Bedrooms
4
Washrooms
3.50
Square Footage
1462.05 sqft
Basement
Full,Finished,Separate Entrance
Heating
Forced Air,Natural Gas
Heating Source
Forced Air,Natural Gas
Heating Type
Forced Air,Natural Gas
Air Conditioning
None
Fireplace
No
Fireplace Features
0
Flooring
Carpet,Vinyl Plank
Full Bathrooms
3
Half Bathrooms
1
Levels
Two

Exterior

Frontage (Ft)
31.66
Frontage (M)
9.65
Acreage
0.06
Lot Size
2464.00 acres
Fencing
Fenced
Parking
Alley Access,Double Garage Detached,Garage Faces Rear
Parking Spaces
2
Total Parking Spaces
2.00
Garage Type
Alley Access,Double Garage Detached,Garage Faces Rear
Garage Spaces
-
Zoning
Direct Control

Building Description

Style
2 Storey,Attached-Side by Side
Property Type
Residential
Home Type
Other
Subtype
Semi Detached (Half Duplex)
Year Built
2026
Exposure
NW
Exterior
Stucco,Wood Frame
Roof Type
Asphalt Shingle,Metal
New Construction
Yes
Foundation
Poured Concrete
Architecture
2 Storey,Attached-Side by Side
Construction Materials
Stucco,Wood Frame

Community

Community
Ricardo Ranch
Subdivision
Ricardo Ranch
Features
Park,Playground,Pond,Shopping Nearby,Sidewalks,Street Lights,Walking/Bike Paths
Zoning
Direct Control

Other

Virtual Tour Link
https://www.jayman.com/calgary/all-homes/showhomes/aston-20-sh/community/nostalgia-townlet/, https://www.jayman.com/calgary/all-homes/showhomes/aston-20-sh/community/nostalgia-townlet/

Room Types

Room Dimensions Area Description
Great Room 11'7" x 10'11" 126.45 sqft 11`7" x 10`11"
Kitchen 14'2" x 9'0" 127.5 sqft 14`2" x 9`0"
Bedroom - Primary 12'1" x 12'6" 151.04 sqft 12`1" x 12`6"
Bedroom 8'3" x 7'11" 65.31 sqft 8`3" x 7`11"
Furnace/Utility Room 8'0" x 7'2" 57.33 sqft 8`0" x 7`2"
3pc Ensuite bath - 0 sqft -
5pc Bathroom - 0 sqft -
Dining Room 10'4" x 8'1" 83.53 sqft 10`4" x 8`1"
2pc Bathroom 0'0" x 0'0" 0 sqft 0`0" x 0`0"
Bedroom 7'10" x 8'10" 69.19 sqft 7`10" x 8`10"
Kitchen 8'6" x 7'4" 62.33 sqft 8`6" x 7`4"
Bedroom 8'7" x 11'4" 97.28 sqft 8`7" x 11`4"
3pc Bathroom 0'0" x 0'0" 0 sqft 0`0" x 0`0"
Doug Hovde
Doug Hovde
RE/MAX West Real Estate
Listed by Michael Laprairie
0 days on site
Listing Broker
Jayman Realty Inc.
Courtesy
Jayman Realty Inc.

Similar homes for sale in Calgary

Explore Calgary

Copyright 2026 All rights reserved. Disclaimer: Data supplied by Pillar 9™ MLS® System. Pillar 9™ is the owner of the copyright in its MLS® System. The Listing data is deemed reliable but is not guaranteed accurate by Pillar 9™. The trademarks MLS®, Multiple Listing Service® and the associated logos are owned by The Canadian Real Estate Association (CREA) and identify the quality of services provided by real estate professionals who are members of CREA. Used under license. The trademarks REALTOR®, REALTORS®, and the REALTOR® logo are controlled by The Canadian Real Estate Association (CREA) and identify real estate professionals who are members of CREA. Used under license.
Powered by AgentLocator