9449 19 Street SW #310, Calgary
1 / 50
For Sale
$439,900
2 bd · 2 ba · 1,193 sq ft

9449 19 Street SW #310, Calgary T2V 5J8

MLS®# A2359751

Est. mortgage
$1,956/mo

About This Home

Property Type
Apartment, Apartment-Single Level Unit
Parking
Enclosed,Heated Garage,Parkade,Secured,See Remarks,Stall,Titled,Underground , Enclosed,Heated Garage,Parkade,Secured,See Remarks,Stall,Titled,Underground 2 parking
MLS #
A2359751
Size
1193 sqft
Year Built
1993
Maintenance Fee
$725.57
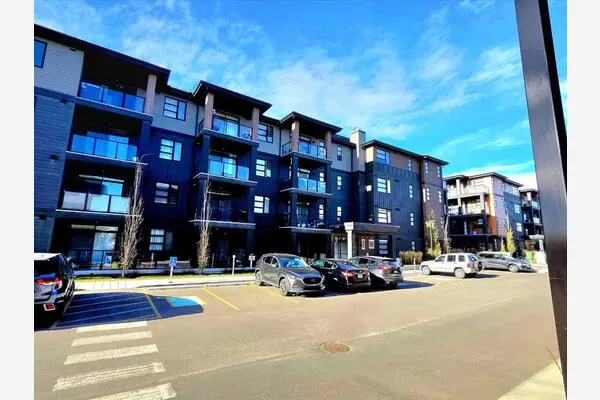
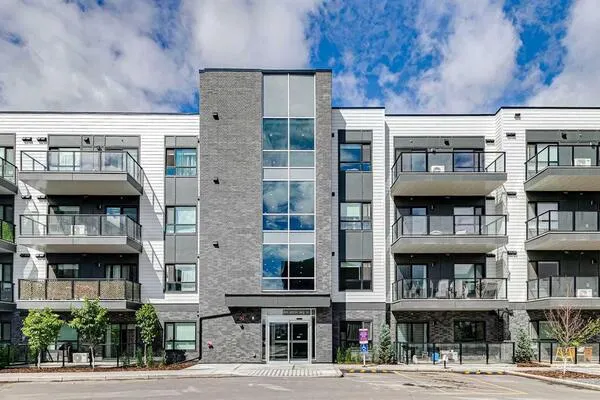
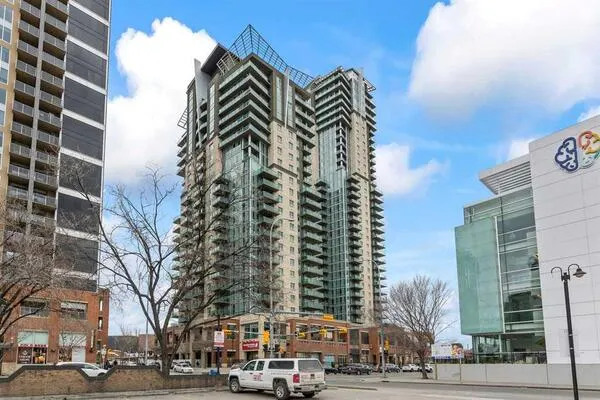
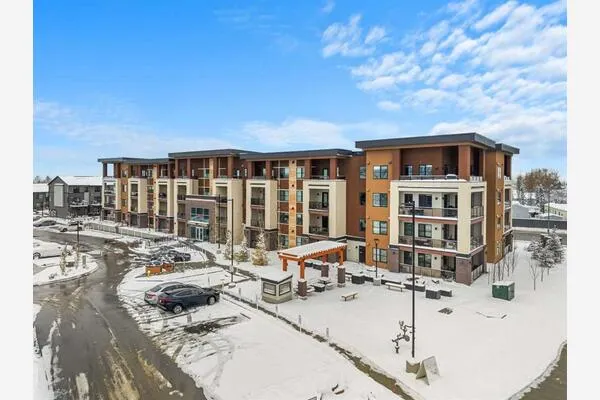
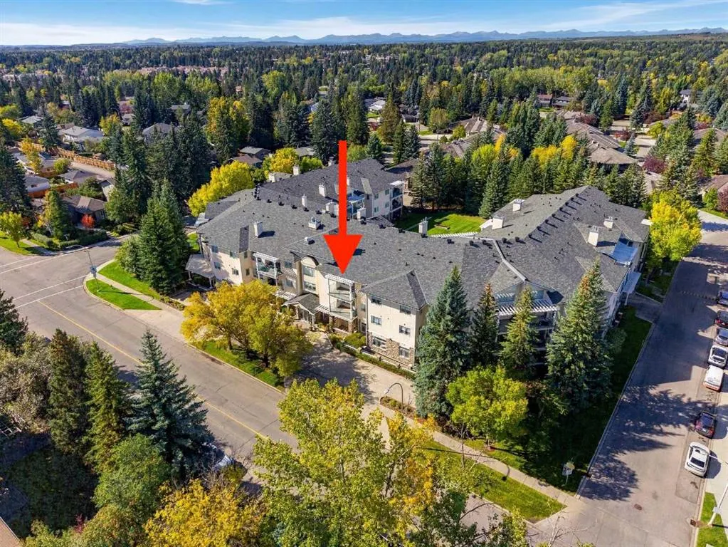
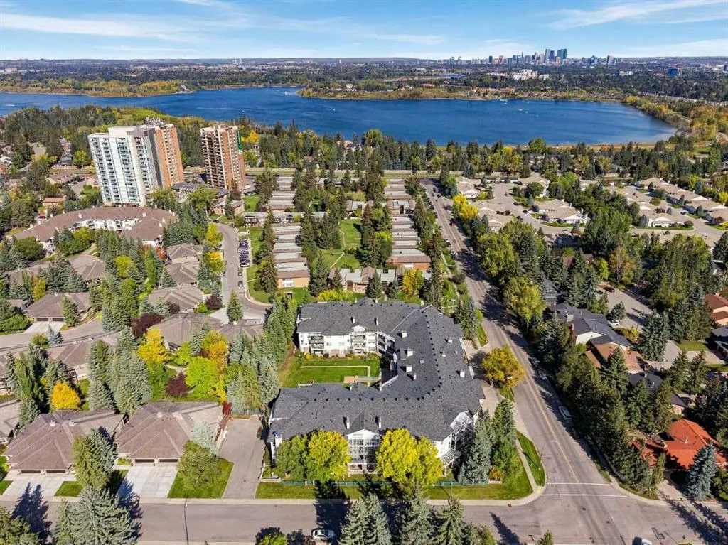
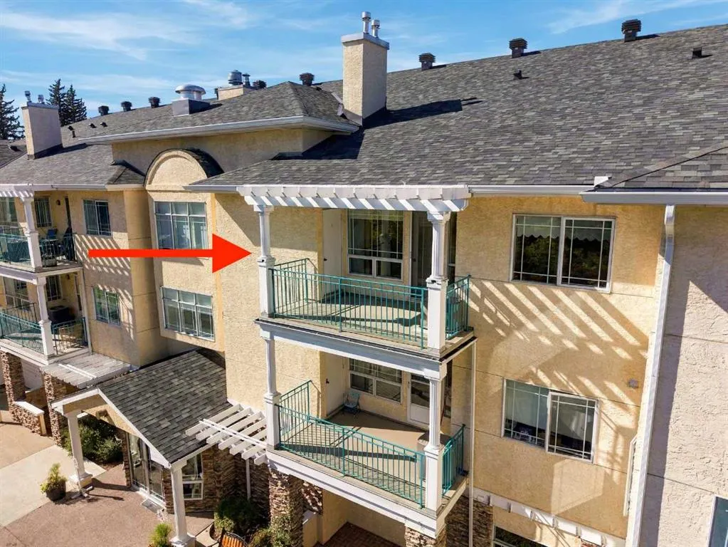
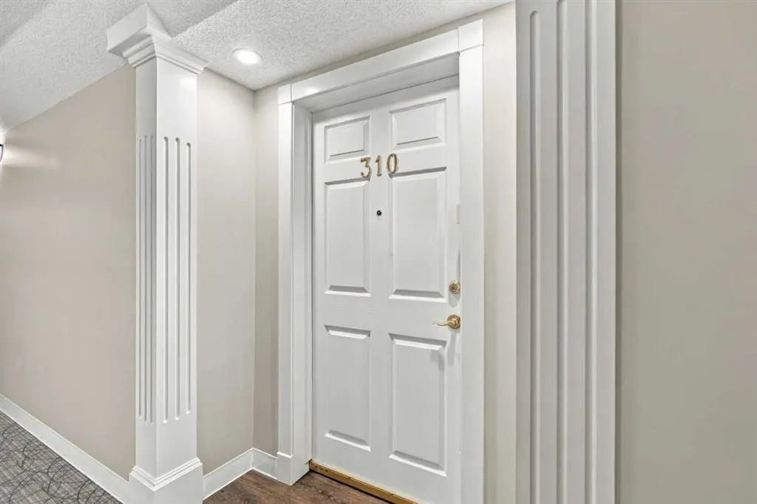
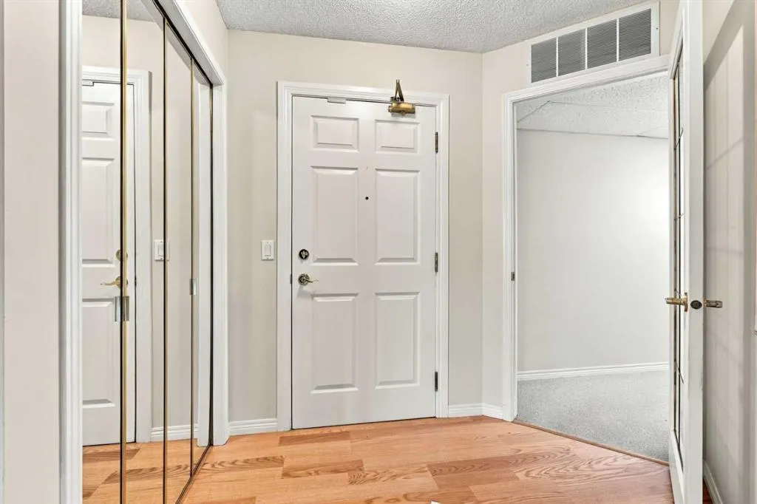
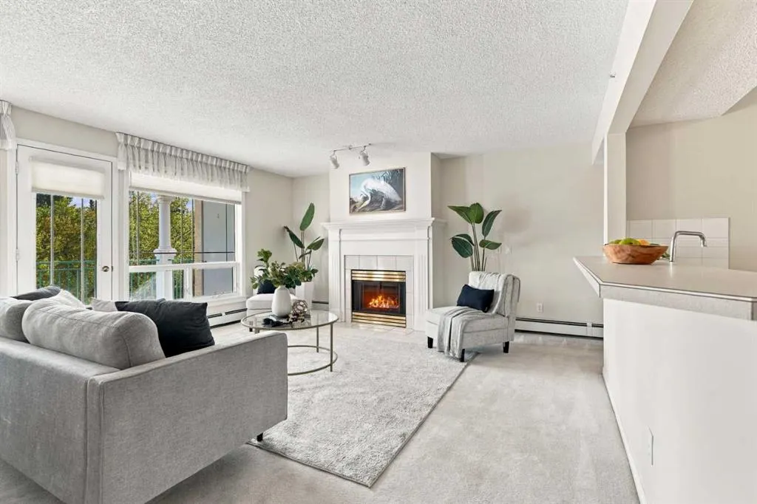
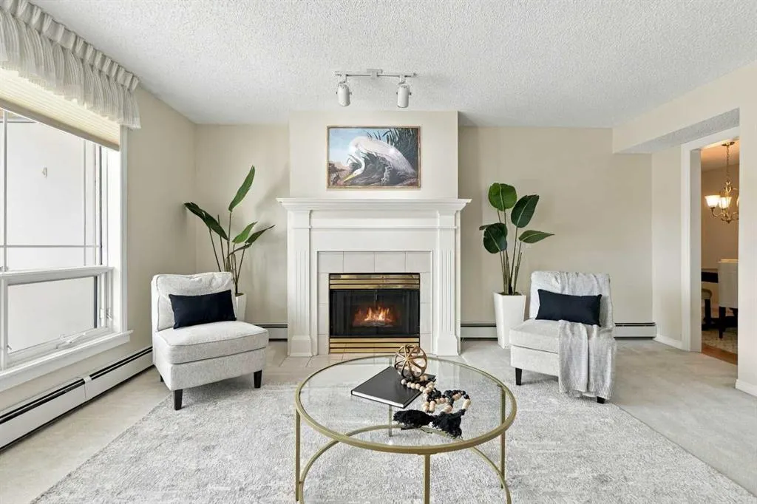
WOW! ULTRA RARE OPPORTUNITY: TOP FLOOR, 2 BEDROOMS, 2 FULL BATHROOMS, 2 UNDERGROUND PARKING STALLS, 2 STORAGE UNITS! Welcome to “The Manors of West Park” in prestigious Palliser, SW Calgary! This one-of-a-kind condo offers nearly 1,200 square feet of sprawling living space, with east-facing, front-street exposure, and abundant natural light. Pristine and move-in ready, the property features a crisp white kitchen with some updated appliances, a cozy natural gas fireplace, carpet and laminate flooring, full air conditioning, a generously sized laundry room with stand-up freezer and storage space, and a private covered balcony with impeccable views to the east (with gas BBQ line, and storage room). Enjoy the ease of having the elevators just steps from your unit door, plus two heated underground parking stalls (#47 & #52), and two storage spaces (#11 in the parkade plus the second full storage room on the unit balcony). Residents enjoy a wealth of amenities here including: Gym/Exercise Room, Great Room (rentable for events, and equipped with full kitchen and library), rentable Guest Suite, exterior Courtyard with patio, greenspace and garden beds, Workshop/Craft Room, Bicycle Storage Room, and an impressive on-site Car Wash! Ideally located just minutes from Glenmore Landing Shopping Centre, Glenmore Reservoir, South Glenmore Park, Rockyview General Hospital, community parks/pathways, transit, schools, and an abundance of shopping and restaurant services. A wonderful opportunity to enjoy spacious, comfortable condo living in a welcoming complex—don’t miss out, call today!

Property Details

Interior Features
Breakfast Bar, Double Vanity, Elevator, Laminate Counters, No Animal Home, See Remarks, Soaking Tub, Storage, Vinyl Windows, Walk-In Closet(s)
Exterior Features
Balcony, BBQ gas line, Courtyard, Storage
Patio and Porch Features
Balcony(s)

Full Property Details

Interior

Bedrooms
2
Washrooms
2
Square Footage
1193 sqft
Heating
Baseboard
Heating Source
Baseboard
Heating Type
Baseboard
Air Conditioning
Central Air,Full
Fireplace
Yes
Fireplace Features
1
Flooring
Carpet,Laminate
Full Bathrooms
2
Half Bathrooms
0
Levels
Single Level Unit

Exterior

Parking
Enclosed,Heated Garage,Parkade,Secured,See Remarks,Stall,Titled,Underground
Parking Spaces
2
Total Parking Spaces
2.00
Garage Type
Enclosed,Heated Garage,Parkade,Secured,See Remarks,Stall,Titled,Underground
Garage Spaces
-
Zoning
M-C1

Building Description

Style
Apartment-Single Level Unit
Property Type
Residential
Home Type
Apartment
Subtype
Apartment
Year Built
1993
Exposure
E
Exterior
Stone,Stucco,Wood Frame
StoriesTotal
3
New Construction
No
Architecture
Apartment-Single Level Unit
Construction Materials
Stone,Stucco,Wood Frame

Community

Community
Palliser
Subdivision
Palliser
Features
Fishing,Other,Park,Playground,Schools Nearby,Shopping Nearby,Sidewalks,Street Lights,Walking/Bike Paths
Zoning
M-C1

Fees

Maintenance Fee
$725.57

Other

Virtual Tour Link
https://unbranded.youriguide.com/310_9449_19_st_sw_calgary_ab/, https://youriguide.com/310_9449_19_st_sw_calgary_ab/
Pets
No

Room Types

Room Dimensions Area Description
3pc Bathroom 5'4" x 8'7" 45.78 sqft 5`4" x 8`7"
4pc Ensuite bath 9'10" x 12'1" 118.82 sqft 9`10" x 12`1"
Bedroom 14'6" x 10'9" 155.88 sqft 14`6" x 10`9"
Dining Room 8'6" x 11'6" 97.75 sqft 8`6" x 11`6"
Foyer 7'4" x 8'3" 60.5 sqft 7`4" x 8`3"
Kitchen 9'11" x 12'0" 119 sqft 9`11" x 12`0"
Laundry 7'10" x 13'0" 101.83 sqft 7`10" x 13`0"
Living Room 16'11" x 15'2" 256.57 sqft 16`11" x 15`2"
Bedroom - Primary 11'7" x 11'8" 135.14 sqft 11`7" x 11`8"
Storage 3'1" x 10'0" 30.83 sqft 3`1" x 10`0"
Walk-In Closet 7'5" x 8'2" 60.57 sqft 7`5" x 8`2"
Doug Hovde
Doug Hovde
RE/MAX West Real Estate
Listed by Jamie Giszas
0 days on site
Listing Broker
MaxWell Capital Realty
Courtesy
MaxWell Capital Realty

Similar homes for sale in Calgary

Explore Calgary

Copyright 2026 All rights reserved. Disclaimer: Data supplied by Pillar 9™ MLS® System. Pillar 9™ is the owner of the copyright in its MLS® System. The Listing data is deemed reliable but is not guaranteed accurate by Pillar 9™. The trademarks MLS®, Multiple Listing Service® and the associated logos are owned by The Canadian Real Estate Association (CREA) and identify the quality of services provided by real estate professionals who are members of CREA. Used under license. The trademarks REALTOR®, REALTORS®, and the REALTOR® logo are controlled by The Canadian Real Estate Association (CREA) and identify real estate professionals who are members of CREA. Used under license.
Powered by AgentLocator