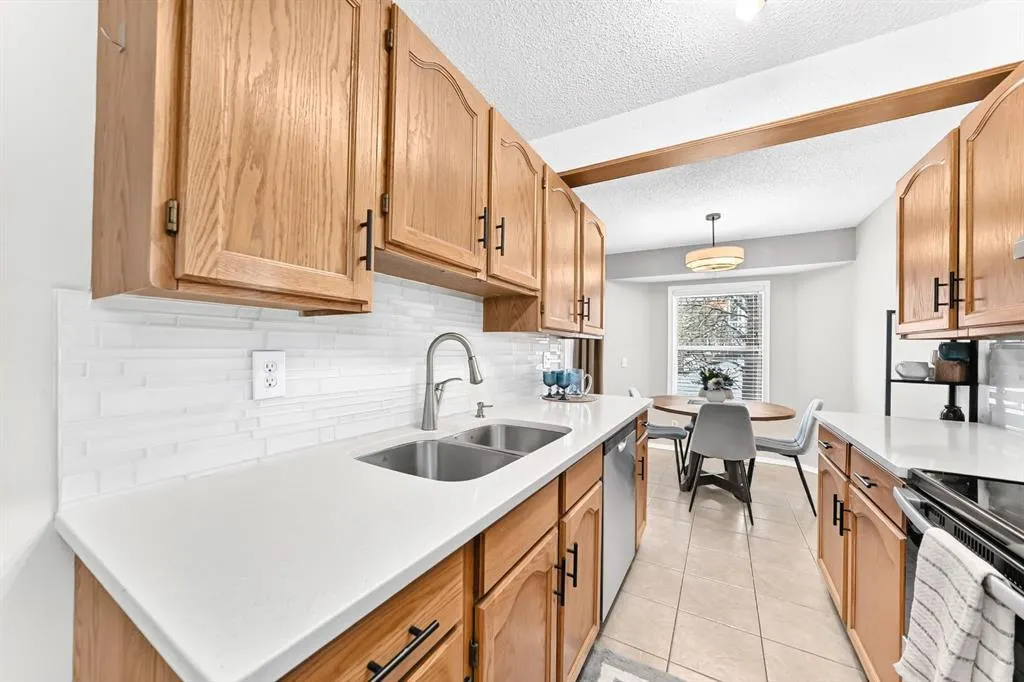
20 Shawinigan Lane SW, Calgary
1 / 33
For Sale
$359,876
3 bd · 1.50 ba · 1,116.4 sq ft

20 Shawinigan Lane SW, Calgary T2Y 3B5

MLS®# A2359762

Est. mortgage
$1,600/mo

About This Home

Property Type
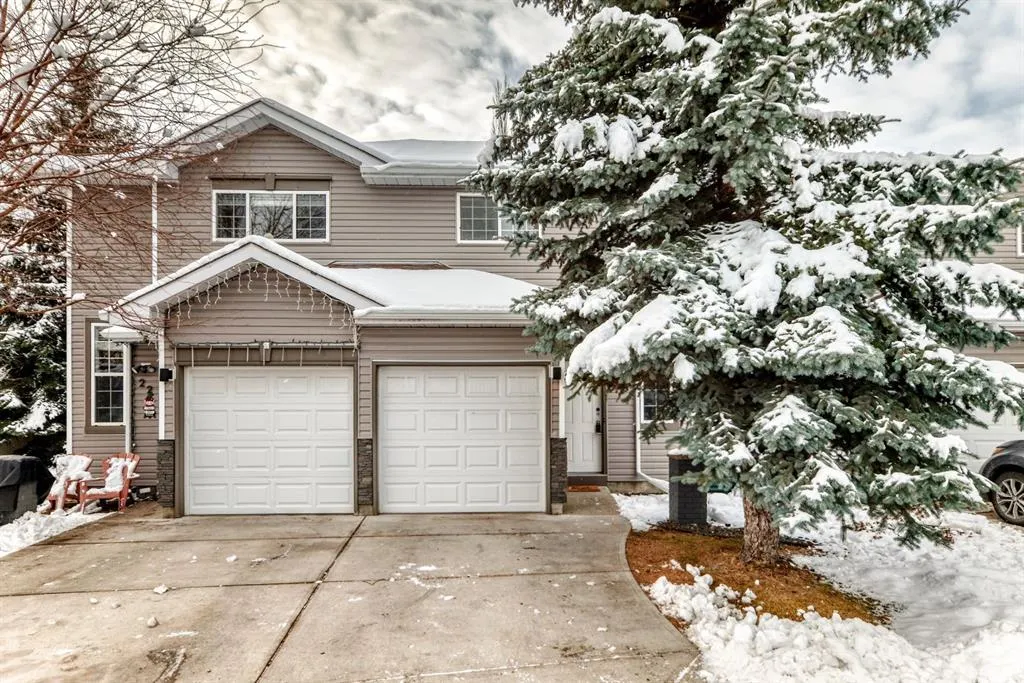
Townhome, Row/Townhouse, 2 Storey
Parking
Concrete Driveway,Driveway,Insulated,Single Garage Attached , Concrete Driveway,Driveway,Insulated,Single Garage Attached 2 parking
MLS #
A2359762
Size
1116.40 sqft
Basement
Full,Finished,Other
Year Built
1993
Maintenance Fee
$275
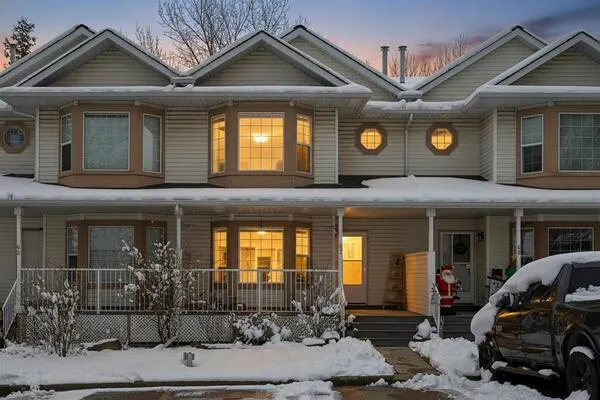
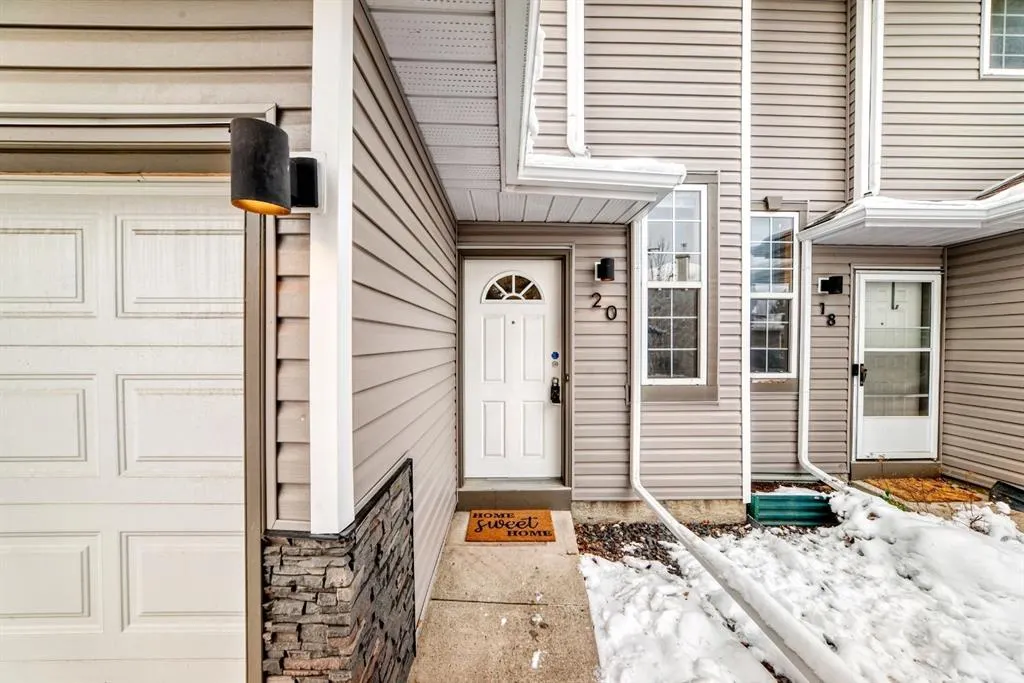
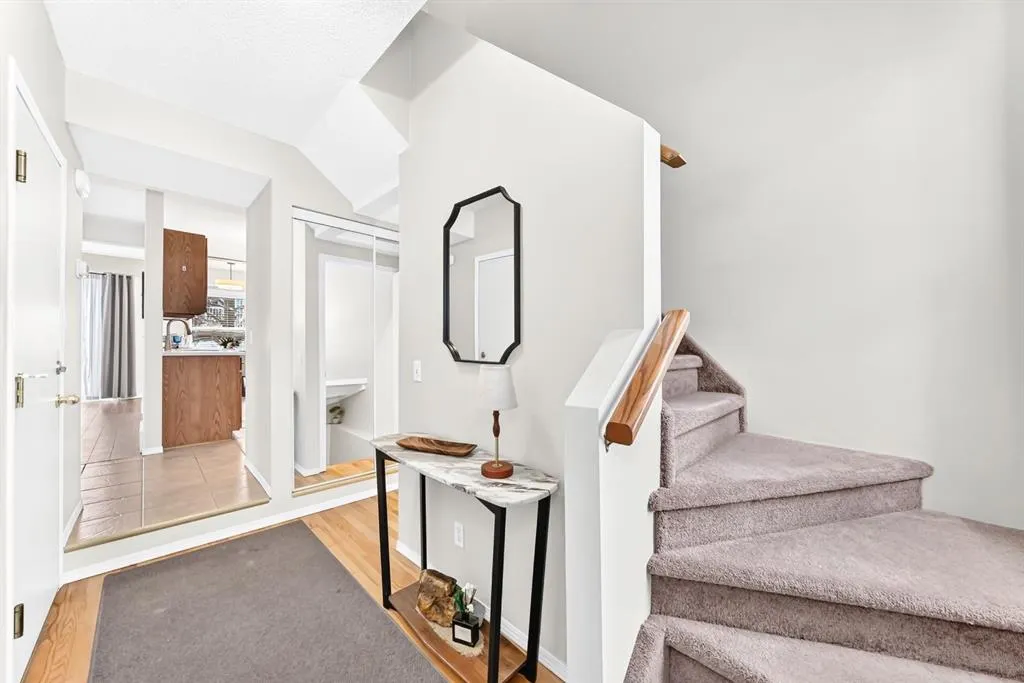
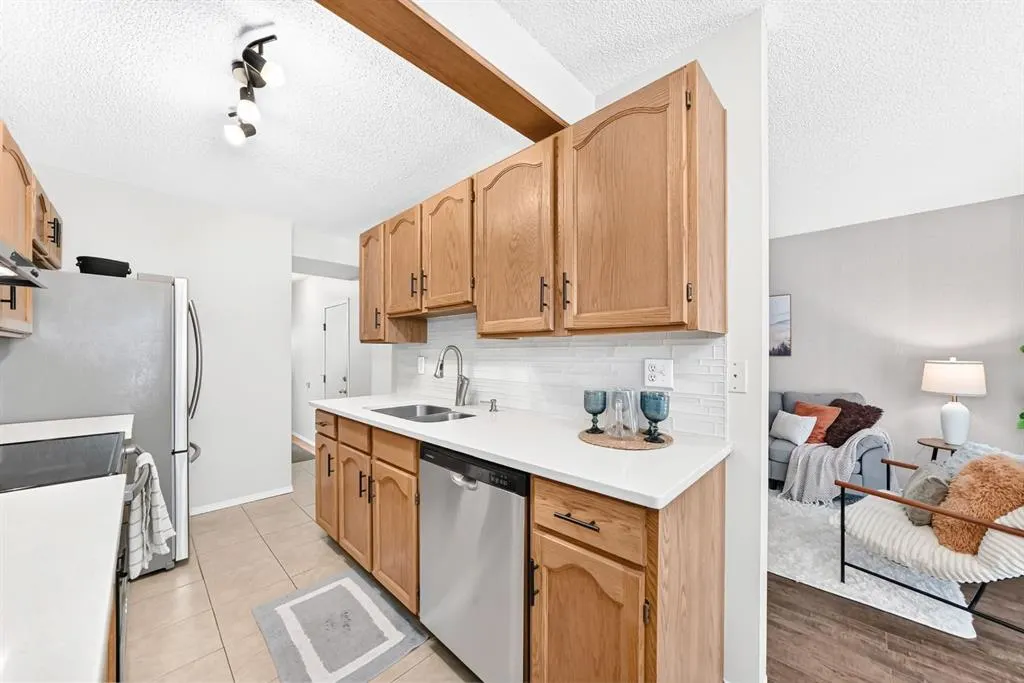
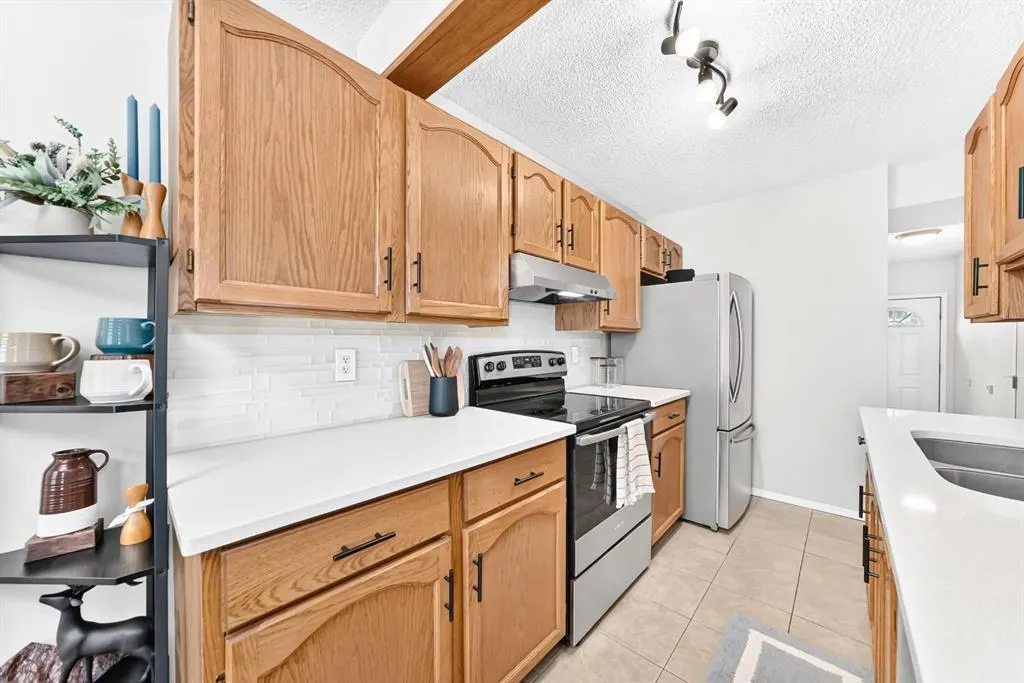
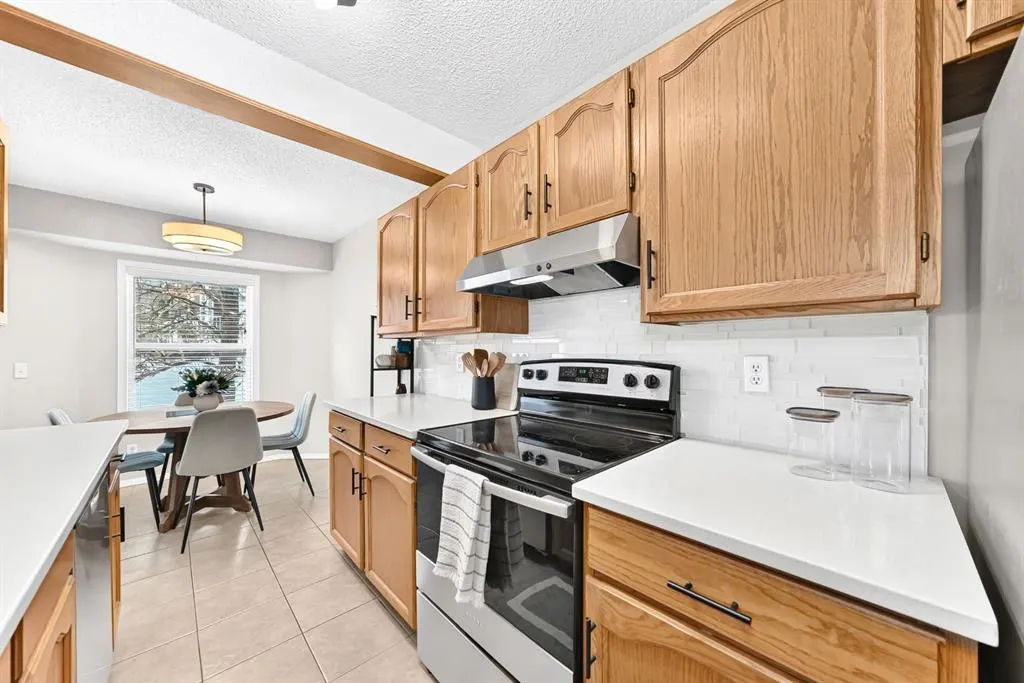
Tucked away at the back of Shawnessy Green, this lovingly maintained townhome enjoys a private spot in a well-managed complex. Recent updates include PEX plumbing throughout, (No Poly-B) a high-efficiency furnace, stove, dishwasher and hood fan (all 2026), plus a hot water tank and roof shingles (2024). Walk to Samuel W. Shaw School, a playground, a large playing field and an outdoor rink for winter skating. Shopping, Stoney Trail and Macleod Trail are minutes away. Love the décor? As a holiday gift to you - purchase prior to the holidays and you receive it all included with your purchase. (Ask about details and conditions)

Property Details

Interior Features
Granite Counters, No Animal Home, No Smoking Home, Vinyl Windows
Exterior Features
Balcony, Playground, Private Entrance, Storage
Patio and Porch Features
Patio
Lot Features
Backs on to Park/Green Space, Cul-De-Sac, Landscaped, Level, Low Maintenance Landscape, No Back Lane, Rectangular Lot

Full Property Details

Interior

Bedrooms
3
Washrooms
1.50
Square Footage
1116.40 sqft
Basement
Full,Finished,Other
Heating
Forced Air
Heating Source
Forced Air
Heating Type
Forced Air
Air Conditioning
None
Fireplace
No
Fireplace Features
0
Flooring
Carpet,Ceramic Tile,Laminate
Full Bathrooms
1
Half Bathrooms
1
Levels
Two

Exterior

Frontage (Ft)
18.05
Frontage (M)
5.50
Acreage
0.05
Lot Size
2347.00 acres
Fencing
None
Parking
Concrete Driveway,Driveway,Insulated,Single Garage Attached
Parking Spaces
2
Total Parking Spaces
2.00
Garage Type
Concrete Driveway,Driveway,Insulated,Single Garage Attached
Garage Spaces
-
Zoning
M-C1

Building Description

Style
2 Storey
Property Type
Residential
Home Type
Townhome
Subtype
Row/Townhouse
Year Built
1993
Exterior
Vinyl Siding
Roof Type
Asphalt Shingle
New Construction
No
Foundation
Poured Concrete
Architecture
2 Storey
Construction Materials
Vinyl Siding

Community

Community
Shawnessy
Subdivision
Shawnessy
Features
Park,Playground,Schools Nearby,Shopping Nearby,Sidewalks,Street Lights,Tennis Court(s)
Zoning
M-C1

Fees

Maintenance Fee
$275

Other

Virtual Tour Link
https://3dtour.listsimple.com/p/7X0KXyvM, https://3dtour.listsimple.com/p/7X0KXyvM, https://3dtour.listsimple.com/p/7X0KXyvM
Pets
Restrictions,Yes

Room Types

Room Dimensions Area Description
Kitchen 11'1" x 7'1" 78.51 sqft 11`1" x 7`1"
Dining Room 7'6" x 7'11" 59.38 sqft 7`6" x 7`11"
Living Room 9'9" x 14'6" 141.38 sqft 9`9" x 14`6"
2pc Bathroom 5'0" x 4'11" 24.58 sqft 5`0" x 4`11"
Entrance 4'7" x 13'9" 63.02 sqft 4`7" x 13`9"
Bedroom 8'2" x 11'0" 89.83 sqft 8`2" x 11`0"
Bedroom 8'8" x 11'0" 95.33 sqft 8`8" x 11`0"
4pc Bathroom 5'0" x 8'7" 42.92 sqft 5`0" x 8`7"
Walk-In Closet 6'5" x 6'5" 41.17 sqft 6`5" x 6`5"
Bedroom - Primary 14'4" x 11'11" 170.81 sqft 14`4" x 11`11"
Storage 3'9" x 9'3" 34.69 sqft 3`9" x 9`3"
Furnace/Utility Room 4'11" x 8'3" 40.56 sqft 4`11" x 8`3"
Laundry 4'11" x 6'11" 34.01 sqft 4`11" x 6`11"
Game Room 7'7" x 16'10" 127.65 sqft 7`7" x 16`10"
Flex Space 7'7" x 9'6" 72.04 sqft 7`7" x 9`6"
Doug Hovde
Doug Hovde
RE/MAX West Real Estate
Listed by Tina Tolley
0 days on site
Listing Broker
CIR Realty
Courtesy
CIR Realty

Similar homes for sale in Calgary

Explore Calgary

Copyright 2026 All rights reserved. Disclaimer: Data supplied by Pillar 9™ MLS® System. Pillar 9™ is the owner of the copyright in its MLS® System. The Listing data is deemed reliable but is not guaranteed accurate by Pillar 9™. The trademarks MLS®, Multiple Listing Service® and the associated logos are owned by The Canadian Real Estate Association (CREA) and identify the quality of services provided by real estate professionals who are members of CREA. Used under license. The trademarks REALTOR®, REALTORS®, and the REALTOR® logo are controlled by The Canadian Real Estate Association (CREA) and identify real estate professionals who are members of CREA. Used under license.
Powered by AgentLocator