131 Templehill Drive NE #35, Calgary
1 / 45
For Sale
$319,900
3 bd · 1 ba · 1,124 sq ft

131 Templehill Drive NE #35, Calgary T1Y 4T1

MLS®# A2359785

Est. mortgage
$1,422/mo

About This Home

Property Type
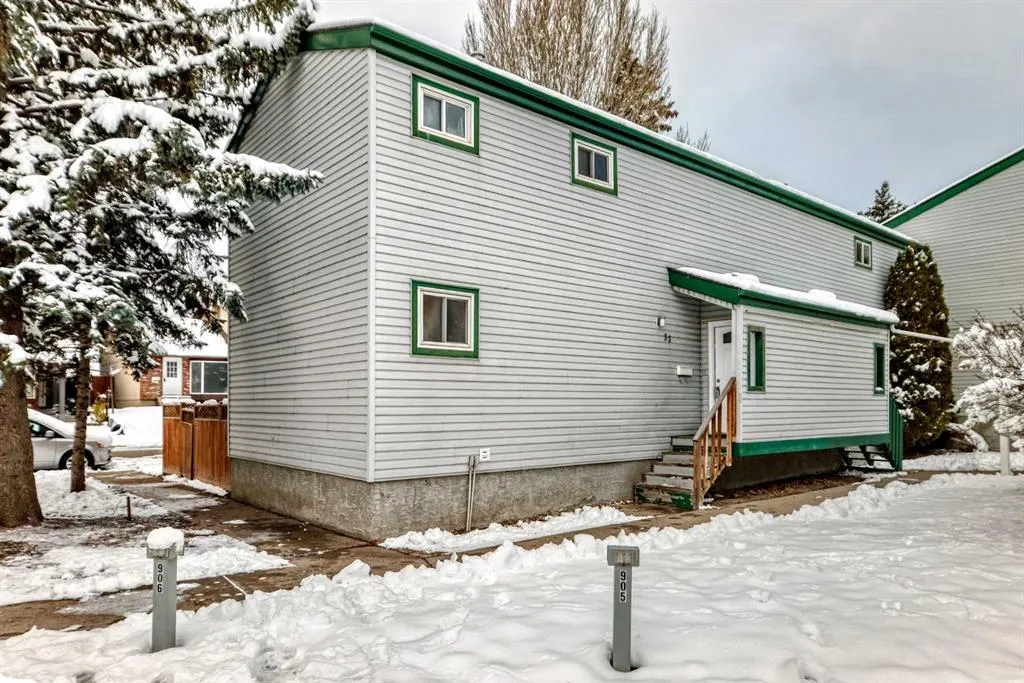
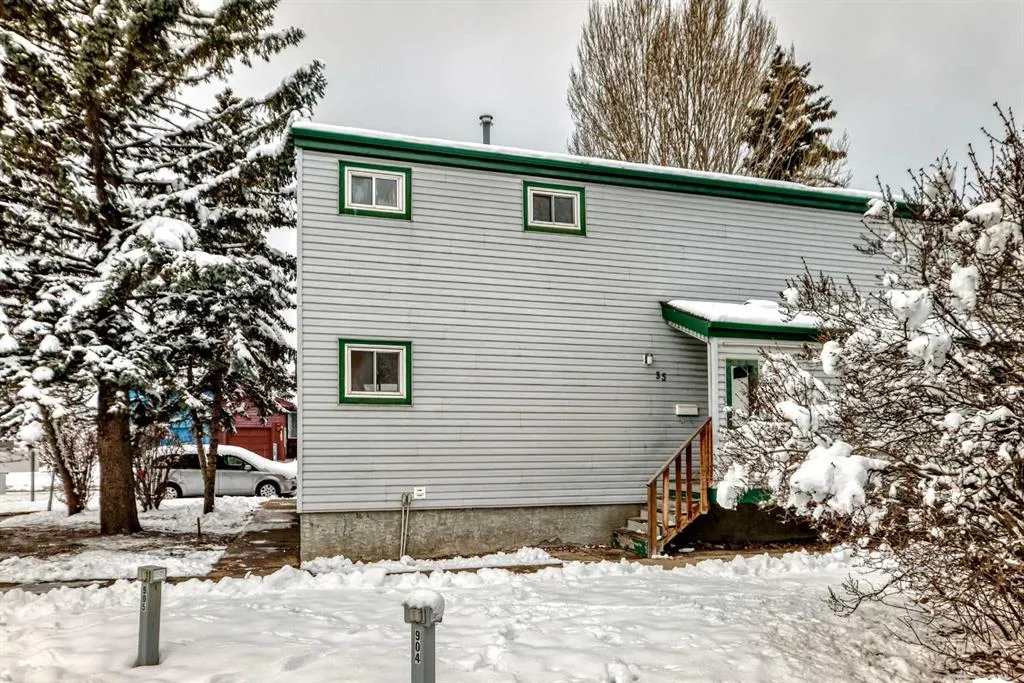
Townhome, Row/Townhouse, 2 Storey, Attached-Side by Side
Parking
Assigned,Stall , Assigned,Stall 1 parking
MLS #
A2359785
Size
1124 sqft
Basement
Full,Unfinished,None
Year Built
1979
Maintenance Fee
$448.80
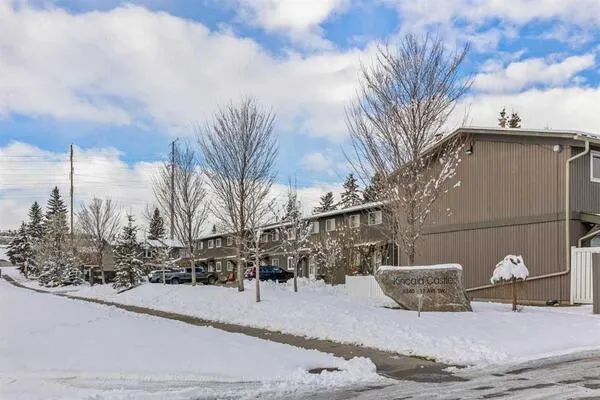
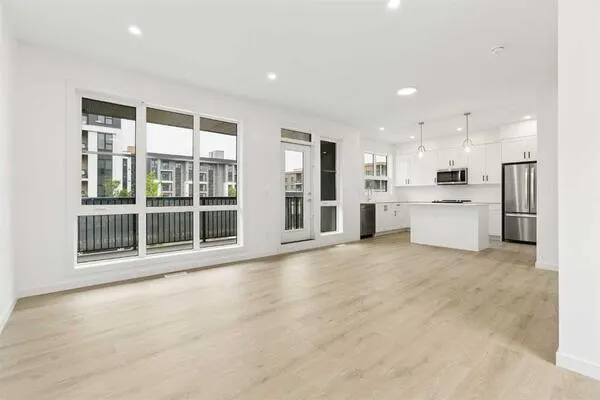
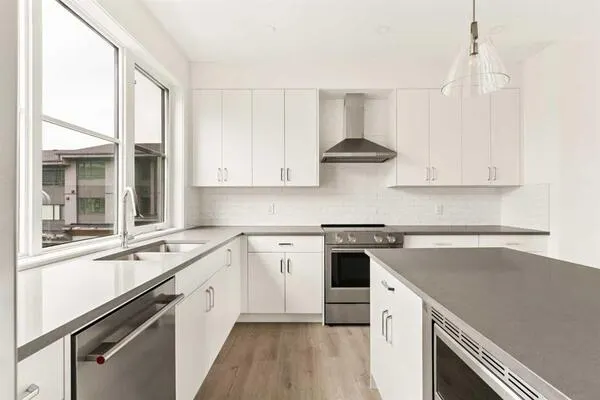
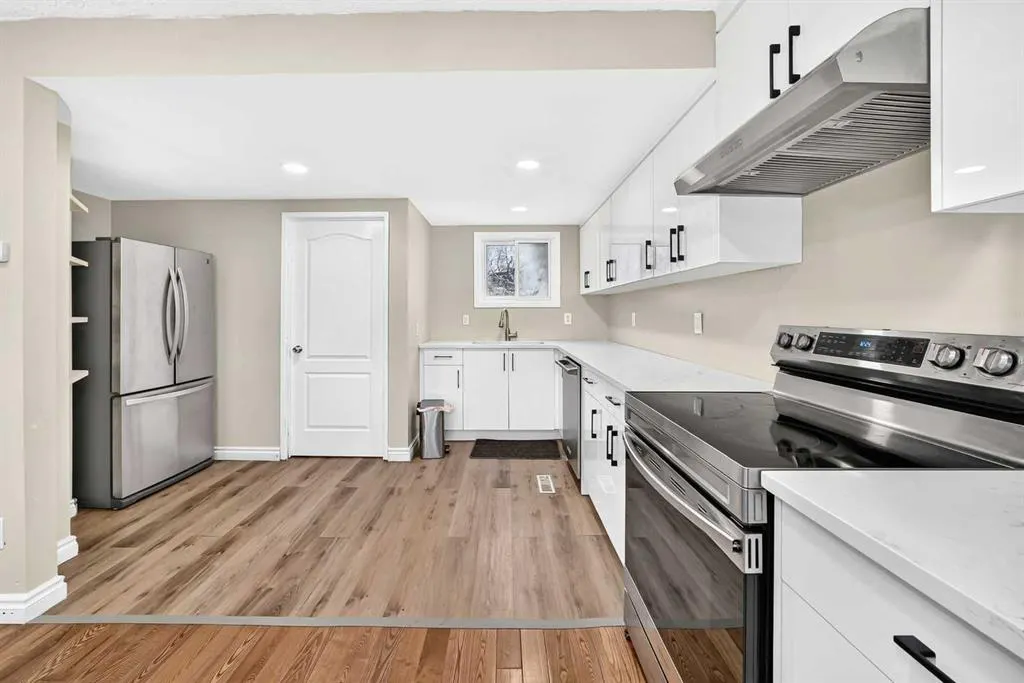
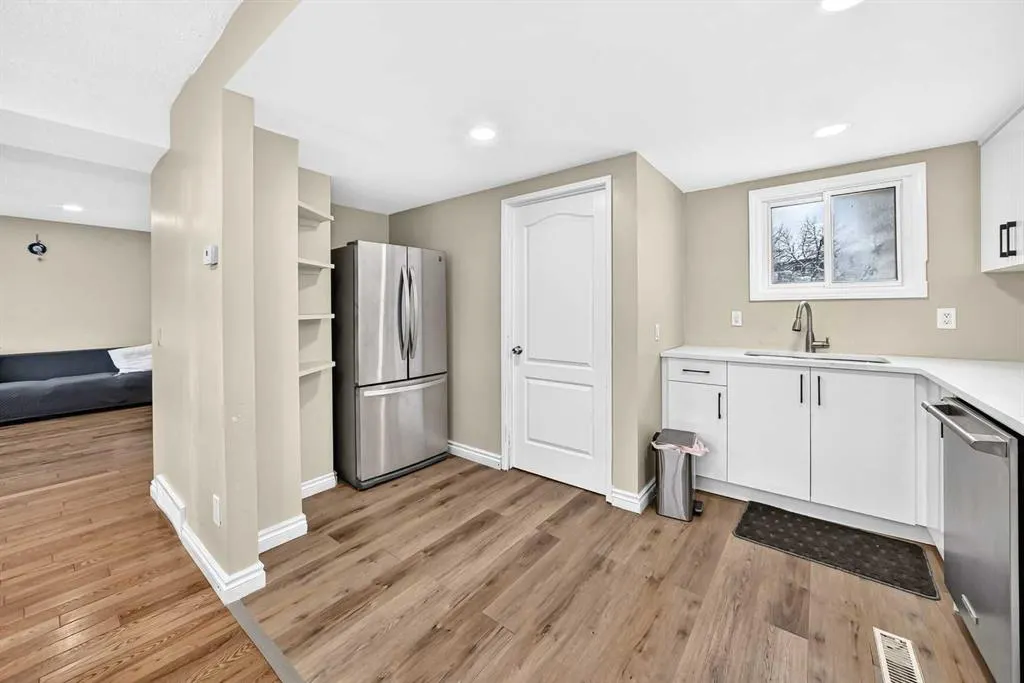
Beautifully Renovated 3-Bedroom Family Home in an Amazing Location! Welcome to this beautiful, bright, and inviting 3-bedroom home, offering an impeccable living space with a spacious open-concept floor plan! The main floor features a generous living room that flows seamlessly into the casual dining area and a well-appointed kitchen. The NEWLY RENOVATED KITCHEN boasts brand-new white glossy cabinets with soft-close doors, elegant quartz countertops, newer appliances, and plenty of storage space. Enjoy the sunshine in the SOUTH-FACING BACKYARD, complete with a patio and convenient access to a walking path connecting two schools, the Community Association, and Templegreen Park. The park offers fantastic recreational amenities, including a hockey rink, soccer field, basketball court, and tennis courts. Upstairs, you'll find a spacious primary bedroom, two additional bedrooms, and a full 4-piece bathroom. The basement offers even more living space, featuring a partially finished recreation/games room, a bonus media room, and additional space with the potential for a second full 4-piece bathroom. RECENT UPGRADES INCLUDE: Brand-new renovated kitchen White glossy cabinets with soft-close doors Beautiful quartz countertops Fresh paint throughout Updated flooring, including hardwood, vinyl, and laminate AMAZING FAMILY-FRIENDLY LOCATION! Enjoy easy access to major routes and proximity to schools, shopping, amenities, recreation centres, the public library, playgrounds, and public transit. With its bright open layout, modern kitchen upgrades, sunny south-facing backyard, and fantastic location, this home is the perfect place for your family to call home! DON'T MISS THIS WONDERFUL OPPORTUNITY!

Property Details

Interior Features
Laminate Counters, No Animal Home, No Smoking Home, Open Floorplan, Quartz Counters, Vinyl Windows
Exterior Features
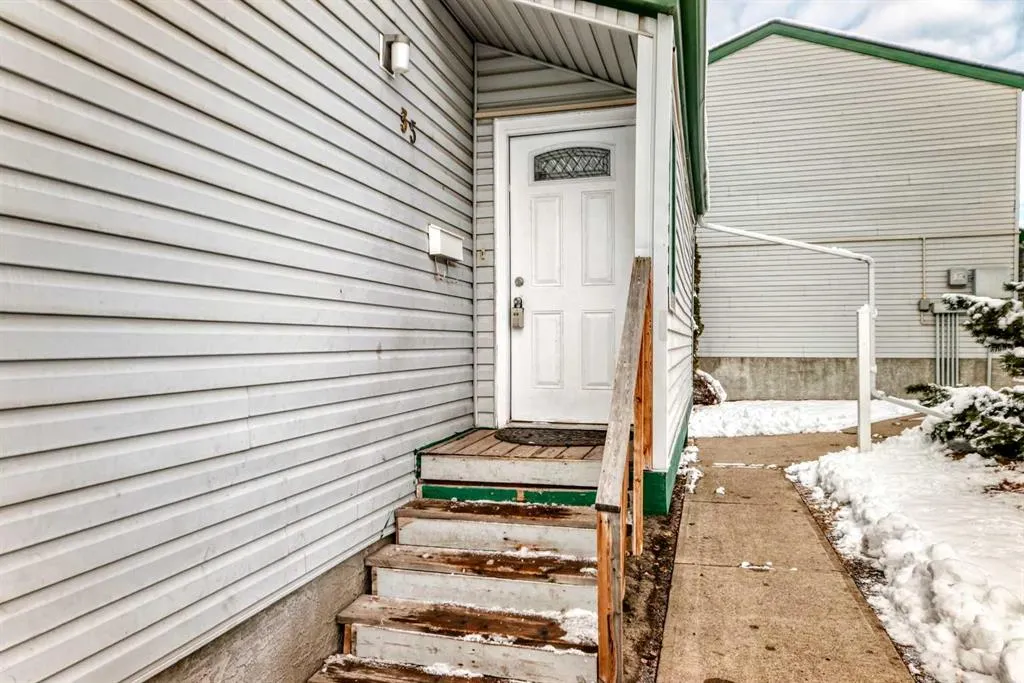
Private Entrance, Private Yard
Patio and Porch Features
Enclosed
Lot Features
Back Yard, Corner Lot, Rectangular Lot

Full Property Details

Interior

Bedrooms
3
Washrooms
1
Square Footage
1124 sqft
Basement
Full,Unfinished,None
Heating
Forced Air,Natural Gas
Heating Source
Forced Air,Natural Gas
Heating Type
Forced Air,Natural Gas
Air Conditioning
None
Fireplace
No
Fireplace Features
0
Flooring
Hardwood,Vinyl,Vinyl Plank
Full Bathrooms
1
Half Bathrooms
0
Levels
Two

Exterior

Fencing
Fenced
Parking
Assigned,Stall
Parking Spaces
1
Total Parking Spaces
1.00
Garage Type
Assigned,Stall
Garage Spaces
-
Zoning
M-C1

Building Description

Style
2 Storey,Attached-Side by Side
Property Type
Residential
Home Type
Townhome
Subtype
Row/Townhouse
Year Built
1979
Exterior
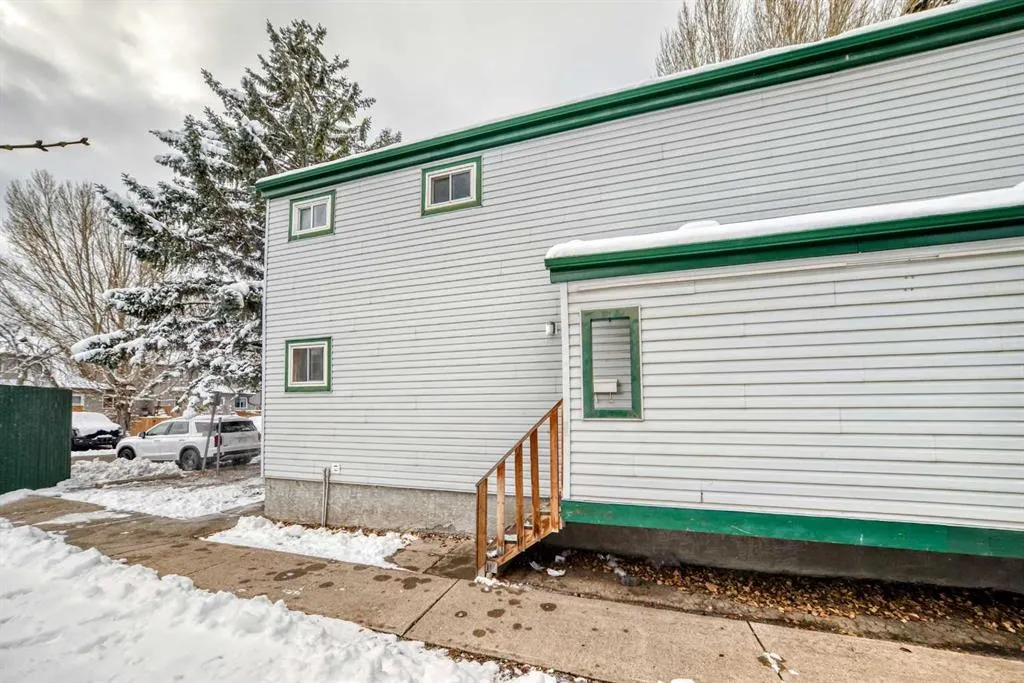
Vinyl Siding,Wood Frame
Roof Type
Asphalt Shingle
New Construction
No
Foundation
Poured Concrete
Architecture
2 Storey,Attached-Side by Side
Construction Materials
Vinyl Siding,Wood Frame

Community

Community
Temple
Subdivision
Temple
Features
Park,Playground,Schools Nearby,Shopping Nearby,Sidewalks,Street Lights,Tennis Court(s),Walking/Bike Paths
Zoning
M-C1

Fees

Maintenance Fee
$448.80

Other

Pets
Call

Room Types

Room Dimensions Area Description
Kitchen 17'4" x 14'9" 255.67 sqft 17`4" x 14`9"
Living Room 13'10" x 14'3" 197.12 sqft 13`10" x 14`3"
Dining Room 8'0" x 13'1" 104.67 sqft 8`0" x 13`1"
Bedroom - Primary 17'5" x 9'11" 172.72 sqft 17`5" x 9`11"
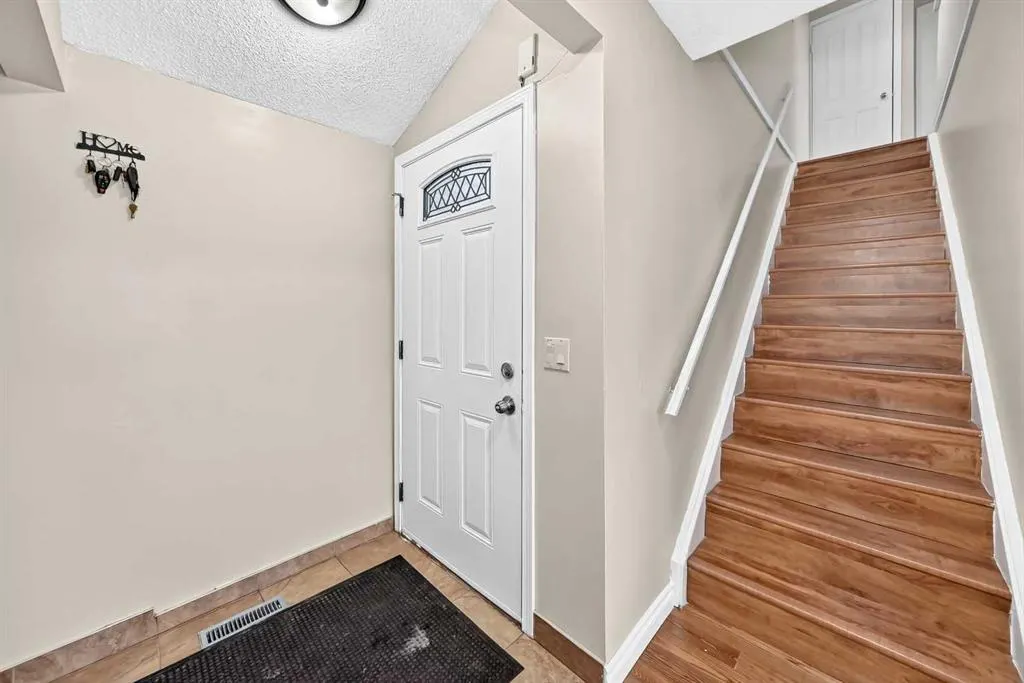
Entrance 4'5" x 6'4" 27.97 sqft 4`5" x 6`4"
Bedroom 10'5" x 8'11" 92.88 sqft 10`5" x 8`11"
Bedroom 9'4" x 9'9" 91 sqft 9`4" x 9`9"
4pc Bathroom 7'6" x 4'11" 36.88 sqft 7`6" x 4`11"
Flex Space 15'10" x 14'4" 226.94 sqft 15`10" x 14`4"
Furnace/Utility Room 15'10" x 14'1" 222.99 sqft 15`10" x 14`1"
Doug Hovde
Doug Hovde
RE/MAX West Real Estate
Listed by David Fatemi
0 days on site
Listing Broker
URBAN-REALTY.ca
Courtesy
URBAN-REALTY.ca

Similar homes for sale in Calgary

Explore Calgary

Copyright 2026 All rights reserved. Disclaimer: Data supplied by Pillar 9™ MLS® System. Pillar 9™ is the owner of the copyright in its MLS® System. The Listing data is deemed reliable but is not guaranteed accurate by Pillar 9™. The trademarks MLS®, Multiple Listing Service® and the associated logos are owned by The Canadian Real Estate Association (CREA) and identify the quality of services provided by real estate professionals who are members of CREA. Used under license. The trademarks REALTOR®, REALTORS®, and the REALTOR® logo are controlled by The Canadian Real Estate Association (CREA) and identify real estate professionals who are members of CREA. Used under license.
Powered by AgentLocator