335 Avonburn Road SE, Calgary
1 / 50
For Sale
$750,000
4 bd · 2 ba · 1,005.36 sq ft

335 Avonburn Road SE, Calgary T2H 1N9

MLS®# A2341951

Est. mortgage
$3,335/mo

About This Home

Property Type
House, Detached, Bungalow
Parking
Alley Access,Double Garage Detached,Heated Garage,Secured , Alley Access,Double Garage Detached,Heated Garage,Secured 2 parking
MLS #
A2341951
Size
1005.36 sqft
Basement
Full,Finished,Drop Ceiling
Year Built
1960
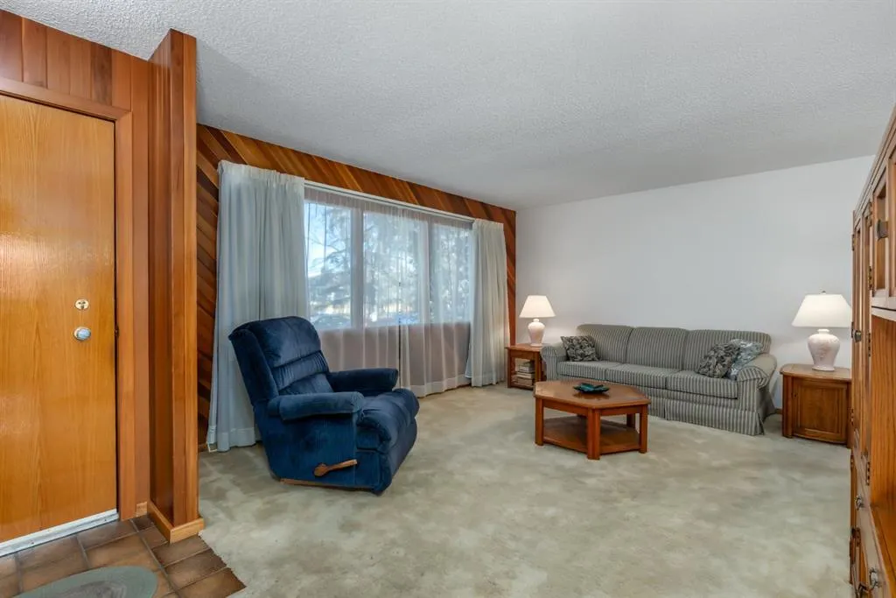
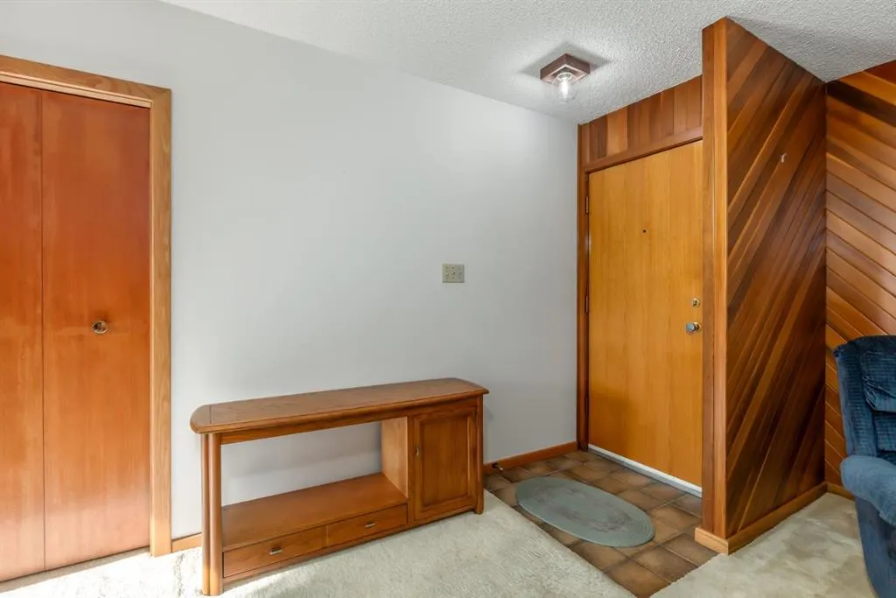
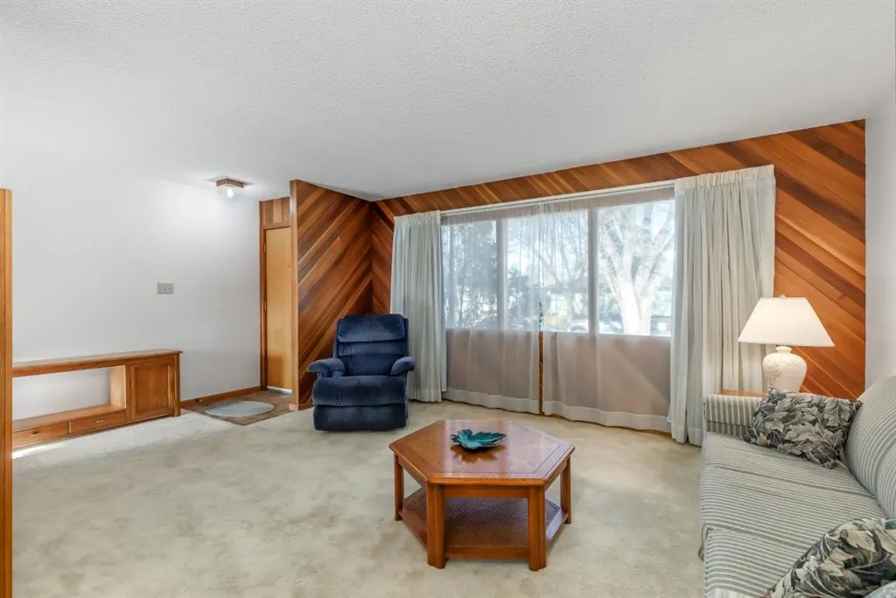
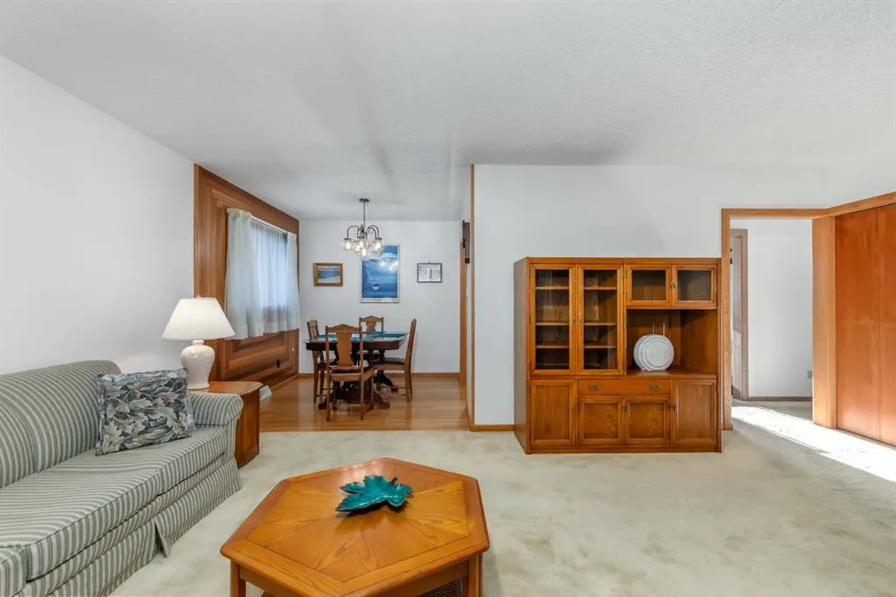
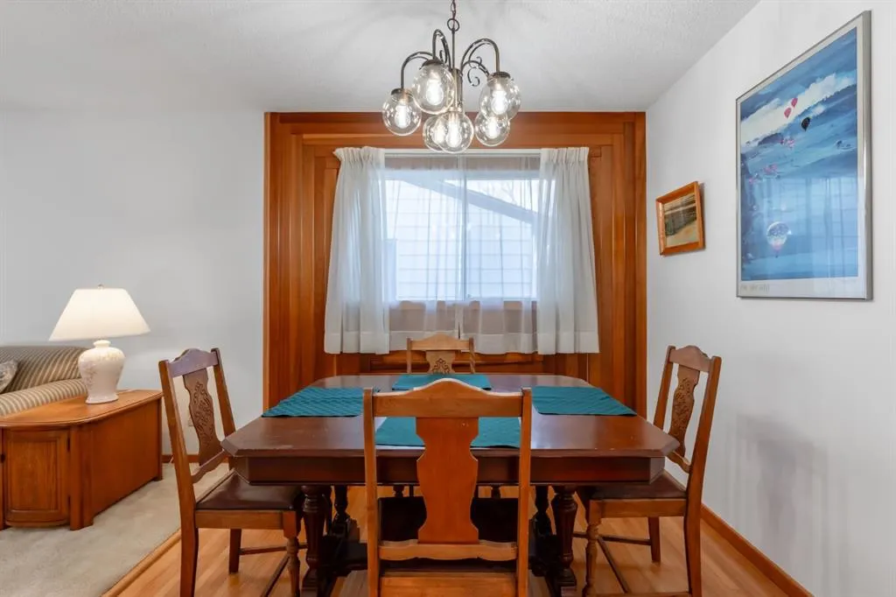
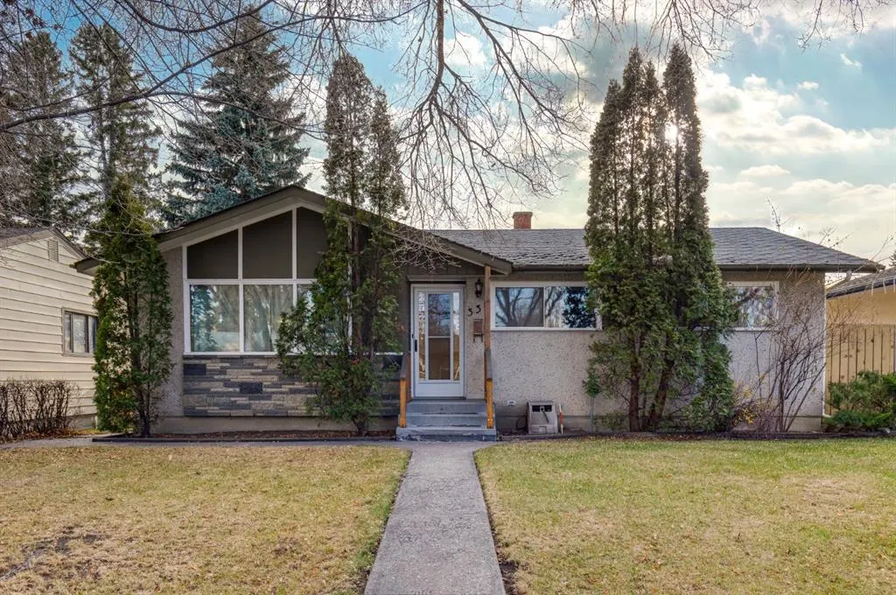
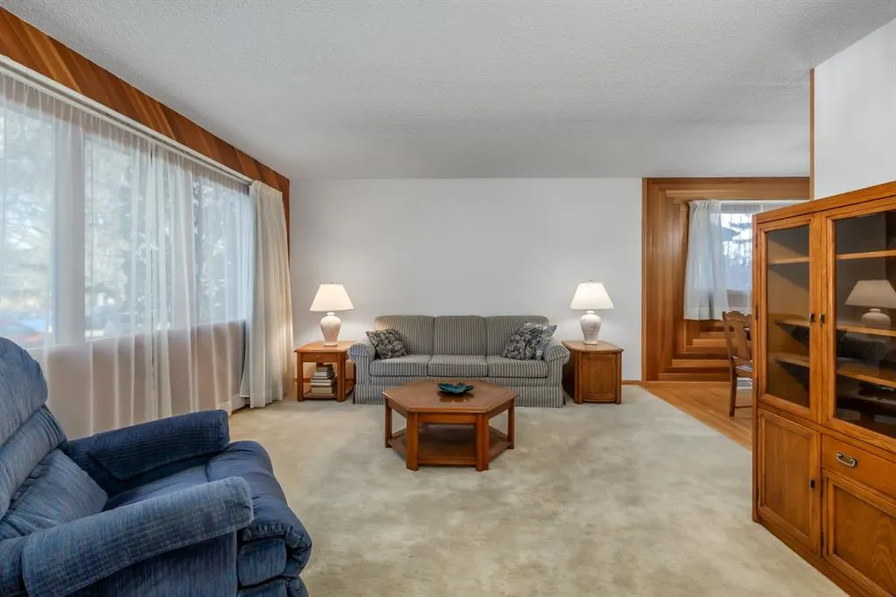
A generous 6,151 sq. ft. lot and sunny south-facing backyard set the stage for this well-preserved 1960 bungalow, offering outdoor space and timeless character in a package that's increasingly hard to find. With 1,005 sq. ft. of main-floor living space and a fully developed basement, this home combines comfortable living with the warmth and craftsmanship of an era built to last. Wood accent feature walls add timeless appeal, complemented by a mix of hardwood, tile and carpet flooring throughout. The basement is a destination of its own, featuring pine walls, an electric fireplace, cedar dry bar, distinctive mantle and pool table area—an ideal setting for entertaining, unwinding or gathering with friends. Practicality and peace of mind are equally evident, with copper plumbing throughout, a newer hot water tank, newer water softener, central vacuum and a 2026 sewer scope already completed. Some bathroom fixtures on the main level have also been updated. Outside, enjoy the potential of the expansive south-facing backyard, complete with a gas line to the fire pit for relaxed evenings outdoors. The solid cinderblock garage features a gas-powered furnace, recently replaced overhead door and tarred roof. Hot water exterior taps add another thoughtful touch. This is a property with space to enjoy, character to appreciate and a genuine sense of pride of ownership. A classic home with a lot that deserves your attention.
Property Details

Interior Features
Bookcases, Built-in Features, Central Vacuum, Dry Bar, Natural Woodwork, Tile Counters
Exterior Features
Fire Pit, Garden, Private Entrance, Private Yard
Patio and Porch Features
Patio, See Remarks
Lot Features
Back Lane, Back Yard, Front Yard, Garden, Level, Sloped Up

Full Property Details

Interior

Bedrooms
4
Washrooms
2
Square Footage
1005.36 sqft
Basement
Full,Finished,Drop Ceiling
Heating
Forced Air,Natural Gas
Heating Source
Forced Air,Natural Gas
Heating Type
Forced Air,Natural Gas
Air Conditioning
None
Fireplace
Yes
Fireplace Features
1
Flooring
Carpet,Ceramic Tile,Hardwood,Linoleum
Full Bathrooms
2
Half Bathrooms
0
Levels
One

Exterior

Frontage (Ft)
50.00
Frontage (M)
15.24
Acreage
0.14
Lot Size
6151.00 acres
Fencing
Fenced
Parking
Alley Access,Double Garage Detached,Heated Garage,Secured
Parking Spaces
2
Total Parking Spaces
2.00
Garage Type
Alley Access,Double Garage Detached,Heated Garage,Secured
Garage Spaces
-
Zoning
R-CG

Building Description

Style
Bungalow
Property Type
Residential
Home Type
House
Subtype
Detached
Year Built
1960
Exposure
N
Exterior
Concrete,Stone,Stucco
Roof Type
Asphalt Shingle
New Construction
No
Foundation
Poured Concrete
Architecture
Bungalow
Construction Materials
Concrete,Stone,Stucco

Community

Community
Acadia
Subdivision
Acadia
Features
Playground,Schools Nearby,Shopping Nearby,Sidewalks,Street Lights
Zoning
R-CG

Other

Virtual Tour Link
Doug Hovde
Doug Hovde
RE/MAX West Real Estate
Listed by Jessica Greenhow
0 days on site
Listing Broker
CIR Realty
Courtesy
CIR Realty

Similar homes for sale in Calgary

Explore Calgary

Copyright 2026 All rights reserved. Disclaimer: Data supplied by Pillar 9™ MLS® System. Pillar 9™ is the owner of the copyright in its MLS® System. The Listing data is deemed reliable but is not guaranteed accurate by Pillar 9™. The trademarks MLS®, Multiple Listing Service® and the associated logos are owned by The Canadian Real Estate Association (CREA) and identify the quality of services provided by real estate professionals who are members of CREA. Used under license. The trademarks REALTOR®, REALTORS®, and the REALTOR® logo are controlled by The Canadian Real Estate Association (CREA) and identify real estate professionals who are members of CREA. Used under license.
Powered by AgentLocator