2808 Cedarbrae Drive SW, Calgary
1 / 50
For Sale
$739,900
5 bd · 3 ba · 1,188.03 sq ft

2808 Cedarbrae Drive SW, Calgary T2W 1X9

MLS®# A2354633

Est. mortgage
$3,290/mo

About This Home

Property Type
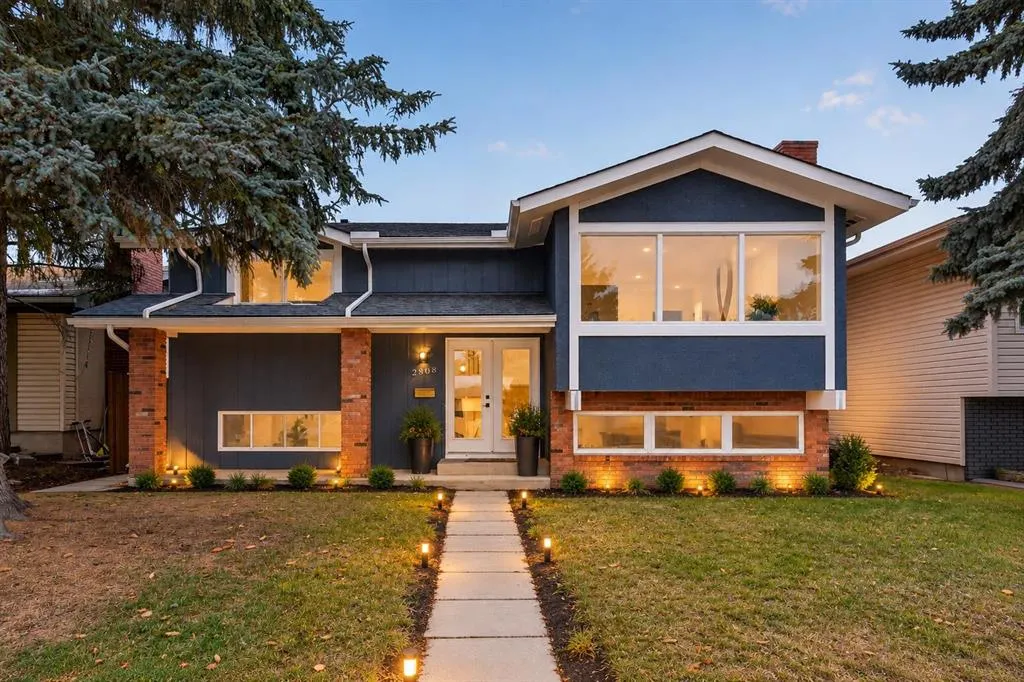
House, Detached, Bi-Level
Parking
Double Garage Attached , Double Garage Attached 2 parking
MLS #
A2354633
Size
1188.03 sqft
Basement
Full,Finished,Other
Year Built
1973
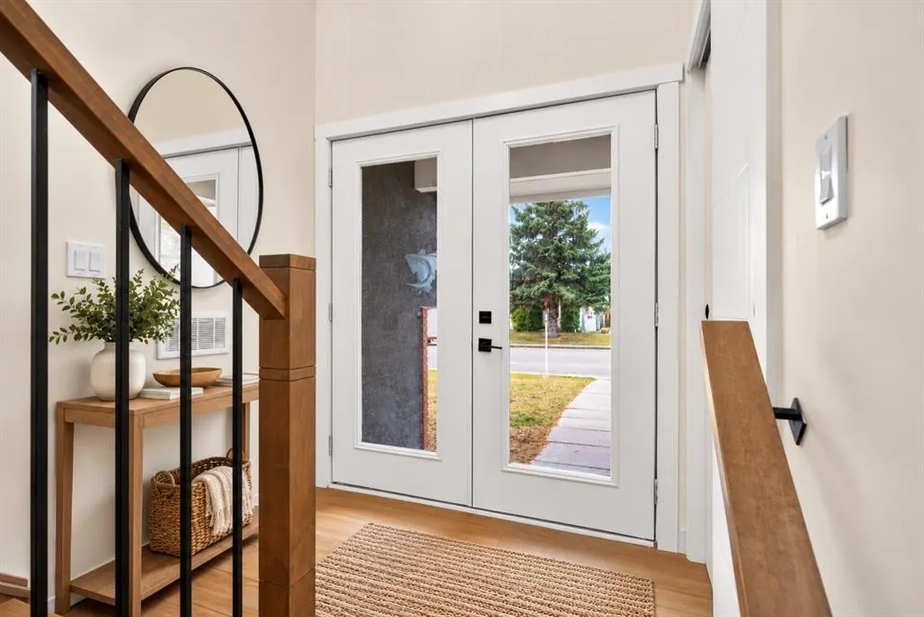
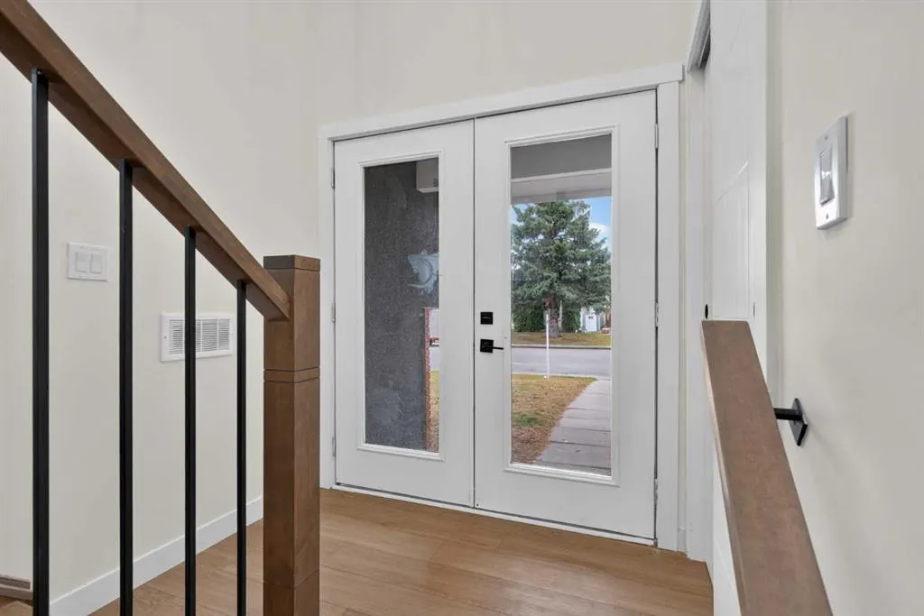
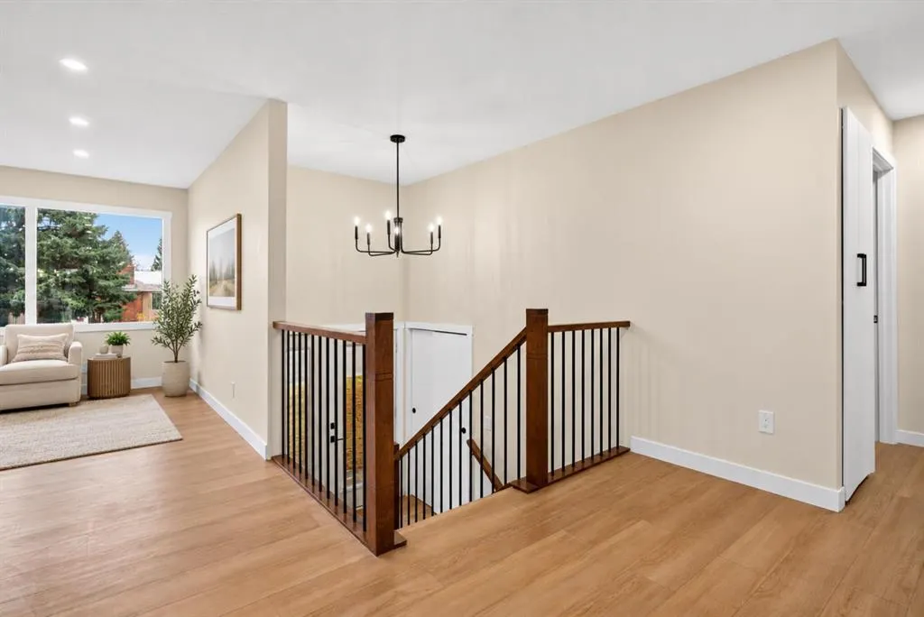
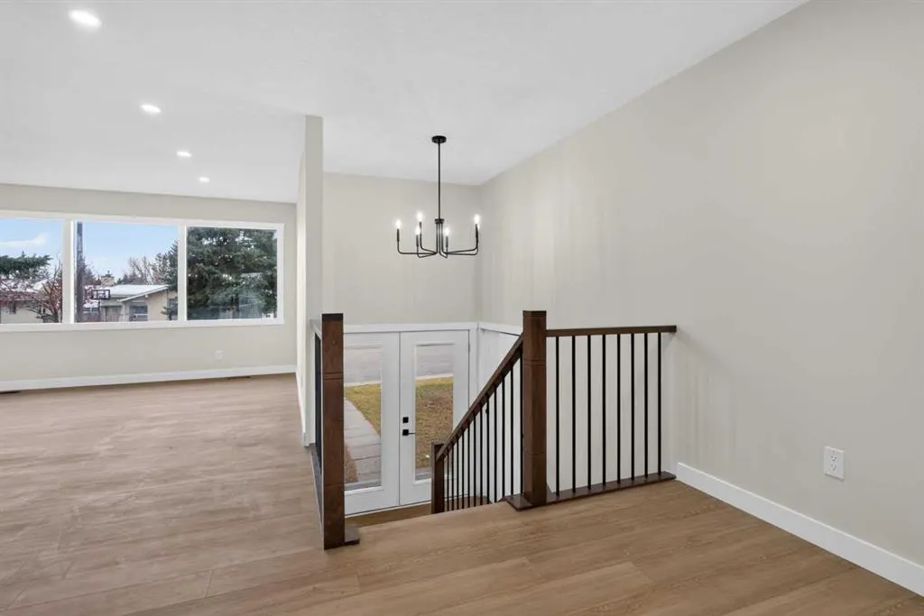
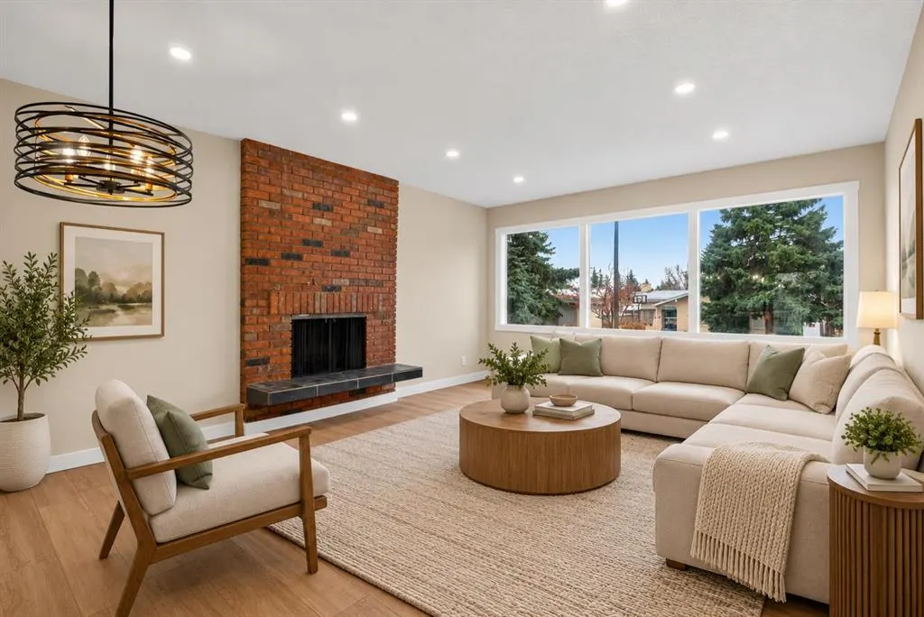
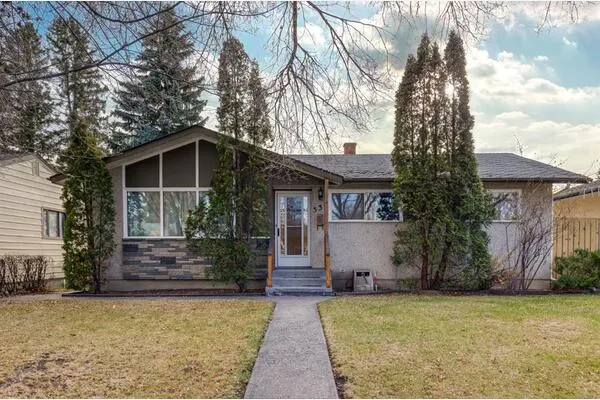
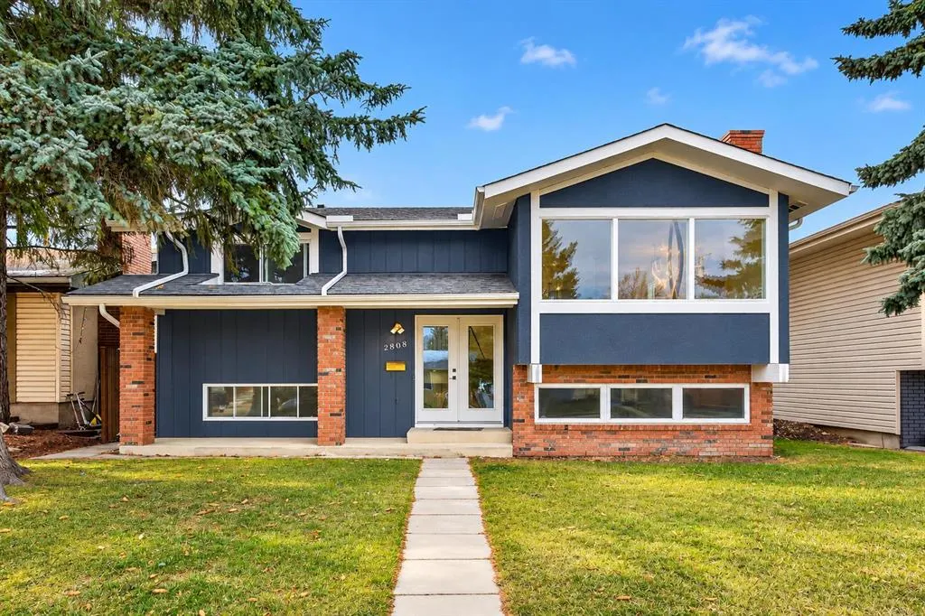
Discover this fully renovated home in the established community of Cedarbrae, offering modern updates, generous living space, and plenty of room for the whole family. Recent improvements include fresh paint, new flooring, updated appliances, a refreshed kitchen, a new furnace, and a new hot water tank. The main floor features three bedrooms and two bathrooms, while the lower level offers two additional bedrooms, a recreation room, a convenient servery Kitchenet and another bathroom. The lower level also offers potential for conversion into an illegal secondary suite. Step outside and enjoy the huge deck above the garage, a spacious yard, and an oversized detached garage—perfect for parking, storage, hobbies, or creating your very own dream man cave! Conveniently located close to schools, parks, shopping, and Southland Leisure Centre, this property combines modern updates with the comfort and convenience of an established southwest Calgary neighborhood. Come see everything this home has to offer! Contact the listing agent today to arrange your private showing.
Property Details

Interior Features
Pantry, Quartz Counters, See Remarks
Exterior Features
Garden, Private Yard
Patio and Porch Features
Deck, See Remarks
Lot Features
Back Yard, Front Yard, Rectangular Lot, See Remarks, Treed

Full Property Details

Interior

Bedrooms
5
Washrooms
3
Square Footage
1188.03 sqft
Basement
Full,Finished,Other
Heating
Forced Air,Natural Gas
Heating Source
Forced Air,Natural Gas
Heating Type
Forced Air,Natural Gas
Air Conditioning
None
Fireplace
Yes
Fireplace Features
1
Flooring
Vinyl
Full Bathrooms
3
Half Bathrooms
0
Levels
Bi-Level

Exterior

Frontage (Ft)
13.71
Frontage (M)
4.18
Acreage
0.10
Lot Size
4499.00 acres
Lot Dimensions
44.83 ft × 100.26 ft
Fencing
Fenced
Parking
Double Garage Attached
Parking Spaces
2
Total Parking Spaces
2.00
Garage Type
Double Garage Attached
Garage Spaces
-
Zoning
R-C1

Building Description

Style
Bi-Level
Property Type
Residential
Home Type
House
Subtype
Detached
Year Built
1973
Exposure
S
Exterior
Brick,Stucco,Wood Siding
Roof Type
Asphalt Shingle,See Remarks
New Construction
No
Foundation
Poured Concrete
Architecture
Bi-Level
Construction Materials
Brick,Stucco,Wood Siding

Community

Community
Cedarbrae
Subdivision
Cedarbrae
Features
None
Zoning
R-C1

Other

Virtual Tour Link
https://unbranded.youriguide.com/2808_cedarbrae_dr_sw_calgary_ab/, https://youriguide.com/2808_cedarbrae_dr_sw_calgary_ab/, https://unbranded.youriguide.com/2808_cedarbrae_dr_sw_calgary_ab/
Doug Hovde
Doug Hovde
RE/MAX West Real Estate
Listed by MS Phull
0 days on site
Listing Broker
Royal LePage Mission Real Estate
Courtesy
Royal LePage Mission Real Estate

Similar homes for sale in Calgary

Explore Calgary

Copyright 2026 All rights reserved. Disclaimer: Data supplied by Pillar 9™ MLS® System. Pillar 9™ is the owner of the copyright in its MLS® System. The Listing data is deemed reliable but is not guaranteed accurate by Pillar 9™. The trademarks MLS®, Multiple Listing Service® and the associated logos are owned by The Canadian Real Estate Association (CREA) and identify the quality of services provided by real estate professionals who are members of CREA. Used under license. The trademarks REALTOR®, REALTORS®, and the REALTOR® logo are controlled by The Canadian Real Estate Association (CREA) and identify real estate professionals who are members of CREA. Used under license.
Powered by AgentLocator