312 Crawford Close, Cochrane
1 / 46
For Sale
$775,000
4 bd · 3.50 ba · 1,980 sq ft

312 Crawford Close, Cochrane T4C 2G6

MLS®# A2350646

Est. mortgage
$3,446/mo

About This Home

Property Type
House, Detached, 1 and Half Storey
Parking
Double Garage Attached , Double Garage Attached 4 parking
MLS #
A2350646
Size
1980 sqft
Basement
Full,Finished,Other
Year Built
2006
Maintenance Fee
$250
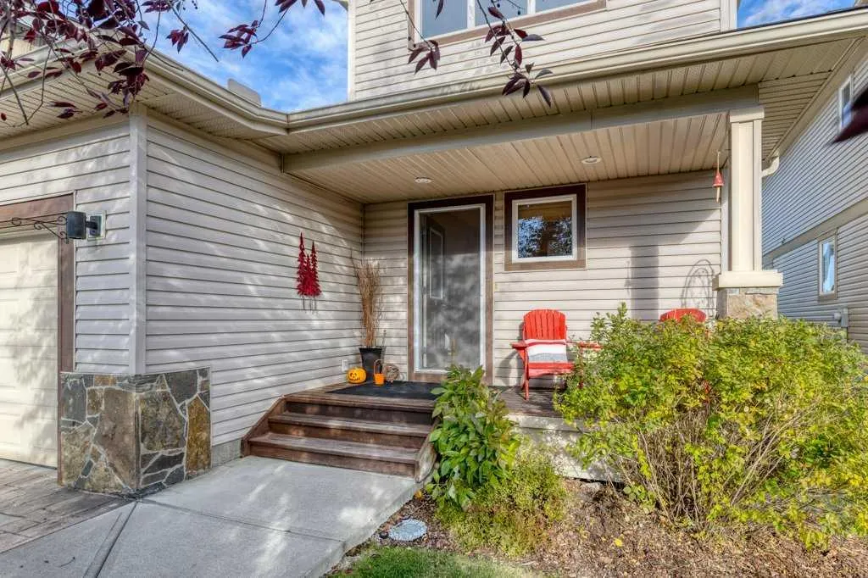
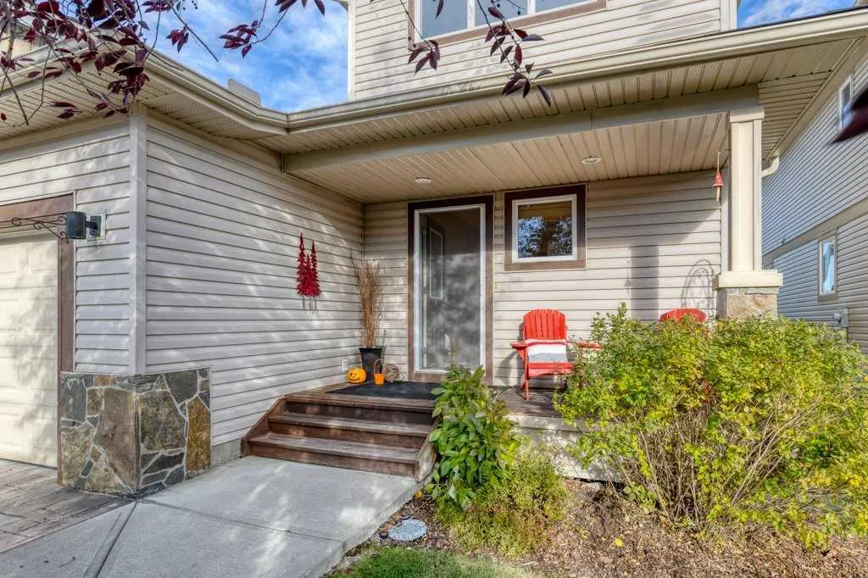
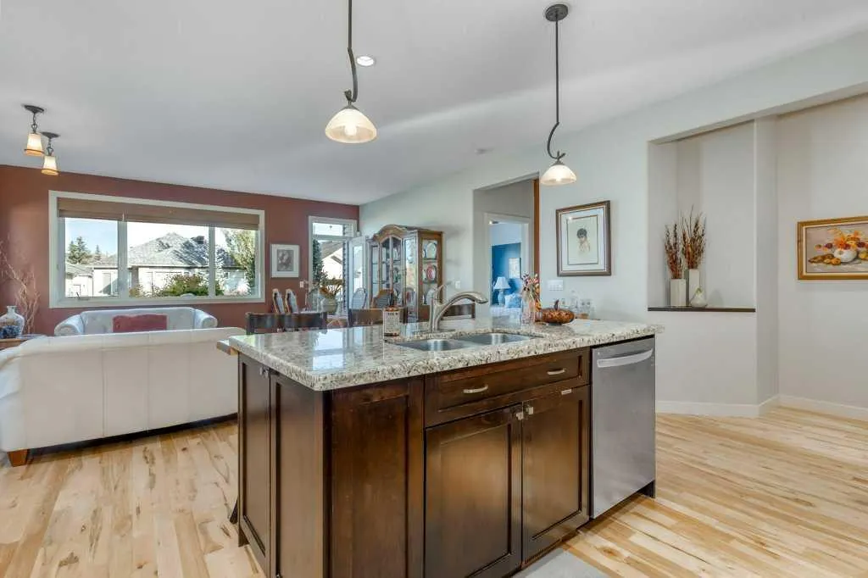
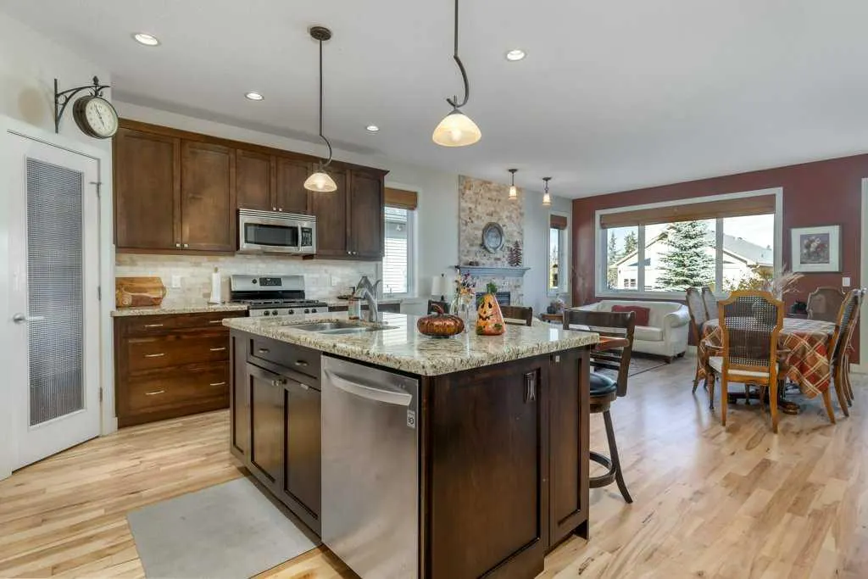
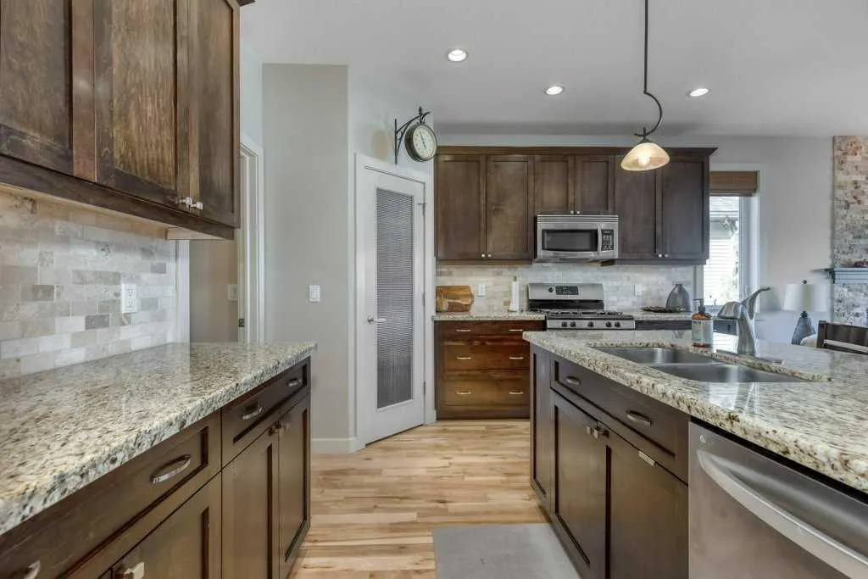
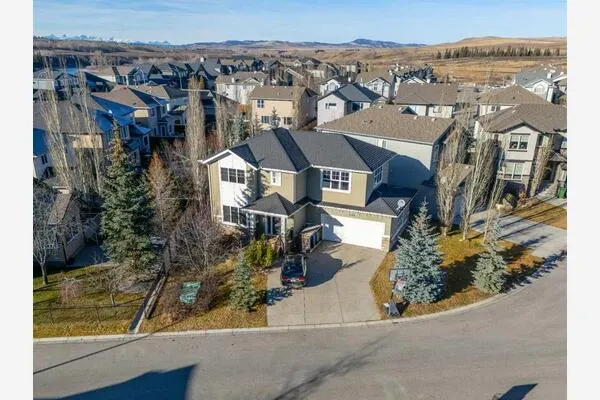
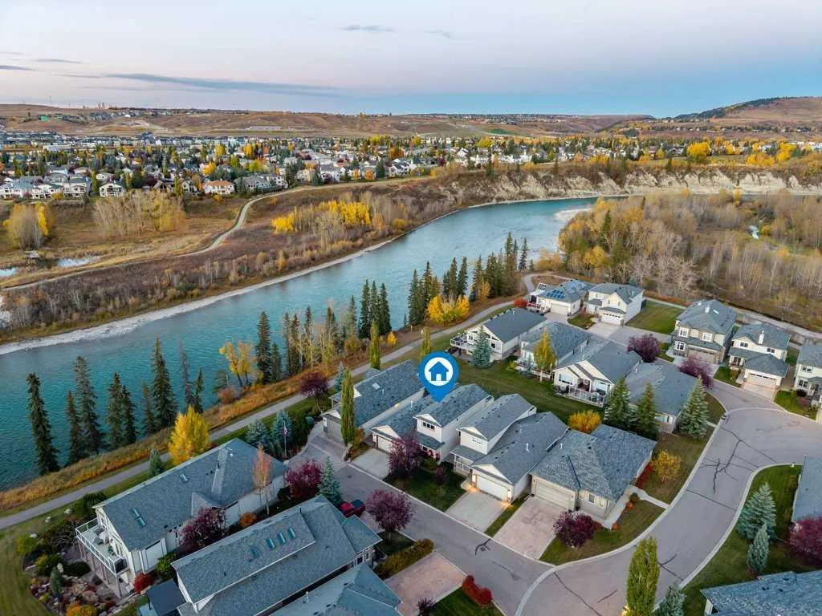
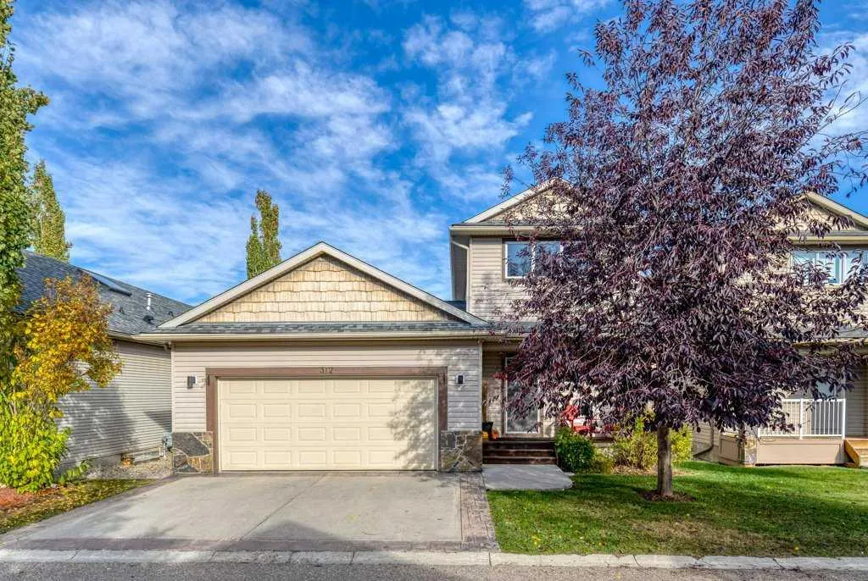
OPEN HOUSE SUNDAY NOV 1 (1:00-3:00 pm) Bungalow Living with a Bonus! Two Above-Grade Primary Suites | Bow River Views Welcome to this immaculate, beautifully appointed detached home in sought-after Crawford Ranch, where bungalow convenience meets exceptional versatility and stunning Bow River views. Offering three fully developed levels of living space, this thoughtfully designed home combines comfort, functionality, and low-maintenance living. The main floor welcomes you with a versatile den and an inviting open-concept kitchen and dining area featuring stainless steel appliances, a gas stove, gorgeous granite countertops, a live-edge island breakfast bar, and a corner pantry. A spacious laundry room with excellent storage, utility sink, and GE washer and dryer adds everyday convenience. The main living area is filled with natural light, with expansive windows framing the peaceful river views and a cozy gas fireplace creating the perfect place to unwind. Step outside to the oversized, sun-drenched deck featuring glass railings, a gas line for your BBQ, and stairs leading to the grassy open space beyond. From here, enjoy easy access to the nearby river pathway and endless opportunities to explore the outdoors right from your backyard. The main-floor primary suite offers a bright, spacious retreat complete with a walk-in closet and luxurious five-piece ensuite featuring dual sinks, a jetted soaker tub, and separate shower. Upstairs, a versatile flex space offers the option of a spacious bonus room or a second primary suite, complete with a large closet, four-piece ensuite, and private rooftop deck showcasing breathtaking views. Whether you envision a private retreat, guest suite, or additional living space, this flexible layout adapts to your needs. The fully developed basement expands your living options with a sitting or games area, a comfortable family room with a second gas fireplace, wine storage tucked beneath the stairs, two additional bedrooms, and a four-piece bathroom. Enjoy the independence of a detached home without the burden of exterior maintenance. The community takes care of lawn maintenance, snow removal, and two exterior window cleanings annually, giving you more time to enjoy the lifestyle that makes Crawford Ranch so desirable. Exceptional value, three levels of finished living space, two above-grade primary suites, and the Bow River pathway just beyond your backyard. This is bungalow living with room for everyone—and a little something extra!
Property Details

Interior Features
Double Vanity, Jetted Tub
Exterior Features
Other
Patio and Porch Features
Deck, Porch, See Remarks
Lot Features
Backs on to Park/Green Space, Cul-De-Sac, Landscaped, Views

Full Property Details

Interior

Bedrooms
4
Washrooms
3.50
Square Footage
1980 sqft
Basement
Full,Finished,Other
Heating
Forced Air,Natural Gas
Heating Source
Forced Air,Natural Gas
Heating Type
Forced Air,Natural Gas
Air Conditioning
None
Fireplace
2
Fireplace Features
2
Flooring
Carpet,Hardwood,Tile
Full Bathrooms
3
Half Bathrooms
1
Levels
One and One Half

Exterior

Frontage (Ft)
45.18
Frontage (M)
13.77
Acreage
0.10
Lot Size
4380.00 acres
Fencing
None
Parking
Double Garage Attached
Parking Spaces
4
Total Parking Spaces
4.00
Garage Type
Double Garage Attached
Garage Spaces
-
Zoning
R-MX

Building Description

Style
1 and Half Storey
Property Type
Residential
Home Type
House
Subtype
Detached
Year Built
2006
Exterior
Stone,Vinyl Siding
Roof Type
Asphalt Shingle
New Construction
No
Foundation
Poured Concrete
Architecture
1 and Half Storey
Construction Materials
Stone,Vinyl Siding

Community

Community
Crawford Ranch
Subdivision
Crawford Ranch
Features
Walking/Bike Paths
Zoning
R-MX

Fees

Maintenance Fee
$250

Other

Pets
Yes

Room Types

Room Dimensions Area Description
Foyer 9'8" x 8'2" 78.94 sqft 9`8" x 8`2"
Den 9'8" x 9'1" 87.81 sqft 9`8" x 9`1"
2pc Bathroom 7'0" x 3'8" 25.67 sqft 7`0" x 3`8"
Laundry 13'3" x 7'7" 100.48 sqft 13`3" x 7`7"
Living Room 17'0" x 11'4" 192.67 sqft 17`0" x 11`4"
Bedroom - Primary 13'7" x 13'2" 178.85 sqft 13`7" x 13`2"
5pc Ensuite bath 11'8" x 9'4" 108.89 sqft 11`8" x 9`4"
Bedroom 13'6" x 15'0" 202.5 sqft 13`6" x 15`0"
4pc Ensuite bath 9'8" x 8'0" 77.33 sqft 9`8" x 8`0"
Game Room 13'6" x 19'10" 267.75 sqft 13`6" x 19`10"
4pc Bathroom 9'3" x 4'11" 45.48 sqft 9`3" x 4`11"
Bedroom 13'2" x 9'10" 129.47 sqft 13`2" x 9`10"
Bedroom 13'2" x 11'0" 144.83 sqft 13`2" x 11`0"
Kitchen 20'11" x 16'4" 341.64 sqft 20`11" x 16`4"
Family Room 16'5" x 34'5" 565.01 sqft 16`5" x 34`5"
Doug Hovde
Doug Hovde
RE/MAX West Real Estate
Listed by Nicole Henson
44 days on site
Listing Broker
CIR Realty
Courtesy
CIR Realty

Similar homes for sale in Cochrane

Explore Cochrane

Copyright 2026 All rights reserved. Disclaimer: Data supplied by Pillar 9™ MLS® System. Pillar 9™ is the owner of the copyright in its MLS® System. The Listing data is deemed reliable but is not guaranteed accurate by Pillar 9™. The trademarks MLS®, Multiple Listing Service® and the associated logos are owned by The Canadian Real Estate Association (CREA) and identify the quality of services provided by real estate professionals who are members of CREA. Used under license. The trademarks REALTOR®, REALTORS®, and the REALTOR® logo are controlled by The Canadian Real Estate Association (CREA) and identify real estate professionals who are members of CREA. Used under license.
Powered by AgentLocator